Features & Amenities

Interior

  • Total Bedrooms

    5

  • Bathrooms

    3

  • 1/2 Bathrooms

    1

  • Basement YN

    NO

  • Cooling YN

    YES

  • Cooling

    Central Air

  • Fireplace YN

    YES

  • Heating YN

    YES

  • Heating

    Central, Other

  • Pet friendly

    N/A

Exterior

  • Garage

    Yes

  • Garage spaces

    2

  • Construction Materials

    Brick

  • Other Exterior Features

    Other

  • Parking

    Attached

  • Pool

    No

Area & Lot

  • Lot Size(acres)

    0.15

  • Lot Size(square feet)

    6,534

  • Property Type

    Residential

  • Property Sub Type

    Single Family Residence

  • Architectural Style

    Traditional

Price

  • Sales Price

    $617,831

  • Sq. Footage

    3,888

  • Price/SqFt

    $158

HOA

  • Association

    YES

  • Association Fee

    $360

  • Association Fee Frequency

    Annually

  • Association Fee Includes

    N/A

School District

  • Elementary School

    Sue Crouch

  • Middle School

    Summer Creek

  • High School

    North Crowley

Property Features

  • Foundation Details

    Slab

  • Sewer

    Public Sewer

Schedule a Showing

Showing scheduled successfully.

<
>
IN PERSON
VIA CHAT

What is 3 + 4 ?


Mortgage calculator

Estimate your monthly mortgage payment, including the principal and interest, property taxes, and HOA. Adjust the values to generate a more accurate rate.

Your payment

Principal and Interest:

$

Property taxes:

$

HOA fees:

$

Total loan payment:

$

Total interest amount:

$

Location

County

Tarrant

Elementary School

Sue Crouch

Middle School

Summer Creek

High School

North Crowley

Listing Courtesy of Ben Caballero, HomesUSA.com

RealHub Information is provided exclusively for consumers' personal, non-commercial use, and it may not be used for any purpose other than to identify prospective properties consumers may be interested in purchasing. All information deemed reliable but not guaranteed and should be independently verified. All properties are subject to prior sale, change or withdrawal. RealHub website owner shall not be responsible for any typographical errors, misinformation, misprints and shall be held totally harmless.

Agent Joe Boston

AGENT

Joe Boston

Call Joe today to schedule a private showing.


* Listings on this website come from the FMLS IDX Compilation and may be held by brokerage firms other than the owner of this website. The listing brokerage is identified in any listing details. Information is deemed reliable but is not guaranteed. If you believe any FMLS listing contains material that infringes your copyrighted work please review our DMCA policy and learn how to submit a takedown request.© 2024 FMLS.
MLS# 20046357 - Built by First Texas Homes - Ready Now! ~ Buyer Incentive! - Up To $20K Closing Cost Assistance for Qualified Buyers on select inventory!  See Sales Counselor for Details.  This beautiful home has a grand entrance with vaulted ceilings and a very open lay out. Lots of upgrades! Great covered patio for outdoor activities!

8705 Becker Avenue

Message successfully sent.

What would you like to know?

What is 3 + 4 ?

I agree to receive email communication and understand I can unsubscribe at any time.

I agree to be contacted by Next Level Realty Group via call, email, and text for real estate services. To opt out, you can reply 'stop' at any time or reply 'help' for assistance. You can also click the unsubscribe link in the emails. Message and data rates may apply. Message frequency may vary. Privacy Policy

Related Properties

Open house
Your dream immaculate BACKYARD OASIS awaits! Rare backyard HEATED POOL in Ventana complemented by a covered back porch and pergola provides plenty of entertainment space. The spacious family room invites you to gather, relax, and make memories, with a stunning wall of windows that fills the space with natural light and a beautiful wood-mantel fireplace that adds just the right touch of warmth and charm. The open-concept kitchen has generous counter space, a spacious island with seating, and a corner walk-in pantry. The adjoining dining area keeps everyone connected. Escape to the private owner's suite, where a wall of windows creates a bright and peaceful retreat. The spa-inspired bathroom features dual vanities, a relaxing garden tub, a separate glass-enclosed shower, and TWO generous walk-in closets. The thoughtful layout of this Perry Home has four bedrooms, including a private guest suite with its own bathroom. The home office with French doors provides privacy and sophistication, while soaring 12-foot ceilings and an elegant coffered entry create a memorable welcome. A convenient mudroom off the three-car garage adds the everyday functionality that makes life a little easier. Thoughtful details and stylish UPDATES elevate every corner of this home. Solar Panels perfect for EV vehicles and heating the pool. Experience the exceptional lifestyle of VENTANA, where resort-style amenities and everyday convenience come together. Enjoy two resort-style pools, an open-air pavilion, scenic walking and biking trails, a playground, two dog parks, grilling stations, and a community event lawn for neighborhood gatherings. Rolling Hills Elementary is conveniently located within the community. Nearby, explore Benbrook Lake, multiple golf courses, Benbrook Stables, access to the Trinity Trails, the YMCA, and Dutch Branch Park. Enjoy easy access to downtown Fort Worth, Clearfork's upscale shopping and dining, and Camp Bowie's restaurants and shops. Come discover a new lifestyle!
#21407548

Fort Worth

5736 Lake Jackson Drive

4 Beds

3 Baths

2,694 Sq.Ft.

$624,900

MLS#: 21407548

Skyline views from the historic Neil P. Building! This rare west corner unit has amazing views down 7th St. Watch the sunset while relaxing in this updated condo with gorgeous, flowing hardwoods and a modern open concept floorplan. The renovated kitchen includes oversized granite countertops, perfect for entertaining, tile backsplash, stainless steel appliances, and a generous pantry. The primary suite has views of the new Fort Worth City Hall, a large en-suite with great, walk-in shower, double sinks, and a large, spacious closet. The secondary suite, with great windows, also has an attached bathroom. Don’t miss the office nook and full-sized laundry room! The Neil P. has a beautiful lobby that includes Anderson Hall, a shared common space. The Sanctuary, located on the second floor, and the pool and spa, located on the third floor, offer residents a peaceful retreat without ever having to leave the property. Don’t miss the assigned parking on the 7th floor and extra storage space in the basement! This iconic building is the perfect mix of historic charm with modern convenience!
#21263595

Fort Worth

411 W 7th Street 806

2 Beds

2 Baths

1,849 Sq.Ft.

$555,000

MLS#: 21263595
Price reduced
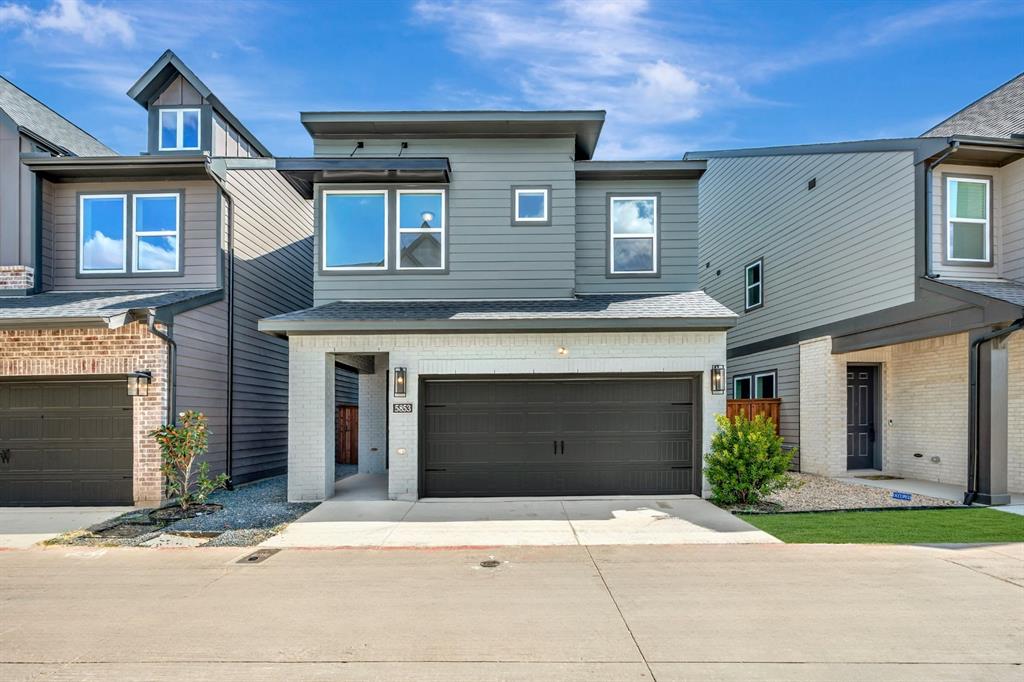
Versatile spaces and effortless livability define every inch of The Henley floor plan by David Weekley Homes in Trails at Waterside. From the moment you enter, you’re welcomed by an adaptable study, an elegant staircase leading to a cozy loft, and sunlit living spaces that make the first floor feel warm and inviting.


Open sight lines and seamless flow connect the kitchen, dining, and family areas—perfect for entertaining guests or enjoying everyday life with ease. Each junior bedroom offers its own unique features and provides a comfortable space where personal style can truly shine.


At the end of the day, relax in your private Owner’s Retreat and leave the outside world behind. Enjoy the spa-like en suite Owner’s Bath, complete with a luxurious super shower designed for total relaxation.


Send a message to the David Weekley Homes Trails at Waterside Team today to learn more about this available home.
#21185813

Fort Worth

5853 Water Bridge Lane

3 Beds

2 Baths

2,170 Sq.Ft.

$623,629

MLS#: 21185813

Price reduced
Stunning two-story brick and stone residence nestled in the highly sought-after Summer Creek South Addition. Boasting an expansive 3,386 square feet of meticulously designed living space, this 2017-built home offers the perfect blend of elegance and modern functionality. Upon entry, you are greeted by an elegant foyer that flows seamlessly into a dedicated downstairs study—ideal for a quiet home office. The open-concept main floor features durable luxury flooring and a formal dining area, perfect for hosting. The chef’s kitchen serves as the heart of the home, complete with a central island, granite countertops, premium stainless steel appliances, and a generous walk-in pantry. Escape to the private main-floor primary suite, showcasing dual vanities, a soaking tub, a separate walk-in shower, and a spacious closet. Upstairs, discover a versatile secondary living room and loft alongside three spacious guest bedrooms. Step outside to a covered rear patio and a fully wood-fenced backyard, perfect for outdoor entertaining. Residents enjoy premier community amenities, including a neighborhood pool and playground. Conveniently located near major thoroughfares for an easy commute.
#21411396

Fort Worth

8705 Cloudyway Drive

4 Beds

3 Baths

3,386 Sq.Ft.

$499,999

MLS#: 21411396

One of the few single story homes with a 3 car garage for sale in Walsh Ranch. The PID taxes have been paid in full totaling $21,219 if paid out through 2043!!!  Many upgrades include: outdoor patio with grill and cabinets, extended patio, built in firepit, backyard landscaping including decorative stone border, custom window coverings.   Lightly lived in and lots of natural light.  Primary bedroom has large wall of windows, 2 walk in closets, dual vanities and private entry to laundry room.   4 bedrooms, 3.5 baths, office, mud room and  immaculate 3 car garage . Island kitchen with seating, gas stove top, walk-in pantry. This house is move in ready.  Refrigerator, washer and dryer are included!
#21420036

Fort Worth

13428 Meadow Cross Drive

4 Beds

3 Baths

2,776 Sq.Ft.

$665,000

MLS#: 21420036

Discover refined one-story living in this elegant 4-bed, 3.5-bath First Texas Homes residence in sought-after La Frontera, NW Fort Worth. Premium finishes throughout; upgraded tile, custom cabinetry, sophisticated lighting, rich wood floors, and plush bedroom carpet. The gourmet kitchen features a walk-in pantry and expansive island with room for seating. Relax by the fireplace in the family room or work from the dedicated first-floor office. Wired for sound and ready for high-speed internet, with utility room and laundry hookups. Enjoy a covered front porch and fully enclosed back patio — ideal for year-round entertaining. Designer blinds included. Eagle Mountain-Saginaw ISD. Schedule your tour today!
All information deemed reliable but not guaranteed. Buyer to verify all details, including square footage, taxes, and HOA fees.


 Descubra vida refinada en una sola planta en esta elegante residencia de 4 recámaras y 3.5 baños de First Texas Homes en La Frontera, al noroeste de Fort Worth. Acabados premium: loseta de primera, gabinetes a la medida, iluminación sofisticada, pisos de madera y alfombra suave. La cocina gourmet incluye despensa y amplia isla con espacio para asientos. Relájese junto a la chimenea o trabaje desde la oficina en planta baja. Cableado para sonido y listo para internet de alta velocidad, con cuarto de servicio y conexiones para lavadora. Disfrute de porche cubierto y patio trasero cerrado, ideal para recibir invitados todo el año. Se incluyen persianas de diseñador. Ubicado en el ISD de Eagle Mountain-Saginaw. ¡Agende su visita hoy!
oda la información se considera confiable pero no está garantizada. El comprador debe verificar todos los detalles, incluidos los pies cuadrados, impuestos y cuotas de la HOA.
#21387080

Fort Worth

10129 La Frontera Drive

4 Beds

3 Baths

2,613 Sq.Ft.

$560,000

MLS#: 21387080

Open house
Price reduced
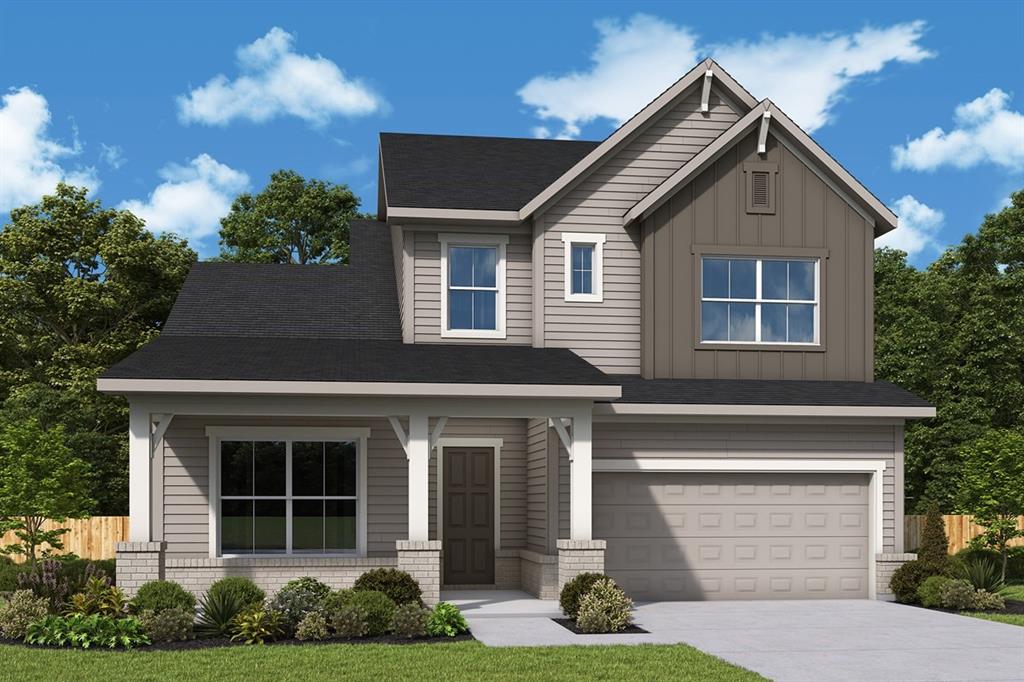
Step into sophisticated urban living with this stunning three-story home in Trails at Waterside, thoughtfully designed for comfort, versatility, and modern style.


The first floor welcomes you with an inviting open retreat or game room that connects to a covered patio—perfect for relaxing or casual entertaining.


On the second floor, you’ll find an elegant study and a spacious kitchen that opens seamlessly to the dining area and family room. A cozy fireplace and expansive balcony create the ideal atmosphere for both lively gatherings and quiet evenings at home.


The third floor is dedicated to the bedrooms, including the luxurious Owner’s Retreat—a serene sanctuary featuring a private balcony and a spa-inspired Super Shower. Throughout the home, sophisticated white and gray design selections create a timeless aesthetic, filling every space with light and refined elegance.


Call or chat with the David Weekley Homes at Trails at Waterside Team to learn more about this new home for sale in Fort Worth, TX!
#21191883

Fort Worth

5809 Water Bridge Lane

3 Beds

2 Baths

2,211 Sq.Ft.

$571,357

MLS#: 21191883
Price reduced
None
#21326444

Fort Worth

2517 Domingo Drive

5 Beds

4 Baths

3,337 Sq.Ft.

$699,174

MLS#: 21326444

Steps from the back door of this restored Craftsman stands Traders Oak, a live oak the Texas A&M Forest Service lists among the Famous Trees of Texas. By the Forest Service's account, Henry Clay Daggett & Archibald Leonard opened a mercantile store in a log cabin behind this tree in 1849, a mile out from the fort, and Tarrant County held its first election and first district court there the year after. The house dates to 1924, on a lot platted in 1911, back when Poindexter was still called Pearl Street. Then came 2021, & the kind of restoration old houses rarely get. City permit records document new HVAC & ductwork, electrical, plumbing, 21 replacement windows, new doors, & a substantial reworking of the floor plan. Additionally, per the sellers: a new 30-year roof, wood-lap siding, exterior insulation, foundation leveling, & new decking on expansive front & back porches. What they kept may be the best part. The built-ins are original, down to a telephone pedestal set into the bedroom wall. White oak floors were laid in 2021 to read like the originals, with the east bedroom still on its older boards, & the board & batten is a mix of old and new. The kitchen sits in what was once the second of two front parlors: white cabinetry, a navy island topped in butcher block, gas range & stainless hood, opening straight into the dining & living spaces. Four bedrooms & three full baths, all on one level. Both back bedrooms have en-suite baths with walk-in showers, & the common bath has a freestanding soaking tub & marble-top vanity. The fourth bedroom runs the depth of the east side, a long and light room that began life as a side porch. A mudroom, a utility room, & out back a deck looking onto the park & the oak itself. No house behind you. No HOA. Minutes from downtown, the Stockyards & the Trinity Trails, though this isn't a house you buy for what's nearby. Some places give you history to visit. This one puts it in your backyard.
#21376756

Fort Worth

1013 Poindexter Street

4 Beds

3 Baths

2,066 Sq.Ft.

$499,900

MLS#: 21376756

Open house
RARE 3-bedroom, 3.5-bath corner townhome located in the heart of Downtown Fort Worth! Welcome to 644 E Bluff Street, a sophisticated urban retreat that perfectly blends lock-and-leave convenience with spacious, comfortable living. 

From the moment you arrive, the home's striking architecture and clean lines make a lasting impression. Inside, expansive windows flood the living spaces with natural light, while rich flooring, designer lighting, and neutral paint tones create a warm yet refined atmosphere. The open-concept layout is ideal for both everyday living and entertaining.

The spacious main living area seamlessly connects the living room, dining space, and gourmet kitchen. Designed with both style and functionality. The kitchen features stainless steel appliances, sleek cabinetry and granite countertops. Whether hosting guests or enjoying a quiet evening at home, this floor plan accommodates every occasion with ease.

The primary suite offers a peaceful retreat complete with plantation shutters and a spa-inspired bath featuring dual vanities, a soaking tub, separate shower, and generous storage. Two additional bedrooms provide flexibility for guests, a home office, or fitness space.

One of the home's most appealing features is its prime location. Residents enjoy easy access to Fort Worth's premier dining, entertainment, and cultural destinations. 

Outdoor living is elevated by a spacious rooftop deck featuring stunning skyline views, and a dedicated pet area. A convenient dog door provides easy rooftop access for your four-legged companion. Recent improvements include a new roof WITH TREX decking and two new HVAC units

The HOA covers exterior maintenance, roof, foundation, insurance, trash service, and reserve funding, providing true low-maintenance living. (Homeowner is responsible for rooftop decking maintenance.)

644 E Bluff Street represents an opportunity to enjoy urban luxury without sacrificing space! A must see!
#21378830

Fort Worth

644 E Bluff Street

3 Beds

3 Baths

2,347 Sq.Ft.

$599,000

MLS#: 21378830

Send a message

Message successfully sent.

Your message

What is 3 + 4 ?

Reason for contacting?

I agree to receive email communication and understand I can unsubscribe at any time.

I agree to be contacted by Next Level Realty Group via call, email, and text for real estate services. To opt out, you can reply 'stop' at any time or reply 'help' for assistance. You can also click the unsubscribe link in the emails. Message and data rates may apply. Message frequency may vary. Privacy Policy

Sign Out

Virtual Assistant

Would you like to take the next step with this property? We can help you schedule a showing or virtual tour, or send you more details.

Yes, I would like more information.

Thank You for Your Reply, One of Our Agents will contact you as soon as possible

No, maybe later.

Thank you, you can always contact me via email, phone number or through the contact form.

Realhub AI

Lucy - Your AI-Powered Realtor

Update Your Temporary Password

Personalize your search

Enter your email and we'll notify you immediately when new listings match what you're looking for.

or enter email address

Already have an account ? Login here

Continue your home search

I agree to receive communications and understand I can unsubscribe at any time.

I agree to be contacted by Next Level Realty Group via call, email, and text for real estate services. To opt out, you can reply 'stop' at any time or reply 'help' for assistance. You can also click the unsubscribe link in the emails. Message and data rates may apply. Message frequency may vary. Privacy Policy

Already have an account ? Login here

We use cookies

We use cookies primarily for analytics to enhance your experience. By accepting, you agree to our use of these cookies. You can manage your preferences or learn more about our cookies policy.