


Property
Beds
4
Full Baths
3
1/2 Baths
None
Year Built
1984
Sq.Footage
2,532
Welcome to your own slice of country living in the heart of Prosper! Situated on a highly sought-after 1.6-acre lot just east of Preston, this beautifully updated property offers the perfect blend of space, flexibility, and modern comfort. PLUS, NO HOA, a complete guest house, and room to expand! The main home features 3 bedrooms, 2 full bathrooms, and 1,932 sqft of thoughtfully updated living space. Step inside to an open floor plan filled with natural light, highlighted by upgraded flooring, expansive windows, and a seamless flow between living, dining, and kitchen areas. The chef’s kitchen is equipped with granite countertops, an abundance of cabinetry, and ample prep space... perfect for both everyday living and entertaining. A dedicated office and walk-in utility room add functionality and convenience. The oversized custom patio and outdoor living area is a true showstopper... ideal for hosting, relaxing, or enjoying peaceful Texas evenings overlooking your wide-open acreage. The home also had a new HVAC installed in 2024, new appliances and HVAC in the guest house, new irrigation system in 2023, and a new aerobic septic system in 2020. Plus a new roof is coming soon, with the buyer having the rare opportunity to select the shingle color. Adding tremendous value and versatility, the property also includes a fully renovated guest house complete with a full kitchen, updated bathroom with walk-in shower, washer and dryer connections, and a spacious living area. The guest quarters are complemented by a 2 car garage and attached boat and RV storage, making it perfect for multi-generational living, rental income, or a private workspace. Enjoy the tranquility of a country setting while being just minutes from Preston Rd, Hwy 380, and all the shopping, dining, and entertainment Prosper has to offer. Located in highly acclaimed Prosper ISD, feeding into Walnut Grove High School.
Features & Amenities
Interior
-
Other Interior Features
Eat-in Kitchen, Granite Counters, Vaulted Ceiling(s), Walk-In Closet(s), High Speed Internet, In-Law Floorplan
-
Total Bedrooms
4
-
Bathrooms
3
-
Basement YN
NO
-
Cooling YN
YES
-
Cooling
Electric
-
Fireplace YN
YES
-
Heating YN
YES
-
Heating
Electric
-
Pet friendly
N/A
Exterior
-
Garage
Yes
-
Garage spaces
4
-
Construction Materials
Brick
-
Other Exterior Features
Lighting
-
Parking
Additional Parking, Carport, Detached Carport, Garage, Parking Pad, RV Access/Parking, RV Carport, Boat, Attached
-
Patio and Porch Features
Covered
-
Pool
No
-
Waterfront YN
NO
Area & Lot
-
Lot Features
Interior Lot, Landscaped, Level, Subdivided
-
Lot Size(acres)
1.608
-
Lot Size(square feet)
70,044
-
Property Type
Residential
-
Property Sub Type
Single Family Residence
-
Architectural Style
Ranch, Traditional
Price
-
Sales Price
$850,000
-
Tax Amount
$14,801
-
Sq. Footage
2,532
-
Price/SqFt
$335
HOA
-
Association
No
School District
-
Elementary School
Judy Rucker
-
Middle School
Lorene Rogers
-
High School
Walnut Grove
Property Features
-
Foundation Details
Slab
-
Sewer
Septic Tank
-
Tax Lot
8
-
Water Source
Public
Schedule a Showing
Showing scheduled successfully.
Mortgage calculator
Estimate your monthly mortgage payment, including the principal and interest, property taxes, and HOA. Adjust the values to generate a more accurate rate.
Your payment
Principal and Interest:
$
Property taxes:
$
HOA fees:
$
Total loan payment:
$
Total interest amount:
$
Location
County
Collin
Elementary School
Judy Rucker
Middle School
Lorene Rogers
High School
Walnut Grove
Listing Courtesy of Matt Norton , Janus Real Estate Group
RealHub Information is provided exclusively for consumers' personal, non-commercial use, and it may not be used for any purpose other than to identify prospective properties consumers may be interested in purchasing. All information deemed reliable but not guaranteed and should be independently verified. All properties are subject to prior sale, change or withdrawal. RealHub website owner shall not be responsible for any typographical errors, misinformation, misprints and shall be held totally harmless.

AGENT
Joe Boston
Call Joe today to schedule a private showing.

* Listings on this website come from the FMLS IDX Compilation and may be held by brokerage firms other than the owner of this website. The listing brokerage is identified in any listing details. Information is deemed reliable but is not guaranteed. If you believe any FMLS listing contains material that infringes your copyrighted work please click here to review our DMCA policy and learn how to submit a takedown request.© 2024 FMLS.
Related Properties
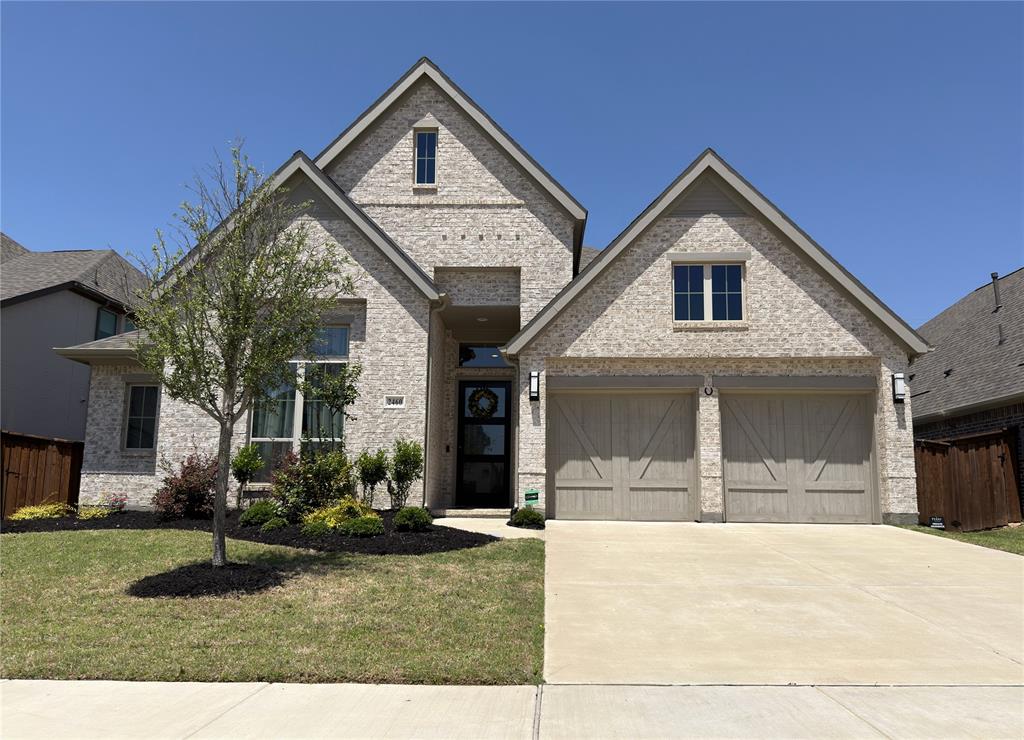
Prosper
2460 Macy Way
4 Beds
3 Baths
2,540 Sq.Ft.
$745,000
MLS#: 21289031
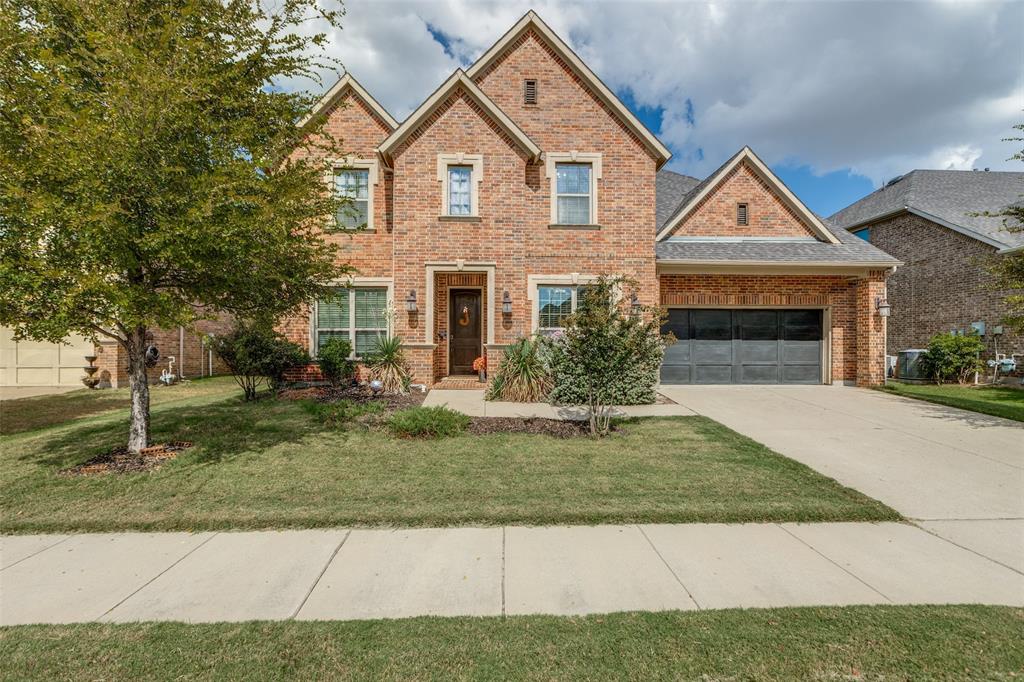
Prosper
2920 Clearwater Drive
5 Beds
4 Baths
3,822 Sq.Ft.
$700,000
MLS#: 21100208

Prosper
2130 Nocona Drive
6 Beds
3 Baths
4,501 Sq.Ft.
$840,000
MLS#: 21242145

Prosper
2630 Harvest Lane
4 Beds
4 Baths
3,433 Sq.Ft.
$936,500
MLS#: 21308346
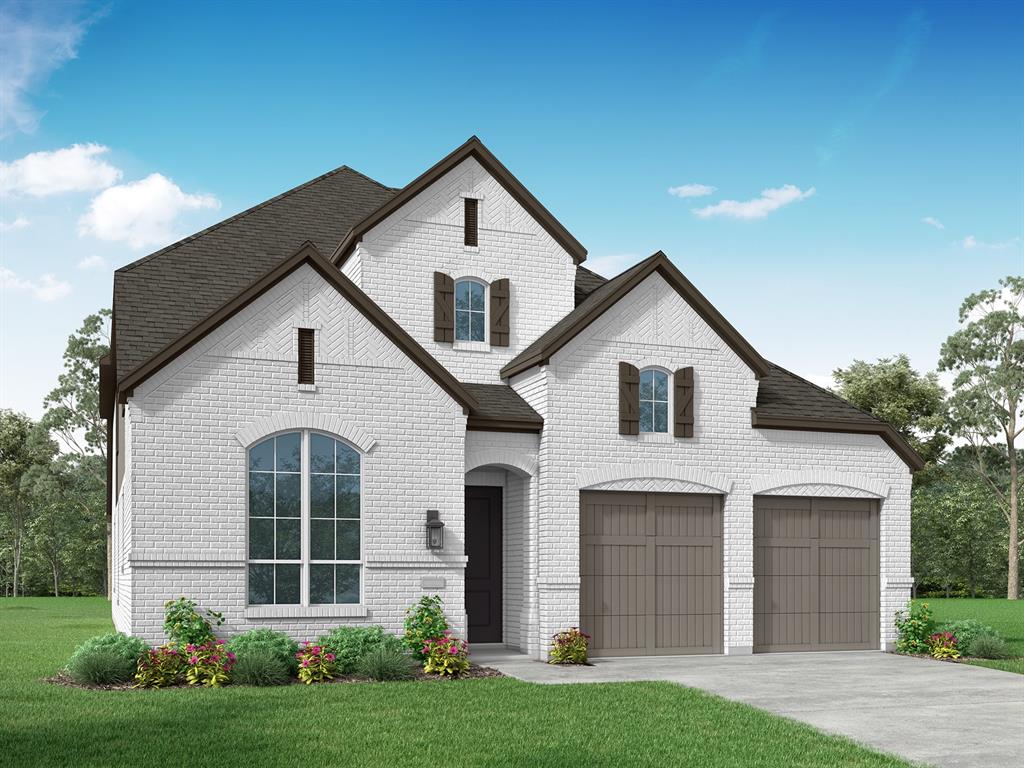
Prosper
2680 Sassafrass Court
5 Beds
5 Baths
3,536 Sq.Ft.
$932,097
MLS#: 21279435

Prosper
710 Calaveras Court
5 Beds
3 Baths
3,834 Sq.Ft.
$710,000
MLS#: 21256385

Prosper
4511 Walnut Grove Lane
5 Beds
3 Baths
3,583 Sq.Ft.
$999,000
MLS#: 21326043

Prosper
1260 Packsaddle Trail
4 Beds
3 Baths
3,656 Sq.Ft.
$874,900
MLS#: 21340196

Prosper
2351 Glen Heather Lane
5 Beds
4 Baths
3,918 Sq.Ft.
$850,000
MLS#: 21306460
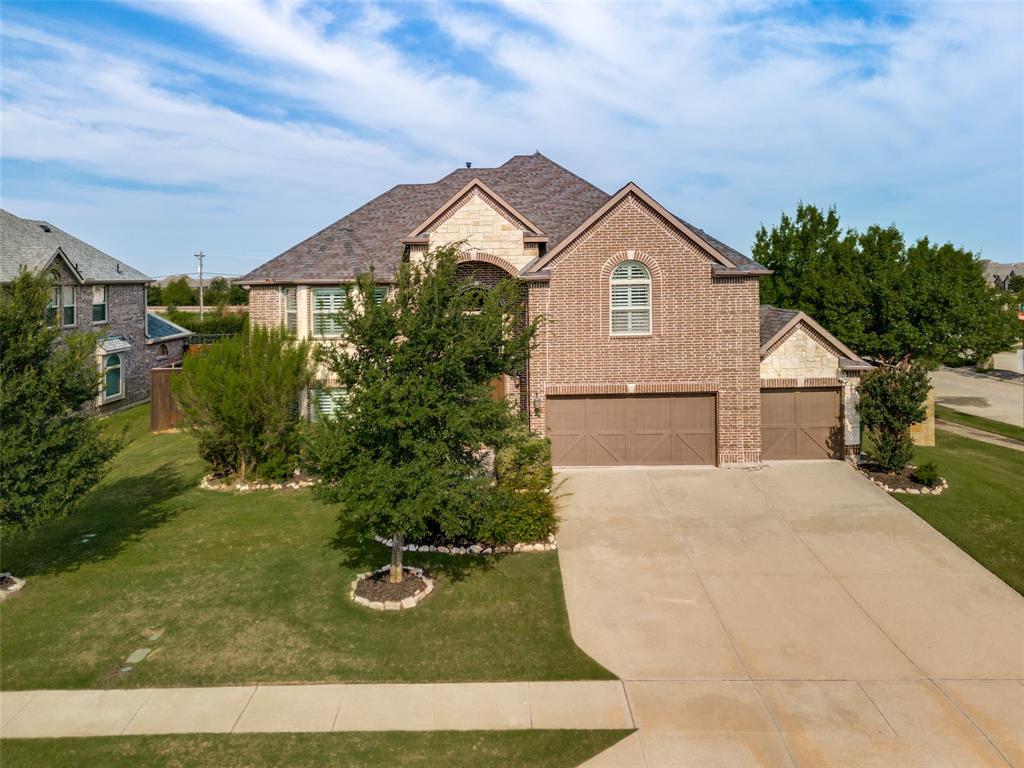
Prosper
1461 Ramsbury Lane
5 Beds
4 Baths
4,225 Sq.Ft.
$919,900
MLS#: 21287936
