


Property
Beds
5
Full Baths
4
1/2 Baths
1
Year Built
2020
Sq.Footage
4,166
Completed by Grand in 2021, this meticulous home blends grandeur and comfort in equal measure. A premium quarter-acre lot and striking curb appeal, with white patterned brick and stone exterior, dark-framed windows, and 2026 roof and gutters. Enjoy relaxing covered front and back porches, a uniquely private pool-ready backyard, and 3 oversized garage spaces for vehicles, hobbies, or that collection of holiday décor everyone swears they’ll organize someday. Energy-efficient features include a 16 SEER HVAC, R38 insulation, radiant barrier, and Low-E 366 windows. The versatile floor plan offers six distinct living spaces. Three downstairs currently serve as a formal sitting, home office, and living room. Upstairs includes a game room, media room wired for sound, and a large retreat that can easily function as a sixth bedroom, hobby room or ultimate “don’t bother me” space. Primary and in-law suites are on the first floor. Wood flooring extends throughout the main areas on both levels, both downstairs bedrooms, even the staircase. All five bathrooms feature leathered granite or quartz. The open-concept kitchen showcases classic shaker-style cabinetry, Omega Stone slab countertops, a 5-burner gas cooktop, single-basin sink, under-cabinet lighting, massive breakfast island, and butler’s or coffee area, because coffee deserves its own space, too. Window views from the heart of the home are exceptionally private. The fireplace has F2C tile, an electric wall switch, gas logs, and a flue for optional wood burning. The primary offers a freestanding tub, separate sink vanities, walk-in closet with abundant wood shelving, and hidden under-stair panic spot. Additional upgrades include three dry bars, one with conveying mini fridge, vaulted ceilings, bonus nooks, window seats, 8-foot interior doors, designer lighting, motorized Zebra shades, abundant storage, CAT5 wiring, and smart home controls. A-rated schools and proximity to essential services complete the package.
Features & Amenities
Interior
-
Other Interior Features
Built-in Features, Cathedral Ceiling(s), Chandelier, Double Vanity, Dry Bar, Granite Counters, Kitchen Island, Natural Woodwork, Open Floorplan, Pantry, Vaulted Ceiling(s), Walk-In Closet(s), Wired for Data, High Speed Internet, Wired for Sound, In-Law Floorplan
-
Total Bedrooms
5
-
Bathrooms
4
-
1/2 Bathrooms
1
-
Basement YN
NO
-
Cooling YN
YES
-
Cooling
Ceiling Fan(s), Central Air, Electric, ENERGY STAR Qualified Equipment, Zoned
-
Fireplace YN
YES
-
Heating YN
YES
-
Heating
Exhaust Fan, Central, ENERGY STAR Qualified Equipment, Fireplace(s), Natural Gas, Zoned
-
Pet friendly
N/A
Exterior
-
Garage
Yes
-
Garage spaces
3
-
Construction Materials
Wood Siding, Brick, Radiant Barrier, Stone
-
Other Exterior Features
Rain Gutters, Lighting, Private Yard
-
Parking
Direct Access, Garage Door Opener, Garage Faces Front, Garage Faces Side, Inside Entrance, Kitchen Level, Oversized, Attached
-
Patio and Porch Features
Covered, Front Porch, Rear Porch
-
Pool
No
-
Waterfront YN
NO
Area & Lot
-
Lot Features
Interior Lot, Landscaped, Level, Subdivided
-
Lot Size(acres)
0.24
-
Lot Size(square feet)
10,454
-
Property Type
Residential
-
Property Sub Type
Single Family Residence
-
Architectural Style
Contemporary/Modern, Traditional
Price
-
Sales Price
$1,090,000
-
Tax Amount
$15,874
-
Sq. Footage
4,166
-
Price/SqFt
$261
HOA
-
Association
YES
-
Association Fee
$211
-
Association Fee Frequency
Quarterly
-
Association Fee Includes
N/A
Property Resources
-
Horse Property
NO
School District
-
Elementary School
Wilmeth
-
Middle School
Dr Jack Cockrill
-
High School
McKinney North
Property Features
-
Foundation Details
Slab
-
Senior Community YN
NO
-
Sewer
Public Sewer
-
Tax Lot
11
-
Water Source
Public
Schedule a Showing
Showing scheduled successfully.
Mortgage calculator
Estimate your monthly mortgage payment, including the principal and interest, property taxes, and HOA. Adjust the values to generate a more accurate rate.
Your payment
Principal and Interest:
$
Property taxes:
$
HOA fees:
$
Total loan payment:
$
Total interest amount:
$
Location
County
Collin
Elementary School
Wilmeth
Middle School
Dr Jack Cockrill
High School
McKinney North
Listing Courtesy of Natalie Winchester, Ebby Halliday, REALTORS
RealHub Information is provided exclusively for consumers' personal, non-commercial use, and it may not be used for any purpose other than to identify prospective properties consumers may be interested in purchasing. All information deemed reliable but not guaranteed and should be independently verified. All properties are subject to prior sale, change or withdrawal. RealHub website owner shall not be responsible for any typographical errors, misinformation, misprints and shall be held totally harmless.

AGENT
Joe Boston
Call Joe today to schedule a private showing.

* Listings on this website come from the FMLS IDX Compilation and may be held by brokerage firms other than the owner of this website. The listing brokerage is identified in any listing details. Information is deemed reliable but is not guaranteed. If you believe any FMLS listing contains material that infringes your copyrighted work please click here to review our DMCA policy and learn how to submit a takedown request.© 2024 FMLS.
Related Properties
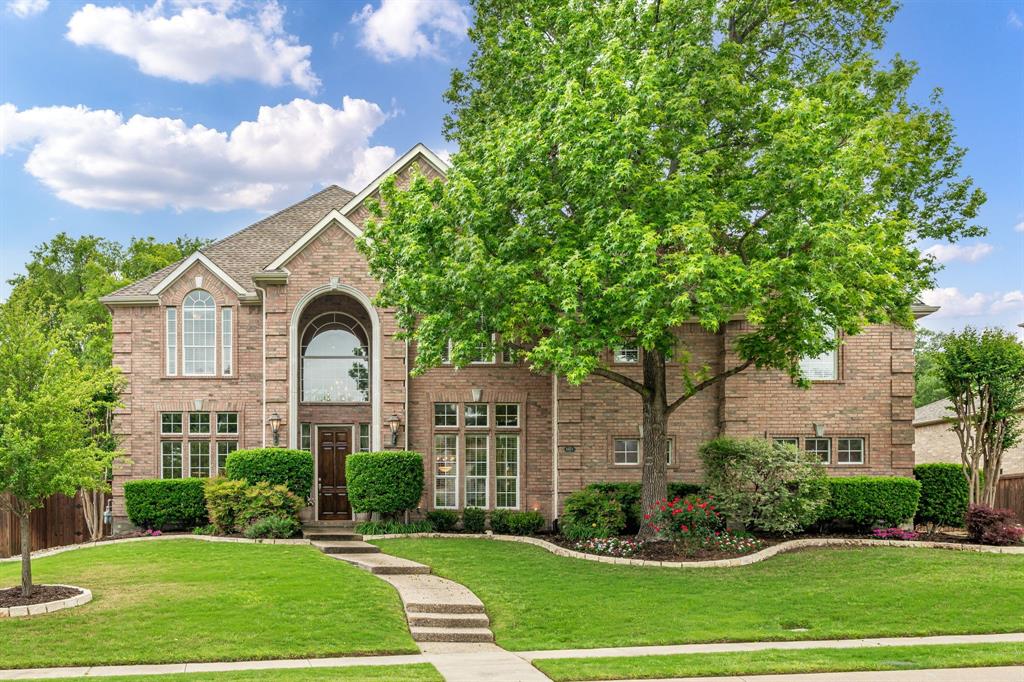
McKinney
6803 Shoreview Drive
5 Beds
3 Baths
5,187 Sq.Ft.
$1,295,000
MLS#: 21241615

McKinney
4243 Serenity Trail
4 Beds
4 Baths
4,504 Sq.Ft.
$1,150,000
MLS#: 21237462

McKinney
6817 Golf Club Drive
5 Beds
4 Baths
4,337 Sq.Ft.
$949,900
MLS#: 21339356
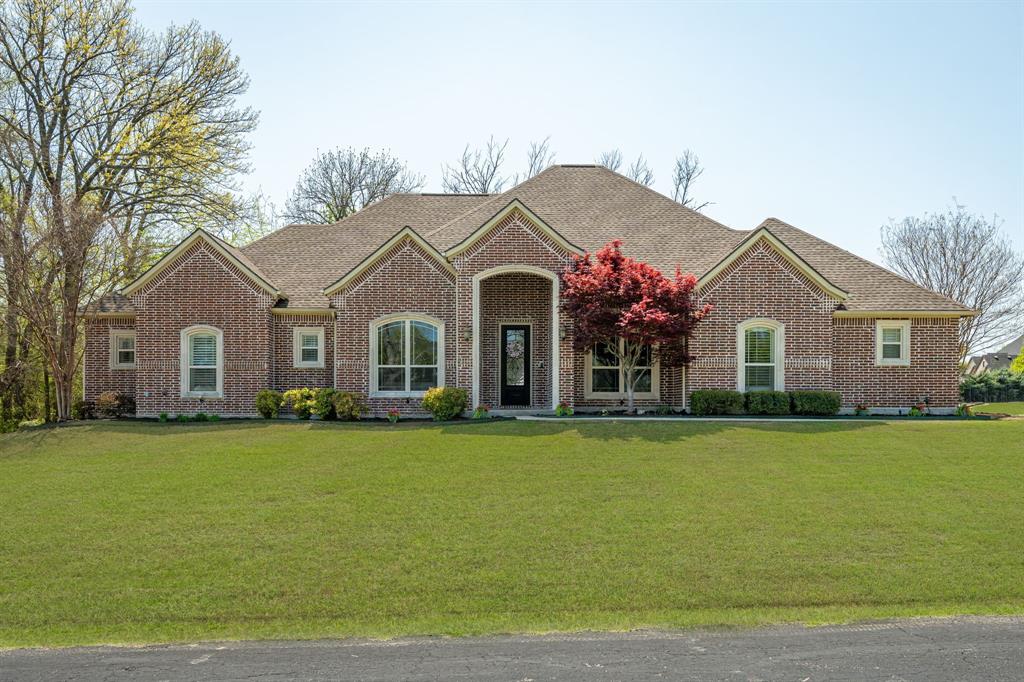
McKinney
4354 Serenity Trail
4 Beds
3 Baths
3,221 Sq.Ft.
$899,000
MLS#: 21310425

McKinney
4594 Lake Breeze Drive
4 Beds
3 Baths
3,959 Sq.Ft.
$1,089,000
MLS#: 21248521

McKinney
7016 Horizon Trail
4 Beds
3 Baths
3,800 Sq.Ft.
$1,100,000
MLS#: 21263966

McKinney
3912 Hibiscus Drive
5 Beds
4 Baths
3,942 Sq.Ft.
$885,116
MLS#: 21389731

McKinney
2144 Nassau Drive
5 Beds
4 Baths
4,186 Sq.Ft.
$959,000
MLS#: 21293055
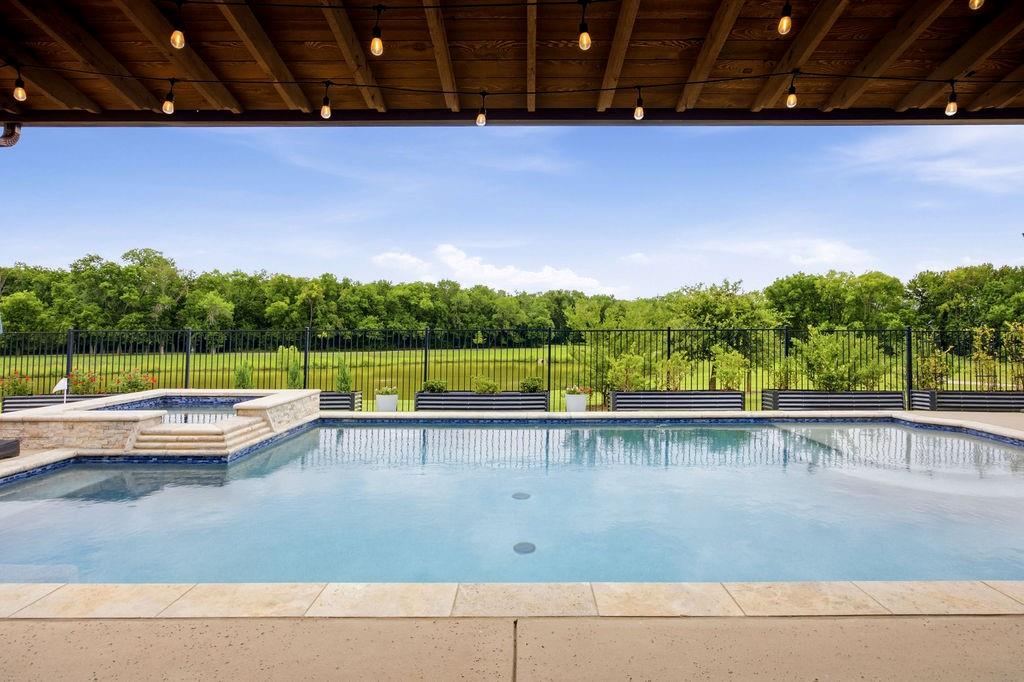
McKinney
7500 River Park Drive
4 Beds
4 Baths
4,083 Sq.Ft.
$925,000
MLS#: 21302778

McKinney
6252 Rocca Valle Drive
4 Beds
3 Baths
3,098 Sq.Ft.
$999,000
MLS#: 21236782
