Features & Amenities

Interior

  • Other Interior Features

    Built-in Features, Chandelier, Dry Bar, Eat-in Kitchen, Granite Counters, Kitchen Island, Open Floorplan, High Speed Internet

  • Total Bedrooms

    5

  • Bathrooms

    3

  • 1/2 Bathrooms

    2

  • Basement YN

    NO

  • Cooling YN

    YES

  • Cooling

    Central Air

  • Fireplace YN

    YES

  • Heating YN

    YES

  • Heating

    Central

  • Pet friendly

    N/A

Exterior

  • Garage

    Yes

  • Garage spaces

    3

  • Construction Materials

    Brick

  • Parking

    Circular Driveway, Driveway, Garage, Garage Door Opener, Garage Faces Side, Attached

  • Patio and Porch Features

    Covered, Patio

  • Pool

    Yes

  • Pool Features

    Diving Board, In Ground, Salt Water, Waterfall, Other

  • Waterfront YN

    NO

Area & Lot

  • Lot Size(acres)

    0.257

  • Lot Size(square feet)

    11,194

  • Property Type

    Residential

  • Property Sub Type

    Single Family Residence

Price

  • Sales Price

    $740,000

  • Tax Amount

    $12,179

  • Financing Options

    Cash, Conventional

  • Sq. Footage

    4,257

  • Price/SqFt

    $173

HOA

  • Association

    YES

  • Association Fee

    $100

  • Association Fee Frequency

    Annually

  • Association Fee Includes

    N/A

School District

  • Elementary School

    Loweryrd

  • Middle School

    Handley

  • High School

    Eastern Hills

Property Features

  • Foundation Details

    Slab

  • Sewer

    Public Sewer

  • Tax Lot

    5

  • Water Source

    Public

Schedule a Showing

Showing scheduled successfully.

<
>
IN PERSON
VIA CHAT

What is 3 + 4 ?


Mortgage calculator

Estimate your monthly mortgage payment, including the principal and interest, property taxes, and HOA. Adjust the values to generate a more accurate rate.

Your payment

Principal and Interest:

$

Property taxes:

$

HOA fees:

$

Total loan payment:

$

Total interest amount:

$

Location

County

Tarrant

Elementary School

Loweryrd

Middle School

Handley

High School

Eastern Hills

Listing Courtesy of Mary Barakat, CENTURY 21 Judge Fite Co.

RealHub Information is provided exclusively for consumers' personal, non-commercial use, and it may not be used for any purpose other than to identify prospective properties consumers may be interested in purchasing. All information deemed reliable but not guaranteed and should be independently verified. All properties are subject to prior sale, change or withdrawal. RealHub website owner shall not be responsible for any typographical errors, misinformation, misprints and shall be held totally harmless.

Agent Joe Boston

AGENT

Joe Boston

Call Joe today to schedule a private showing.


* Listings on this website come from the FMLS IDX Compilation and may be held by brokerage firms other than the owner of this website. The listing brokerage is identified in any listing details. Information is deemed reliable but is not guaranteed. If you believe any FMLS listing contains material that infringes your copyrighted work please review our DMCA policy and learn how to submit a takedown request.© 2024 FMLS.
Seller is offering buyer concessions to buy down interest rate
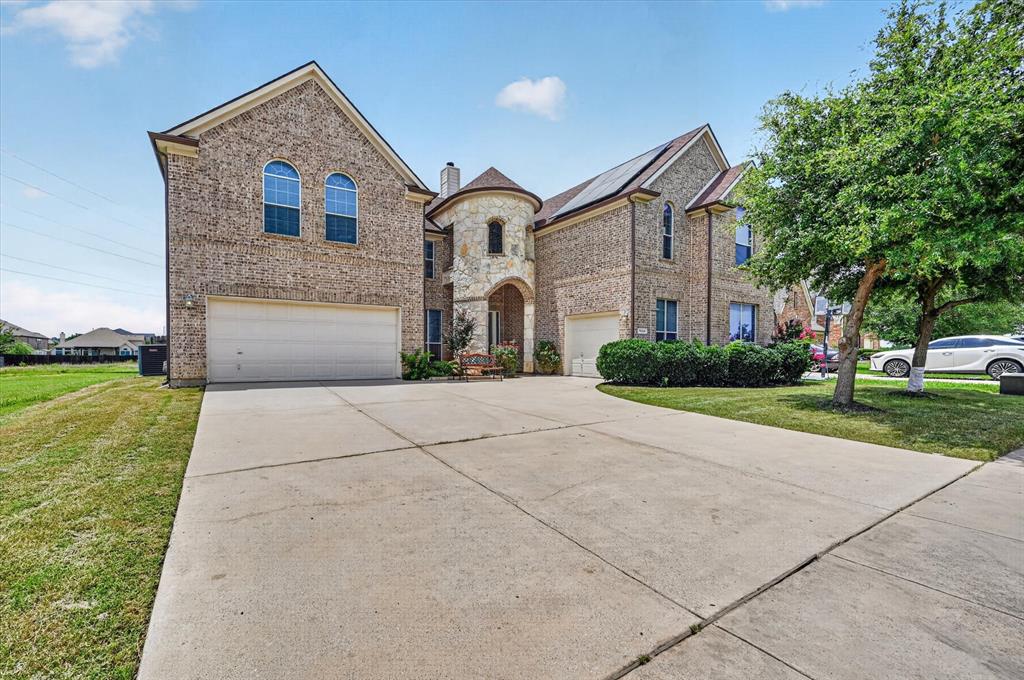
Welcome to this beautifully maintained and thoughtfully upgraded home located in a well-established community with easy access to major highways, shopping, dining, and entertainment. Offering the flexibility of a 5-bedroom home or 4 bedrooms plus a den, this spacious property is designed to accommodate family, guests, and entertaining with ease.

The open floor plan creates a welcoming flow between the living, dining, and kitchen areas, making everyday living and gatherings effortless. The oversized primary suite with fireplace provides a private retreat, while two bedrooms are conveniently located downstairs. The home also features a desirable Jack-and-Jill bathroom, additional bedrooms and living space, and numerous upgrades throughout.

Step outside to your own private backyard oasis! The sparkling pool features a slide and water features, creating the perfect setting for summer fun and entertaining. Enjoy your own backyard while making pizza from your own pizza oven, ideal for family nights, parties, and making memories with friends. The private backyard offers plenty of space to relax and enjoy the outdoors.

A 3-car garage provides abundant parking and storage, with additional outdoor parking available for family and guests. This home has been exceptionally well kept, offering the space, features, and versatility today's buyers are looking for.

Conveniently located near shopping, dining, and entertainment, with easy highway access and close proximity to Six Flags, AT&T Stadium Cowboys games, and Globe Life Field Rangers games. Whether you're looking for a spacious family home or the perfect place to entertain, this property checks all the boxes!

8925 Hunters Glen Trail

Message successfully sent.

What would you like to know?

What is 3 + 4 ?

I agree to receive email communication and understand I can unsubscribe at any time.

I agree to be contacted by Next Level Realty Group via call, email, and text for real estate services. To opt out, you can reply 'stop' at any time or reply 'help' for assistance. You can also click the unsubscribe link in the emails. Message and data rates may apply. Message frequency may vary. Privacy Policy

Related Properties

Located in Northwest ISD! This stunning 2-story home provides a comfortable open floorplan with an Extra Suite off the foyer with an ensuite bath, perfect for multigenerational living. A convenient home office off the foyer provides privacy with barn doors and ample storage space. The chef kitchen features a spacious island and overlooks the well-lit great room. A sunlit dining area allows access to an expansive covered patio for outdoor entertaining. In from the garage, a HovHall with valet and laundry room keep your home tidy. The primary suite includes a private bath with freestanding tub and split vanities. A versatile upstairs loft and 3 secondary bedrooms allow for comfort for all. Located in Wellington, the neighborhood offers a variety of amazing amenities including a resort-style pool, multi-use amenity center, playground, and walking trails.
#21388540

Fort Worth

11532 Vesper Row

5 Beds

3 Baths

3,662 Sq.Ft.

$643,000

MLS#: 21388540
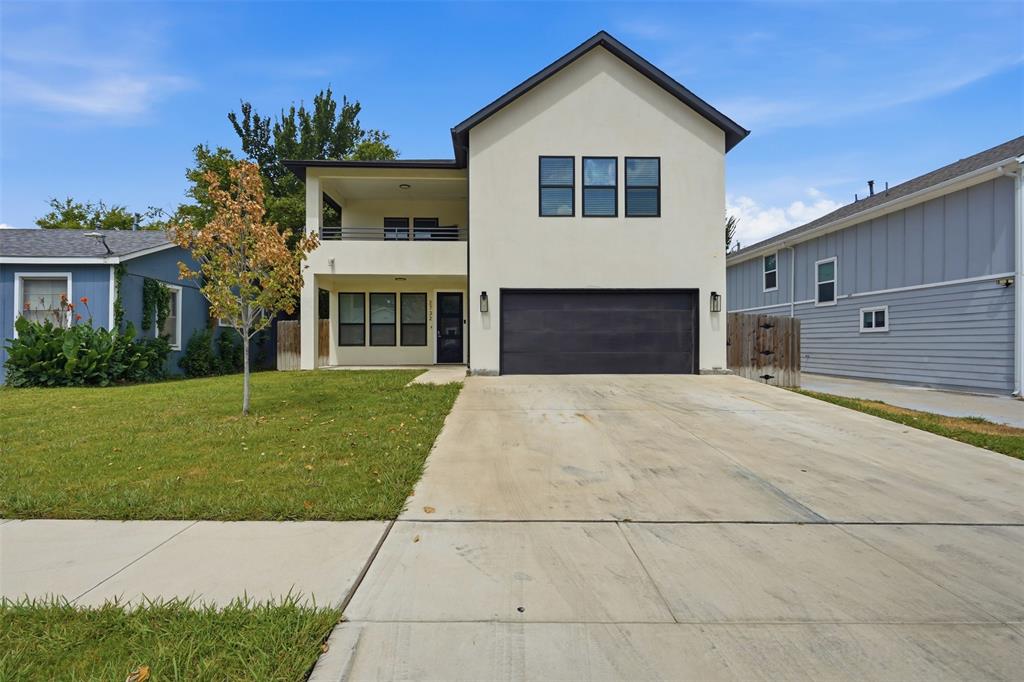
Located near TCU, this move-in-ready property five spacious bedrooms, each with its own private ensuite full bathroom. The open-concept kitchen and living area offer a comfortable space for everyday living and entertaining, while a convenient half bath serves the main level. Additional features include a two-car garage, fenced backyard and expansive balcony. With its functional layout, private bedroom suites and prime Fort Worth location, this home offers an excellent opportunity for investors or anyone seeking a flexible co-living setup.
#21310871

Fort Worth

2732 Livingston Avenue

5 Beds

5 Baths

3,484 Sq.Ft.

$779,000

MLS#: 21310871

Privately tucked at the end of a heavily wooded cul-de-sac, 544 Water Chase Drive is a rare Fort Worth retreat where privacy, scale, and breathtaking views come together. Mature trees surround the property, while expansive vistas stretch for miles, creating a peaceful sense of seclusion.
The home’s thoughtful layout is designed for multigenerational living. A luxurious primary suite on the main level is complemented by a second primary-style suite upstairs, offering comfortable private quarters for extended family, adult children, long-term guests, or multiple generations living under one roof. Multiple living and gathering spaces provide flexibility for everyday living, entertaining, working from home, and quiet relaxation. Generous storage throughout the home adds practical function without compromising the spacious, welcoming design.
Above the garage, two additional air-conditioned bonus rooms offer even more versatility. These spaces can serve as private offices, creative studios, a home gym, climate-controlled storage, guest accommodations, or flexible living areas tailored to the needs of each generation.
The location offers exceptional convenience. The property is near several respected private schools, including Nolan Catholic, The Oakridge School, and Temple Christian School. Globe Life Field and AT&T Stadium are just minutes away, providing easy access to Texas Rangers baseball, Dallas Cowboys football, concerts, and major events. So many things to love about this house! Its truly one of a kind!

Arlington’s dining, entertainment, and attractions are also close by, allowing residents to enjoy an active lifestyle while returning home to a quiet, wooded setting. Few properties offer this combination of privacy and proximity.
#21380366

Fort Worth

544 Waterchase Drive

4 Beds

4 Baths

4,875 Sq.Ft.

$874,000

MLS#: 21380366
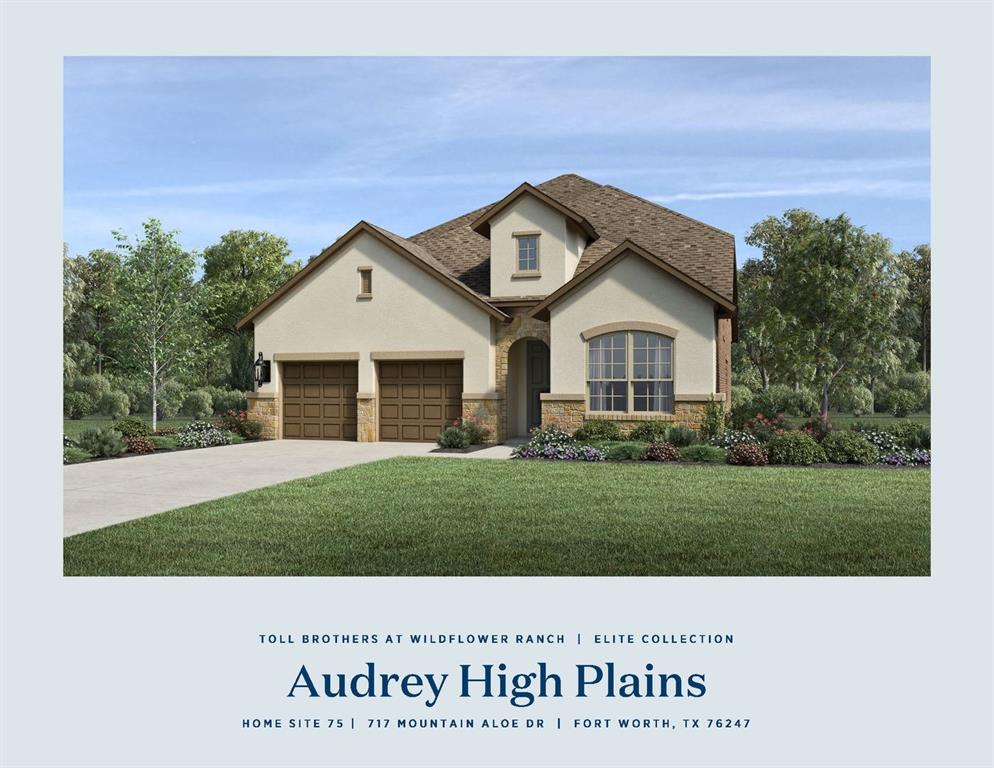
MLS# 21243422 - Built by Toll Brothers - Ready Now! ~ Versatile living space meets elegant design in the Audrey. Enter through the foyer hallway with tray ceiling to discover the kitchen, casual dining area, and spacious great room with views onto the desirable rear covered patio. The kitchen features a large center island with breakfast bar, plenty of counter and cabinet space, and an ample walk-in pantry. Enhancing the secluded primary bedroom suite are a stunning tray ceiling, dual walk-in closets, and an elegant primary bath with dual-sink vanity, large luxe shower, linen storage, and private water closet. Secondary bedrooms are adjacent to a generous loft with tray ceiling and feature walk-in closets with shared hall bath with separate dual-sink vanity area. Additional highlights include a desirable first-floor bedroom suite with walk-in closet and private bath; a roomy office off the foyer; a convenient powder room; an everyday entry; centrally located laundry; and additional storage.
#21243422

Fort Worth

717 Mountain Aloe Drive

4 Beds

4 Baths

3,363 Sq.Ft.

$599,000

MLS#: 21243422

MLS# 21399700 - Built by Toll Brothers - March 2027 completion ~ The Kilgore's welcoming porch and inviting extended foyer hallway with tray ceilings reveal the spacious great room and desirable covered patio beyond. The well-appointed kitchen overlooks a bright casual dining area, and is complete with a large center island with breakfast bar, plenty of counter and cabinet space, and huge walk-in pantry. The glorious primary bedroom suite is highlighted by a lovely tray ceiling, expansive walk-in closet, and deluxe primary bath with dual-sink vanity, large soaking tub, luxe shower, linen storage, and private water closet. Secondary bedrooms feature ample closets, one with private bath, the other with shared hall bath. Additional highlights include a versatile office, convenient everyday entry, centrally located laundry, and additional storage. Disclaimer: Photos are images only and should not be relied upon to confirm applicable features.
#21399700

Fort Worth

16925 Chile Pequinn Drive

3 Beds

3 Baths

2,731 Sq.Ft.

$625,000

MLS#: 21399700

Tucked beneath a canopy of mature trees on approximately .46 acres, this distinctive Lakewood home offers a rare connection between indoor living and its peaceful creekside setting. At the heart of the home, an expansive great room features a dramatic wall of glass doors that opens to the covered patio and surrounding greenery, creating a seamless transition between indoors and out. An interior atrium brings natural light and another layer of character to the home's distinctive design. With 3,505 square feet, this single-story residence offers four bedrooms, three full and one half baths, multiple living and dining areas, and a spacious primary suite with fireplace and sitting area. Two partially renovated spaces offer opportunities for the next owner to make their mark: the primary bath is ready to be completed with finishes and selections of their own, while a room off the utility area was being transformed into a spacious walk-in pantry. Outside, mature trees, established plantings, a redwood deck and generous backyard complement the creekside setting and adjacent green space. A side-entry two-car garage, gated driveway and additional parking add everyday convenience. With generous room sizes, distinctive architecture and an exceptional setting, 2104 Teakwood Trace presents an opportunity to personalize a home with remarkable space, character and connection to nature.
#21401861

Fort Worth

2104 Teakwood Trace

4 Beds

3 Baths

3,505 Sq.Ft.

$765,000

MLS#: 21401861
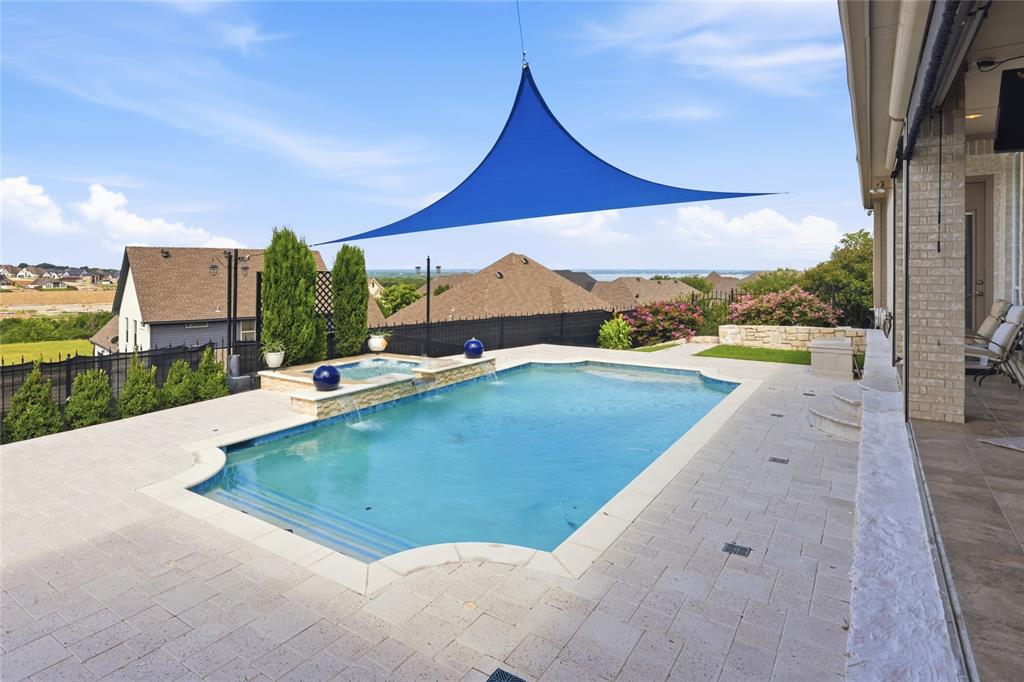
Experience luxury living at this exceptional 3 bed, 3 bath, 3,099 sq. ft. estate in North Fort Worth near Eagle Mountain Lake. This property combines masterful interior design with an entertainer's outdoor paradise. Step through the entryway featuring custom Chicago-imported stained glass into an open concept living area with soaring 12+ foot ceilings with elegant crown molding, where newly refinished hardwood flooring guides you through the open spaces. The layout features a dedicated study that could easily serve as a fourth bedroom, secondary rooms with unique features like a built-in wet bar, and multiple hidden safes for secure storage. In the chef’s sanctuary, an open kitchen boasts premium granite countertops, beveled-glass custom cabinetry, a massive power-equipped island, a pot filler, and a skylight. The primary retreat allows you to unwind by your private gas fireplace or step into the fully remodeled primary bathroom featuring double vanities, an expansive walk-in closet, a soaking tub, and a steam shower. Outside, you can take in breathtaking views of Eagle Mountain Lake from your custom saltwater pool, which was completely reimagined in 2020 and comes complete with cool-deck tiling, a heated hot tub, and a dedicated sun-shade canopy. The spacious covered back porch features an outdoor kitchen with a gas grill, external venting, remote-controlled sun shades, and a fold-down TV setup, creating the perfect space for hosting. Additional exceptional extras include two distinct side yards, an electronic wrought iron driveway gate, a newly repoured driveway, and a pristine, epoxied 3-car garage. Furthermore, massive attic spaces include a 200 lb lift system and ample room for a future second-story conversion, making this home as functional as it is beautiful. Interior of the home painted October 2026. Come take a look at this GORGEOUS property1
#21288441

Fort Worth

8804 Summit Point Court

3 Beds

3 Baths

3,099 Sq.Ft.

$700,000

MLS#: 21288441
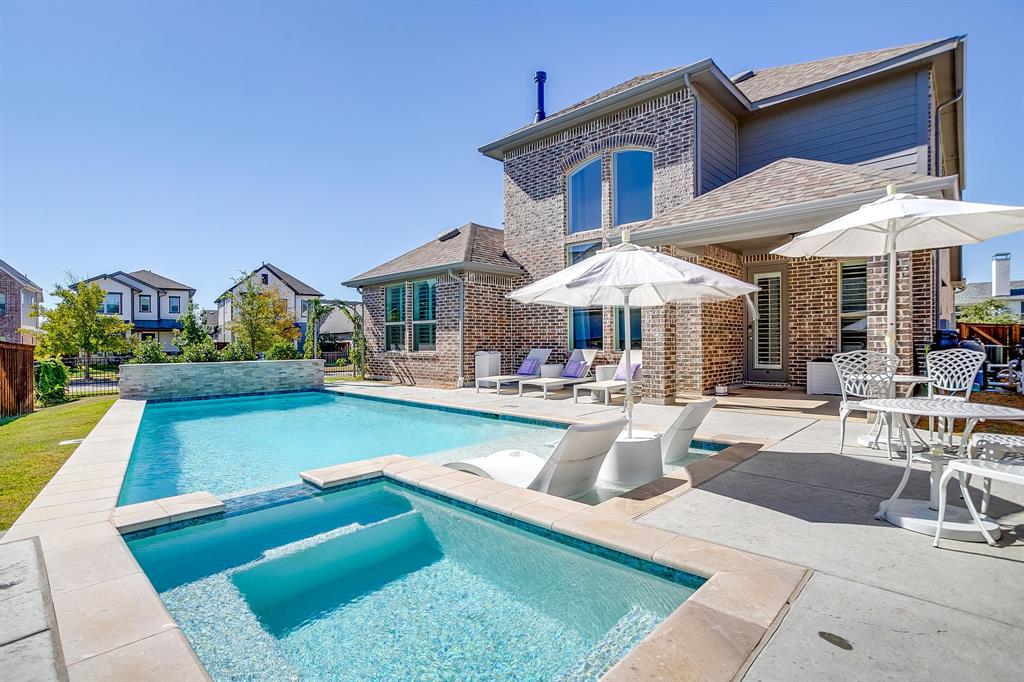
OFFERING A 1% LENDER CREDIT to help with closing with preferred lender! Welcome to this beautifully designed 4-bedroom, 3-bathroom home on a premium corner lot of nearly a quarter acre in the coveted master-planned community of Walsh Ranch in Aledo ISD.  The main level features a bright, open-concept layout with soaring ceilings, a spacious living room with fireplace, and a chef-inspired kitchen with custom cabinetry, built-ins, and an inviting dining area. The oversized primary suite offers a serene retreat with a custom California Closet, while the secondary main-level bedroom functions as a private guest suite with its own ensuite bath and custom California Closet. A dedicated office and utility room complete the first floor.  Upstairs, you’ll find a large game room, media room, and two additional bedrooms with a shared bathroom.  Stunning plantation shutters are installed throughout the home. Rarely available in Walsh, this home features a recently completed pool and spa, both of which can be heated for year-round enjoyment, surrounded by generous patio space for outdoor dining and relaxation, along with the luxury of ample play space on its spacious corner lot.  Additional highlights include a 2-car garage with EV charger and beautifully landscaped grounds. Home conveys smart locks with fingerprint entry, as well as full camera coverage inside and out. Enjoy resort-style living in Walsh Ranch, offering exceptional amenities such as parks, pools, fitness center, maker space, tennis courts, and miles of trails—all within the award-winning Aledo ISD.  This home seamlessly combines luxury, comfort, and community—a true Walsh Ranch gem!
#21316801

Fort Worth

2009 Roundtree Circle E

4 Beds

3 Baths

3,001 Sq.Ft.

$720,000

MLS#: 21316801

Price reduced
PRICE IMPROVEMENT + NEW ROOF AND FENCE! This spacious Marine Creek Ranch home has 5-bedrooms, 4-baths, a home office, media room, kitchen with gas stove and double ovens, pot and pan drawers, spice drawers, and everything else it's future new homeowner could possible want!  Soaring ceilings and an open, light-filled design welcome you into the main living area, highlighted by a dramatic floor-to-ceiling stone fireplace. The kitchen flows seamlessly into the living and dining spaces and includes a butler’s pantry for added function and storage.

The private primary suite and adjacent study (or 6th bedroom) are downstairs, while four generously sized bedrooms upstairs include a Jack-and-Jill Hollywood-style bath. Abundant closets and smart storage make everyday living easy.

Built for comfort and entertaining, the media room offers a true theater experience. Outdoor living shines with an extended front porch, covered back patio, and additional flatwork for gatherings, play, or grilling — all set in a backyard that offers added privacy.  Home features two independent tankless gas water heaters.  Smart features include two Nest thermostats, B-Hyve sprinkler system, and MyQ garage door that can all be controlled in home or internet app. Additionally, ALL rooms are wired for direct internet connection. 

Located in amenity-rich Marine Creek Ranch with trails, pool, clubhouse, parks, playground, and lake access, this home blends space, functionality, and lifestyle. Seller is relocating for work, has already paid for lawn treatment through the end of the year, and is ready for a smooth closing.
#21376921

Fort Worth

6153 Gibbons Creek Street

5 Beds

4 Baths

4,409 Sq.Ft.

$600,000

MLS#: 21376921
***MAJOR PRICE IMPROVEMENT***
Welcome to this spacious and well-equipped home in North Fort Worth! Featuring 6 bedrooms, 4.5 bathrooms, a dedicated office, and an additional flex room perfect for a media room, game room, or second living area, this home offers an abundance of space for work, relaxation, and entertaining.

Thoughtful upgrades include a built-in central vacuum system for added convenience and fully paid-off solar panels at closing, providing long-term energy savings and exceptional value. The versatile floor plan is designed to accommodate a variety of lifestyles, offering comfort, functionality, and room to grow.

Nestled on a quiet cul-de-sac, this home provides added privacy with minimal traffic.Located nearby parks and walking trails, perfect for enjoying peaceful strolls, outdoor recreation, and the beauty of the surrounding area.

Conveniently located near shopping, dining, schools, and major highways, this home combines space, efficiency, and an unbeatable location.

This is a rare opportunity to own a one-of-a-kind property with exceptional features, generous living spaces, and a setting you'll love. Schedule your showing today, this must-see home won't last long!
#21311552

Fort Worth

10341 Brunston Road

6 Beds

4 Baths

4,266 Sq.Ft.

$649,900

MLS#: 21311552

Send a message

Message successfully sent.

Your message

What is 3 + 4 ?

Reason for contacting?

I agree to receive email communication and understand I can unsubscribe at any time.

I agree to be contacted by Next Level Realty Group via call, email, and text for real estate services. To opt out, you can reply 'stop' at any time or reply 'help' for assistance. You can also click the unsubscribe link in the emails. Message and data rates may apply. Message frequency may vary. Privacy Policy

Sign Out

Virtual Assistant

Would you like to take the next step with this property? We can help you schedule a showing or virtual tour, or send you more details.

Yes, I would like more information.

Thank You for Your Reply, One of Our Agents will contact you as soon as possible

No, maybe later.

Thank you, you can always contact me via email, phone number or through the contact form.

Realhub AI

Lucy - Your AI-Powered Realtor

Update Your Temporary Password

Personalize your search

Enter your email and we'll notify you immediately when new listings match what you're looking for.

or enter email address

Already have an account ? Login here

Continue your home search

I agree to receive communications and understand I can unsubscribe at any time.

I agree to be contacted by Next Level Realty Group via call, email, and text for real estate services. To opt out, you can reply 'stop' at any time or reply 'help' for assistance. You can also click the unsubscribe link in the emails. Message and data rates may apply. Message frequency may vary. Privacy Policy

Already have an account ? Login here

We use cookies

We use cookies primarily for analytics to enhance your experience. By accepting, you agree to our use of these cookies. You can manage your preferences or learn more about our cookies policy.