Features & Amenities

Interior

  • Other Interior Features

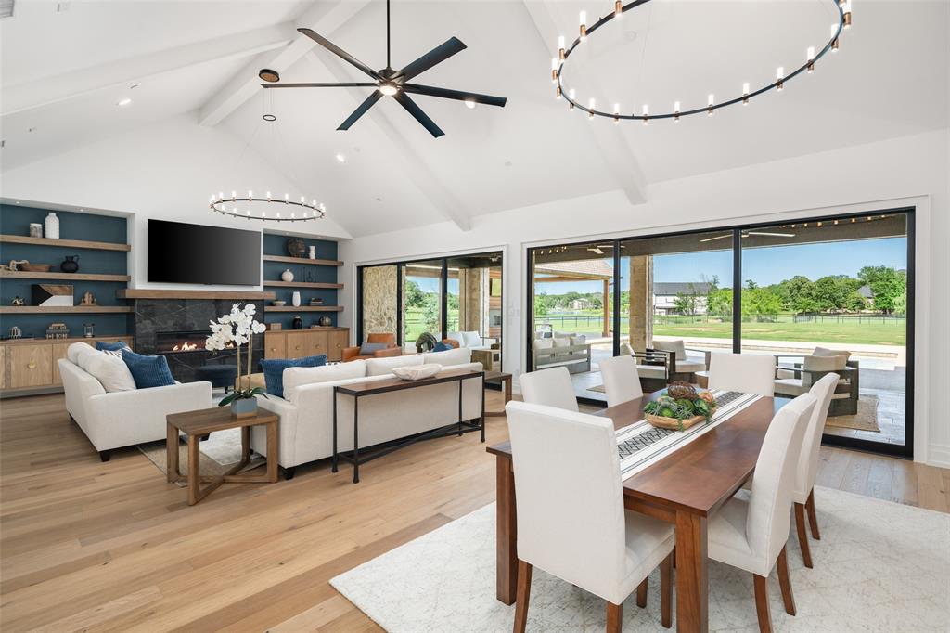
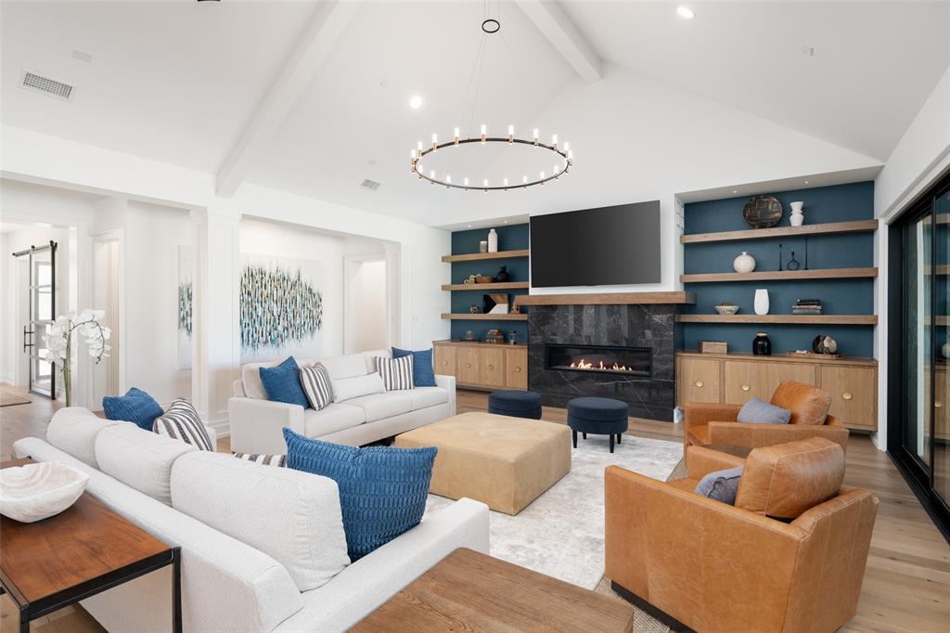
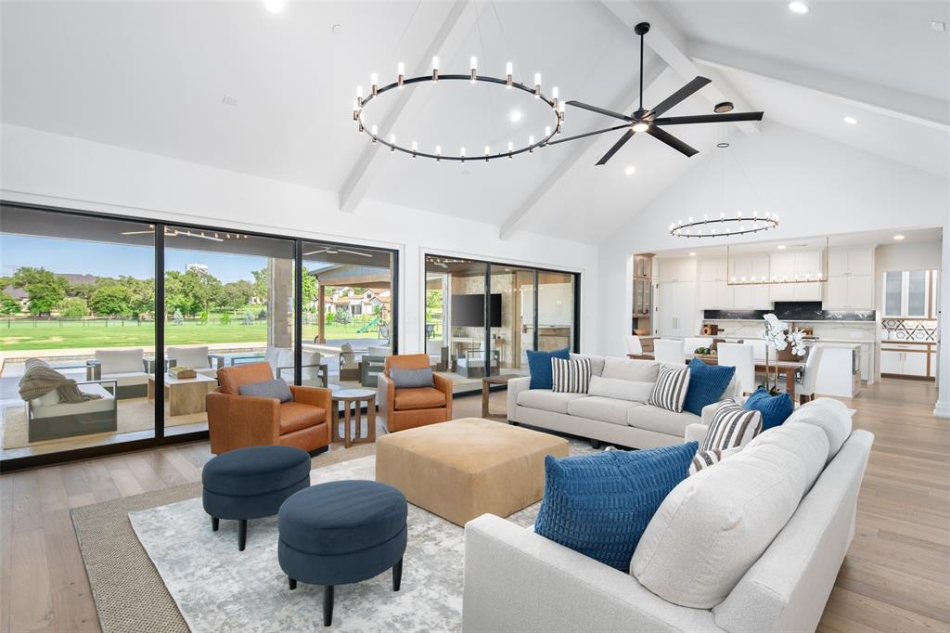
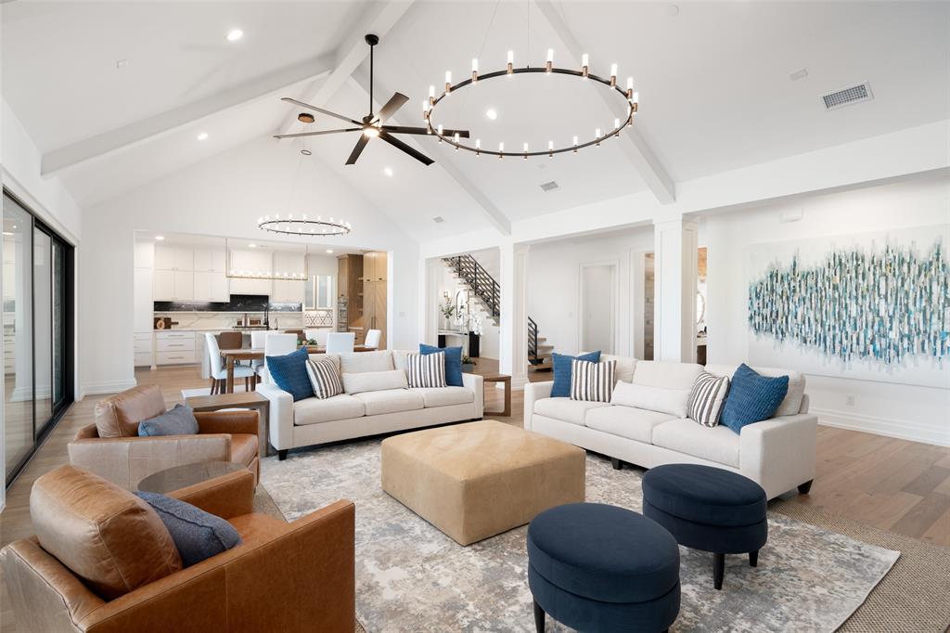
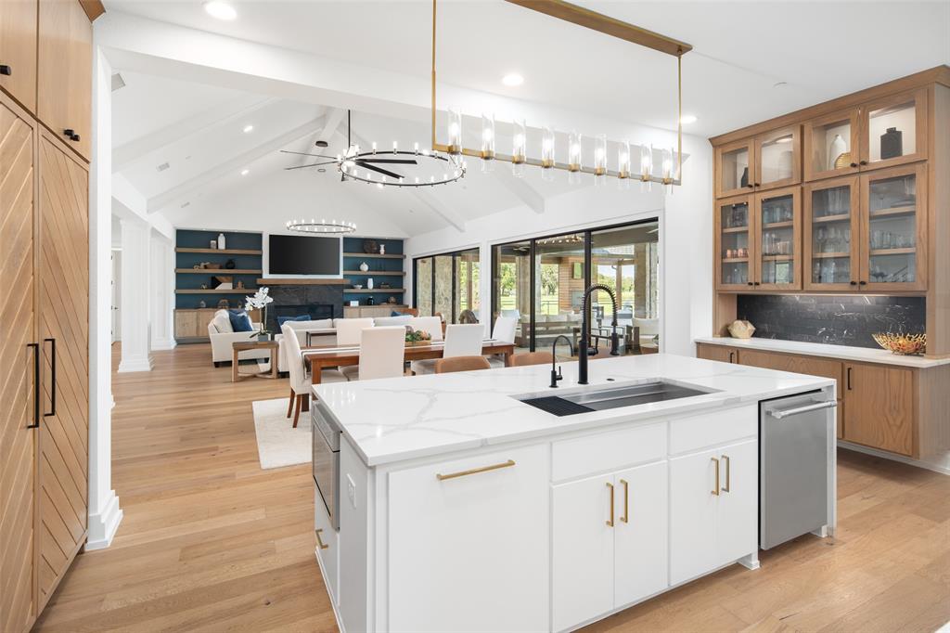
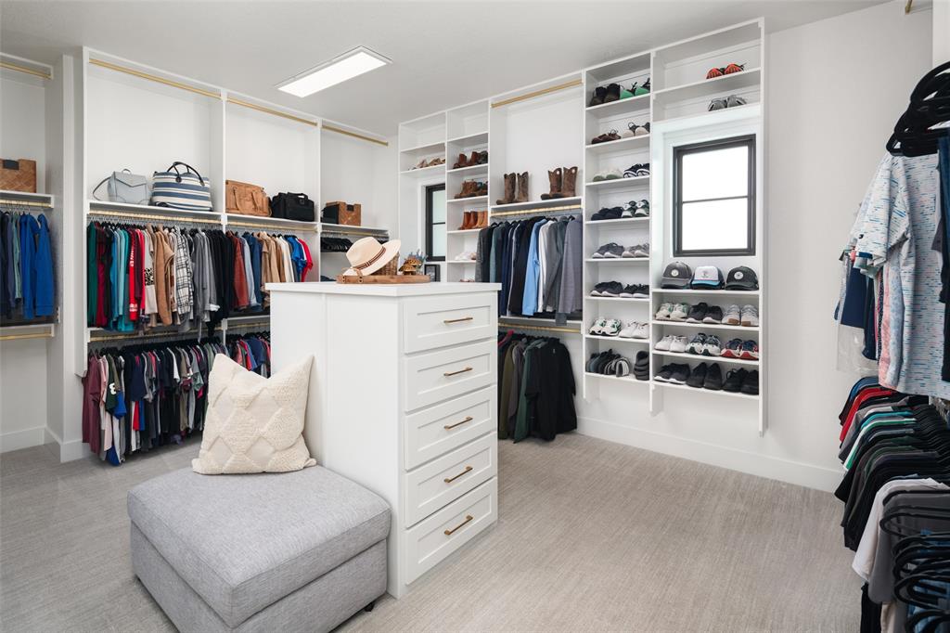
    Kitchen Island, Open Floorplan, Vaulted Ceiling(s), Walk-In Closet(s)

  • Total Bedrooms

    5

  • Bathrooms

    5

  • 1/2 Bathrooms

    2

  • Basement YN

    NO

  • Cooling YN

    YES

  • Cooling

    Ceiling Fan(s), Central Air, Electric, Wall/Window Unit(s)

  • Fireplace YN

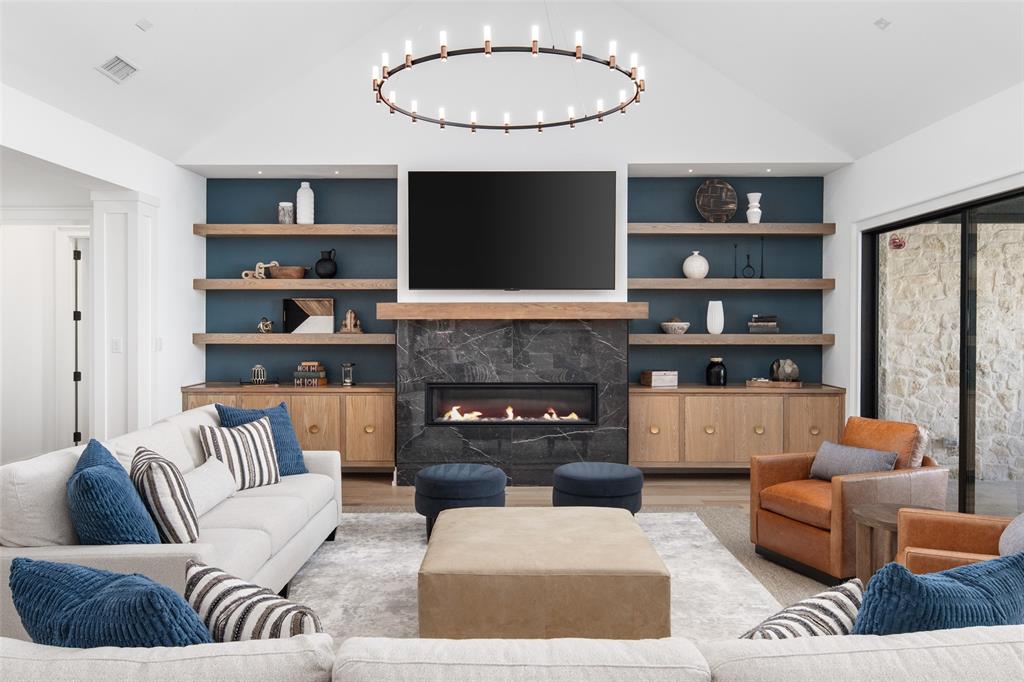
    YES

  • Heating YN

    YES

  • Heating

    Central, Electric

  • Pet friendly

    N/A

Exterior

  • Garage

    Yes

  • Garage spaces

    6

  • Construction Materials

    Wood Siding

  • Other Exterior Features

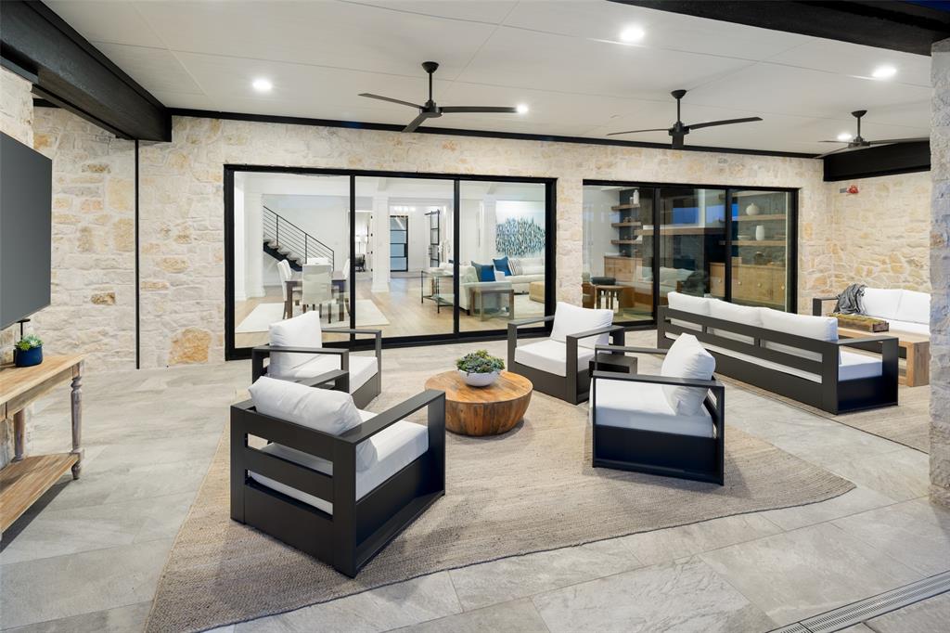
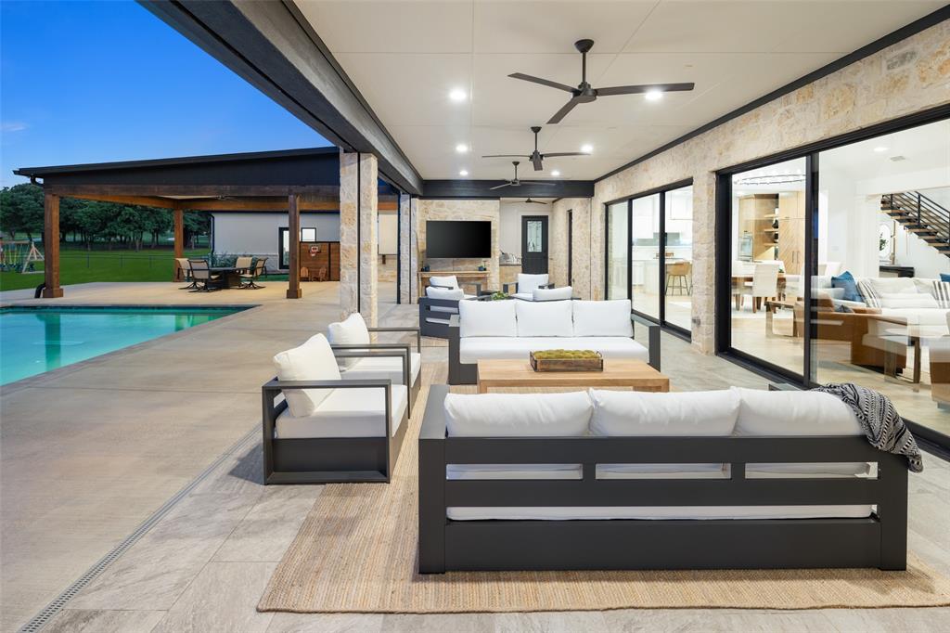
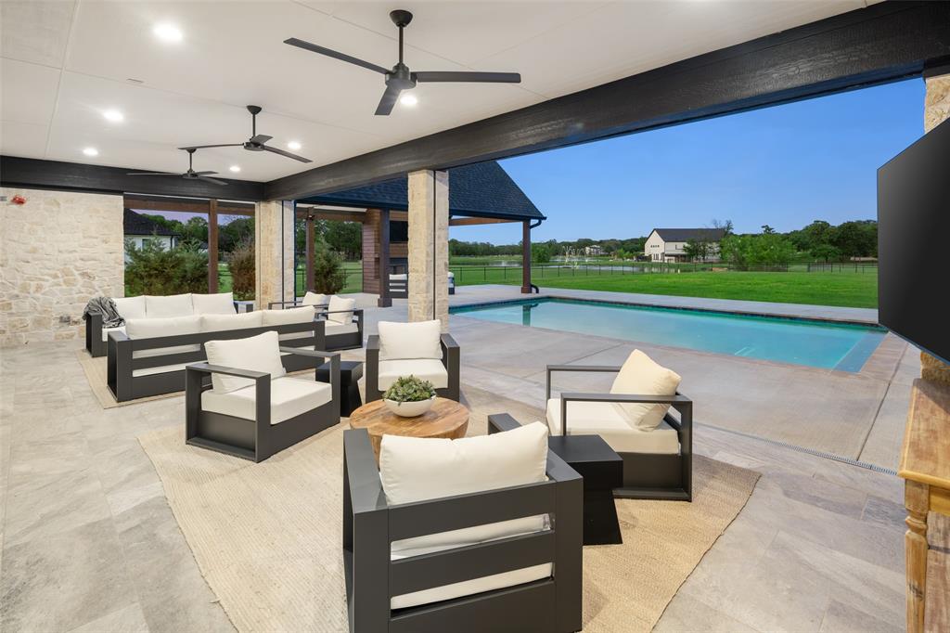
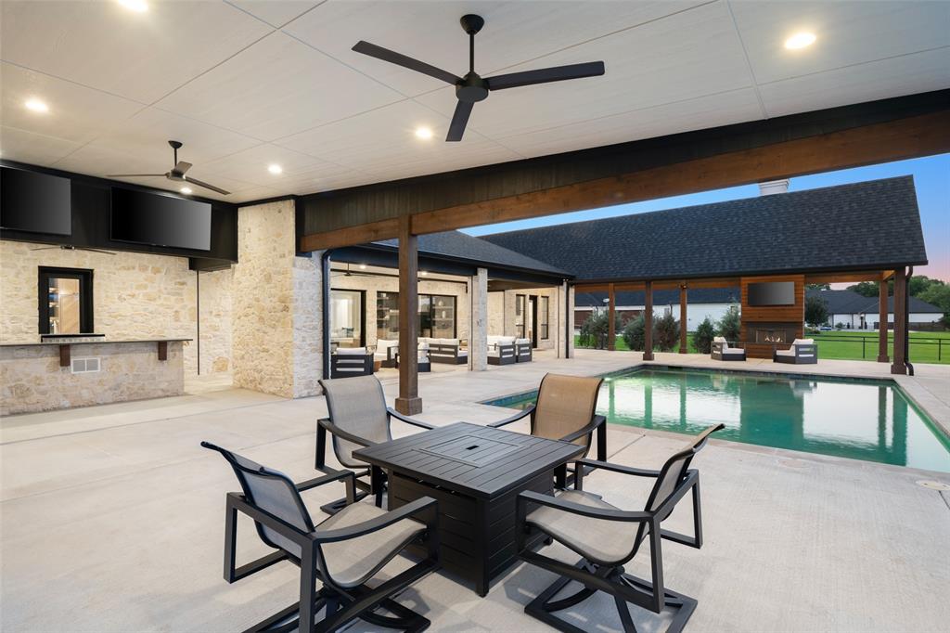
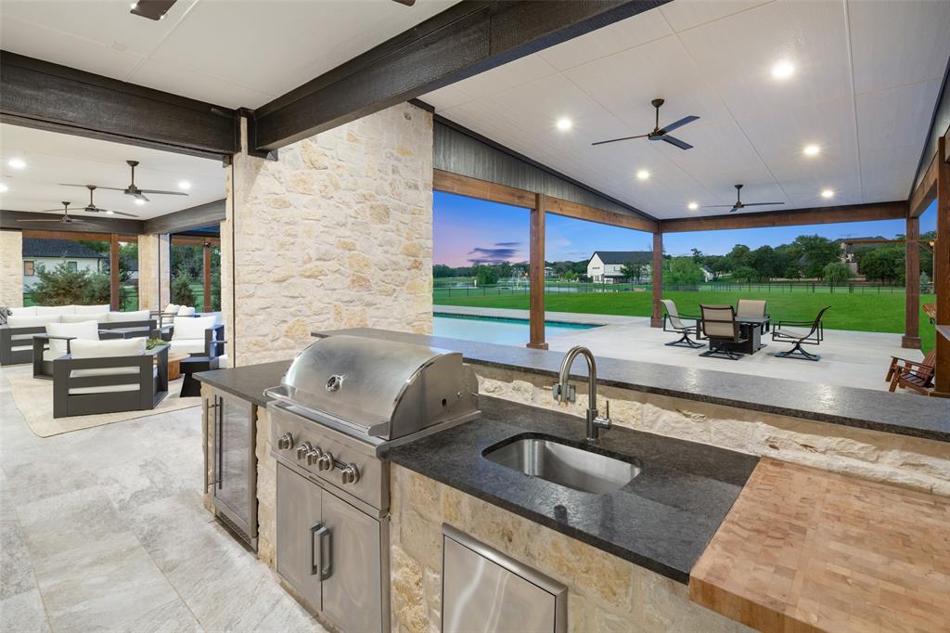
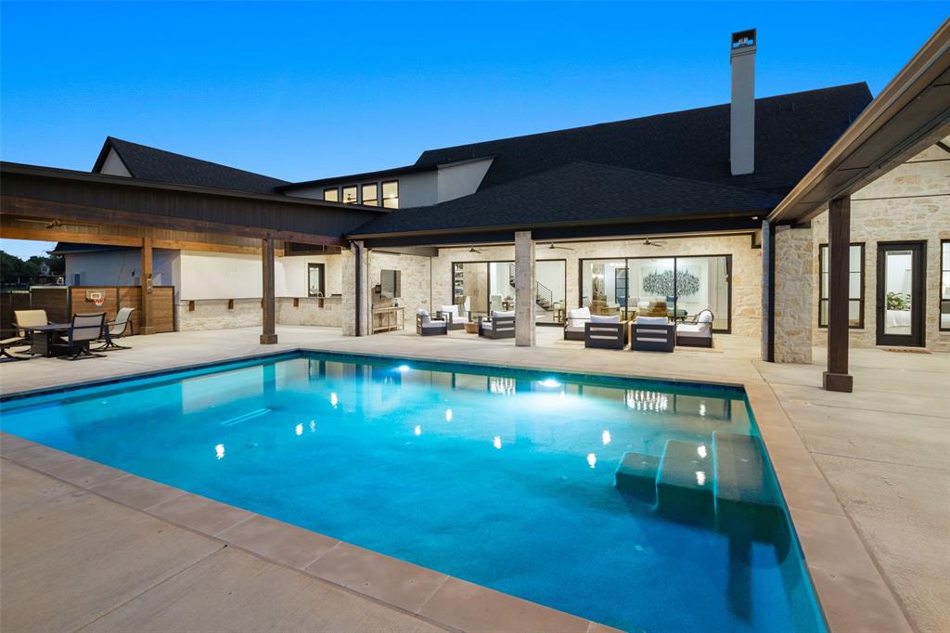
    Rain Gutters, Lighting, Outdoor Grill, Outdoor Kitchen, Storage

  • Parking

    Additional Parking, Direct Access, Driveway, Garage, Garage Faces Side, Oversized, RV Garage, Storage, Attached

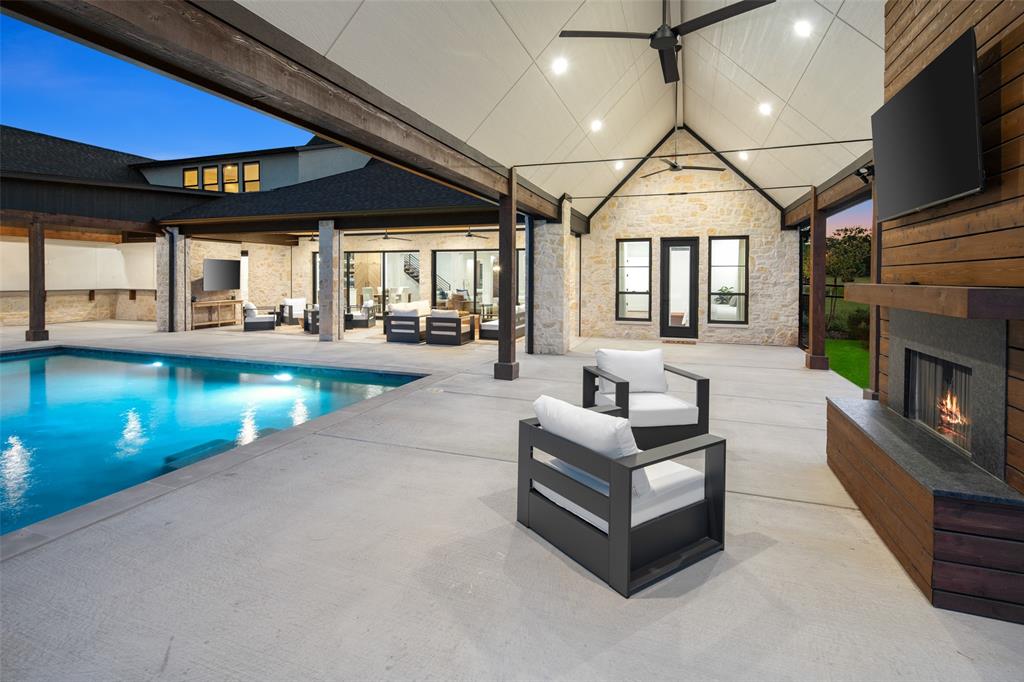
  • Patio and Porch Features

    Covered, Front Porch, Patio, Screened

  • Pool

    Yes

  • Pool Features

    In Ground, Pool Sweep

  • View

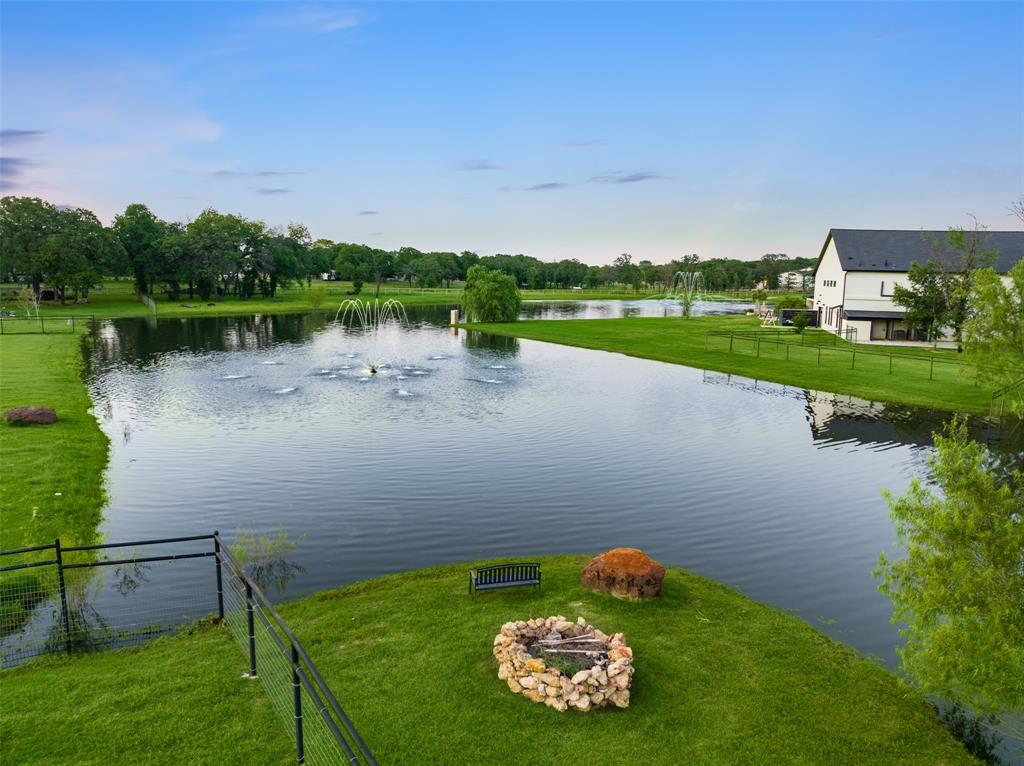
    Water

Area & Lot

  • Lot Features

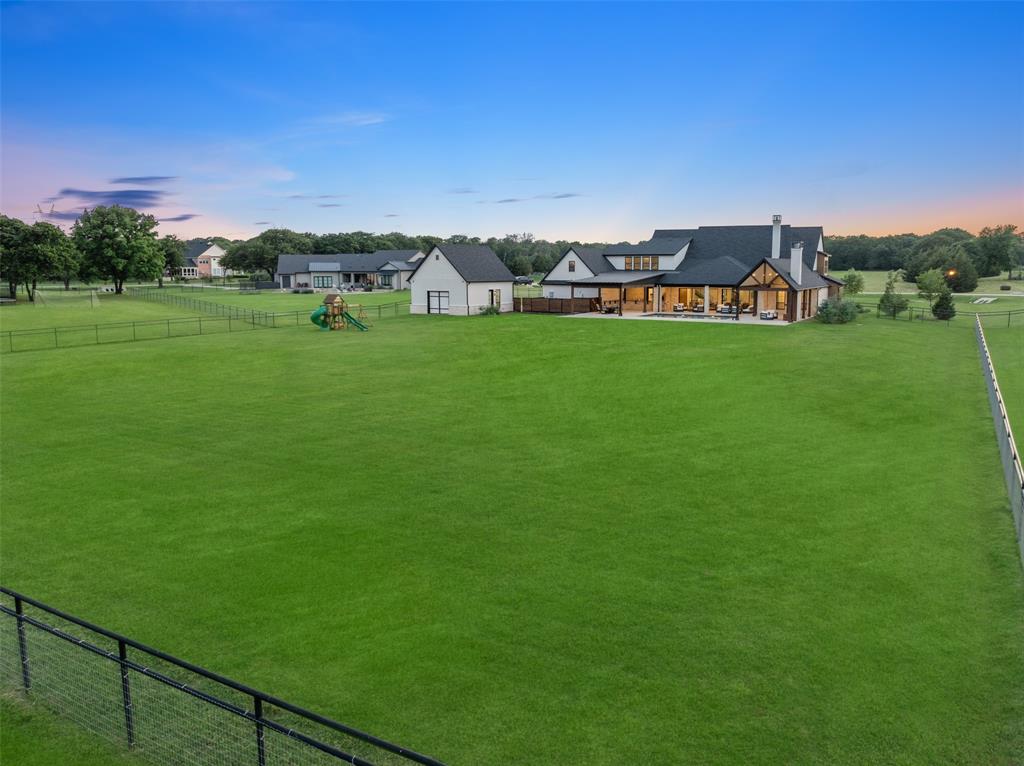
    Few Trees, Landscaped

  • Lot Size(acres)

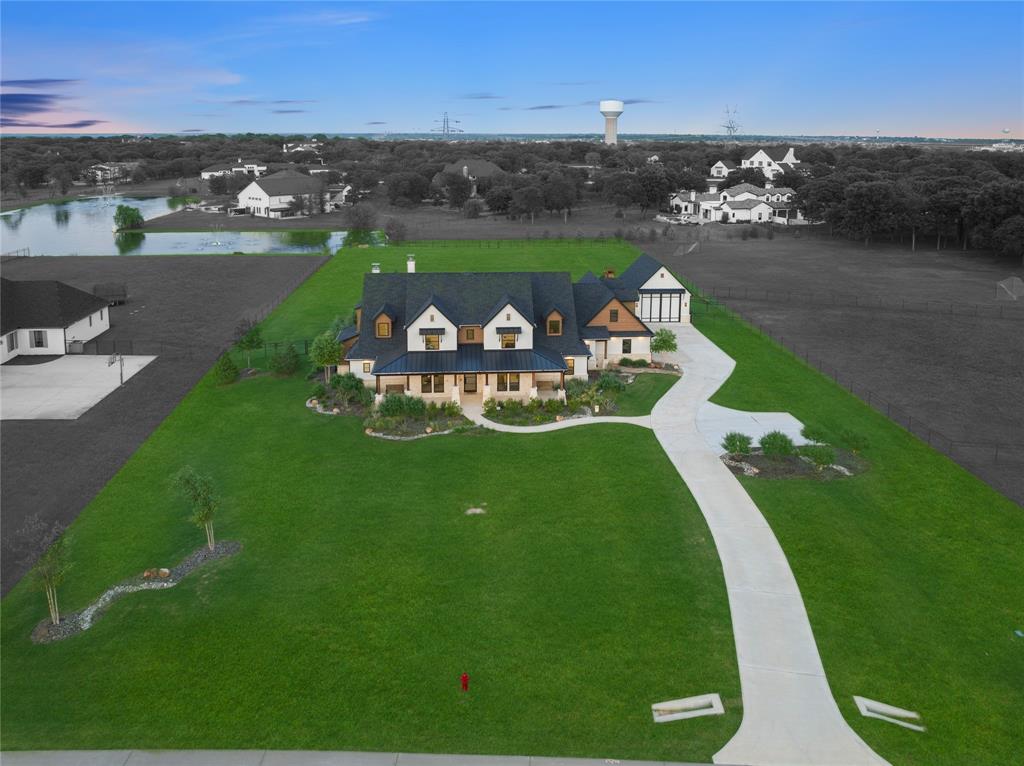
    2.025

  • Lot Size(square feet)

    88,209

  • Property Type

    Residential

  • Property Sub Type

    Single Family Residence

  • Architectural Style

    Modern Farmhouse, Traditional

Price

  • Sales Price

    $3,250,000

  • Tax Amount

    $33,318

  • Sq. Footage

    6,066

  • Price/SqFt

    $535

HOA

  • Association

    YES

  • Association Fee

    $1,320

  • Association Fee Frequency

    Annually

  • Association Fee Includes

    N/A

School District

  • Elementary School

    Hilltop

  • Middle School

    Argyle

  • High School

    Argyle

Property Features

  • Foundation Details

    Slab

  • Sewer

    Septic Tank

Schedule a Showing

Showing scheduled successfully.

<
>
IN PERSON
VIA CHAT

What is 3 + 4 ?


Change time

Mortgage calculator

Estimate your monthly mortgage payment, including the principal and interest, property taxes, and HOA. Adjust the values to generate a more accurate rate.

Your payment

Principal and Interest:

$

Property taxes:

$

HOA fees:

$

Total loan payment:

$

Total interest amount:

$

Location

County

Denton

Elementary School

Hilltop

Middle School

Argyle

High School

Argyle

Listing Courtesy of Lindsay Craig, Ebby Halliday, REALTORS

RealHub Information is provided exclusively for consumers' personal, non-commercial use, and it may not be used for any purpose other than to identify prospective properties consumers may be interested in purchasing. All information deemed reliable but not guaranteed and should be independently verified. All properties are subject to prior sale, change or withdrawal. RealHub website owner shall not be responsible for any typographical errors, misinformation, misprints and shall be held totally harmless.

Agent Joe Boston

AGENT

Joe Boston

Call Joe today to schedule a private showing.


* Listings on this website come from the FMLS IDX Compilation and may be held by brokerage firms other than the owner of this website. The listing brokerage is identified in any listing details. Information is deemed reliable but is not guaranteed. If you believe any FMLS listing contains material that infringes your copyrighted work please click here to review our DMCA policy and learn how to submit a takedown request.© 2024 FMLS.
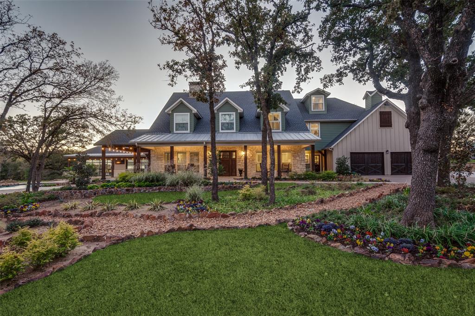
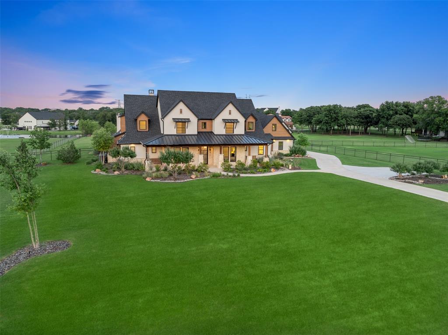
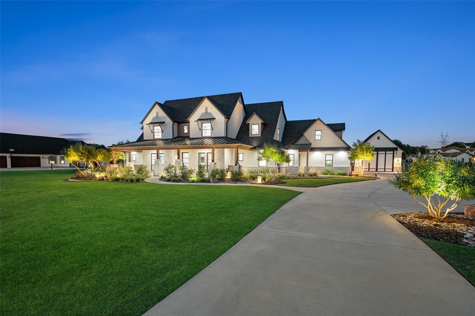
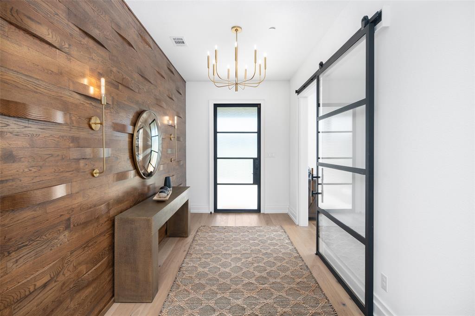
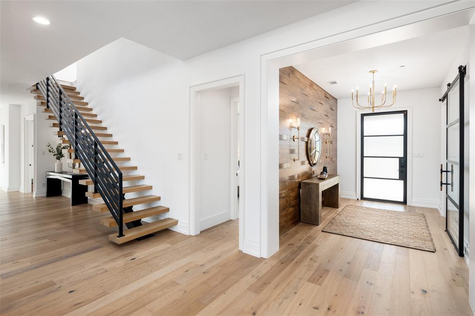
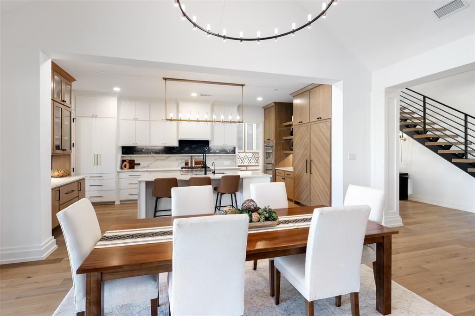
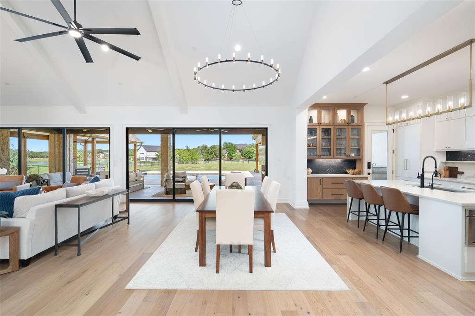
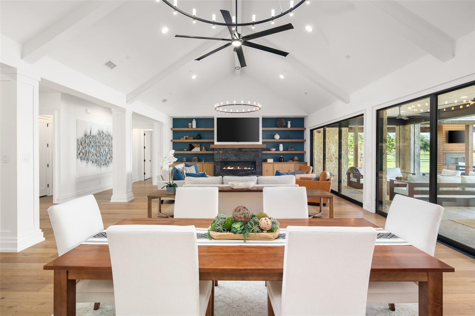
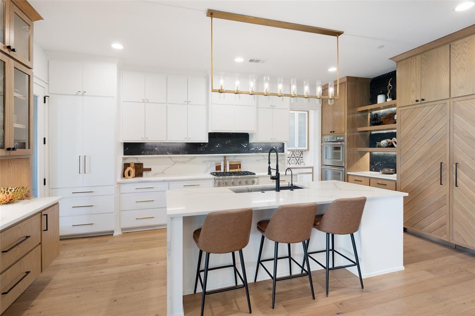
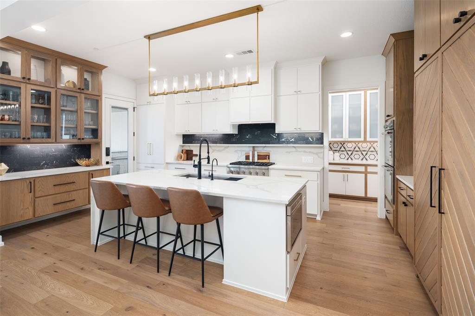
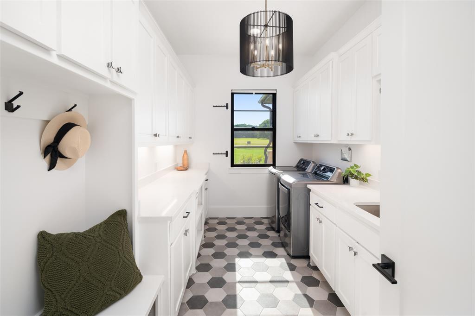
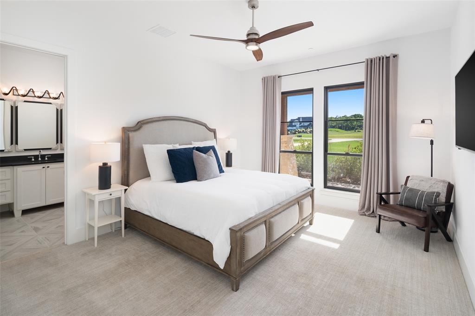
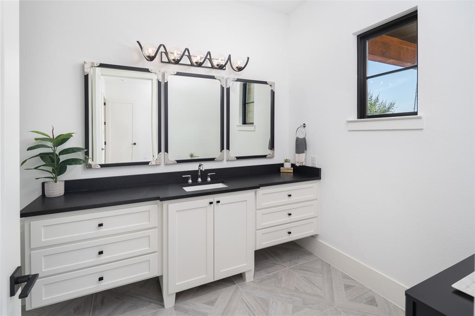
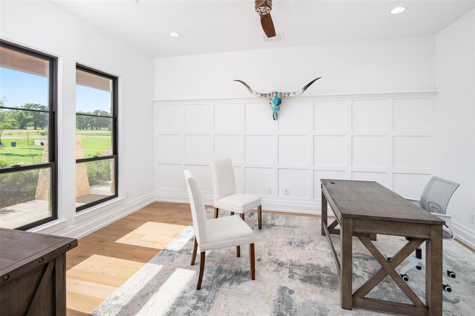
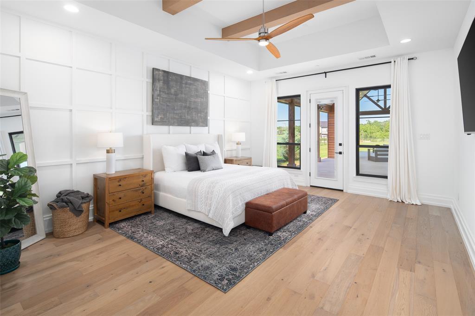
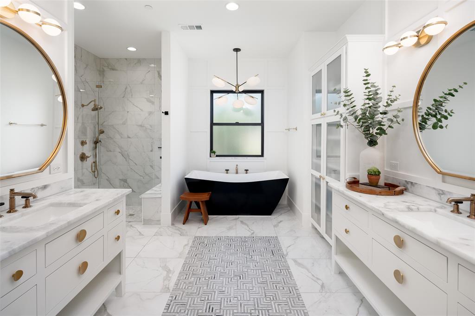
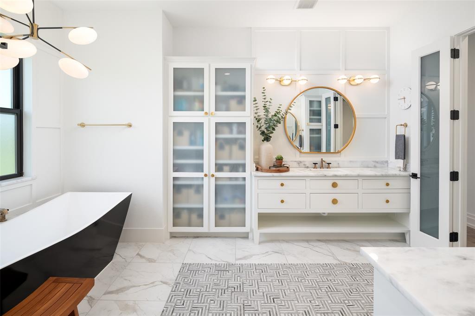
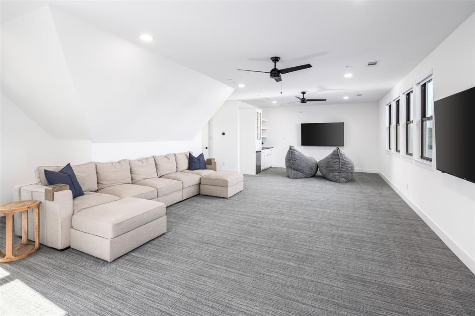
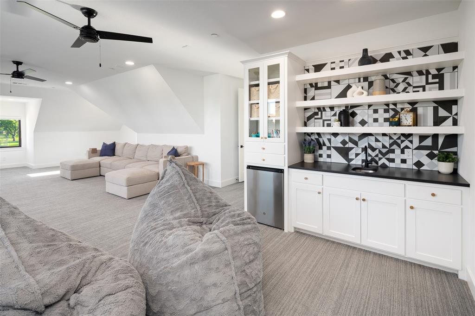
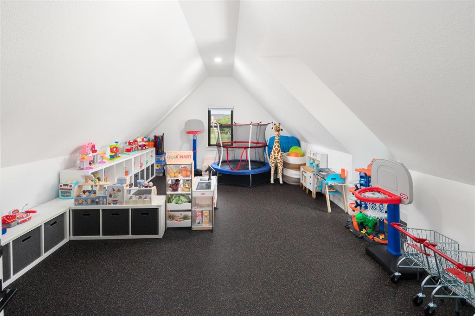
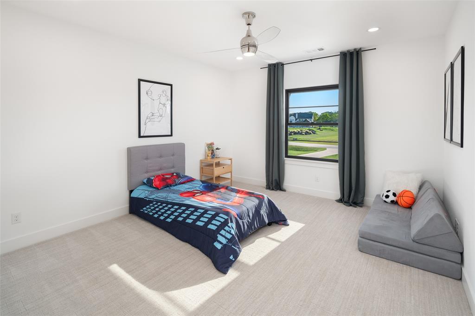
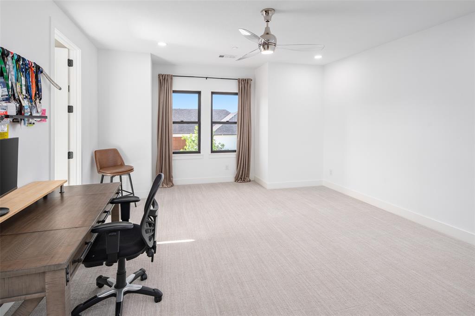
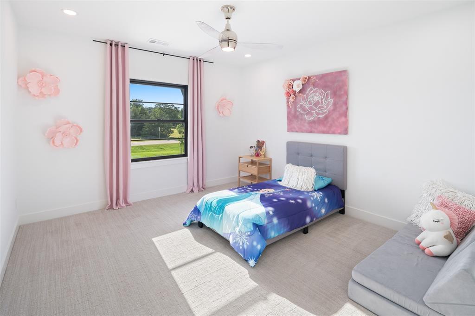
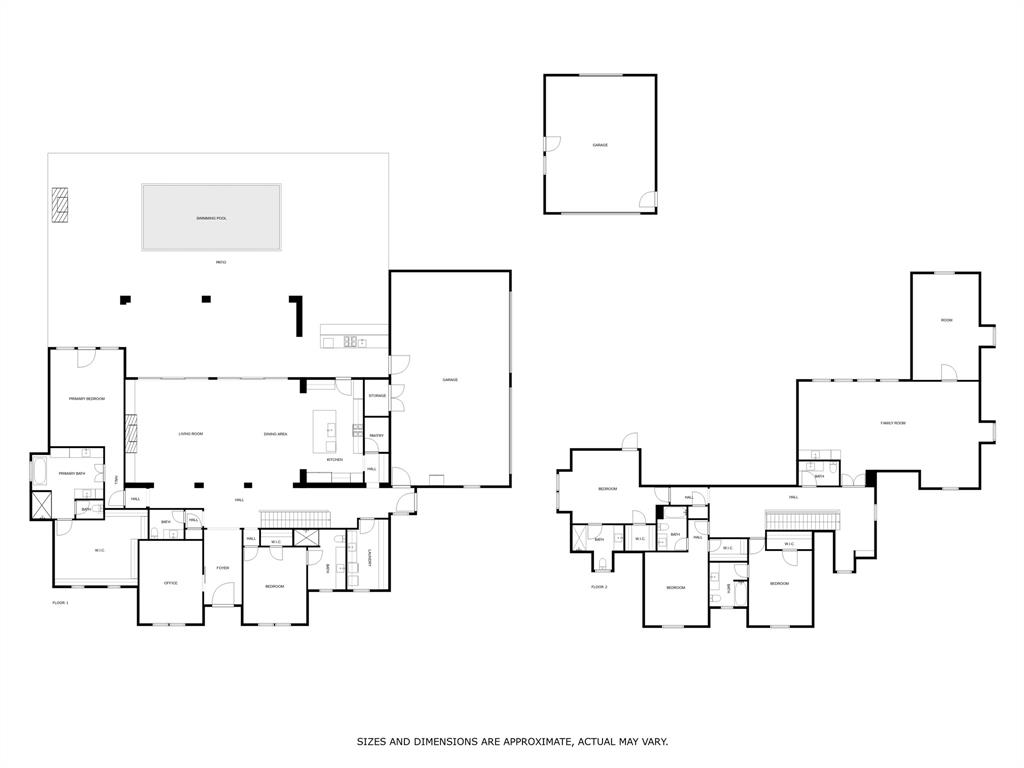
Nestled in secluded Hat Creek Estates, this sprawling estate sits on over 2 acres and exudes both sleek sophistication and comfortable style all in one. The grounds of the property are incredible w lush landscaping and new architectural landscape lighting all around the property. The views of the grounds and the water can be enjoyed from the multiple living outdoor living areas built in '21-22 with retractable screened patios. The home was custom built by Denton Creek Builders w high end finishes throughout. The floor plan is perfect w the primary & mother-in-law suites down and in addition, there is a separate office on the first floor. The chef's kitchen is complete w Thermador appliances, custom cabinetry, large island & butler's pantry. Upstairs, there are 3 ensuite bedrooms and a huge media room. In '21-22, the home was enlarged to create a private gym. Additionally that year, self-cleaning iAqualink pool was built along w an outdoor kitchen and 24X30 RV garage. Truly, a must see!

901 Dove Creek Road

Message successfully sent.

What would you like to know?

What is 3 + 4 ?

I agree to receive email communication and understand I can unsubscribe at any time.

I agree to be contacted by Next Level Realty Group via call, email, and text for real estate services. To opt out, you can reply 'stop' at any time or reply 'help' for assistance. You can also click the unsubscribe link in the emails. Message and data rates may apply. Message frequency may vary. Privacy Policy

Related Properties

Contemporary farmhouse on 5.06 treed acres overlooks mature trees and a tranquil pond with private dock.  New pool, pool house, landscaping and hardscaping in 2024. The heated & cooled pool has a waterfall, bridge, spa and fire pit.  Main house 4,411 SqFt has 4BR, 4BA, hand scraped hardwoods, amazing chef’s kitchen with massive center island, double refrigerator, double Bosch dishwashers and 11x11 walk-in pantry with beverage station.  Accessory dwelling unit is 1,575 SqFt with galley kitchen, twin mounted TV’s above a breakfast bar and a full bath. Climate controlled garage has electric charging station and workout space with mounted TV, double refrigerator and ice machine.  Separate workshop is climate controlled, with RV parking, 50amp outlets and an office.  Control4 home automation system (OS) integrates all technology in home, pool, pool house and workshop and is touch pad or smart phone programmable. Generac 48kW backup generator provides backup power to all buildings.
#21200018

Bartonville

1042 Cardinal Drive

4 Beds

4 Baths

4,411 Sq.Ft.

$3,290,000

MLS#: 21200018
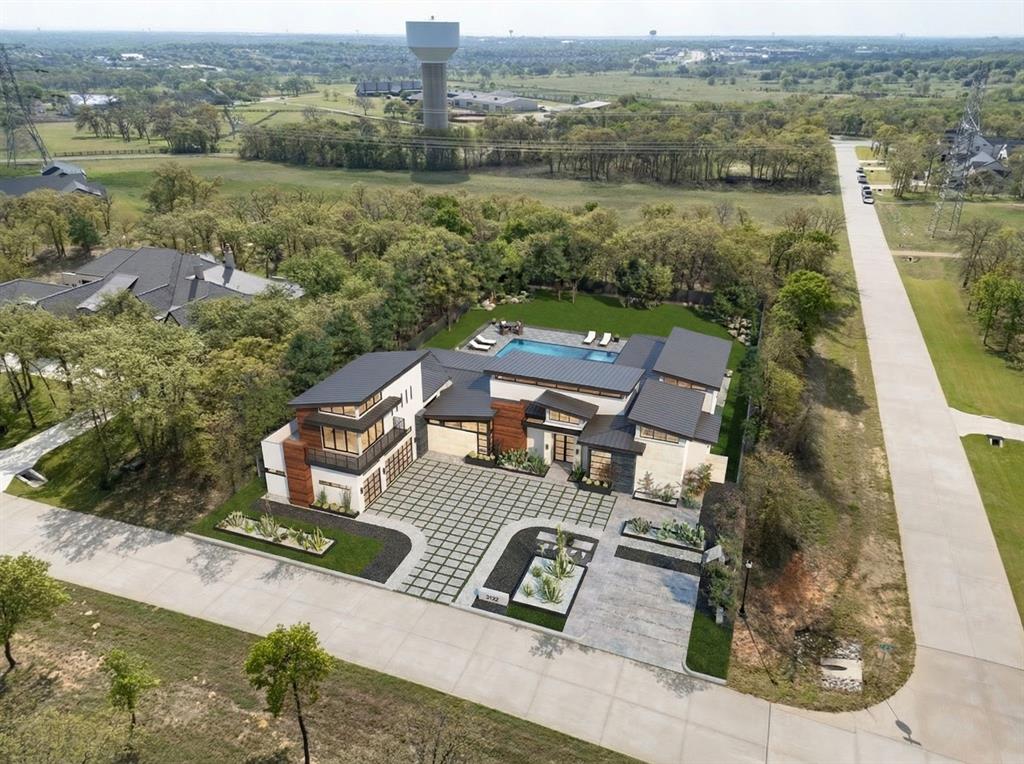
Set on a secluded 2-acre corner lot in sought-after Hat Creek Estates, this exceptional new construction in Bartonville offers the perfect blend of privacy, design, and modern luxury.  Surrounded by mature trees and located within highly regarded Argyle ISD, the setting alone is hard to replicate. Thoughtfully designed by Oscar E. Flores Design Studio, this single-level home showcases elevated architecture paired with carefully curated, high-end selections throughout.  Every detail has been intentionally considered - from the flow of the floorplan to the finishes that define each space. The expansive layout is designed for both everyday living and effortless entertaining, featuring open-concept living areas, a chef-inspired kitchen, and seamless indoor-outdoor connectivity. Generous windows invite natural light while framing views of the surrounding trees, enhancing the sense of privacy and tranquility. This is a rare opportunity to own a fully custom, design-forward home in one of Bartonville’s most desirable communities.  Additional features and finish details are available in MLS or upon request.
#21247948

Bartonville

1028 Hat Creek Road

5 Beds

5 Baths

5,428 Sq.Ft.

$3,795,000

MLS#: 21247948
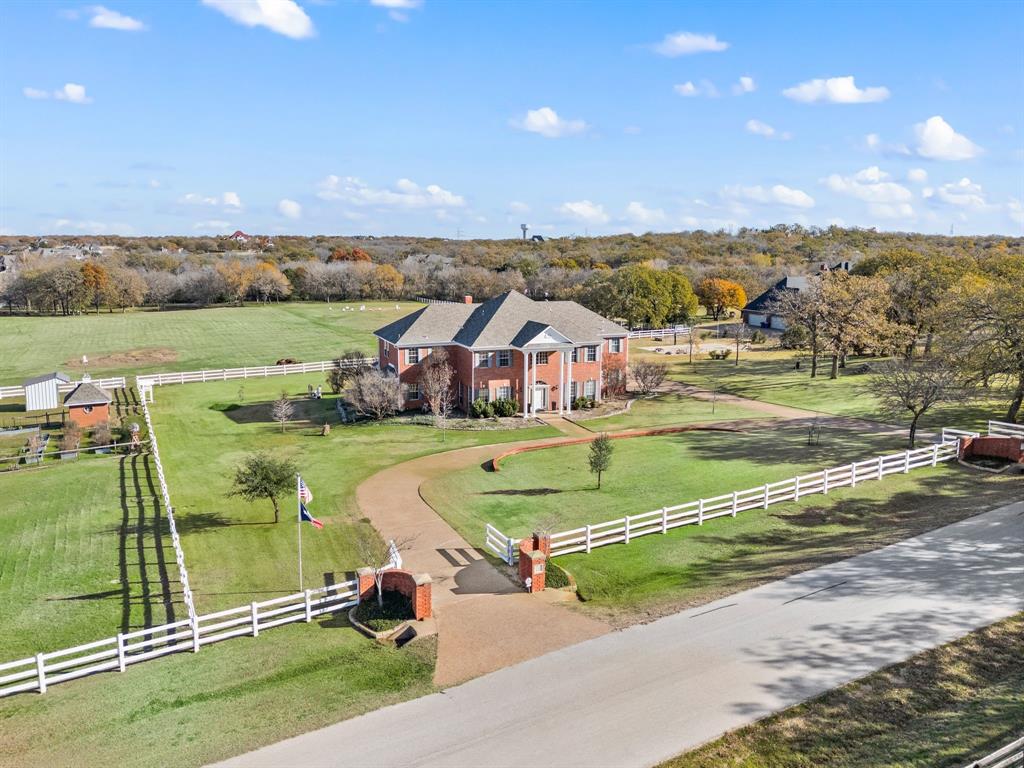
WHERE HERITAGE TREES MEET REFINED LIVING. Beautiful gated 8.6 acre estate, framed by century-old Post Oaks, offers refined country living with an agricultural exemption in highly sought after Argyle ISD. This exceptional hobby farm and equestrian property centers around an impressive 5,200 plus square foot home. Designed in a warm and timeless traditional style, the home blends classic architecture, elegant finishes and expansive living spaces that create a warm and sophisticated atmosphere. Rich wood tones, abundant natural light, and thoughtfully designed interiors provide comfort, character and functionality throughout. At the heart of the home, the kitchen opens seamlessly to multiple living and dining areas, ideal for entertaining or relaxed everyday living. The home features 6 spacious bedrooms and 4 bathrooms, including 2 with Jack-and-Jill layouts. The private primary suite serves as a peaceful retreat, while additional bedrooms offer flexibility for family, guests or home office needs.Outdoor, the fully fenced property is perfectly suited for horses, livestock, or a luxury hobby farm. Amenities include a 4 stall barn, deep water well with dedicated well house, sparkling pool, covered patio, and sport court.  Open pastures provide room for riding arenas and turnouts, scenic pond adds magic to the property. Majestic Post Oaks create a serene, park-like landscape.
The property currently benefits from an agricultural exemption offering potential tax advantages and supporting a variety of agricultural and livestock uses. Ideally located minutes away from Liberty Christian School, DFW International Airport, and the DFW Metroplex, this remarkable estate combines tranquility, convenience, elegance and the timeless beauty of Texas country living. Square footage per tax records, Buyer and Agent to verify schools, room sizes and AG exemption.
#21132822

Bartonville

1077 Cardinal Drive

6 Beds

4 Baths

5,259 Sq.Ft.

$3,200,000

MLS#: 21132822

Price reduced
Beyond the gated entrance, a winding private drive welcomes you to an exceptional country estate where timeless elegance meets the quiet beauty of nearly 9 acres. Surrounded by mature trees, open pastures, and peaceful views in every direction, this fully remodeled property offers the rare opportunity to enjoy true privacy without sacrificing luxury.
Designed to complement both everyday living and unforgettable entertaining, the estate features a resort-style pool and spa with water features, expansive outdoor living spaces, and multiple places to gather—from the covered patio and outdoor kitchen to the elevated balcony overlooking the grounds. Whether hosting family and friends or enjoying a quiet evening under the Texas sky, every space invites you to slow down and stay awhile.
Inside, thoughtful design and refined finishes create a home that feels both grand and welcoming. The private primary suite offers a peaceful retreat with its own fireplace, sitting area, and spa-inspired bath, while the chef's kitchen serves as the heart of the home with generous workspace, premium appliances, and seamless flow into the main living areas.
The property is equally impressive beyond the home, offering a 4-stall barn, serene pond, over 7 acres benefiting from an agricultural exemption, and a 50x40 air-conditioned workshop ready for hobbies, storage, equipment, or your next venture. The finished game room with its own wine cellar, full bath, and kitchenette adds incredible flexibility for entertaining or accommodating guests.
A property of this caliber offers more than exceptional amenities—it delivers a lifestyle where luxury, nature, and privacy exist in perfect harmony.
#21336273

Bartonville

400 Porter Road

4 Beds

4 Baths

6,140 Sq.Ft.

$3,497,500

MLS#: 21336273

 - property

Send a message

Message successfully sent.

Your message

What is 3 + 4 ?

Reason for contacting?

I agree to receive email communication and understand I can unsubscribe at any time.

I agree to be contacted by Next Level Realty Group via call, email, and text for real estate services. To opt out, you can reply 'stop' at any time or reply 'help' for assistance. You can also click the unsubscribe link in the emails. Message and data rates may apply. Message frequency may vary. Privacy Policy

Sign Out

Virtual Assistant

Would you like to take the next step with this property? We can help you schedule a showing or virtual tour, or send you more details.

Yes, I would like more information.

Thank You for Your Reply, One of Our Agents will contact you as soon as possible

No, maybe later.

Thank you, you can always contact me via email, phone number or through the contact form.

Realhub AI

Lucy - Your AI-Powered Realtor

Update Your Temporary Password

Personalize your search

Enter your email and we'll notify you immediately when new listings match what you're looking for.

or enter email address

Already have an account ? Login here

Continue your home search

I agree to receive communications and understand I can unsubscribe at any time.

I agree to be contacted by Next Level Realty Group via call, email, and text for real estate services. To opt out, you can reply 'stop' at any time or reply 'help' for assistance. You can also click the unsubscribe link in the emails. Message and data rates may apply. Message frequency may vary. Privacy Policy

Already have an account ? Login here

We use cookies

We use cookies primarily for analytics to enhance your experience. By accepting, you agree to our use of these cookies. You can manage your preferences or learn more about our cookies policy.