


Property
Beds
5
Full Baths
5
1/2 Baths
2
Year Built
2024
Sq.Footage
5,872
Set on an extraordinary 2 lush acres with a beautiful pond view, this truly One-of-a-Kind estate is a cut above in Bartonville! Every detail has been thoughtfully curated with sophisticated designer finishes, exceptional craftsmanship, and an effortless blend of luxury and livability. Inside the home welcomes you with exquisite luxury wallpapers, beautiful white oak flooring, and custom details throughout. The Open Concept Kitchen is stunning and functional, designed to serve as the heart of the home with exceptional finishes and an inviting connection to the main living spaces. A well-appointed Executive Study provides an elegant setting for work or quiet retreat. The private Primary Suite is a serene escape, beautifully appointed with a spa Bath and custom-designed Closet that elevates everyday living. A downstairs Guest Suite offers comfort and privacy, while upstairs you'll find three additional spacious en-suite Bedrooms, each thoughtfully designed for family and guests. Entertainment reaches another level with a large Game Room featuring a dedicated Bar serving area, plus a truly special, custom Bunk Room designed to be a favorite gathering with guests of all ages. The upstairs also boasts a Covered Patio that overlooks the lush grounds and enjoys an incredible elevated vantage point to enjoy the estate. Step Outside, where the backyard is an extraordinary Private Retreat. The expansive covered Patio is perfectly positioned to overlook the pool, grounds, & peaceful pond beyond. The custom Pool + Spa are surrounded by lush landscaping, turf, & dramatic fire accents, creating a resort-like setting. The separate Sauna and Cold Plunge Wellness Area allow for grounding & relaxation. From its beautifully designed interiors to its spectacular outdoor living spaces, this estate offers a rare combination of elegance, comfort, privacy, and resort-style amenities. Thoughtfully conceived and exceptionally executed. A one of a kind Masterpiece!
Features & Amenities
Interior
-
Other Interior Features
Built-in Features, Chandelier, Double Vanity, Granite Counters, Kitchen Island, Natural Woodwork, Open Floorplan, Pantry, Walk-In Closet(s), Wet Bar, High Speed Internet, Smart Home
-
Total Bedrooms
5
-
Bathrooms
5
-
1/2 Bathrooms
2
-
Basement YN
NO
-
Cooling YN
YES
-
Cooling
Central Air, Electric, Zoned
-
Fireplace YN
YES
-
Heating YN
YES
-
Heating
Central, Natural Gas, Zoned
-
Pet friendly
N/A
Exterior
-
Garage
Yes
-
Garage spaces
4
-
Construction Materials
Stucco, Stone
-
Other Exterior Features
Balcony, Fire Pit, Gas Grill, Rain Gutters, Lighting, Outdoor Grill, Outdoor Kitchen
-
Parking
Additional Parking, Driveway, Garage Faces Side, Attached
-
Patio and Porch Features
Covered, Deck
-
Pool
Yes
-
Pool Features
Fenced, Gunite, Heated, In Ground, Pool/Spa Combo, Other
-
Waterfront YN
NO
-
View
Park/Greenbelt
Area & Lot
-
Lot Features
Cul-De-Sac, Subdivided
-
Lot Size(acres)
2.004
-
Lot Size(square feet)
87,294
-
Property Type
Residential
-
Property Sub Type
Single Family Residence
-
Architectural Style
Contemporary/Modern, Traditional
Price
-
Sales Price
$3,850,000
-
Tax Amount
$49,364
-
Financing Options
Cash, Conventional, VA Loan
-
Sq. Footage
5,872
-
Price/SqFt
$655
HOA
-
Association
YES
-
Association Fee
$1,695
-
Association Fee Frequency
Annually
-
Association Fee Includes
N/A
School District
-
Elementary School
Dorothy Martinez
-
Middle School
Tom Harpool
-
High School
Guyer
Property Features
-
Foundation Details
Slab
-
Senior Community YN
NO
-
Sewer
Public Sewer, Septic Tank
-
Tax Lot
4
-
Water Source
Public
Schedule a Showing
Showing scheduled successfully.
Mortgage calculator
Estimate your monthly mortgage payment, including the principal and interest, property taxes, and HOA. Adjust the values to generate a more accurate rate.
Your payment
Principal and Interest:
$
Property taxes:
$
HOA fees:
$
Total loan payment:
$
Total interest amount:
$
Location
County
Denton
Elementary School
Dorothy Martinez
Middle School
Tom Harpool
High School
Guyer
Listing Courtesy of Kelly Marcontell, Ebby Halliday, REALTORS
RealHub Information is provided exclusively for consumers' personal, non-commercial use, and it may not be used for any purpose other than to identify prospective properties consumers may be interested in purchasing. All information deemed reliable but not guaranteed and should be independently verified. All properties are subject to prior sale, change or withdrawal. RealHub website owner shall not be responsible for any typographical errors, misinformation, misprints and shall be held totally harmless.

AGENT
Joe Boston
Call Joe today to schedule a private showing.

* Listings on this website come from the FMLS IDX Compilation and may be held by brokerage firms other than the owner of this website. The listing brokerage is identified in any listing details. Information is deemed reliable but is not guaranteed. If you believe any FMLS listing contains material that infringes your copyrighted work please review our DMCA policy and learn how to submit a takedown request.© 2024 FMLS.
Related Properties
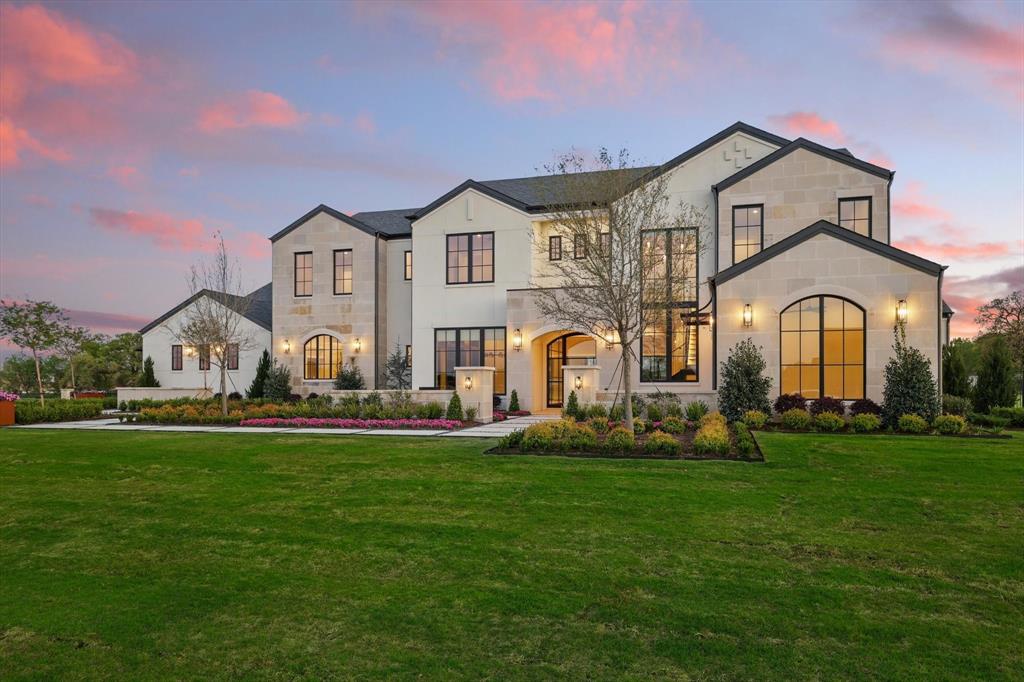
Bartonville
1418 Clydesdale Road
5 Beds
5 Baths
6,978 Sq.Ft.
$4,199,000
MLS#: 21284053

Bartonville
2717 Kentucky Derby Drive
5 Beds
5 Baths
6,658 Sq.Ft.
$4,195,000
MLS#: 21338485
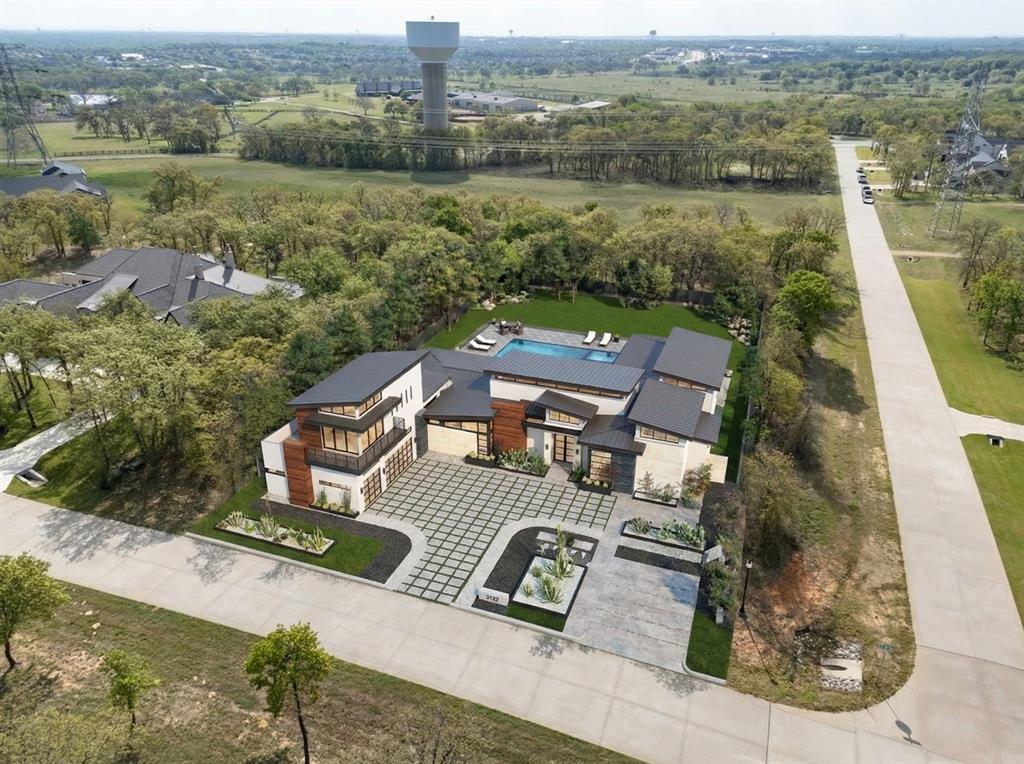
Bartonville
1028 Hat Creek Road
5 Beds
5 Baths
5,428 Sq.Ft.
$3,795,000
MLS#: 21247948

Bartonville
901 Hat Creek Court
5 Beds
4 Baths
6,839 Sq.Ft.
$3,859,000
MLS#: 21365152

Bartonville
1101 Vera Court
5 Beds
5 Baths
6,866 Sq.Ft.
$4,250,000
MLS#: 21415173

Bartonville
400 Porter Road
4 Beds
4 Baths
6,140 Sq.Ft.
$3,497,500
MLS#: 21336273

Bartonville
1110 Vera Court
5 Beds
6 Baths
6,139 Sq.Ft.
$4,100,000
MLS#: 21321218
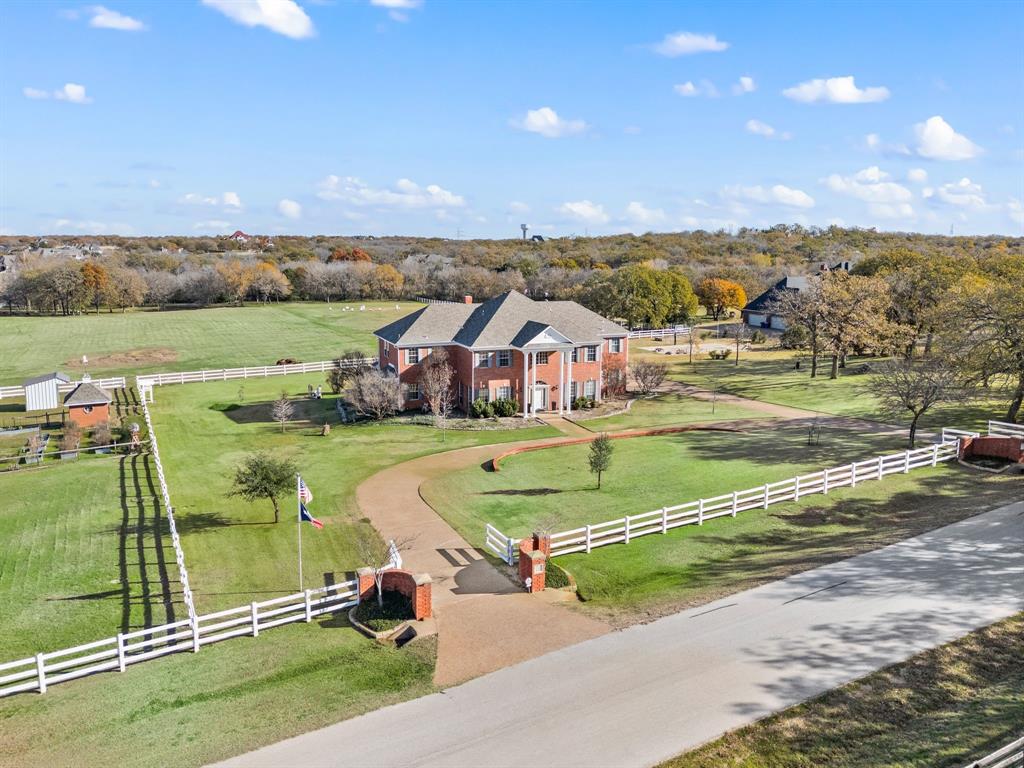
Bartonville
1077 Cardinal Drive
6 Beds
4 Baths
5,259 Sq.Ft.
$3,200,000
MLS#: 21132822

Bartonville
1402 Clydesdale Road
5 Beds
6 Baths
7,058 Sq.Ft.
$4,450,000
MLS#: 21308091
