


Property
Beds
5
Full Baths
6
1/2 Baths
1
Year Built
2026
Sq.Footage
7,058
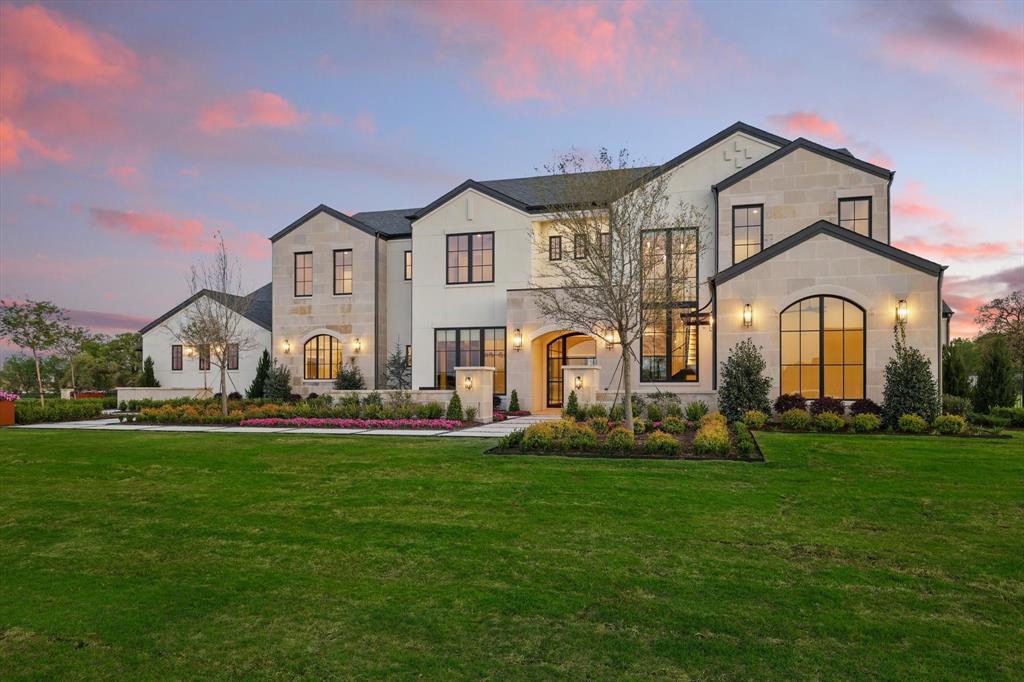
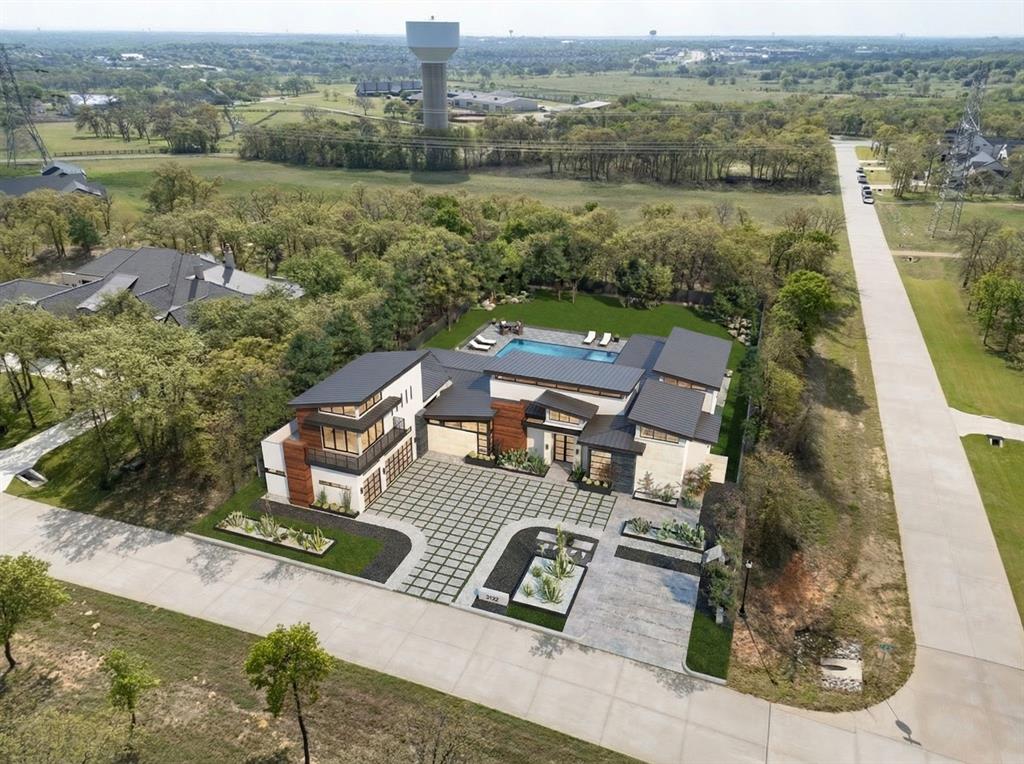
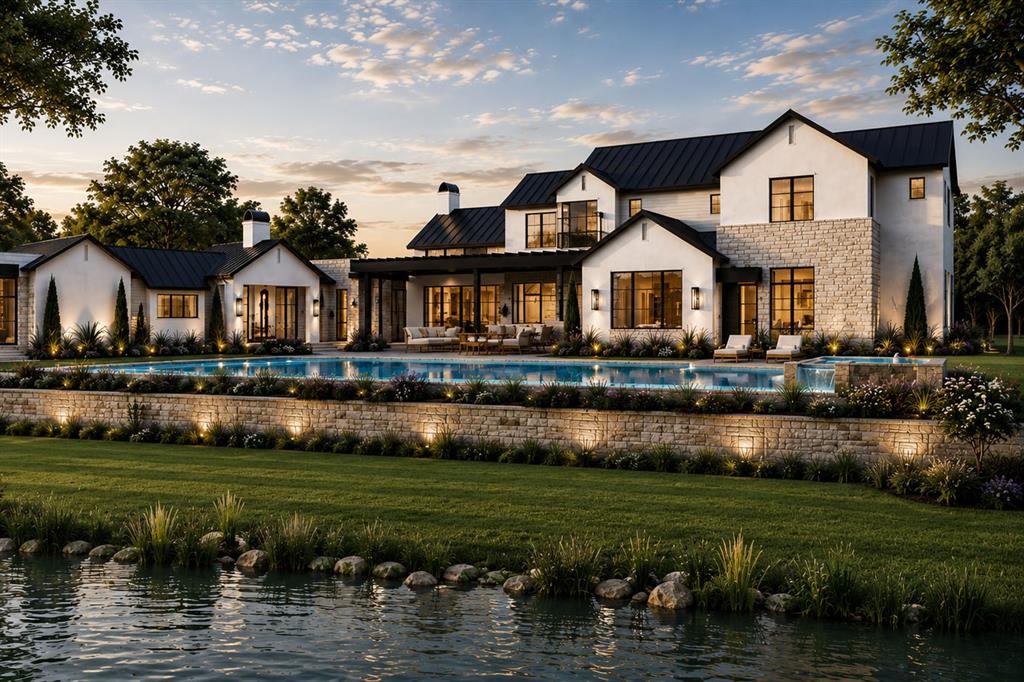
Situated on a premium 2-acre estate lot, this stunning Modern Transitional residence offers 5 spacious bedrooms, 6 full baths, and an impressive 6-car garage designed for collectors, hobbyists, or multi-generational living. This home is thoughtfully designed with a organic contemporary style curated for relaxed luxury living. The striking exterior showcases a sophisticated blend of natural stone, black steel windows, and a standing-seam metal roof, creating a refined architectural presence that seamlessly blends Contemporary Hill Country and Organic Contemporary design. A dramatic entry welcomes guests into an expansive open-concept floorplan filled with natural light, soaring ceilings, and thoughtfully curated luxury finishes. Designed for both everyday living and grand-scale entertaining, the home features a chef's kitchen with professional-grade appliances, oversized island, custom cabinetry, walk-in pantry, and seamless connection to the great room and dining areas. Walls of glass provide picturesque views of the surrounding landscape and create a seamless indoor-outdoor experience with built in drop down screens on the covered patio. The private primary retreat serves as a true sanctuary, offering a spa-inspired bath, oversized walk-in closet, and direct access to outdoor living spaces. Each secondary bedroom includes a private ensuite bath, providing comfort and privacy for family members and guests alike. Outdoor living takes center stage with a natural pool design, outdoor kitchen, and a covered patio with fireplace built for entertaining. The six-car garage provides ample space for luxury vehicles, recreational equipment, workshop space, or additional storage. Located within highly acclaimed Argyle ISD and just minutes from Bartonville's premier dining, shopping, and entertainment destinations, Eagle Ridge offers residents the rare opportunity to enjoy estate living while remaining conveniently connected to the Dallas-Fort Worth Metroplex.
Features & Amenities
Interior
-
Other Interior Features
Built-in Features, Cathedral Ceiling(s), Chandelier, Eat-in Kitchen, Kitchen Island, Natural Woodwork, Pantry, Vaulted Ceiling(s), Walk-In Closet(s), High Speed Internet, Wired for Sound, In-Law Floorplan
-
Total Bedrooms
5
-
Bathrooms
6
-
1/2 Bathrooms
1
-
Basement YN
NO
-
Fireplace YN
YES
-
Pet friendly
N/A
Exterior
-
Garage
Yes
-
Garage spaces
6
-
Other Exterior Features
Built-in Barbecue, Gas Grill, Outdoor Grill
-
Parking
Additional Parking, Concrete, Direct Access, Drive Through, Attached
-
Patio and Porch Features
Covered
-
Pool
Yes
-
Pool Features
In Ground, Pool/Spa Combo
-
Waterfront YN
NO
Area & Lot
-
Lot Features
Few Trees, Landscaped
-
Lot Size(acres)
2.001
-
Lot Size(square feet)
87,163
-
Property Type
Residential
-
Property Sub Type
Single Family Residence
Price
-
Sales Price
$4,450,000
-
Tax Amount
$12,169
-
Sq. Footage
7,058
-
Price/SqFt
$630
HOA
-
Association
YES
-
Association Fee
$2,000
-
Association Fee Frequency
Annually
-
Association Fee Includes
N/A
Property Resources
-
Horse Property
NO
School District
-
Elementary School
Hilltop
-
Middle School
Argyle
-
High School
Argyle
Property Features
-
New Construction
YES
-
Foundation Details
Slab
-
Sewer
Septic Tank
-
Tax Lot
4
-
Water Source
Public
Schedule a Showing
Showing scheduled successfully.
Mortgage calculator
Estimate your monthly mortgage payment, including the principal and interest, property taxes, and HOA. Adjust the values to generate a more accurate rate.
Your payment
Principal and Interest:
$
Property taxes:
$
HOA fees:
$
Total loan payment:
$
Total interest amount:
$
Location
County
Denton
Elementary School
Hilltop
Middle School
Argyle
High School
Argyle
Listing Courtesy of Derek Barham, Briggs Freeman Sotheby's Int'l
RealHub Information is provided exclusively for consumers' personal, non-commercial use, and it may not be used for any purpose other than to identify prospective properties consumers may be interested in purchasing. All information deemed reliable but not guaranteed and should be independently verified. All properties are subject to prior sale, change or withdrawal. RealHub website owner shall not be responsible for any typographical errors, misinformation, misprints and shall be held totally harmless.

AGENT
Joe Boston
Call Joe today to schedule a private showing.

* Listings on this website come from the FMLS IDX Compilation and may be held by brokerage firms other than the owner of this website. The listing brokerage is identified in any listing details. Information is deemed reliable but is not guaranteed. If you believe any FMLS listing contains material that infringes your copyrighted work please click here to review our DMCA policy and learn how to submit a takedown request.© 2024 FMLS.
Related Properties
Bartonville
1418 Clydesdale Road
5 Beds
5 Baths
6,978 Sq.Ft.
$4,299,000
MLS#: 21284053
Bartonville
1028 Hat Creek Road
5 Beds
5 Baths
5,428 Sq.Ft.
$3,795,000
MLS#: 21247948

Bartonville
901 Hat Creek Court
5 Beds
4 Baths
6,839 Sq.Ft.
$4,100,000
MLS#: 21365152

Bartonville
1118 Pitner Court
5 Beds
6 Baths
6,557 Sq.Ft.
$4,395,000
MLS#: 21271670

Bartonville
1110 Vera Court
5 Beds
6 Baths
6,139 Sq.Ft.
$4,100,000
MLS#: 21321218
Bartonville
1209 Pitner Court
5 Beds
5 Baths
7,019 Sq.Ft.
$4,700,000
MLS#: 21271962

Bartonville
1410 Clydesdale Road
5 Beds
5 Baths
6,903 Sq.Ft.
$4,199,900
MLS#: 21224488
