


Property
Beds
5
Full Baths
5
1/2 Baths
3
Year Built
2024
Sq.Footage
6,866
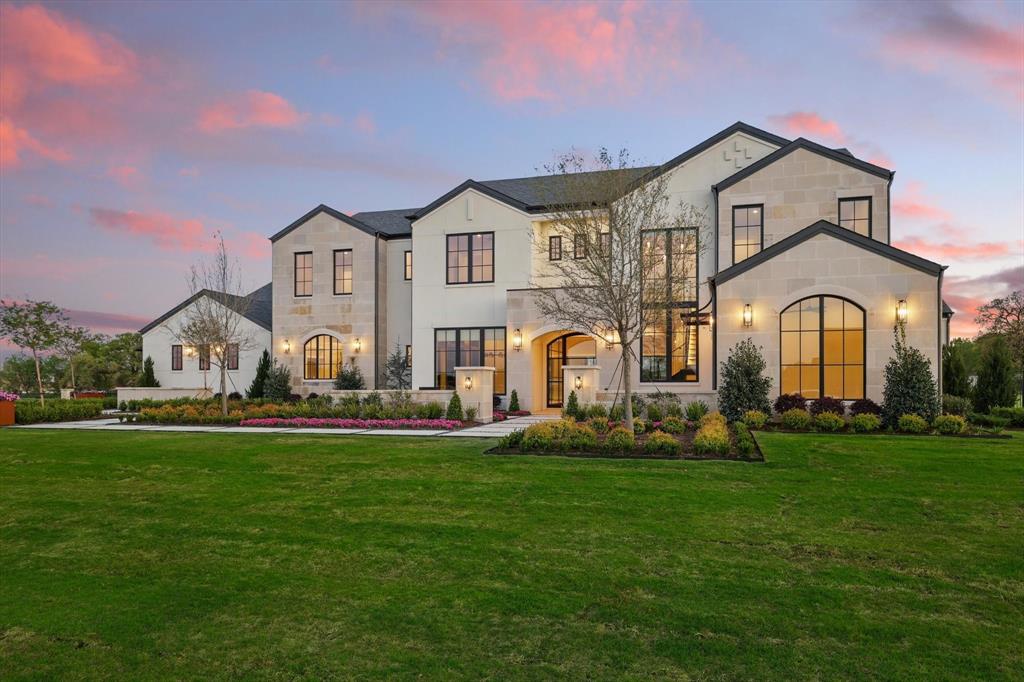
Discover distinctive North Texas luxury living at 1101 Vera Court in Bartonville’s Eagle Ridge community. Set on two acres within sought-after Argyle ISD and conveniently located near Liberty Christian School, this 6,866-square-foot estate offers five bedrooms, five full baths, three half baths, and a four-car garage, pairing architectural drama with inviting spaces for everyday living and exceptional entertaining. White oak floors, a floating staircase with custom brass balusters, and sculptural designer lighting introduce richly detailed interiors. The kitchen features Wolf cooking appliances, Sub-Zero refrigeration, custom cabinetry, and a striking waterfall-edge island. An adjoining scullery keeps entertaining effortless with a secondary sink, ice maker, warming drawer, and generous storage. An enclosed, refrigerated wine room showcases your collection, while the private theater offers a cinematic escape with a 4K laser projector and 120-inch screen. A spacious game room with white oak built-ins provides room to gather, and the paneled study features brass-mesh cabinetry and steel-and-glass doors. Retreat to a serene primary suite with its own fireplace and private coffee bar, complete with a refrigerator and water filler. A freestanding soaking tub and spacious glass-enclosed shower bring a spa-inspired feel to the primary bath. Outside, a sparkling pool, illuminated sunken fire pit, and outdoor kitchen with an Alfresco grill create a memorable setting for Texas evenings. The covered patio extends the living space with a wood-burning fireplace, retractable insect screens, radiant heaters, and integrated audio. Three fireplaces throughout the property add warmth and atmosphere. Control4 smart-home technology, Lutron lighting controls, and motorized shades enhance daily comfort. With richly appointed interiors and expansive outdoor living, this Eagle Ridge estate offers a distinctive setting to unwind, gather, and entertain.
Features & Amenities
Interior
-
Other Interior Features
Eat-in Kitchen, Kitchen Island, Open Floorplan, Pantry, Vaulted Ceiling(s), Walk-In Closet(s), High Speed Internet
-
Total Bedrooms
5
-
Bathrooms
5
-
1/2 Bathrooms
3
-
Basement YN
NO
-
Cooling YN
YES
-
Cooling
Ceiling Fan(s), Central Air, Electric, Zoned
-
Fireplace YN
YES
-
Heating YN
YES
-
Heating
Central, Electric, Zoned
-
Pet friendly
N/A
Exterior
-
Garage
Yes
-
Garage spaces
3
-
Parking
Driveway, Garage, Garage Door Opener, Inside Entrance, Kitchen Level, Lighted, Attached
-
Patio and Porch Features
Covered, Patio
-
Pool
Yes
-
Pool Features
In Ground, Outdoor Pool
-
Waterfront YN
NO
Area & Lot
-
Lot Features
Cul-De-Sac, Landscaped, Subdivided
-
Lot Size(acres)
2.003
-
Lot Size(square feet)
87,250
-
Property Type
Residential
-
Property Sub Type
Single Family Residence
Price
-
Sales Price
$4,250,000
-
Tax Amount
$17,297
-
Financing Options
Cash, Conventional, VA Loan
-
Sq. Footage
6,866
-
Price/SqFt
$618
HOA
-
Association
YES
-
Association Fee
$1,200
-
Association Fee Frequency
Annually
-
Association Fee Includes
N/A
School District
-
Elementary School
Hilltop
-
Middle School
Argyle
-
High School
Argyle
Property Features
-
Senior Community YN
NO
-
Sewer
Public Sewer
-
Tax Lot
14
-
Water Source
Public
Schedule a Showing
Showing scheduled successfully.
Mortgage calculator
Estimate your monthly mortgage payment, including the principal and interest, property taxes, and HOA. Adjust the values to generate a more accurate rate.
Your payment
Principal and Interest:
$
Property taxes:
$
HOA fees:
$
Total loan payment:
$
Total interest amount:
$
Location
County
Denton
Elementary School
Hilltop
Middle School
Argyle
High School
Argyle
Listing Courtesy of Heather Shimala, Reserve 76 Realty
RealHub Information is provided exclusively for consumers' personal, non-commercial use, and it may not be used for any purpose other than to identify prospective properties consumers may be interested in purchasing. All information deemed reliable but not guaranteed and should be independently verified. All properties are subject to prior sale, change or withdrawal. RealHub website owner shall not be responsible for any typographical errors, misinformation, misprints and shall be held totally harmless.

AGENT
Joe Boston
Call Joe today to schedule a private showing.

* Listings on this website come from the FMLS IDX Compilation and may be held by brokerage firms other than the owner of this website. The listing brokerage is identified in any listing details. Information is deemed reliable but is not guaranteed. If you believe any FMLS listing contains material that infringes your copyrighted work please review our DMCA policy and learn how to submit a takedown request.© 2024 FMLS.
Related Properties
Bartonville
1418 Clydesdale Road
5 Beds
5 Baths
6,978 Sq.Ft.
$4,199,000
MLS#: 21284053

Bartonville
2717 Kentucky Derby Drive
5 Beds
5 Baths
6,658 Sq.Ft.
$4,195,000
MLS#: 21338485

Bartonville
1425 Brian Street
5 Beds
5 Baths
5,872 Sq.Ft.
$3,850,000
MLS#: 21380887
Bartonville
1028 Hat Creek Road
5 Beds
5 Baths
5,428 Sq.Ft.
$3,795,000
MLS#: 21247948

Bartonville
901 Hat Creek Court
5 Beds
4 Baths
6,839 Sq.Ft.
$3,859,000
MLS#: 21365152

Bartonville
1134 Vera Court
5 Beds
6 Baths
8,600 Sq.Ft.
$4,995,000
MLS#: 21405968

Bartonville
400 Porter Road
4 Beds
4 Baths
6,140 Sq.Ft.
$3,497,500
MLS#: 21336273

Bartonville
1110 Vera Court
5 Beds
6 Baths
6,139 Sq.Ft.
$4,100,000
MLS#: 21321218

Bartonville
1402 Clydesdale Road
5 Beds
6 Baths
7,058 Sq.Ft.
$4,450,000
MLS#: 21308091
