


Property
Beds
5
Full Baths
5
1/2 Baths
1
Year Built
2026
Sq.Footage
6,658
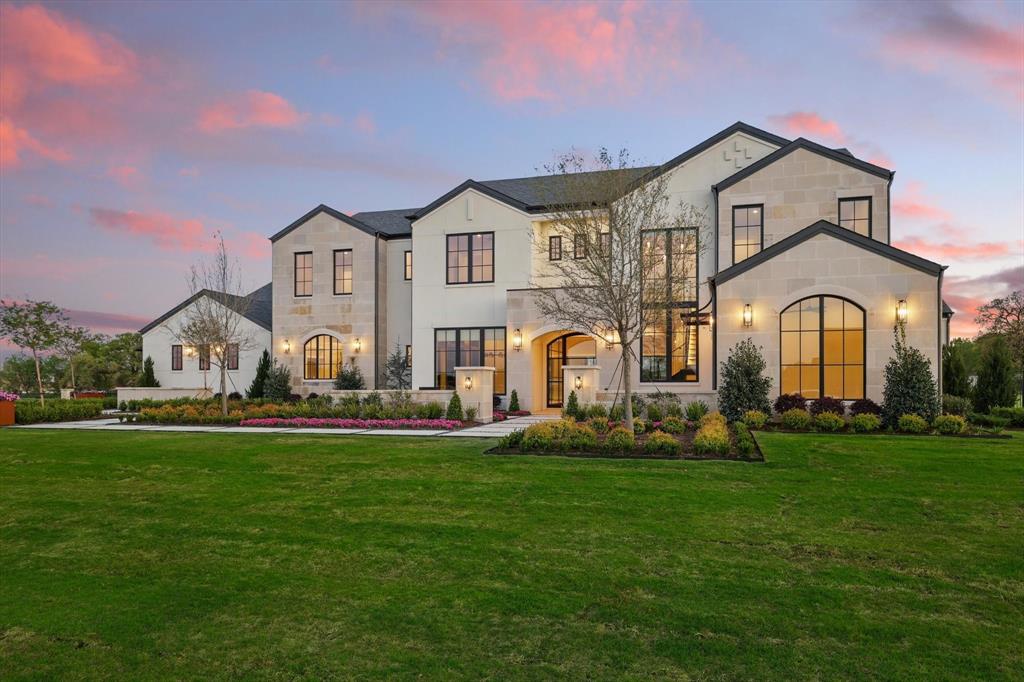
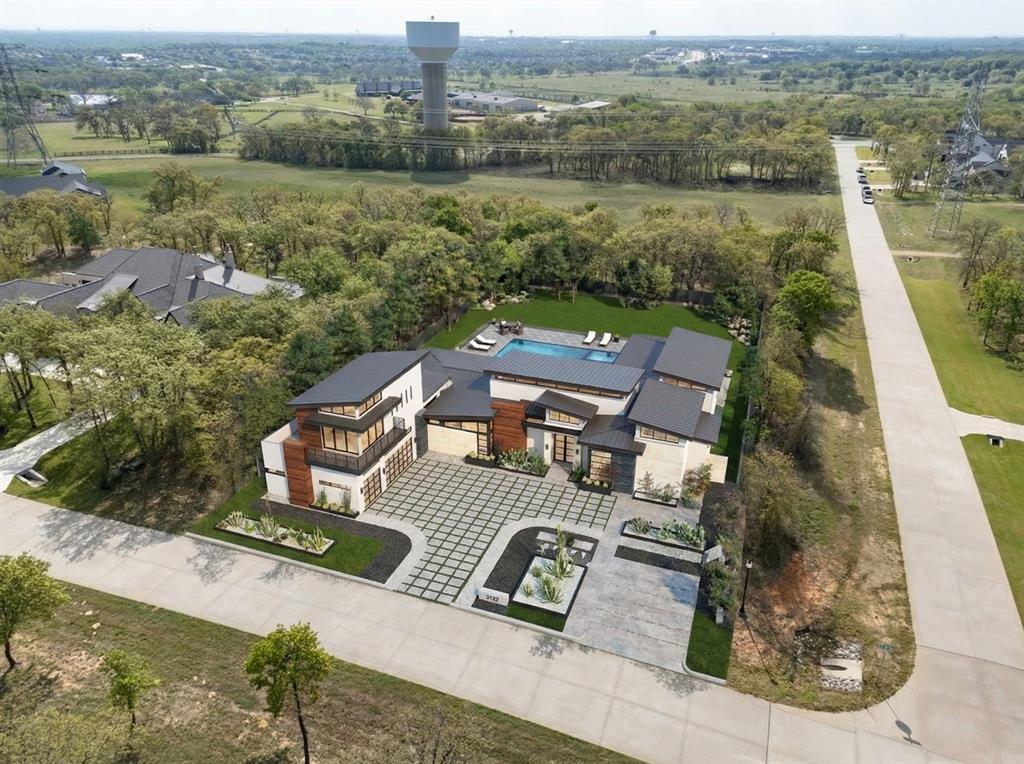
Currently Under Construction – Estimated Completion: November 2026 Experience exceptional luxury in this custom two-story residence designed for modern living and grand entertaining. Offering 5 bedrooms, 5 designer baths, 3 kitchens, and a 4-car garage, it blends timeless architecture with sophisticated contemporary finishes. The open floor plan features soaring ceilings, walls of glass, and seamless indoor-outdoor living. The chef's kitchen offers premium SUBZERO appliances, custom cabinetry, an oversized island, separate full-fledged prep kitchen, and outdoor kitchen—ideal for entertaining. The private primary suite features a spa, double sided walk-in double showers and oversized boutique-style his and her walk-in closets. Additional spaces include an office, media room, game room, fitness room, and living areas. Premium finishes include wide-plank hardwood flooring, custom millwork, designer lighting, natural stone, and luxury fixtures. Expansive covered patios, an outdoor kitchen, and landscaped grounds create exceptional year-round entertaining. Built with uncompromising craftsmanship, this extraordinary new construction offers a rare opportunity to personalize select finishes. Exceptional design, premium amenities, and modern convenience create an unparalleled lifestyle. Additional Features: - Steel-frame construction engineered for strength and longevity - 3,000+ SF of outdoor living designed for entertaining - Soaring ceilings with dramatic, light-filled interiors - Elevator-ready with provisions for a future elevator - Sauna-ready with dedicated provision for a private sauna - Premium lot with views
Features & Amenities
Interior
-
Other Interior Features
Built-in Features, Chandelier, Double Vanity, Dry Bar, Elevator, Granite Counters, Kitchen Island, Natural Woodwork, Open Floorplan, Pantry, Tile Counters, Vaulted Ceiling(s), Walk-In Closet(s), Wired for Data, High Speed Internet, Smart Home, Wired for Sound, In-Law Floorplan
-
Total Bedrooms
5
-
Bathrooms
5
-
1/2 Bathrooms
1
-
Basement YN
NO
-
Cooling YN
YES
-
Cooling
Attic Fan, Ceiling Fan(s), Central Air, Electric, Multi Units, Zoned
-
Fireplace YN
YES
-
Heating YN
YES
-
Heating
Exhaust Fan, Central, Natural Gas, Zoned
-
Pet friendly
N/A
Exterior
-
Garage
Yes
-
Garage spaces
4
-
Parking
Additional Parking, Concrete, Driveway, Garage, Garage Door Opener, Garage Faces Side, Guest, Kitchen Level, Lighted, Attached
-
Patio and Porch Features
Covered
-
Pool
No
-
Waterfront YN
NO
Area & Lot
-
Lot Features
Cleared, Wooded, Few Trees
-
Lot Size(acres)
2.007
-
Lot Size(square feet)
87,425
-
Property Type
Residential
-
Property Sub Type
Single Family Residence
-
Architectural Style
Contemporary/Modern
Price
-
Sales Price
$4,195,000
-
Sq. Footage
6,658
-
Price/SqFt
$630
HOA
-
Association
YES
-
Association Fee
$1,695
-
Association Fee Frequency
Annually
-
Association Fee Includes
N/A
Property Resources
-
Horse Property
NO
School District
-
Elementary School
Dorothy P Adkins
-
Middle School
Tom Harpool
-
High School
Guyer
Property Features
-
New Construction
YES
-
Senior Community YN
NO
-
Sewer
Septic Tank
Schedule a Showing
Showing scheduled successfully.
Mortgage calculator
Estimate your monthly mortgage payment, including the principal and interest, property taxes, and HOA. Adjust the values to generate a more accurate rate.
Your payment
Principal and Interest:
$
Property taxes:
$
HOA fees:
$
Total loan payment:
$
Total interest amount:
$
Location
County
Denton
Elementary School
Dorothy P Adkins
Middle School
Tom Harpool
High School
Guyer
Listing Courtesy of Ramki Chebrolu, Christie's Lone Star
RealHub Information is provided exclusively for consumers' personal, non-commercial use, and it may not be used for any purpose other than to identify prospective properties consumers may be interested in purchasing. All information deemed reliable but not guaranteed and should be independently verified. All properties are subject to prior sale, change or withdrawal. RealHub website owner shall not be responsible for any typographical errors, misinformation, misprints and shall be held totally harmless.

AGENT
Joe Boston
Call Joe today to schedule a private showing.

* Listings on this website come from the FMLS IDX Compilation and may be held by brokerage firms other than the owner of this website. The listing brokerage is identified in any listing details. Information is deemed reliable but is not guaranteed. If you believe any FMLS listing contains material that infringes your copyrighted work please review our DMCA policy and learn how to submit a takedown request.© 2024 FMLS.
Related Properties
Bartonville
1418 Clydesdale Road
5 Beds
5 Baths
6,978 Sq.Ft.
$4,199,000
MLS#: 21284053

Bartonville
1425 Brian Street
5 Beds
5 Baths
5,872 Sq.Ft.
$3,850,000
MLS#: 21380887
Bartonville
1028 Hat Creek Road
5 Beds
5 Baths
5,428 Sq.Ft.
$3,795,000
MLS#: 21247948

Bartonville
901 Hat Creek Court
5 Beds
4 Baths
6,839 Sq.Ft.
$3,859,000
MLS#: 21365152

Bartonville
1134 Vera Court
5 Beds
6 Baths
8,600 Sq.Ft.
$4,995,000
MLS#: 21405968

Bartonville
1101 Vera Court
5 Beds
5 Baths
6,866 Sq.Ft.
$4,250,000
MLS#: 21415173

Bartonville
400 Porter Road
4 Beds
4 Baths
6,140 Sq.Ft.
$3,497,500
MLS#: 21336273

Bartonville
1110 Vera Court
5 Beds
6 Baths
6,139 Sq.Ft.
$4,100,000
MLS#: 21321218

Bartonville
1402 Clydesdale Road
5 Beds
6 Baths
7,058 Sq.Ft.
$4,450,000
MLS#: 21308091
