


Property
Beds
5
Full Baths
6
1/2 Baths
2
Year Built
2025
Sq.Footage
8,600
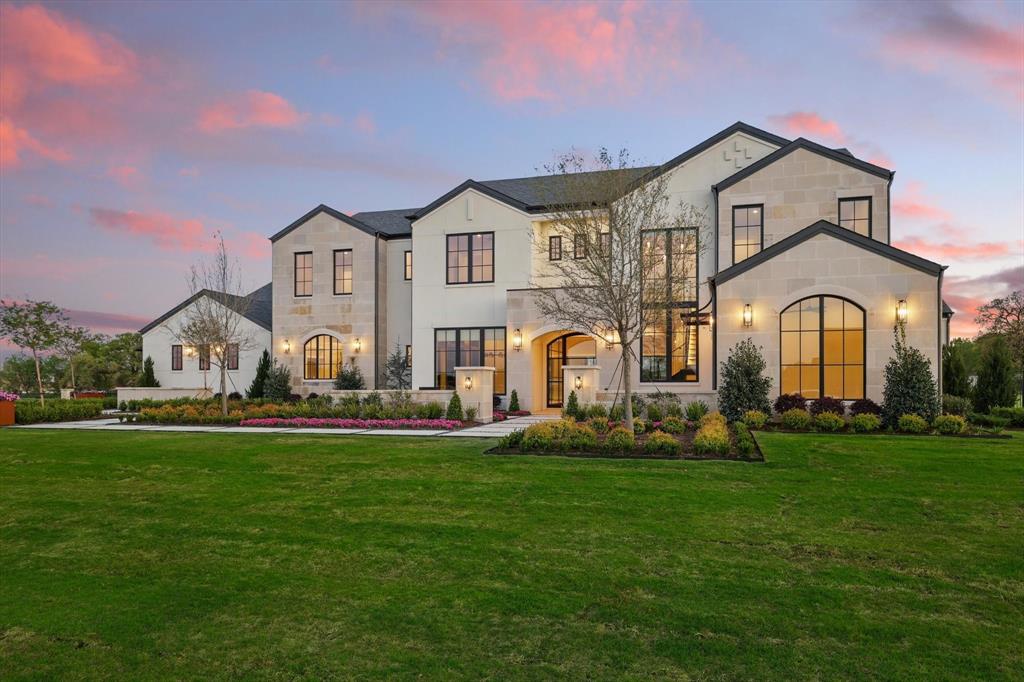
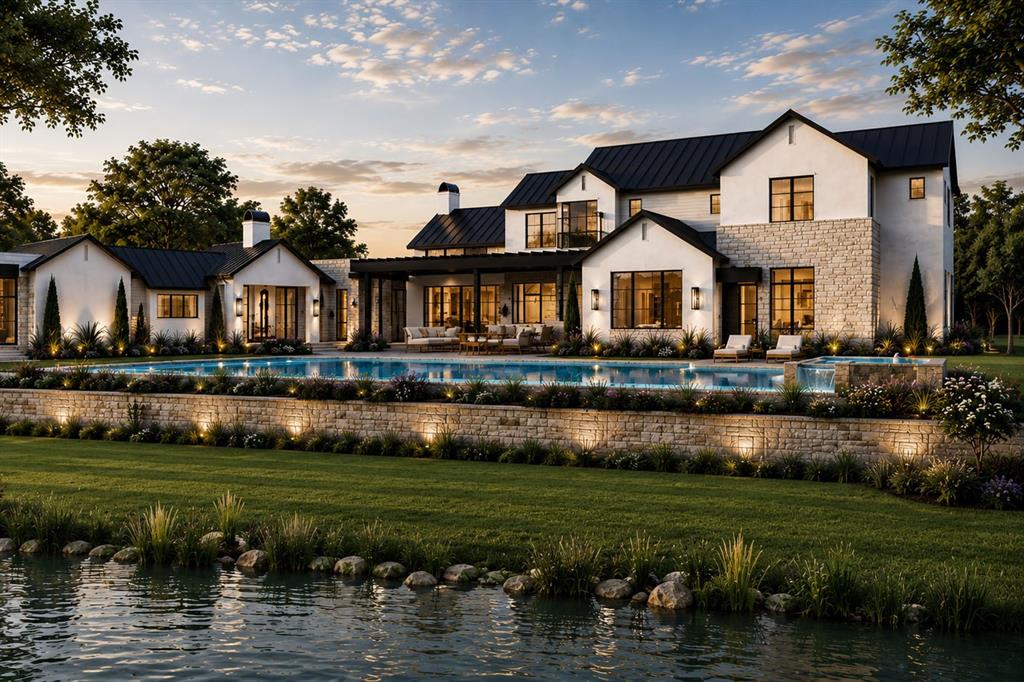
An extraordinary modern luxury estate in Bartonville, is positioned on more than two acres overlooking a private pond in the coveted Eagle Ridge community. Encompassing over 8,000 square feet, the residence pairs striking contemporary architecture with sophisticated interiors designed for both grand-scale entertaining and everyday living. The dramatic interior is defined by soaring ceilings, white oak flooring, a floating staircase, glass-enclosed elevator, and an impressive 20-foot stone fireplace. At the heart of the home, the chef's kitchen features dual 15-foot Taj Mahal quartzite islands, Wolf and Sub-Zero appliances, a dedicated Miele espresso bar, prep kitchen, wine gallery, and custom wet bar. The primary suite offers a private retreat with a spa-inspired bath, steam shower, and remarkable two-story custom closet. Additional amenities include a private cinema, Control4 home automation, 6 garage spaces, Tesla charging, and a 40-foot RV pavilion. Designed to rival a private resort, the outdoor living spaces feature a temperature-controlled pool, infinity-edge spa, sunken fire pit, putting green, outdoor kitchen, and expansive covered veranda overlooking the estate grounds and pond. Every element of this remarkable property has been thoughtfully curated to deliver exceptional design, functionality, and an elevated indoor-outdoor lifestyle creating a one-of-a-kind estate in one of Bartonville's most desirable luxury communities. Only 30 mins to DFW airport, 10 mins to Denton Country Clud, 3 mins to Lanatana Golf Club, and only 8 mins to Highland Village Shopping center featuring name brand retailers and DFW best restaurants. This community is also zoned for the highly acclaimed Argyle ISD and 10 mins to Liberty Christian schools.
Features & Amenities
Interior
-
Other Interior Features
Built-in Features, Chandelier, Double Vanity, Eat-in Kitchen, Elevator, Granite Counters, Kitchen Island, Natural Woodwork, Open Floorplan, Pantry, Vaulted Ceiling(s), Walk-In Closet(s), Wet Bar, High Speed Internet, Smart Home, Wired for Sound
-
Total Bedrooms
5
-
Bathrooms
6
-
1/2 Bathrooms
2
-
Basement YN
NO
-
Cooling YN
YES
-
Cooling
Ceiling Fan(s), Central Air, Electric, Zoned
-
Fireplace YN
YES
-
Heating YN
YES
-
Heating
Exhaust Fan, Central, Fireplace(s), Natural Gas, Zoned
-
Pet friendly
N/A
Exterior
-
Garage
Yes
-
Garage spaces
6
-
Construction Materials
Wood Siding, Stone, Concrete, Stucco
-
Other Exterior Features
Covered Courtyard, Gas Grill, Lighting, Outdoor Kitchen, Playground, Private Yard, Outdoor Grill
-
Parking
Additional Parking, Concrete, Attached
-
Patio and Porch Features
Covered, Patio
-
Pool
Yes
-
Pool Features
Gunite, Heated, In Ground, Outdoor Pool, Pool Sweep, Pool/Spa Combo
-
Waterfront YN
NO
Area & Lot
-
Lot Features
Few Trees, Interior Lot, Landscaped, Subdivided
-
Lot Size(acres)
2.092
-
Lot Size(square feet)
91,127
-
Property Type
Residential
-
Property Sub Type
Single Family Residence
-
Architectural Style
Contemporary/Modern
Price
-
Sales Price
$4,995,000
-
Tax Amount
$12,235
-
Financing Options
Cash, Conventional, FHA
-
Sq. Footage
8,600
-
Price/SqFt
$580
HOA
-
Association
YES
-
Association Fee
$2,000
-
Association Fee Frequency
Annually
-
Association Fee Includes
N/A
Property Resources
-
Horse Property
NO
School District
-
Elementary School
Hilltop
-
Middle School
Argyle
-
High School
Argyle
Property Features
-
Foundation Details
Slab
-
Sewer
Septic Tank
-
Tax Lot
19
Schedule a Showing
Showing scheduled successfully.
Mortgage calculator
Estimate your monthly mortgage payment, including the principal and interest, property taxes, and HOA. Adjust the values to generate a more accurate rate.
Your payment
Principal and Interest:
$
Property taxes:
$
HOA fees:
$
Total loan payment:
$
Total interest amount:
$
Location
County
Denton
Elementary School
Hilltop
Middle School
Argyle
High School
Argyle
Listing Courtesy of Derek Barham, Briggs Freeman Sotheby's Int'l
RealHub Information is provided exclusively for consumers' personal, non-commercial use, and it may not be used for any purpose other than to identify prospective properties consumers may be interested in purchasing. All information deemed reliable but not guaranteed and should be independently verified. All properties are subject to prior sale, change or withdrawal. RealHub website owner shall not be responsible for any typographical errors, misinformation, misprints and shall be held totally harmless.

AGENT
Joe Boston
Call Joe today to schedule a private showing.

* Listings on this website come from the FMLS IDX Compilation and may be held by brokerage firms other than the owner of this website. The listing brokerage is identified in any listing details. Information is deemed reliable but is not guaranteed. If you believe any FMLS listing contains material that infringes your copyrighted work please review our DMCA policy and learn how to submit a takedown request.© 2024 FMLS.
Related Properties
Bartonville
1418 Clydesdale Road
5 Beds
5 Baths
6,978 Sq.Ft.
$4,199,000
MLS#: 21284053

Bartonville
2717 Kentucky Derby Drive
5 Beds
5 Baths
6,658 Sq.Ft.
$4,195,000
MLS#: 21338485

Bartonville
1101 Vera Court
5 Beds
5 Baths
6,866 Sq.Ft.
$4,250,000
MLS#: 21415173

Bartonville
1110 Vera Court
5 Beds
6 Baths
6,139 Sq.Ft.
$4,100,000
MLS#: 21321218

Bartonville
1402 Clydesdale Road
5 Beds
6 Baths
7,058 Sq.Ft.
$4,450,000
MLS#: 21308091

Bartonville
1118 Pitner Court
5 Beds
6 Baths
6,557 Sq.Ft.
$4,295,000
MLS#: 21271670
Bartonville
1209 Pitner Court
5 Beds
5 Baths
7,019 Sq.Ft.
$4,700,000
MLS#: 21271962

Bartonville
1277 Kentucky Derby Drive
5 Beds
5 Baths
6,600 Sq.Ft.
$4,845,000
MLS#: 21405752
