Open Houses

Open house times are shown in the property’s local time.

  • Saturday

    October 31, 2026

    –

    In progress

    Your time:

  • Sunday

    November 1, 2026

    –

    In progress

    Your time:

Features & Amenities

Interior

  • Other Interior Features

    Double Vanity

  • Total Bedrooms

    5

  • Bathrooms

    5

  • 1/2 Bathrooms

    2

  • Basement YN

    NO

  • Fireplace YN

    YES

  • Pet friendly

    N/A

Exterior

  • Garage

    Yes

  • Garage spaces

    4

  • Construction Materials

    Wood Siding, Concrete, Stucco, Stone

  • Other Exterior Features

    Awning(s), Fire Pit

  • Parking

    Circular Driveway, Driveway, Garage, Garage Faces Side, Paved, Attached

  • Patio and Porch Features

    Covered, Front Porch, Patio

  • Pool

    Yes

  • Pool Features

    Cabana, Heated, In Ground

  • Waterfront YN

    NO

Area & Lot

  • Lot Features

    Corner Lot

  • Lot Size(acres)

    2.022

  • Lot Size(square feet)

    88,078

  • Property Type

    Residential

  • Property Sub Type

    Single Family Residence

  • Architectural Style

    Mid-Century Modern, Ranch, Southwestern

Price

  • Sales Price

    $4,845,000

  • Tax Amount

    $7,316

  • Financing Options

    Cash, Conventional

  • Sq. Footage

    6,600

  • Price/SqFt

    $734

HOA

  • Association

    YES

  • Association Fee

    $2,000

  • Association Fee Frequency

    Annually

  • Association Fee Includes

    N/A

School District

  • Elementary School

    Hilltop

  • Middle School

    Argyle

  • High School

    Argyle

Property Features

  • New Construction

    YES

  • Foundation Details

    Slab

  • Sewer

    Septic Tank

  • Tax Lot

    9

  • Water Source

    Public

Schedule a Showing

Showing scheduled successfully.

<
>
IN PERSON
VIA CHAT

What is 3 + 4 ?


Mortgage calculator

Estimate your monthly mortgage payment, including the principal and interest, property taxes, and HOA. Adjust the values to generate a more accurate rate.

Your payment

Principal and Interest:

$

Property taxes:

$

HOA fees:

$

Total loan payment:

$

Total interest amount:

$

Location

County

Denton

Elementary School

Hilltop

Middle School

Argyle

High School

Argyle

Listing Courtesy of Adam Senn, Agency Dallas Park Cities, LLC

RealHub Information is provided exclusively for consumers' personal, non-commercial use, and it may not be used for any purpose other than to identify prospective properties consumers may be interested in purchasing. All information deemed reliable but not guaranteed and should be independently verified. All properties are subject to prior sale, change or withdrawal. RealHub website owner shall not be responsible for any typographical errors, misinformation, misprints and shall be held totally harmless.

Agent Joe Boston

AGENT

Joe Boston

Call Joe today to schedule a private showing.


* Listings on this website come from the FMLS IDX Compilation and may be held by brokerage firms other than the owner of this website. The listing brokerage is identified in any listing details. Information is deemed reliable but is not guaranteed. If you believe any FMLS listing contains material that infringes your copyrighted work please review our DMCA policy and learn how to submit a takedown request.© 2024 FMLS.
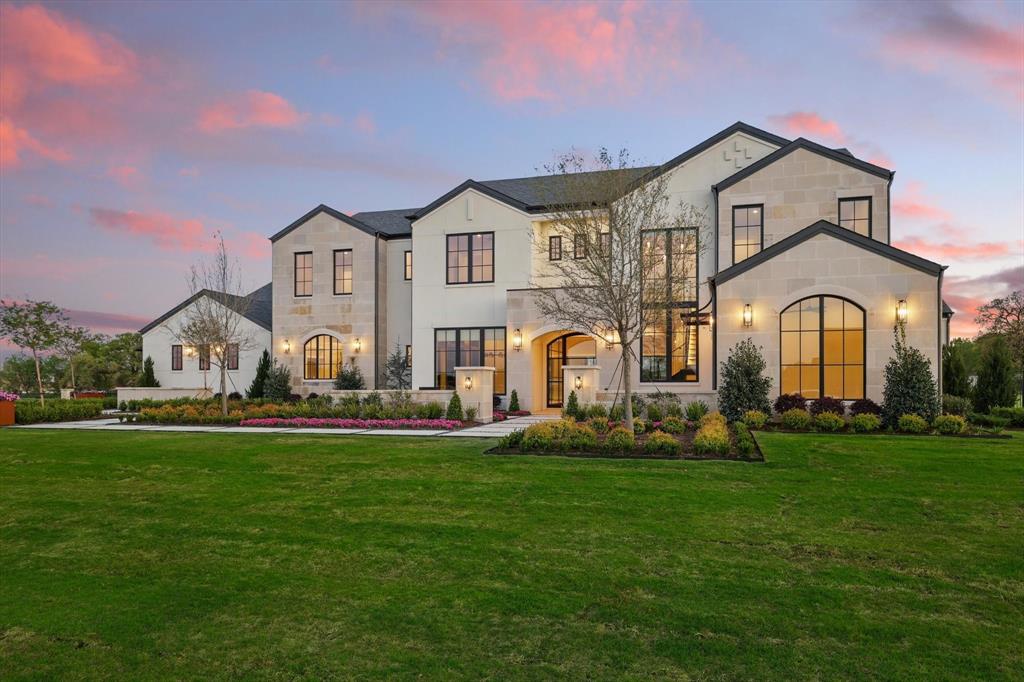
Built by renowned luxury homebuilder Hayhurst Brothers, with interiors designed in collaboration with House of Senn, a California- and Texas-based design firm, this extraordinary custom estate is a masterclass in craftsmanship, intentional living, and the balance of masculinity and femininity. Far from conventional builder-grade construction, every material, proportion, and detail was thoughtfully considered.

Set on approximately two acres overlooking a private pond, the home offers exceptional privacy and a seamless connection to nature. Strong architectural lines and substantial natural materials are softened by warm textures and organic finishes, creating an environment that feels both grounded and inviting.

Clad in natural limestone and thermally modified wood, the home welcomes you through a monumental pivot door into an expansive great room featuring a sculptural floating staircase, custom walnut millwork, and solid white oak flooring. An earthy palette of natural flagstone from Eco Outdoor, marble from Stratus Surfaces, lighting and hardware by Buster + Punch, and tile from Concrete Collaborative creates a layered, timeless interior.

Designed for both everyday living and entertaining, the five-bedroom, seven-bath residence features a chef’s kitchen, separate prep kitchen, breakfast nook, private office, media room, and intimate walnut-clad polo bar. Additional thoughtful details include laundry rooms on both levels, a dog-washing station, four-car garage, and dedicated gym with direct outdoor access.

Nearly 2,000 square feet of covered outdoor living space includes an elevated pool, outdoor kitchen, fire pit, and two outdoor showers, all overlooking the private pond.

Built with uncompromising structural integrity and enduring materials, this is a home designed to stand the test of time.

A true custom residence where strength meets softness, nature informs design, and luxury is defined by intention.

1277 Kentucky Derby Drive

Message successfully sent.

What would you like to know?

What is 3 + 4 ?

I agree to receive email communication and understand I can unsubscribe at any time.

I agree to be contacted by Next Level Realty Group via call, email, and text for real estate services. To opt out, you can reply 'stop' at any time or reply 'help' for assistance. You can also click the unsubscribe link in the emails. Message and data rates may apply. Message frequency may vary. Privacy Policy

Related Properties

Modern Luxury Estate in Argyle on 2 Acres

Step into modern sophistication with this brand-new 6,900 sq ft architectural masterpiece by Denton Creek Builders located in the highly sought-after Argyle ISD. Nestled on 2 sprawling acres, this estate blends elegance and functionality, designed for luxury living and refined entertaining.

As summer breathes life into North Texas, enjoy blooming views from the stunning interior glass-wall study or relax in your resort-style backyard featuring a newly added custom pool, designer landscaping, and contemporary fountains creating the ultimate private retreat.

The home boasts 5 spacious bedrooms and 5 full baths, complemented by 2 elegant powder rooms. Dual staircases frame the expansive entry, leading to a stunning upstairs game room with built-in bar, cozy playroom, and balcony perfect for watching unforgettable Texas sunsets. Downstairs, the open-concept layout flows through a chef's kitchen, wine room, and light-filled living areas with floor-to-ceiling windows.

Host summer gatherings under the outdoor kitchen with patio fireplace and retractable screens while overlooking the spectacular pool and outdoor living spaces designed for year-round enjoyment. This one-of-a-kind estate offers the perfect blend of modern luxury, comfort, and resort-style living in the heart of Argyle.
#21284053

Bartonville

1418 Clydesdale Road

5 Beds

5 Baths

6,978 Sq.Ft.

$4,199,000

MLS#: 21284053

Currently Under Construction – Estimated Completion: November 2026

Experience exceptional luxury in this custom two-story residence designed for modern living and grand entertaining. Offering 5 bedrooms, 5 designer baths, 3 kitchens, and a 4-car garage, it blends timeless architecture with sophisticated contemporary finishes.

The open floor plan features soaring ceilings, walls of glass, and seamless indoor-outdoor living. The chef's kitchen offers premium SUBZERO appliances, custom cabinetry, an oversized island, separate full-fledged prep kitchen, and outdoor kitchen—ideal for entertaining.

The private primary suite features a spa, double sided walk-in double showers and oversized boutique-style his and her walk-in closets. Additional spaces include an office, media room, game room, fitness room, and living areas.

Premium finishes include wide-plank hardwood flooring, custom millwork, designer lighting, natural stone, and luxury fixtures. Expansive covered patios, an outdoor kitchen, and landscaped grounds create exceptional year-round entertaining.

Built with uncompromising craftsmanship, this extraordinary new construction offers a rare opportunity to personalize select finishes. Exceptional design, premium amenities, and modern convenience create an unparalleled lifestyle.

Additional Features:
- Steel-frame construction engineered for strength and longevity
- 3,000+ SF of outdoor living designed for entertaining
- Soaring ceilings with dramatic, light-filled interiors
- Elevator-ready with provisions for a future elevator
- Sauna-ready with dedicated provision for a private sauna
- Premium lot with views
#21338485

Bartonville

2717 Kentucky Derby Drive

5 Beds

5 Baths

6,658 Sq.Ft.

$4,195,000

MLS#: 21338485

An extraordinary modern luxury estate in Bartonville, is positioned on more than two acres overlooking a private pond in the coveted Eagle Ridge community. Encompassing over 8,000 square feet, the residence pairs striking contemporary architecture with sophisticated interiors designed for both grand-scale entertaining and everyday living.
The dramatic interior is defined by soaring ceilings, white oak flooring, a floating staircase, glass-enclosed elevator, and an impressive 20-foot stone fireplace. At the heart of the home, the chef's kitchen features dual 15-foot Taj Mahal quartzite islands, Wolf and Sub-Zero appliances, a dedicated Miele espresso bar, prep kitchen, wine gallery, and custom wet bar.
The primary suite offers a private retreat with a spa-inspired bath, steam shower, and remarkable two-story custom closet. Additional amenities include a private cinema, Control4 home automation, 6 garage spaces, Tesla charging, and a 40-foot RV pavilion.
Designed to rival a private resort, the outdoor living spaces feature a temperature-controlled pool, infinity-edge spa, sunken fire pit, putting green, outdoor kitchen, and expansive covered veranda overlooking the estate grounds and pond.
Every element of this remarkable property has been thoughtfully curated to deliver exceptional design, functionality, and an elevated indoor-outdoor lifestyle creating a one-of-a-kind estate in one of Bartonville's most desirable luxury communities. Only 30 mins to DFW airport, 10 mins to Denton Country Clud, 3 mins to Lanatana Golf Club, and only 8 mins to Highland Village Shopping center featuring name brand retailers and DFW best restaurants. This community is also zoned for the highly acclaimed Argyle ISD and 10 mins to Liberty Christian schools.
#21405968

Bartonville

1134 Vera Court

5 Beds

6 Baths

8,600 Sq.Ft.

$4,995,000

MLS#: 21405968

Discover distinctive North Texas luxury living at 1101 Vera Court in Bartonville’s Eagle Ridge community. Set on two acres within sought-after Argyle ISD and conveniently located near Liberty Christian School, this 6,866-square-foot estate offers five bedrooms, five full baths, three half baths, and a four-car garage, pairing architectural drama with inviting spaces for everyday living and exceptional entertaining.

White oak floors, a floating staircase with custom brass balusters, and sculptural designer lighting introduce richly detailed interiors. The kitchen features Wolf cooking appliances, Sub-Zero refrigeration, custom cabinetry, and a striking waterfall-edge island. An adjoining scullery keeps entertaining effortless with a secondary sink, ice maker, warming drawer, and generous storage.

An enclosed, refrigerated wine room showcases your collection, while the private theater offers a cinematic escape with a 4K laser projector and 120-inch screen. A spacious game room with white oak built-ins provides room to gather, and the paneled study features brass-mesh cabinetry and steel-and-glass doors.

Retreat to a serene primary suite with its own fireplace and private coffee bar, complete with a refrigerator and water filler. A freestanding soaking tub and spacious glass-enclosed shower bring a spa-inspired feel to the primary bath.

Outside, a sparkling pool, illuminated sunken fire pit, and outdoor kitchen with an Alfresco grill create a memorable setting for Texas evenings. The covered patio extends the living space with a wood-burning fireplace, retractable insect screens, radiant heaters, and integrated audio. Three fireplaces throughout the property add warmth and atmosphere.

Control4 smart-home technology, Lutron lighting controls, and motorized shades enhance daily comfort. With richly appointed interiors and expansive outdoor living, this Eagle Ridge estate offers a distinctive setting to unwind, gather, and entertain.
#21415173

Bartonville

1101 Vera Court

5 Beds

5 Baths

6,866 Sq.Ft.

$4,250,000

MLS#: 21415173

Set on 2.03 cul-de-sac acres in Eagle Ridge, one of Bartonville's newest acreage enclaves in Argyle ISD, this St. Vincent Homes estate gathers a stately two-story facade beneath triple dormers, a covered balcony sweeping nearly 52 feet, and a private carriage house with its own guest quarters into a rare expression of refined country living. Of the 6,139 square feet in the main residence, roughly 4,500 unfold on the first floor, where the family room, anchored by a stone fireplace beneath a ceiling soaring to 13 feet, gives way to a kitchen composed around a 14 foot island, double ovens, a gas range, separate refrigerator and freezer columns, and an oversized scullery pantry with its own sink. A wine room rests between the kitchen and a formal dining room dressed with a full buffet wall, while a handsome study and a playroom flank the entry. The primary suite commands a wing of its own, a serene retreat of stone fireplace and beamed ceiling, with a spa bath composed around a true wet room and dual walk-in closets. A first-floor guest bedroom with private sitting room and bath offers visitors a quiet remove, and a pool bath opens directly to the grounds. Above, a game room overlooking the living space anchors three additional bedrooms, each en suite, all opening to that covered balcony. More than 750 square feet of covered veranda carries a brick floor, an outdoor fireplace, and a built-in gas grill to over two acres of open ground, with a pool already sited on the plan. Beyond the breezeway, a carriage house beneath a classic gambrel roof brings the property to four garage bays and adds a private 729 square foot guest house above, appointed with bedroom, full bath, living area, and kitchenette. Together they total 6,868 square feet of finished, air conditioned living space. Spray foam encapsulation, Andersen composite windows, tankless hot water, epoxy garage floors. Completion 2026. Schedule your private tour today.
#21321218

Bartonville

1110 Vera Court

5 Beds

6 Baths

6,139 Sq.Ft.

$4,100,000

MLS#: 21321218

Situated on a premium 2-acre estate lot, this stunning Modern Transitional residence offers 5 spacious bedrooms, 6 full baths, and an impressive 6-car garage designed for collectors, hobbyists, or multi-generational living. This home is thoughtfully designed with a organic  contemporary style curated for relaxed luxury living. 
The striking exterior showcases a sophisticated blend of natural stone, black steel windows, and a standing-seam metal roof, creating a refined architectural presence that seamlessly blends Contemporary Hill Country and Organic Contemporary design. A dramatic entry welcomes guests into an expansive open-concept floorplan filled with natural light, soaring ceilings, and thoughtfully curated luxury finishes. 
Designed for both everyday living and grand-scale entertaining, the home features a chef's kitchen with professional-grade appliances, oversized island, custom cabinetry, walk-in pantry, and seamless connection to the great room and dining areas. Walls of glass provide picturesque views of the surrounding landscape and create a seamless indoor-outdoor experience with built in drop down screens on the covered patio. 
The private primary retreat serves as a true sanctuary, offering a spa-inspired bath, oversized walk-in closet, and direct access to outdoor living spaces. Each secondary bedroom includes a private ensuite bath, providing comfort and privacy for family members and guests alike.
Outdoor living takes center stage with a natural pool design, outdoor kitchen, and a covered patio with fireplace built for entertaining. The six-car garage provides ample space for luxury vehicles, recreational equipment, workshop space, or additional storage.
Located within highly acclaimed Argyle ISD and just minutes from Bartonville's premier dining, shopping, and entertainment destinations, Eagle Ridge offers residents the rare opportunity to enjoy estate living while remaining conveniently connected to the Dallas-Fort Worth Metroplex.
#21308091

Bartonville

1402 Clydesdale Road

5 Beds

6 Baths

7,058 Sq.Ft.

$4,450,000

MLS#: 21308091

Price reduced
A premier custom estate by Sabre Luxury Homes, one of DFW's finest custom builders, celebrated for exceptional craftsmanship, elevated design, and uncompromising attention to detail. This architectural brilliance is gracefully positioned on one of Eagle Ridge’s most coveted lots, offering an extraordinary privacy. 
A striking front elevation welcomes you through a professionally turfed courtyard designed to evoke the ambiance of a private resort retreat perfectly suited for intimate gatherings, refined outdoor living, or tranquil relaxation. Beyond the entry, the home unfolds into a dramatic great room defined by soaring vaulted ceilings, custom architectural beams, expansive walls of glass, and a seamless open-concept layout curated for elevated everyday living and effortless entertaining.
The chef’s kitchen is both functional and beautifully appointed, featuring custom cabinetry, premium appliances, a gathering island, and a concealed prep pantry designed to support large-scale entertaining with ease. Adjacent to the dining space, a glass wine showcase serves as a statement design feature while enhancing the home’s hospitality-driven experience.
Designed with both luxury and livability in mind, the residence offers five generously scaled bedroom suites, each complete with a private en-suite bath. The primary suite is thoughtfully positioned on the main level as a secluded retreat, accompanied by an additional downstairs guest suite for convenience and flexibility. A dedicated media lounge with full-service bar creates an exceptional entertainment environment ideal for hosting, game-day gatherings, or private cinematic experiences.
Every detail of the residence has been carefully considered to deliver a timeless luxury lifestyle experience. When it comes to a truly custom luxury home, Sabre delivers above and beyond anyone's expectations. Zoned to the highly acclaimed Argyle ISD and approximately 10 minutes from Liberty Christian.
#21271670

Bartonville

1118 Pitner Court

5 Beds

6 Baths

6,557 Sq.Ft.

$4,295,000

MLS#: 21271670
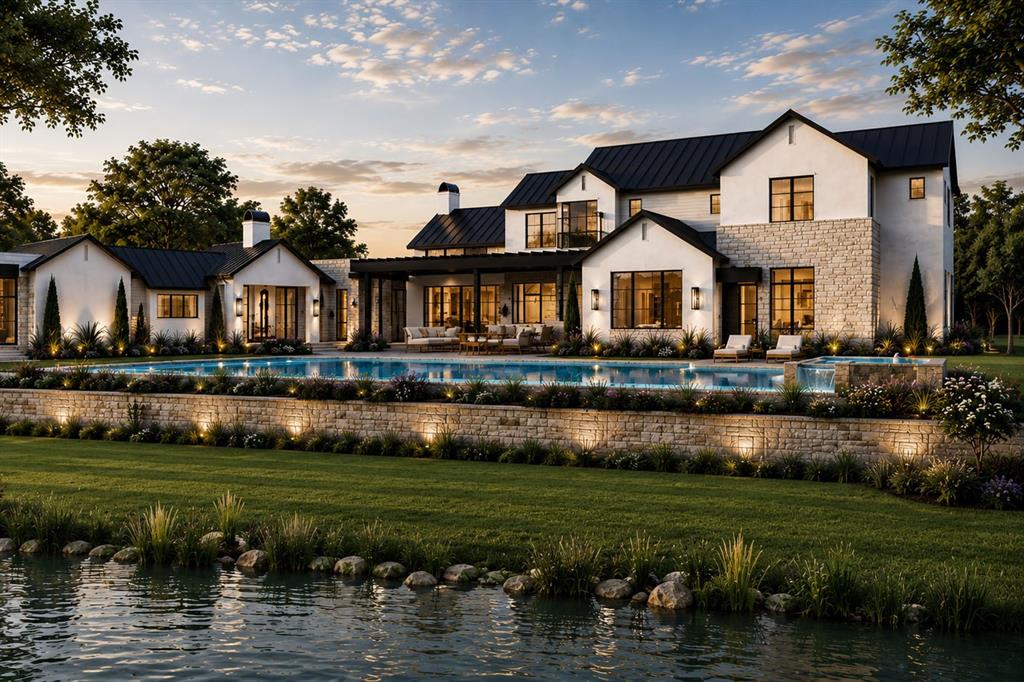
This exceptional Modern Transitional estate blends Contemporary Farmhouse design with refined Modern European architecture, creating a timeless luxury residence centered around privacyand resort-style living. This build by Sabre Luxury Homes, is positioned on a premier interior corner homesite, the property overlooks an expansive private pond shared exclusively by only five residences, offering a rare combination of tranquility and exclusivity. Designed to maximize natural light & water views, the home immediately captures attention upon entry with dramatic sightlines through the expansive living spaces to the resort-inspired backyard and pond beyond. Walls of glass throughout the residence create seamless indoor-outdoor connectivity while framing breathtaking views from nearly every room. The private primary wing was designed as a retreat, featuring a dedicated office with floor-to-ceiling windows, a luxurious primary suite with fireplace and private patio access, a spa-inspired bathroom, and a private exercise room exclusively accessible from the suite. The chef’s kitchen opens seamlessly to a vaulted-ceiling great room designed for everyday living and entertaining. A downstairs media lounge with full bar that overlooks the pool and pond, creating an unforgettable entertainment experience. A secondary first floor guest suite is privately positioned on the opposite wing of the home and includes an en-suite bath, direct pool access, and access to a private single car garage. Upstairs features an expansive game room or flex living space accompanied by an additional bonus room ideal for a study, creative space, secondary office, or additional storage. The dining room serves as an architectural focal point, highlighted by soaring cathedral-style windows and a dramatic glass wine showcase accent wall that elevates the home’s hospitality atmosphere. This residence was designed to deliver an extraordinary lifestyle experiencer in one of the area’s most exclusive settings.
#21271962

Bartonville

1209 Pitner Court

5 Beds

5 Baths

7,019 Sq.Ft.

$4,700,000

MLS#: 21271962

Send a message

Message successfully sent.

Your message

What is 3 + 4 ?

Reason for contacting?

I agree to receive email communication and understand I can unsubscribe at any time.

I agree to be contacted by Next Level Realty Group via call, email, and text for real estate services. To opt out, you can reply 'stop' at any time or reply 'help' for assistance. You can also click the unsubscribe link in the emails. Message and data rates may apply. Message frequency may vary. Privacy Policy

Sign Out

Virtual Assistant

Would you like to take the next step with this property? We can help you schedule a showing or virtual tour, or send you more details.

Yes, I would like more information.

Thank You for Your Reply, One of Our Agents will contact you as soon as possible

No, maybe later.

Thank you, you can always contact me via email, phone number or through the contact form.

Realhub AI

Lucy - Your AI-Powered Realtor

Update Your Temporary Password

Personalize your search

Enter your email and we'll notify you immediately when new listings match what you're looking for.

or enter email address

Already have an account ? Login here

Continue your home search

I agree to receive communications and understand I can unsubscribe at any time.

I agree to be contacted by Next Level Realty Group via call, email, and text for real estate services. To opt out, you can reply 'stop' at any time or reply 'help' for assistance. You can also click the unsubscribe link in the emails. Message and data rates may apply. Message frequency may vary. Privacy Policy

Already have an account ? Login here

We use cookies

We use cookies primarily for analytics to enhance your experience. By accepting, you agree to our use of these cookies. You can manage your preferences or learn more about our cookies policy.