Features & Amenities

Interior

  • Other Interior Features

    Eat-in Kitchen, Open Floorplan, Pantry, Walk-In Closet(s)

  • Total Bedrooms

    3

  • Bathrooms

    2

  • Basement YN

    NO

  • Cooling YN

    YES

  • Cooling

    Ceiling Fan(s), Central Air, Electric

  • Fireplace YN

    YES

  • Heating YN

    YES

  • Heating

    Central, Fireplace(s)

  • Pet friendly

    N/A

Exterior

  • Garage

    Yes

  • Garage spaces

    2

  • Construction Materials

    Brick

  • Other Exterior Features

    Rain Gutters, Lighting

  • Parking

    Additional Parking, Concrete, Driveway, Garage, Garage Door Opener, Garage Faces Rear, Inside Entrance, Attached

  • Patio and Porch Features

    Covered

  • Pool

    No

  • Waterfront YN

    NO

Area & Lot

  • Lot Features

    Corner Lot, Few Trees, Subdivided

  • Lot Size(acres)

    0.321

  • Lot Size(square feet)

    13,982

  • Property Type

    Residential

  • Property Sub Type

    Single Family Residence

  • Architectural Style

    Traditional

Price

  • Sales Price

    $395,000

  • Tax Amount

    $7,337

  • Sq. Footage

    1,822

  • Price/SqFt

    $216

HOA

  • Association

    No

School District

  • Elementary School

    Smith

  • Middle School

    Byrd

  • High School

    Duncanville

Property Features

  • Foundation Details

    Slab

  • Sewer

    Public Sewer

  • Tax Lot

    12

  • Water Source

    Public

Schedule a Showing

Showing scheduled successfully.

<
>
IN PERSON
VIA CHAT

What is 3 + 4 ?


Change time

Mortgage calculator

Estimate your monthly mortgage payment, including the principal and interest, property taxes, and HOA. Adjust the values to generate a more accurate rate.

Your payment

Principal and Interest:

$

Property taxes:

$

HOA fees:

$

Total loan payment:

$

Total interest amount:

$

Location

County

Dallas

Elementary School

Smith

Middle School

Byrd

High School

Duncanville

Listing Courtesy of Kellie Fancher , RE/MAX Preferred Associates

RealHub Information is provided exclusively for consumers' personal, non-commercial use, and it may not be used for any purpose other than to identify prospective properties consumers may be interested in purchasing. All information deemed reliable but not guaranteed and should be independently verified. All properties are subject to prior sale, change or withdrawal. RealHub website owner shall not be responsible for any typographical errors, misinformation, misprints and shall be held totally harmless.

Agent Joe Boston

AGENT

Joe Boston

Call Joe today to schedule a private showing.


* Listings on this website come from the FMLS IDX Compilation and may be held by brokerage firms other than the owner of this website. The listing brokerage is identified in any listing details. Information is deemed reliable but is not guaranteed. If you believe any FMLS listing contains material that infringes your copyrighted work please click here to review our DMCA policy and learn how to submit a takedown request.© 2024 FMLS.
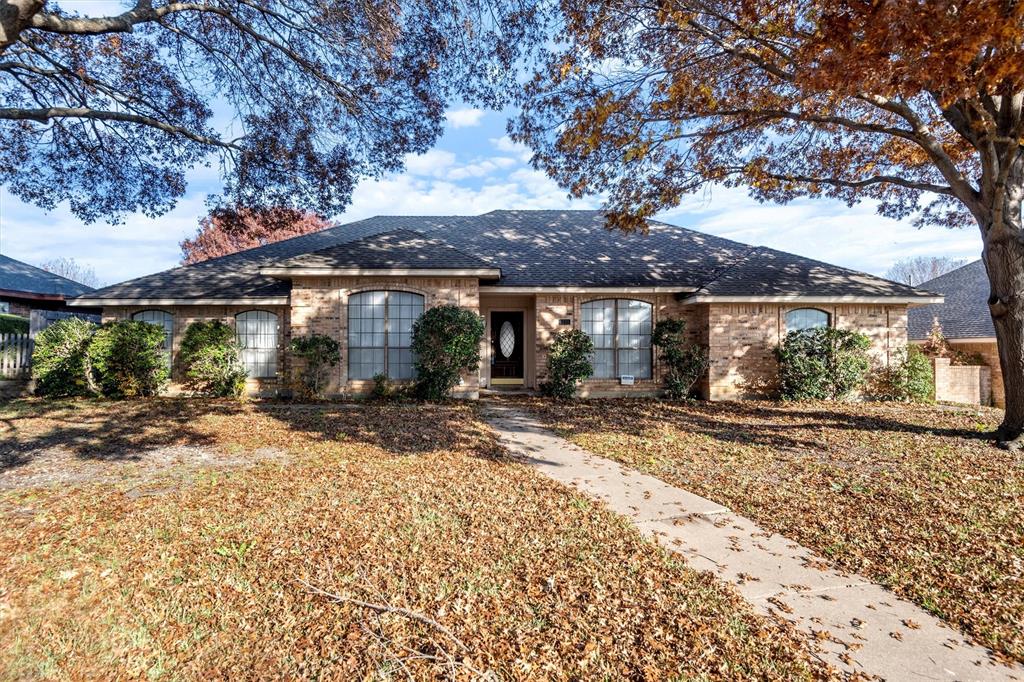
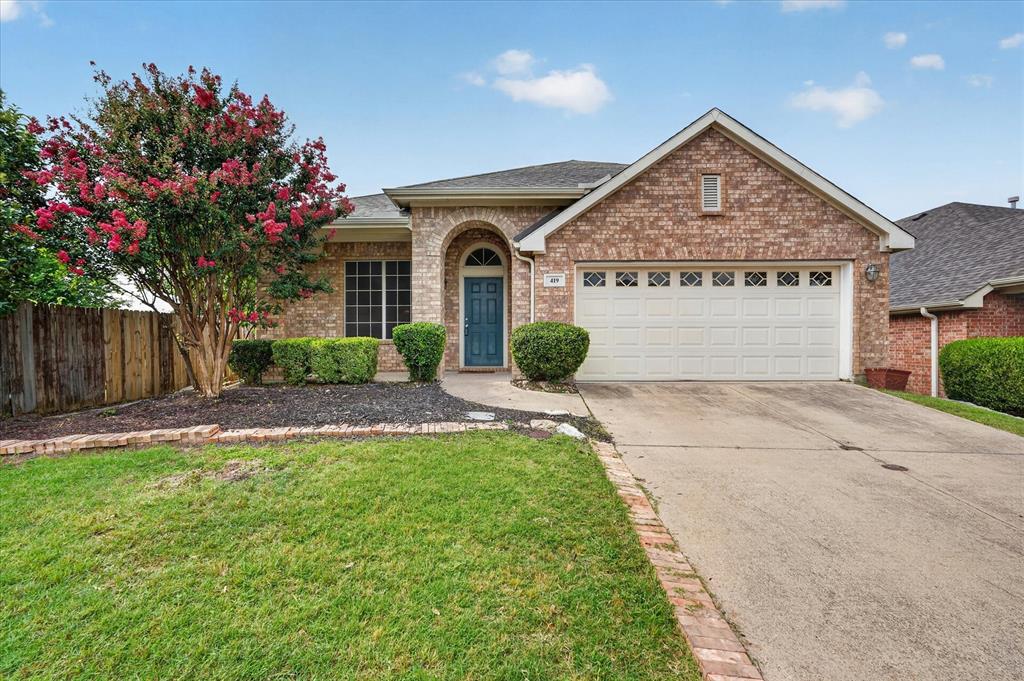
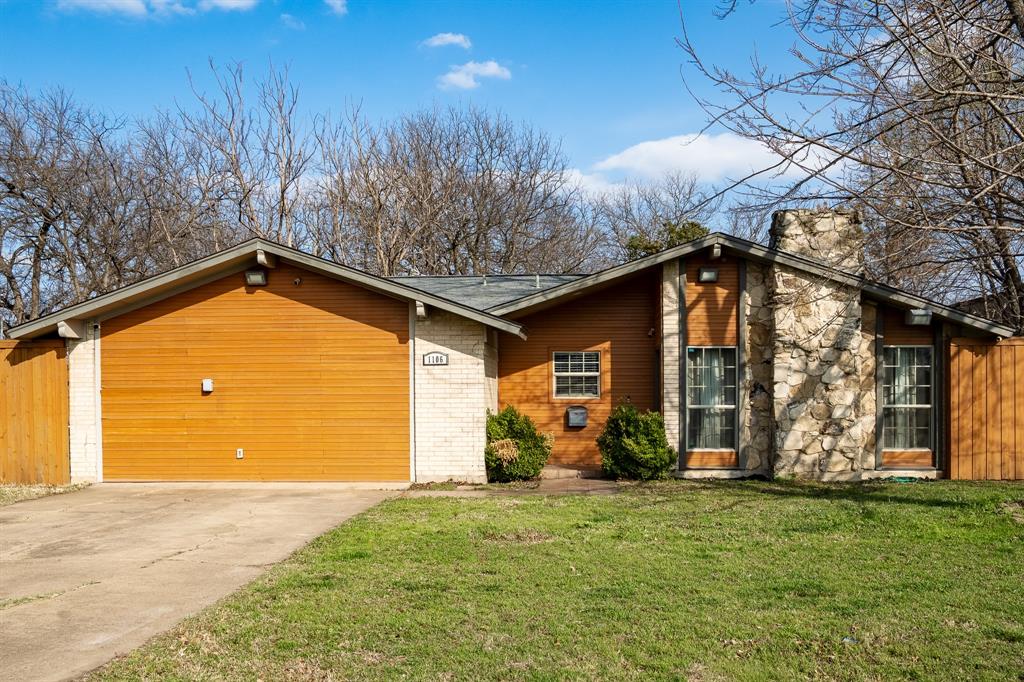
Nestled atop a gentle hill in the highly sought-after Greenway Estates, this impeccably maintained home offers timeless quality, generous living spaces, and an opportunity to make it uniquely your own.
Situated on a spacious corner lot, you'll appreciate the mature trees, established landscaping, rear-entry garage, extended driveway with abundant parking, and a large backyard with plenty of room to relax, entertain, or play.
Inside, you'll find 1,822 square feet featuring three oversized bedrooms, two full baths, and a bright, open living area designed for everyday comfort. Expansive windows across the breakfast room and living room fill the home with natural light while showcasing peaceful backyard views. The inviting living room is anchored by a wood-burning fireplace with gas logs and a gas starter, creating the perfect gathering space.
Lovingly maintained over the years, this home has been exceptionally cared for and reflects true pride of ownership. While preserving much of its original character, it provides the perfect canvas for buyers looking to add their own style without sacrificing quality or location.
Additional highlights include a deep rear-entry two-car garage, gas heat, and a floor plan with larger-than-average bedrooms that offer flexibility and comfort. Opportunities like this in Greenway Estates don't come along often—don't miss your chance to own a home with incredible potential in one of the area's most established and desirable neighborhoods.

903 Green Rock Drive

Message successfully sent.

What would you like to know?

What is 3 + 4 ?

I agree to receive email communication and understand I can unsubscribe at any time.

I agree to be contacted by Next Level Realty Group via call, email, and text for real estate services. To opt out, you can reply 'stop' at any time or reply 'help' for assistance. You can also click the unsubscribe link in the emails. Message and data rates may apply. Message frequency may vary. Privacy Policy

Related Properties

None
#21141547

Duncanville

1331 Briarmeade Drive

3 Beds

2 Baths

2,037 Sq.Ft.

$320,000

MLS#: 21141547
Charming 3-bedroom, 2-bath brick home in an established neighborhood with convenient access for commuting! This home offers a spacious den with a cozy fireplace, a comfortable kitchen with a separate dining area, and a second living space that could easily be converted into a 4th bedroom. The garage conversion provides additional flexible space—perfect for a game room, home office, or extra living area.
Step outside to enjoy the large backyard with a privacy fence and outdoor jacuzzi, creating the perfect setting for relaxing evenings or entertaining friends and family. This home offers plenty of space and potential both inside and out!
#21203619

Duncanville

1106 S Alexander Avenue

3 Beds

2 Baths

1,740 Sq.Ft.

$320,000

MLS#: 21203619

None
#21112309

Duncanville

523 Softwood Drive

4 Beds

2 Baths

2,968 Sq.Ft.

$429,300

MLS#: 21112309
Price reduced
Welcome home to this spacious 3-bedroom, 3-Bathroom gem in Duncanville's desired Greenbriar Estates! You’ll love the huge living room that flows into a sunny sunroom—perfect for heading out to your sparkling backyard pool. Entertaining is a breeze with a formal dining room, a cozy den with a wet bar, and a bright breakfast nook featuring a cute built-in hutch. The kitchen comes ready with granite countertops. The smart split layout offers great privacy. A full bedroom and bath sit off the kitchen (perfect for guests or an office), while the primary suite features a double vanity, separate tub and shower, and a big walk-in closet. Major perks include a 5-year-old roof, new water heater, gutters, and two HVAC units! Bring your favorite design ideas and make this oasis your own! Seller intends a smooth transaction and prefers to sell the property in its present condition with no repairs. TO TURN ON LIGHTS IN PRIMARY BATHROOM, SAY, HEY ALEXA, GOOD MORNING.
#21311765

Duncanville

1826 Green Tree Lane

3 Beds

3 Baths

2,562 Sq.Ft.

$407,500

MLS#: 21311765

Price reduced
Welcome Home to Space, Comfort, and Endless Possibilities in Duncanville!

Nestled on a spacious oversized lot, this beautifully maintained 3-bedroom residence offers the perfect blend of charm, functionality, and room to grow. From the moment you arrive, you’ll appreciate the expansive setting that provides both privacy, space. and outdoor living.

Inside, the thoughtfully designed floor plan features a generous owner’s retreat complete with a cozy sitting area and private fireplace—creating the perfect sanctuary to unwind. The luxurious ensuite bath boasts separate vanities, dual walk-in closets, a soaking tub, and a separate shower for a true spa-like experience.

Designed for both everyday living and entertaining, the home offers a spacious family room that flows seamlessly into a bright sunroom, providing the perfect space to relax and enjoy views of the backyard. A versatile den with a wet bar creates endless possibilities as a media room, game room, home library, or flex space tailored to your lifestyle.

The vibrant kitchen is the heart of the home, featuring abundant cabinetry, a breakfast nook, and dedicated office space ideal for working from home or managing daily activities. Secondary bedrooms are connected by a convenient Jack-and-Jill bath, providing comfort and privacy for family and guests alike.

Step outside to discover an oversized backyard with ample room for a resort-style pool, outdoor kitchen, play area, or unforgettable gatherings with family and friends.

Conveniently located near shopping, dining, parks, and major highways, this exceptional Duncanville property offers the space, warmth, and versatility today’s buyers are seeking. Come experience a home where memories are waiting to be made!

Please do your own due diligence. Property is being sold As-Is. Seller will install sod on the front yard after closing.
#21305310

Duncanville

919 Huntington Drive

3 Beds

3 Baths

2,763 Sq.Ft.

$374,900

MLS#: 21305310

100% FINANCING AVAILABLE and seller offering 10K IN CONCESSIONS for updating! Property located in a serene, tree-lined established neighborhood, this character rich 5-bedroom, 3.5-bath home sits on a desirable corner lot and offers exceptional indoor and outdoor living. A charming covered front porch welcomes you inside to an open and bright floor plan. Just off the entry, a dedicated home office with custom built-in shelving sits across from a versatile flex room, both flowing seamlessly into the spacious open-concept kitchen. The kitchen features white cabinetry, abundant counter space, and stainless steel appliances, with a cozy breakfast nook offering built-in cabinetry and peaceful views of the backyard. The living room is a showstopper, with a brick-faced fireplace, soaring vaulted ceilings with exposed wood beams, and expansive floor-to-ceiling windows that flood the space with natural light. Picture frame molding adds a refined, classic touch throughout. The primary suite is located on the main level and features French doors leading to the backyard. The recently renovated en-suite bath features dual sinks, a spacious jetted soaking tub, a sleek frame-less glass shower, and double walk-in closets. All additional oversized bedrooms are upstairs offering ultimate privacy and built-in shelving and flexible layout options. Step into your private outdoor oasis—featuring a covered patio that opens to a stunning, sparkling in-ground gunite pool. Enjoy evenings by the cozy fire pit or relax under the charming gazebo, all within the privacy of a fully fenced backyard. Additional highlights include a brand-new roof and a new downstairs AC unit, offering peace of mind and energy efficiency for years to come. Perfectly situated just minutes from Joe Pool Lake and Cedar Ridge Preserve, with easy access to parks, playgrounds, shopping, dining, and major highways for a quick commute. Don’t miss this incredible opportunity to own a home that truly has it all!
#20959741

Duncanville

919 Green Hills Road

5 Beds

3 Baths

3,141 Sq.Ft.

$445,000

MLS#: 20959741

Looking for a house that feels brand new but sits in a quiet, established neighborhood with giant trees? This fully remodeled 4-bedroom, 2-bath beauty in Duncanville’s Greenbriar Estates is officially ready for you to move right in and start living the good life. From the second you walk through the front door, you’ll notice the attention to detail. The whole place has been completely updated, highlighted by beautiful new flooring and trendy decorative light fixtures that give every room a high-end feel. The kitchen is a total standout, featuring brand-new appliances and a layout that flows beautifully into the rest of the house. Need to slip away for a quiet morning? Right off the kitchen, you’ll find a separate, fenced-in side patio that’s practically begging for a cozy bistro set perfect for your morning coffee or letting the dogs out. When it's time to entertain, head toward the back to discover a sunroom. Because central AC has been professionally run in this space, it’s comfy all year round—giving you extra livable square footage that doesn't even show up on the tax records. Step through the sunroom doors into your fully fenced backyard oasis, complete with an awesome in-ground pool ready for summer pool parties and weekend BBQs. The primary bedroom has a door to the backyard, providing easy access to the pool. The HVAC system is brand new!  ALL INFORMATION DEEMED RELIABLE AND ACCURATE; HOWEVER, BUYER AND BUYER AGENT TO VERIFY DETAILS, SCHOOLS, SQUARE FOOTAGE, ETC.
#21304679

Duncanville

1202 Fawn Ridge Drive

4 Beds

2 Baths

2,285 Sq.Ft.

$435,999

MLS#: 21304679

Price reduced
Seller is offering up $3000 towards buyers closing cost. Welcome to this exceptional home located in one of Duncanville's premier gated communities. Situated on a desirable corner lot, this move-in-ready residence offers four spacious bedrooms, two and a half bathrooms, and a thoughtfully designed floor plan that combines comfort with functionality.

The open-concept living spaces create an inviting atmosphere, seamlessly connecting the living room, dining area, and kitchen—perfect for everyday living and entertaining alike. The kitchen is equipped with stainless steel appliances, ample cabinetry, and generous counter space to meet all your cooking and hosting needs.

The private primary suite provides a relaxing retreat with plenty of room to unwind, while the additional bedrooms offer flexibility for family, guests, or a home office. Every space has been designed to maximize comfort and livability.

Step outside to an expansive backyard with endless possibilities. Whether you envision outdoor dining, weekend barbecues, a play area, or your own backyard oasis, this oversized corner lot provides the space to make it a reality.

Residents enjoy the added privacy and security of a gated community while remaining conveniently close to parks, shopping, dining, and recreation. Nearby attractions include Waterview Park, Duncanville Fieldhouse, Crossroads Disc Golf Course, and The Parks Mall at Arlington.

Offering an ideal combination of space, location, and lifestyle, this beautiful home is ready for its next owner. Schedule your private tour today and discover everything this remarkable property has to offer.
#21325984

Duncanville

403 Rock Rose Drive

4 Beds

2 Baths

2,152 Sq.Ft.

$354,000

MLS#: 21325984

PRICED TO SELL.
Step into this stunning 4-bedroom, 2.1-bath home that perfectly blends timeless character with thoughtful custom upgrades throughout. 
The original floor plan offers both charm and functionality, featuring a private primary suite downstairs and three spacious bedrooms upstairs. An additional upstairs room provides the flexibility for a third living area, game room, or home office.

The backyard is a true highlight featuring a beautiful custom pool built in 2020, designed for both relaxation and entertaining.
 Whether hosting gatherings or enjoying quiet evenings, this space delivers.

Tucked away from the noise of the city, yet conveniently located near everyday amenities, this home offers the perfect balance of privacy, comfort, and lifestyle.

Offered at an exceptional value this is an opportunity you don’t want to miss.

SELLING AS IS
#21250834

Duncanville

106 S Clark Road

4 Beds

2 Baths

2,349 Sq.Ft.

$330,000

MLS#: 21250834

 - property

Send a message

Message successfully sent.

Your message

What is 3 + 4 ?

Reason for contacting?

I agree to receive email communication and understand I can unsubscribe at any time.

I agree to be contacted by Next Level Realty Group via call, email, and text for real estate services. To opt out, you can reply 'stop' at any time or reply 'help' for assistance. You can also click the unsubscribe link in the emails. Message and data rates may apply. Message frequency may vary. Privacy Policy

Sign Out

Virtual Assistant

Would you like to take the next step with this property? We can help you schedule a showing or virtual tour, or send you more details.

Yes, I would like more information.

Thank You for Your Reply, One of Our Agents will contact you as soon as possible

No, maybe later.

Thank you, you can always contact me via email, phone number or through the contact form.

Realhub AI

Lucy - Your AI-Powered Realtor

Update Your Temporary Password

Personalize your search

Enter your email and we'll notify you immediately when new listings match what you're looking for.

or enter email address

Already have an account ? Login here

Continue your home search

I agree to receive communications and understand I can unsubscribe at any time.

I agree to be contacted by Next Level Realty Group via call, email, and text for real estate services. To opt out, you can reply 'stop' at any time or reply 'help' for assistance. You can also click the unsubscribe link in the emails. Message and data rates may apply. Message frequency may vary. Privacy Policy

Already have an account ? Login here

We use cookies

We use cookies primarily for analytics to enhance your experience. By accepting, you agree to our use of these cookies. You can manage your preferences or learn more about our cookies policy.