


Property
Beds
4
Full Baths
3
1/2 Baths
1
Year Built
2002
Sq.Footage
3,243
Welcome to this stunning one-owner Sandlin home tucked away in the sought-after Park Ridge Estates. From the moment you step inside, you'll be greeted by soaring ceilings, rich hardwood floors, a dramatic curved staircase, and walls of windows that flood the home with natural light. Designed for both everyday living and effortless entertaining, the spacious floor plan features 4 bedrooms, a private library with custom built-in bookshelves and cabinet lighting, plus an oversized upstairs bonus room perfect for a game room, office, media room, or second living area. The expansive kitchen is truly the heart of the home, offering abundant custom cabinetry, granite countertops, stainless steel appliances, double ovens, a center island, and an open flow into the impressive two-story living room, where a floor-to-ceiling custom entertainment center and fireplace create a stunning focal point. The desirable split floor plan provides a peaceful first-floor primary retreat while the secondary bedrooms are tucked upstairs for added privacy. Outside, enjoy a low-maintenance backyard and covered patio—the perfect place for morning coffee or evening relaxation. Enjoy a low-maintenance backyard with room to relax, entertain, and spend weekends doing what you love instead of yard work. With new carpet, a new roof, new HVAC systems, and two new water heaters, the major updates have already been completed, allowing you to move in with confidence. Within walking-distance proximity to Bell Helicopter, and minutes away from shopping, restaurants, an award winning school district and DFW Airport, the location cannot be beat. Immaculately maintained by its original owner, this exceptional home combines generous living spaces, quality craftsmanship, and timeless style in one of Hurst's most desirable neighborhoods.
Features & Amenities
Interior
-
Other Interior Features
Built-in Features, Central Vacuum, Chandelier, Granite Counters, Kitchen Island, Pantry, Walk-In Closet(s), Wired for Sound
-
Total Bedrooms
4
-
Bathrooms
3
-
1/2 Bathrooms
1
-
Basement YN
NO
-
Cooling YN
YES
-
Cooling
Central Air
-
Fireplace YN
YES
-
Heating YN
YES
-
Heating
Central
-
Pet friendly
N/A
Exterior
-
Garage
Yes
-
Garage spaces
2
-
Construction Materials
Brick
-
Other Exterior Features
Rain Gutters
-
Parking
Direct Access, Driveway, Garage Door Opener, Attached
-
Patio and Porch Features
Covered
-
Pool
No
-
Waterfront YN
NO
Area & Lot
-
Lot Features
Interior Lot, Landscaped, Subdivided
-
Lot Size(acres)
0.164
-
Lot Size(square feet)
7,143
-
Property Type
Residential
-
Property Sub Type
Single Family Residence
Price
-
Sales Price
$544,999
-
Tax Amount
$11,365
-
Sq. Footage
3,243
-
Price/SqFt
$168
HOA
-
Association
No
School District
-
Elementary School
Bellaire
-
Middle School
Hurst
-
High School
Bell
Property Features
-
Senior Community YN
NO
-
Sewer
Public Sewer
-
Tax Lot
13
-
Water Source
Public
Schedule a Showing
Showing scheduled successfully.
Mortgage calculator
Estimate your monthly mortgage payment, including the principal and interest, property taxes, and HOA. Adjust the values to generate a more accurate rate.
Your payment
Principal and Interest:
$
Property taxes:
$
HOA fees:
$
Total loan payment:
$
Total interest amount:
$
Location
County
Tarrant
Elementary School
Bellaire
Middle School
Hurst
High School
Bell
Listing Courtesy of Erin Herren , C21 Fine Homes Judge Fite
RealHub Information is provided exclusively for consumers' personal, non-commercial use, and it may not be used for any purpose other than to identify prospective properties consumers may be interested in purchasing. All information deemed reliable but not guaranteed and should be independently verified. All properties are subject to prior sale, change or withdrawal. RealHub website owner shall not be responsible for any typographical errors, misinformation, misprints and shall be held totally harmless.

AGENT
Joe Boston
Call Joe today to schedule a private showing.

* Listings on this website come from the FMLS IDX Compilation and may be held by brokerage firms other than the owner of this website. The listing brokerage is identified in any listing details. Information is deemed reliable but is not guaranteed. If you believe any FMLS listing contains material that infringes your copyrighted work please click here to review our DMCA policy and learn how to submit a takedown request.© 2024 FMLS.
Related Properties
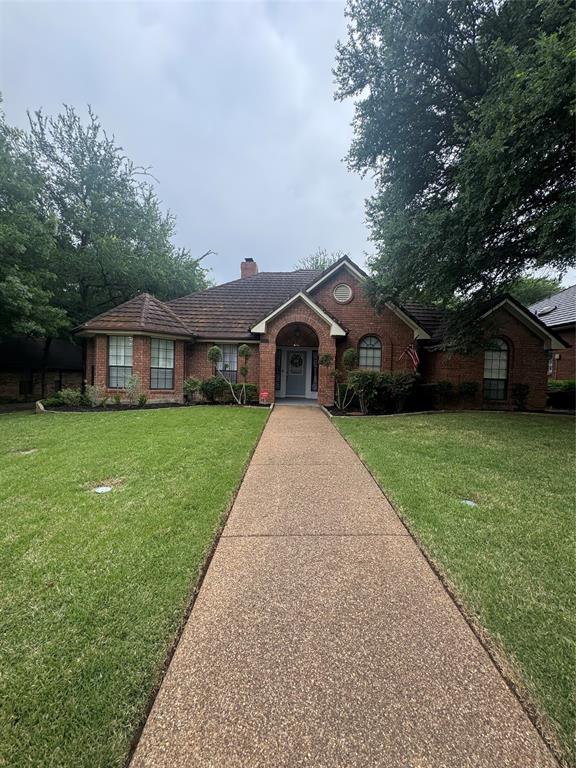
Hurst
713 Ashley Drive
3 Beds
2 Baths
2,021 Sq.Ft.
$455,000
MLS#: 21249052

Hurst
817 Crystal Lane
4 Beds
2 Baths
2,961 Sq.Ft.
$575,000
MLS#: 21349625

Hurst
2025 Normandy Drive
3 Beds
2 Baths
1,929 Sq.Ft.
$480,000
MLS#: 21357152

Hurst
94 Bremen Drive
4 Beds
3 Baths
3,069 Sq.Ft.
$650,000
MLS#: 21347625

Hurst
720 Bridget Way
4 Beds
2 Baths
2,381 Sq.Ft.
$489,999
MLS#: 21222904
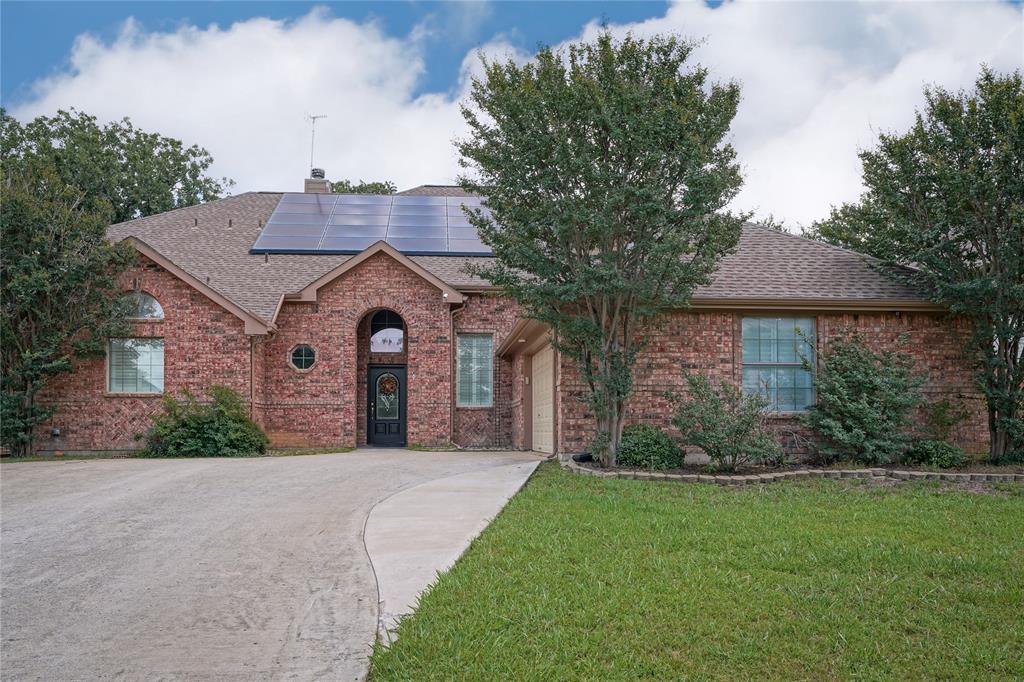
Hurst
609 Trails End Court
4 Beds
3 Baths
2,784 Sq.Ft.
$625,000
MLS#: 21292652

Hurst
700 Highland Crest Drive
3 Beds
2 Baths
2,216 Sq.Ft.
$460,000
MLS#: 21338473

Hurst
721 Herman Drive
4 Beds
2 Baths
2,062 Sq.Ft.
$490,000
MLS#: 21367026

Hurst
2817 Naples Drive
4 Beds
2 Baths
2,192 Sq.Ft.
$510,000
MLS#: 21363511
