


Property
Beds
4
Full Baths
3
1/2 Baths
None
Year Built
1976
Sq.Footage
2,351
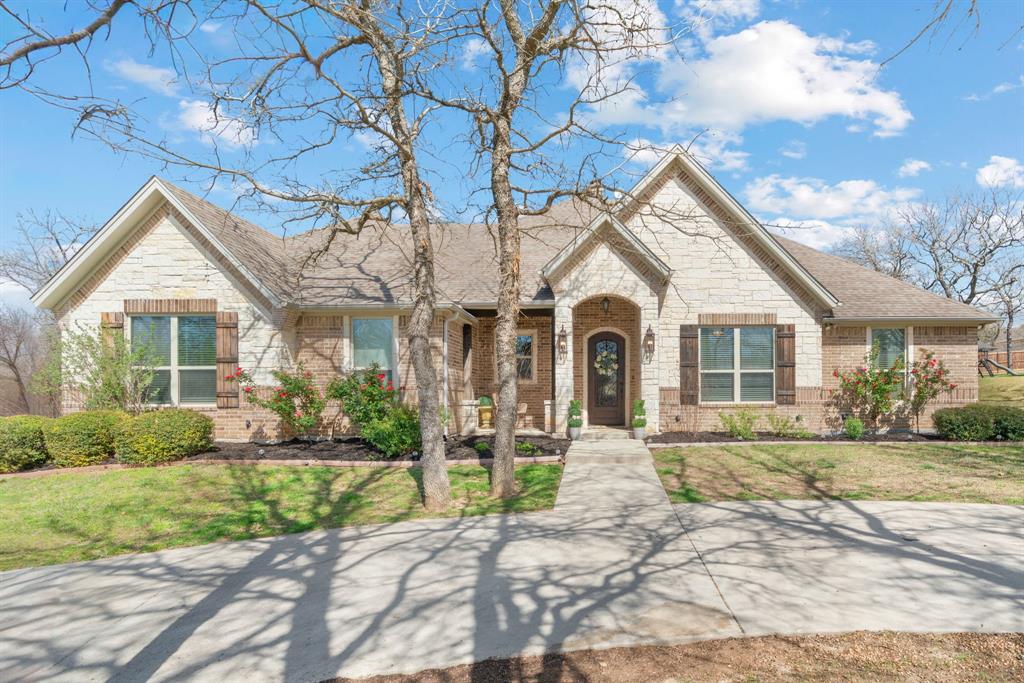
Enjoy the space and privacy of country living without giving up the convenience of town! Located approximately three miles from town with paved access all the way, this spacious brick home sits on 2.43 acres shaded by mature trees. The thoughtfully designed floor plan offers four bedrooms, three full bathrooms and two private primary suites—both with walk-in closets, including one exceptionally large closet with an abundance of storage. At the heart of the home, the open living area features a vaulted ceiling with exposed wood beams and a floor-to-ceiling stone gas-log fireplace. The kitchen is filled with character and function, showcasing granite countertops, handmade custom cabinetry, a pot filler, built-in storage and a large breakfast bar overlooking the living room. A generously sized dining area provides plenty of room for gatherings. The expansive, light-filled sunroom offers additional space for entertaining, relaxing, hobbies, a game room or a second living area. Storage is found throughout the home, including built-ins, oversized closets and a spacious laundry room with cabinets and a utility sink. An attached two-car garage adds even more storage and convenience. With room to spread out inside and out, this property offers a hard-to-find combination of acreage, versatile living space and a location just minutes from town.
Features & Amenities
Interior
-
Other Interior Features
Built-in Features, Granite Counters, Kitchen Island, Open Floorplan, Vaulted Ceiling(s), Walk-In Closet(s), High Speed Internet
-
Total Bedrooms
4
-
Bathrooms
3
-
Basement YN
NO
-
Cooling YN
YES
-
Cooling
Ceiling Fan(s), Central Air
-
Fireplace YN
YES
-
Heating YN
YES
-
Heating
Central, Fireplace(s)
-
Pet friendly
N/A
Exterior
-
Garage
Yes
-
Garage spaces
2
-
Construction Materials
Brick
-
Other Exterior Features
Storage
-
Parking
Covered, Driveway, Garage, Attached
-
Patio and Porch Features
Covered, Enclosed, Patio
-
Pool
No
-
Waterfront YN
NO
Area & Lot
-
Lot Features
Many Trees
-
Lot Size(acres)
2.43
-
Lot Size(square feet)
105,850
-
Property Type
Residential
-
Property Sub Type
Single Family Residence
-
Architectural Style
Traditional
Price
-
Sales Price
$515,000
-
Tax Amount
$4,135
-
Sq. Footage
2,351
-
Price/SqFt
$219
HOA
-
Association
No
School District
-
Elementary School
Central
-
Middle School
Stephenvil
-
High School
Stephenvil
Property Features
-
Accessibility Features
Accessible Entrance, Accessible Approach with Ramp, Accessible Bedroom, Accessible Doors, Accessible Hallway(s), Accessible Kitchen
-
Foundation Details
Slab
-
Sewer
Septic Tank
-
Tax Lot
12
-
Water Source
Well
Schedule a Showing
Showing scheduled successfully.
Mortgage calculator
Estimate your monthly mortgage payment, including the principal and interest, property taxes, and HOA. Adjust the values to generate a more accurate rate.
Your payment
Principal and Interest:
$
Property taxes:
$
HOA fees:
$
Total loan payment:
$
Total interest amount:
$
Location
County
Erath
Elementary School
Central
Middle School
Stephenvil
High School
Stephenvil
Listing Courtesy of Katie Burr , Keller Williams Brazos West
RealHub Information is provided exclusively for consumers' personal, non-commercial use, and it may not be used for any purpose other than to identify prospective properties consumers may be interested in purchasing. All information deemed reliable but not guaranteed and should be independently verified. All properties are subject to prior sale, change or withdrawal. RealHub website owner shall not be responsible for any typographical errors, misinformation, misprints and shall be held totally harmless.

AGENT
Joe Boston
Call Joe today to schedule a private showing.

* Listings on this website come from the FMLS IDX Compilation and may be held by brokerage firms other than the owner of this website. The listing brokerage is identified in any listing details. Information is deemed reliable but is not guaranteed. If you believe any FMLS listing contains material that infringes your copyrighted work please click here to review our DMCA policy and learn how to submit a takedown request.© 2024 FMLS.
Related Properties
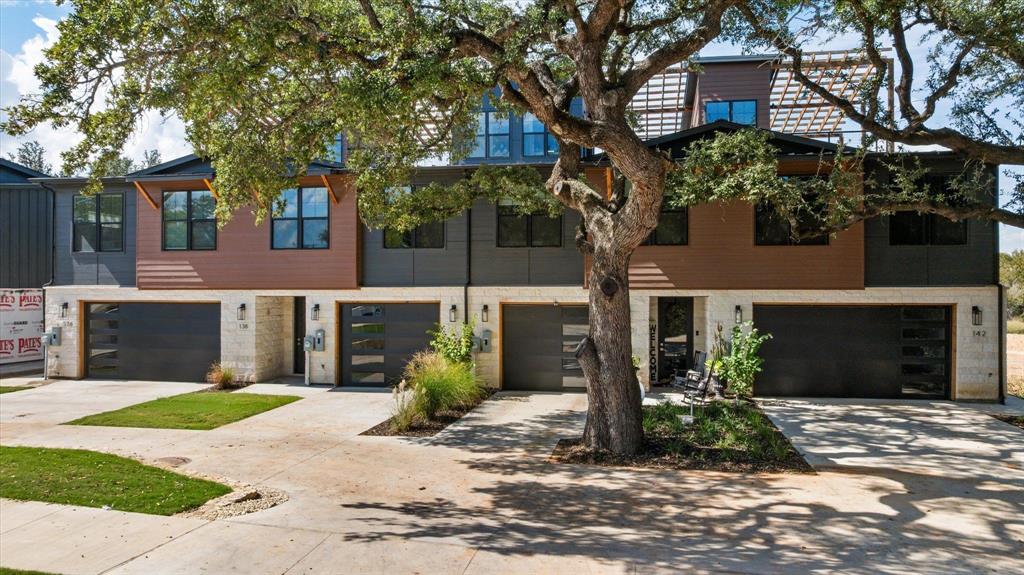
Stephenville
138 Clark
3 Beds
2 Baths
2,175 Sq.Ft.
$510,000
MLS#: 21094178
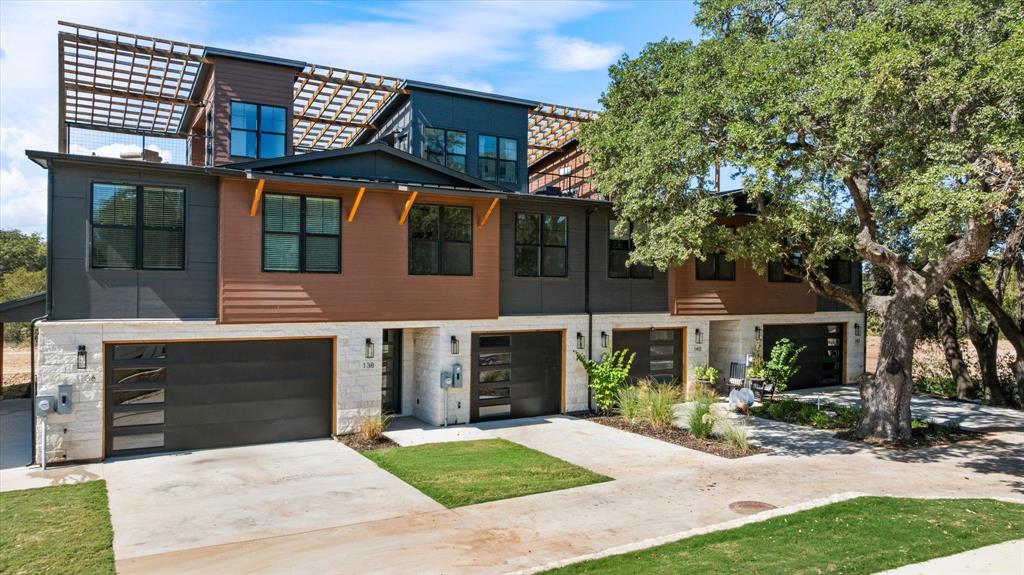
Stephenville
122 Clark Lane
3 Beds
2 Baths
2,175 Sq.Ft.
$475,000
MLS#: 21159652
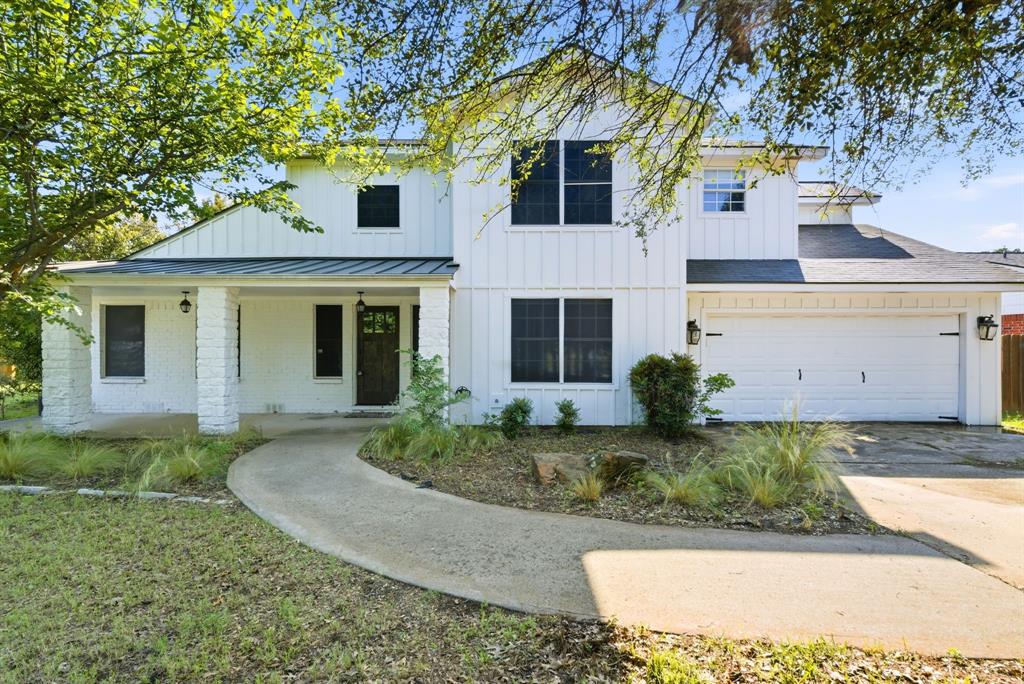
Stephenville
1925 N Dale Avenue
4 Beds
2 Baths
2,647 Sq.Ft.
$465,000
MLS#: 21294960

Stephenville
320 S Columbia Street
3 Beds
2 Baths
1,800 Sq.Ft.
$550,000
MLS#: 21355143

Stephenville
123 Sandra Palmer Street
3 Beds
3 Baths
2,636 Sq.Ft.
$610,000
MLS#: 21360132

Stephenville
1155 Horsemans Drive
3 Beds
2 Baths
1,596 Sq.Ft.
$600,000
MLS#: 21354028
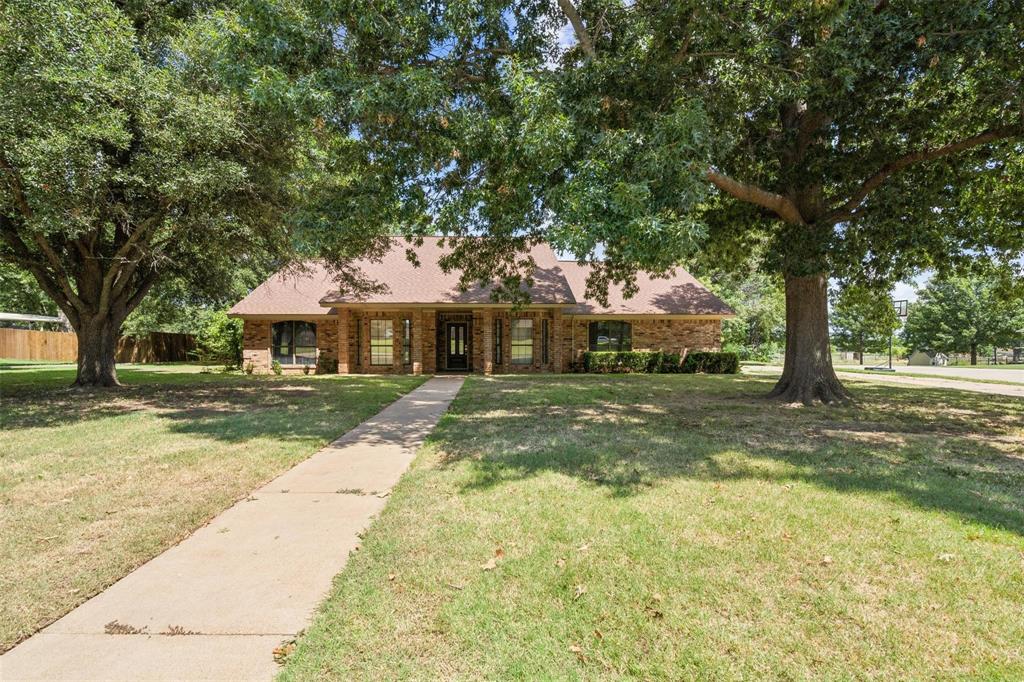
Stephenville
105 Tanglewood
4 Beds
2 Baths
2,384 Sq.Ft.
$550,000
MLS#: 21023384
Stephenville
117 Flat Foot Lane
3 Beds
2 Baths
2,543 Sq.Ft.
$565,000
MLS#: 21212403
Stephenville
900 Lookout Point
3 Beds
2 Baths
1,584 Sq.Ft.
$427,500
MLS#: 20849616
