Features & Amenities

Interior

  • Other Interior Features

    Granite Counters, Kitchen Island, Natural Woodwork, Open Floorplan, Pantry, High Speed Internet, Wired for Sound

  • Total Bedrooms

    3

  • Bathrooms

    2

  • Basement YN

    NO

  • Cooling YN

    YES

  • Cooling

    Ceiling Fan(s), Central Air, Electric

  • Fireplace YN

    YES

  • Heating YN

    YES

  • Heating

    Central, Natural Gas

  • Pet friendly

    N/A

Exterior

  • Garage

    Yes

  • Garage spaces

    2

  • Construction Materials

    Brick, Stone

  • Other Exterior Features

    Rain Gutters, Outdoor Grill, Private Yard

  • Parking

    Alley Access, Direct Access, Garage, Garage Door Opener, Garage Faces Rear, Private, Storage, Attached

  • Patio and Porch Features

    Covered, Patio, Side Porch

  • Pool

    No

  • Waterfront YN

    NO

Area & Lot

  • Lot Features

    Landscaped, Zero Lot Line, Subdivided

  • Lot Size(acres)

    0.106

  • Lot Size(square feet)

    4,617

  • Property Type

    Residential

  • Property Sub Type

    Single Family Residence

  • Architectural Style

    Traditional

Price

  • Sales Price

    $395,000

  • Tax Amount

    $10,223

  • Sq. Footage

    1,885

  • Price/SqFt

    $209

HOA

  • Association

    YES

  • Association Fee

    $1,285

  • Association Fee Frequency

    Semi-Annually

  • Association Fee Includes

    N/A

Property Resources

  • Horse Property

    NO

School District

  • Elementary School

    Argyle West

  • Middle School

    Scott Gibson

  • High School

    Argyle

Property Features

  • Foundation Details

    Slab

  • Senior Community YN

    NO

  • Sewer

    Public Sewer

  • Tax Lot

    8

  • Water Source

    Public

Schedule a Showing

Showing scheduled successfully.

<
>
IN PERSON
VIA CHAT

What is 3 + 4 ?


Change time

Mortgage calculator

Estimate your monthly mortgage payment, including the principal and interest, property taxes, and HOA. Adjust the values to generate a more accurate rate.

Your payment

Principal and Interest:

$

Property taxes:

$

HOA fees:

$

Total loan payment:

$

Total interest amount:

$

Location

County

Denton

Elementary School

Argyle West

Middle School

Scott Gibson

High School

Argyle

Listing Courtesy of Kimberly Brown, Keller Williams Realty-FM

RealHub Information is provided exclusively for consumers' personal, non-commercial use, and it may not be used for any purpose other than to identify prospective properties consumers may be interested in purchasing. All information deemed reliable but not guaranteed and should be independently verified. All properties are subject to prior sale, change or withdrawal. RealHub website owner shall not be responsible for any typographical errors, misinformation, misprints and shall be held totally harmless.

Agent Joe Boston

AGENT

Joe Boston

Call Joe today to schedule a private showing.


* Listings on this website come from the FMLS IDX Compilation and may be held by brokerage firms other than the owner of this website. The listing brokerage is identified in any listing details. Information is deemed reliable but is not guaranteed. If you believe any FMLS listing contains material that infringes your copyrighted work please click here to review our DMCA policy and learn how to submit a takedown request.© 2024 FMLS.
Welcome to this beautiful 1-story home nestled in the award-winning Harvest community! Enjoy a low-maintenance, lock-and-leave lifestyle with front yard maintenance, TV streaming, and fiber internet included. Inside, you’ll find wood-look tile flooring, crown molding, custom drapery, built-in speakers, and a cozy gas fireplace that makes the home feel warm and inviting.

The kitchen is designed for both everyday living and entertaining, featuring granite countertops, a farmhouse sink, generous cabinet and counter space, a large island, walk-in pantry, and gas cooktop. Split bedrooms and two full baths provide comfort and privacy for everyone. The spacious primary suite offers a peaceful retreat with a spa-like en-suite bath, separate vanities, walk-in closet, and 5-ft walk-in shower with bench seat.

Step outside to a quiet, cozy backyard with an extended patio and walking path to the front gate—an inviting space to relax, enjoy your morning coffee, or gather with friends. With neighborhood gathering spaces like The Back Porch just around the corner, it’s easy to enjoy the best of Harvest right outside your door.

Harvest is truly a community built around connection, with amenities that include pools, fitness centers, dog parks, sport courts, parks and playgrounds, open fields, event spaces, and so much more. Located in the Argyle West Elementary school district, this home offers the perfect blend of convenience, comfort, and community. Come see all this wonderful Harvest Townside home has to offer—you may just find the place you’ve been looking for!

908 Plaza Lane

Message successfully sent.

What would you like to know?

What is 3 + 4 ?

I agree to receive email communication and understand I can unsubscribe at any time.

I agree to be contacted by Next Level Realty Group via call, email, and text for real estate services. To opt out, you can reply 'stop' at any time or reply 'help' for assistance. You can also click the unsubscribe link in the emails. Message and data rates may apply. Message frequency may vary. Privacy Policy

Related Properties

Price reduced
Welcome to this spacious 3-bedroom, 2-bathroom home located in the award-winning community of Harvest. Designed for comfortable everyday living, the home offers a functional floor plan with generous living spaces, well-appointed bedrooms, and plenty of room to relax or entertain. Conveniently situated within walking distance of the local elementary school, this property combines an exceptional location with an outstanding community lifestyle. Harvest residents enjoy an impressive collection of amenities, including three resort-style pools, scenic lakes, miles of walking trails, parks, gathering spaces, and year-round community activities. This inviting home offers the perfect opportunity to enjoy comfort, convenience, and everything the highly sought-after Harvest community has to offer.
#21377039

Argyle

1209 9th Street

3 Beds

2 Baths

2,093 Sq.Ft.

$430,000

MLS#: 21377039
Price reduced
COME HOME TO THIS BEAUTY! Built by Taylor Morrison and shows like a new home. Owners are meticulous! Enjoy features that include gorgeous Luxury Vinyl Plank flooring - greets you as you step through the front door. Beautiful kitchen with white cabinets and white granite countertops compliment the floors perfectly. Nice size living area with decorative lighting is just beyond the kitchen with large windows throughout downstairs. Split bedrooms with private primary suite and spa like primary bathroom. A second BEDROOM AND BATH DOWNSTAIRS - perfect for parents, older children or guest. Upstairs there is a GAME ROOM, MEDIA ROOM, two additional bedrooms and bath! PERMANENT EXTERIOR LIGHTING HAVE BEEN INSTALLED to help celebrate the Holidays. Washer, Dryer and Refrigerator are negotiable. Beyond your front door lies Harvest by Hillwood, an award-winning master-planned community with a dedicated Lifestyle Manager who curates year-round activities for residents of all ages. Enjoy resort-style pools, a clubhouse, fully equipped gyms, parks, scenic lake views and fishing (catch and release), walking and jogging trails, rowboats, a community garden, a barn gathering space, and the beloved Farmhouse Coffee Shop. Central Park adds even more green space for outdoor enjoyment. A brand-new grocery store and convenient shopping sit just outside the neighborhood, and students attend the highly acclaimed Argyle ISD, with an elementary school right within the community. Washer, dryer, and refrigerator negotiable. Direct TV and Wi-Fi are offered at no cost! Be sure to view the 3D video, drone footage, and floor plan on MLS. Visit HARVEST BY HILLWOOD to learn more about community life.
#21282561

Argyle

736 Rosemary Road

4 Beds

3 Baths

2,421 Sq.Ft.

$459,900

MLS#: 21282561
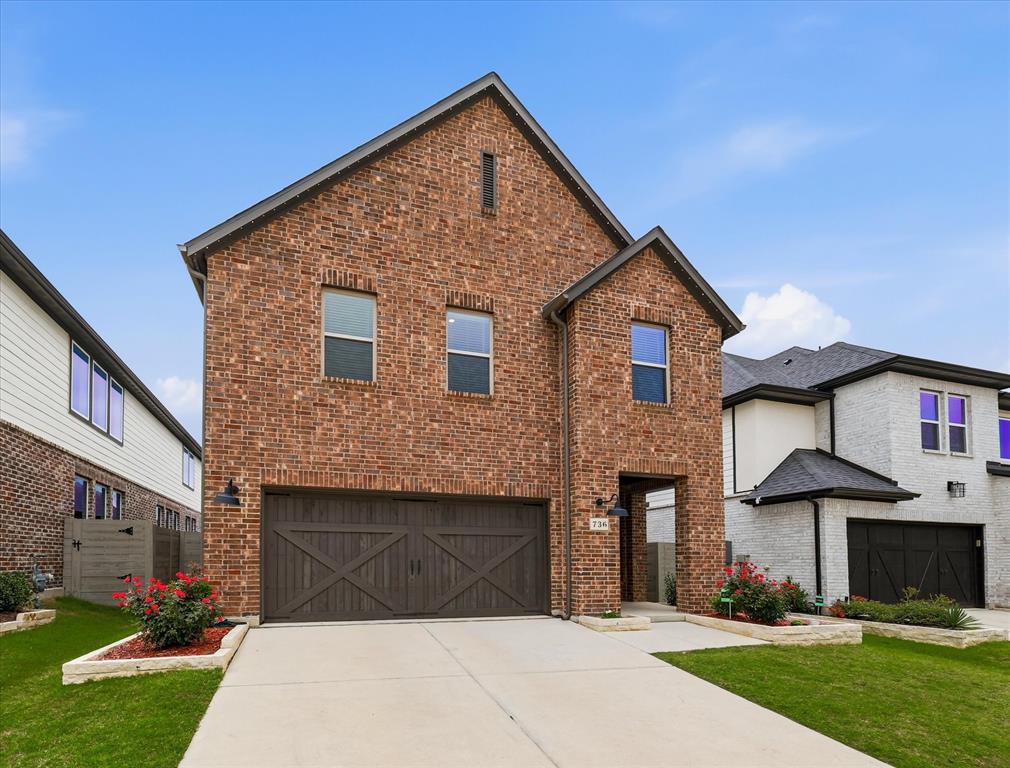
Move-in ready four-bedroom, two-bathroom home located in the vibrant Harvest Meadows community. This residence features a spacious open-concept floor plan where the kitchen seamlessly overlooks the main living areas, perfect for modern living. The inviting living room is highlighted by tall ceilings and a cozy fireplace, serving as the heart of the home. The updated kitchen is both stylish and functional, boasting granite countertops and stainless-steel appliances.
The primary suite offers a private retreat, featuring a large walk-in closet for ample storage. The attached primary bathroom is well-appointed with a garden tub, a separate standing shower, providing multiple options for relaxation. Outside, you will find a fully fenced-in backyard, offering a secure space for outdoor activities and entertainment. As a Harvest resident, you’ll enjoy access to resort-style amenities including multiple pools, parks, dog parks, and a kayak and paddleboard lake. The community also features multiple playgrounds, two fitness gyms, walking trails, and even a community coffee shop, fostering a vibrant and connected atmosphere. Schedule your private showing today!
#21192313

Argyle

905 Falcon Road

4 Beds

2 Baths

1,813 Sq.Ft.

$352,900

MLS#: 21192313

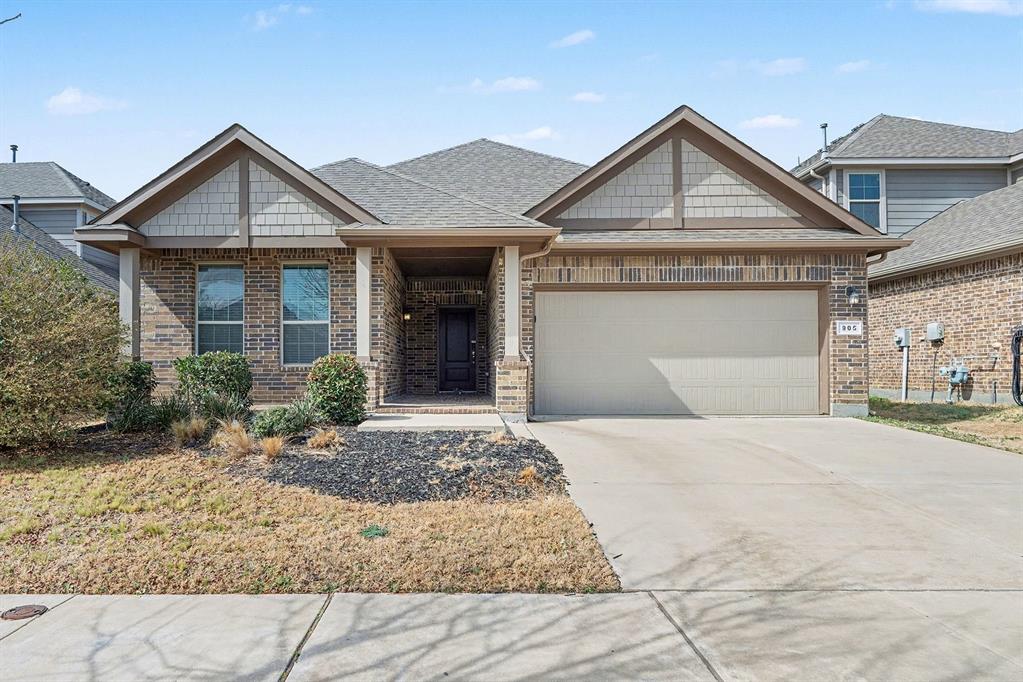
Cozy and bright pet-friendly home in Argyle ISD with large arched windows, high ceilings, mature shade trees and fully fenced yard, open floor plan and neutral white paint throughout. Kitchen has an island, downdraft glass cooktop, eating nook with windows, and entry to well shaded back porch. Great room includes open dining area, spacious living room, fireplace and large picture windows. Master Bedroom has en suite master bath with extended vanity, soaking tub, and large walk in closet. Two additional bedrooms and a bathroom are located on opposite side of the house. Closed loop street with classic neighborhood feel. Roomy extended 2 car garage with space for a workbench. Jacob's ladder to the attic adds option for extra storage space.
#21335191

Argyle

317 Cherokee Trail

3 Beds

2 Baths

1,952 Sq.Ft.

$409,900

MLS#: 21335191

Price reduced
Welcome to this beautiful 3-bedroom, 2-bath home nestled in the highly desirable Harvest community, known for its abundant amenities and exceptional neighborhood lifestyle. This home offers outstanding curb appeal with a charming brick-laid front patio that creates a warm and inviting first impression. The 2-car garage is complete with durable epoxy flooring, adding both style and functionality.

Step inside to an open entryway that leads to a spacious, light-filled floor plan. The large eat-in kitchen features beautiful granite countertops, stainless steel refrigerator, ample cabinetry, and plenty of workspace, all overlooking the family room and dining area—perfect for entertaining and everyday living.

The private primary suite is generously sized and includes a spacious en-suite bathroom with dual vanities, a large walk-in closet, and plenty of room to relax and unwind. Two additional bedrooms and a full bath provide comfortable accommodations for family or guests.

Step outside to enjoy the beautifully maintained backyard and covered patio, offering the perfect setting for outdoor dining, entertaining, or simply relaxing.  
Experience the best of Harvest living with resort-style amenities, scenic walking trails, parks, pools, fitness facilities, community events, and more—all just moments from your front door. Even better, Lance Thompson Elementary is conveniently located just a across the street making drop offs and pick ups incredibly easy.  This home truly combines comfort, style, and an unbeatable community lifestyle. Don't miss the opportunity to make it yours!
#21308777

Argyle

916 Hawks Way

3 Beds

2 Baths

1,872 Sq.Ft.

$385,000

MLS#: 21308777
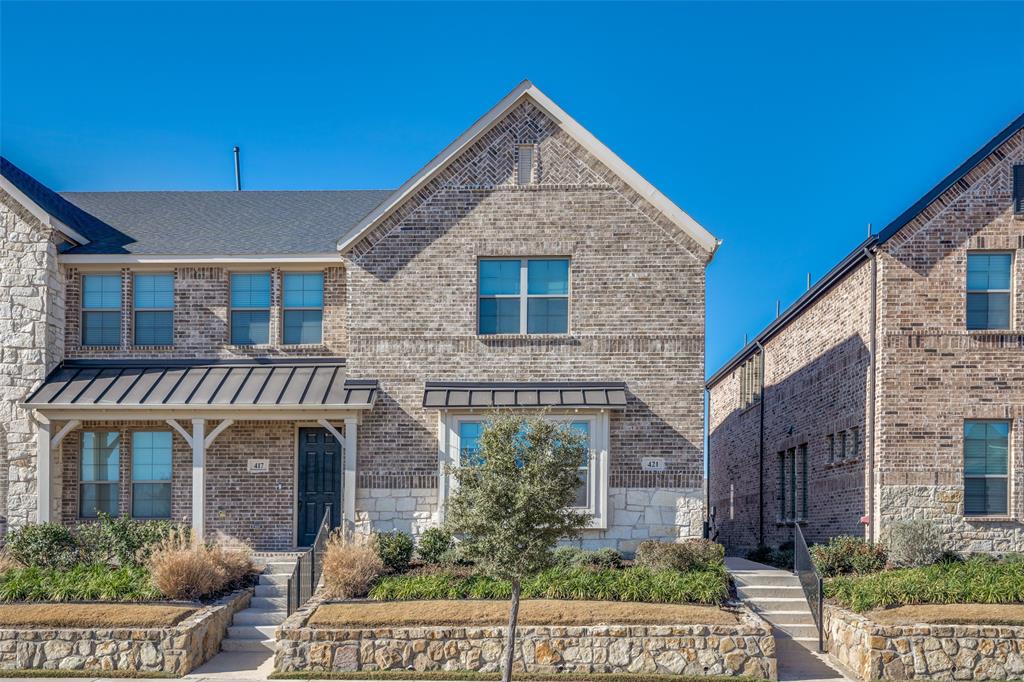
Welcome to 421 Matchbox St. in Argyle, Texas, featuring the highly sought after Dalton II floor plan by CB Jeni Homes, the MOST popular and requested layout in the community. This immaculate 3-bedroom, 2.5-bath home feels nearly brand new and has been meticulously maintained, truly showing like a model home.

The bright, open-concept design is filled with natural light and offers a seamless flow ideal for both everyday living and entertaining. The kitchen and bathrooms are pristine, showcasing modern finishes and exceptional care throughout. The private primary suite provides a relaxing retreat and features a huge walk in closet that feels more like a private dressing room, providing abundant space for clothing, shoes, and accessories., while the secondary bedrooms offer flexibility for guests, family, or a home office.

Residents enjoy a welcoming community atmosphere with access to beautifully maintained common areas, green spaces, and walking paths, perfect for outdoor enjoyment and connecting with neighbors. The low-maintenance lifestyle allows more time to enjoy everything the area has to offer.

With neutral tones, contemporary styling, and a move-in-ready condition from top to bottom, this home requires nothing but your personal touch. Ideally located in the desirable Argyle area, it combines small-town charm with convenient access to shopping, dining, and top-rated schools.

A rare opportunity to own the community’s most in demand floor plan in flawless condition. This one won’t last.
#21142908

Argyle

421 Matchbox Street

3 Beds

2 Baths

2,003 Sq.Ft.

$356,999

MLS#: 21142908

Welcome to modern, low-maintenance living in this stunning 1,638 square foot Argyle condo. Designed with both daily comfort and effortless entertaining in mind, this 2 bedroom, 2 bathroom home immediately greets you with high ceilings, light blond wood-look tile floors, and a sweeping open concept layout bathed in abundant natural light. At the heart of the home, the expansive living area transitions seamlessly into a beautifully appointed kitchen and dining space. Home chefs will appreciate the large kitchen island, abundant cabinetry, and an intuitive layout that makes meal prep and hosting a breeze. When it’s time to unwind, step into the private primary suite, a quiet sanctuary featuring a spacious bedroom, a pristine en-suite bath, and impressive closet storage. The sunlit secondary bedroom provides an inviting space for family, guests, or a dedicated home office, complemented by a convenient second full bath. Beyond the immaculate interior, you'll love the lifestyle this property offers. Zoned for the highly prestigious Argyle Independent School District which is celebrated for its top-tier academics, active extracurricular programs, and a recent 100% graduation rate, this home provides access to world-class education. Enjoy the quiet charm of a close-knit community while remaining just minutes from the vibrant shopping, dining, and everyday conveniences of the surrounding North Texas area. Offering the ideal combination of space, high-end style, and an elite school district, this turnkey condo is ready to welcome you home.
#21342192

Argyle

11351 Hilltop Road A

2 Beds

2 Baths

1,638 Sq.Ft.

$319,000

MLS#: 21342192

Welcome to this beautiful two-story home in the highly sought-after, master-planned community of Harvest. Thoughtfully designed for comfort and everyday living, this spacious home features five bedrooms and a flexible layout to fit today’s lifestyle. Step inside to an open-concept floorplan filled with natural light. The main living area boasts a vaulted ceiling and a stunning stone corner fireplace with gas logs—creating a warm, inviting focal point. The kitchen is a standout for both daily meals and entertaining, offering granite countertops, a gas range, generous cabinet space, and a separate coffee bar area for added style and convenience. With its open design, the kitchen flows effortlessly into the dining and living spaces, making gatherings easy. Retreat to the primary suite downstairs, complete with an en-suite bath featuring dual sinks, a garden tub, and an oversized walk-in closet. Upstairs, you’ll find three additional secondary bedrooms plus a spacious bonus room that can serve as a game room, media area, or extra living space. One bedroom includes a charming window seat—ideal for a cozy reading nook. Enjoy the outdoors in a backyard built for relaxing and entertaining. The outdoor living area features a stone wood-burning fireplace, pergola, built-in grill, raised flower beds, and pavestone accents that create an inviting space to unwind year-round. Harvest offers an exceptional lifestyle with community pools, playgrounds, a community garden, a fitness center, a community center, outdoor living spaces, and the popular Farmhouse Coffee Shop. Come see why this home is the perfect blend of comfort, style, and community—schedule your showing today!
#21352491

Argyle

1808 Kaiser Cove

5 Beds

3 Baths

2,774 Sq.Ft.

$440,000

MLS#: 21352491

Built by renowned David Weekley Homes, this beautifully updated 2,475-square-foot home combines comfort, style, functionality, and location. From the moment you step inside, you'll appreciate the warm and inviting atmosphere and updates that make this home truly special and move-in ready. Designed for both everyday living and entertaining, this 4-bedroom, 2.5-bath home features fresh interior paint, brand-new carpet, a dedicated home office ideal for remote work or study, and a formal dining room perfect for hosting family gatherings and special occasions. The spacious living area flows seamlessly into the kitchen, creating a natural gathering place for family and friends. The private primary suite offers a relaxing retreat with an en-suite bath and generous walk-in closet. Three additional bedrooms provide flexibility for family, guests, or additional workspace. Abundant natural light fills the home, enhancing its welcoming feel throughout. Enjoy all that Lantana has to offer, including resort-style pools, fitness centers, parks, walking trails, playgrounds, and golf amenities. Zoned for top-rated schools and conveniently located near shopping, dining, and major commuter routes, this exceptional home offers the blend of modern updates and the unmatched lifestyle of one of North Texas' most desirable master-planned communities.
#21308088

Argyle

325 Kirby Drive

4 Beds

2 Baths

2,475 Sq.Ft.

$430,000

MLS#: 21308088

Price reduced
Live the Harvest lifestyle without the $650K+ price tag!! You wont want to miss this opportunity to live in Harvest for UNDER $450,0000!!! Harvest offers Four resort-style pools, an 11-acre lake & fishing, Miles of trails & parks, Community farm & gardens, 300+ events & activities annually, fitness center, and On-site elementary schools (plus much more!).  Come see this meticulously maintained 1.5 story home featuring an open concept floorplan with beautifully updated high-end water-resistant wood laminate floors (installed Aug 2026), 3 first floor bedrooms + an office (the office can be used as a 4th bedroom), 3 full baths, a large upstairs flexible bonus room, a large private backyard, and sits on a corner lot just a couple blocks away from both the elementary school as well as the community pool!  The spacious kitchen features a large island with new custom granite, an abundance of cabinets, gas cooktop, and plenty of space perfect for entertaining!! Upstairs features a large versatile bonus space that can be used as a game room, media room, or guest suite. The home sits on a large corner lot with a generously sized private backyard as well as a covered patio perfect for entertaining!  AQUA LIFE WATER FILTRATION SYSTEM REMAINS WITH THE HOME! ROOF REPLACED DECEMBER 2025!! Harvest is known for its exceptional lifestyle amenities! Come see this amazing home today!!
#21352765

Argyle

824 Dove Cove

4 Beds

3 Baths

2,511 Sq.Ft.

$425,000

MLS#: 21352765

 - property

Send a message

Message successfully sent.

Your message

What is 3 + 4 ?

Reason for contacting?

I agree to receive email communication and understand I can unsubscribe at any time.

I agree to be contacted by Next Level Realty Group via call, email, and text for real estate services. To opt out, you can reply 'stop' at any time or reply 'help' for assistance. You can also click the unsubscribe link in the emails. Message and data rates may apply. Message frequency may vary. Privacy Policy

Sign Out

Virtual Assistant

Would you like to take the next step with this property? We can help you schedule a showing or virtual tour, or send you more details.

Yes, I would like more information.

Thank You for Your Reply, One of Our Agents will contact you as soon as possible

No, maybe later.

Thank you, you can always contact me via email, phone number or through the contact form.

Realhub AI

Lucy - Your AI-Powered Realtor

Update Your Temporary Password

Personalize your search

Enter your email and we'll notify you immediately when new listings match what you're looking for.

or enter email address

Already have an account ? Login here

Continue your home search

I agree to receive communications and understand I can unsubscribe at any time.

I agree to be contacted by Next Level Realty Group via call, email, and text for real estate services. To opt out, you can reply 'stop' at any time or reply 'help' for assistance. You can also click the unsubscribe link in the emails. Message and data rates may apply. Message frequency may vary. Privacy Policy

Already have an account ? Login here

We use cookies

We use cookies primarily for analytics to enhance your experience. By accepting, you agree to our use of these cookies. You can manage your preferences or learn more about our cookies policy.