
Property
Beds
4
Full Baths
2
1/2 Baths
1
Year Built
1925
Sq.Footage
3,203
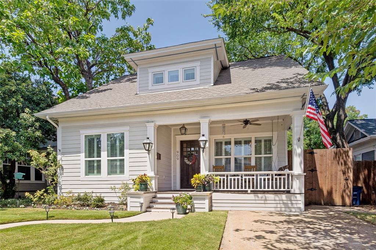
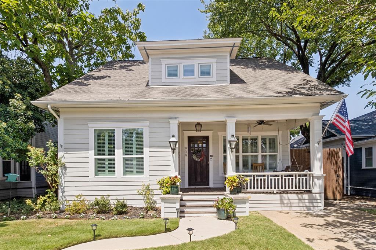
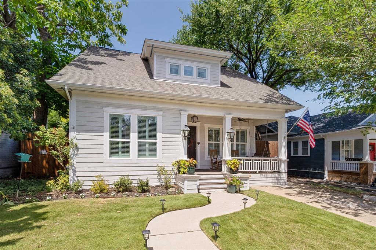
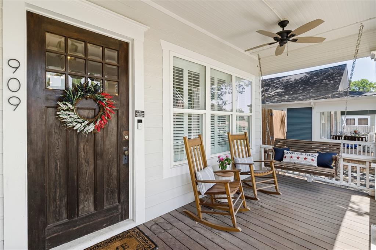
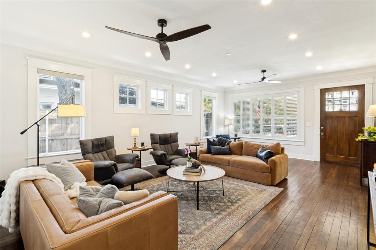
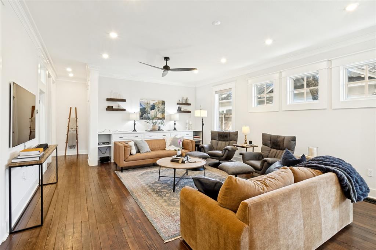
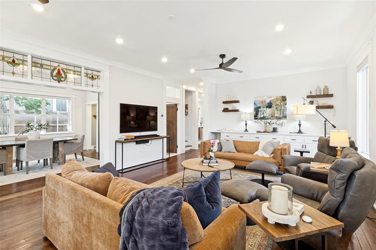
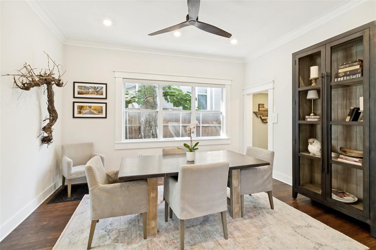
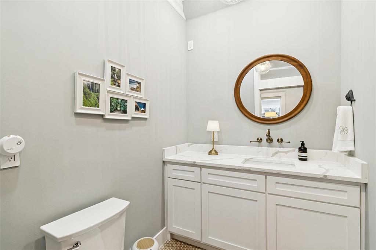
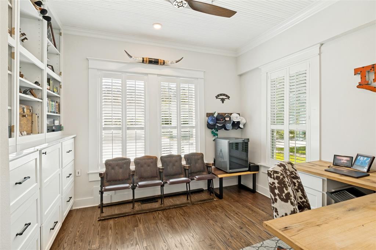
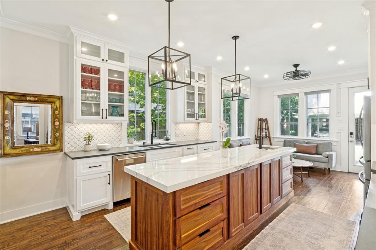
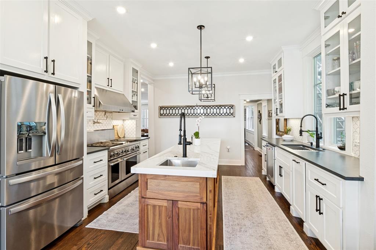
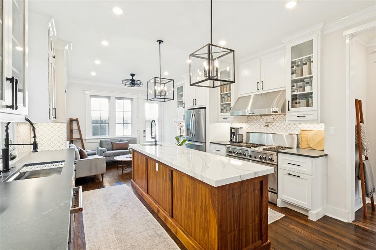
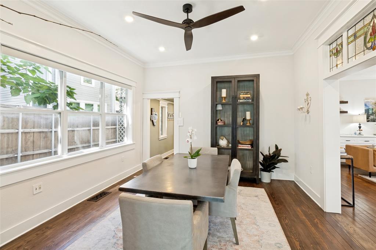
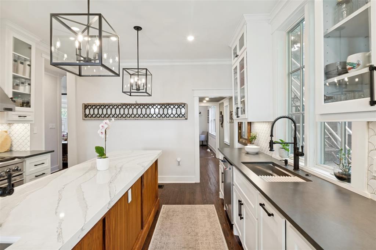
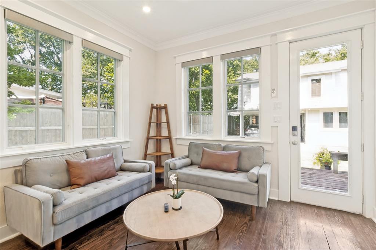
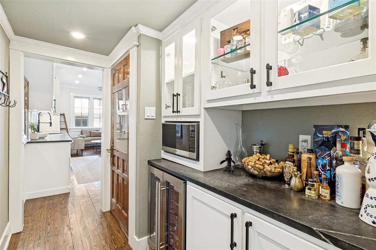
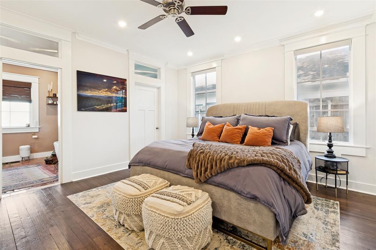
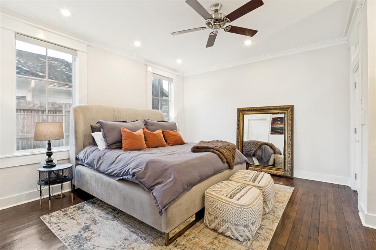
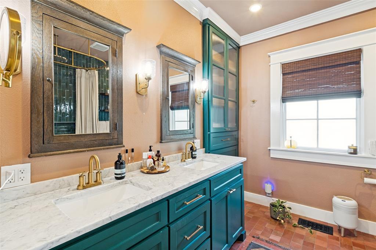
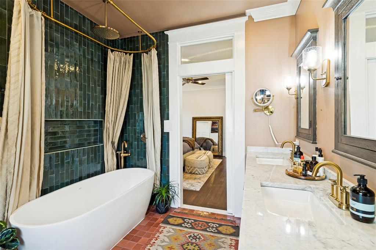
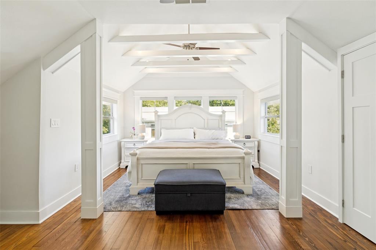
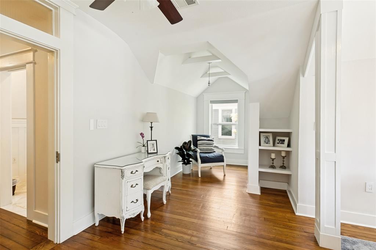
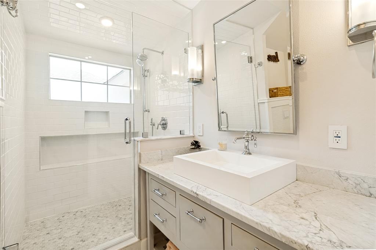
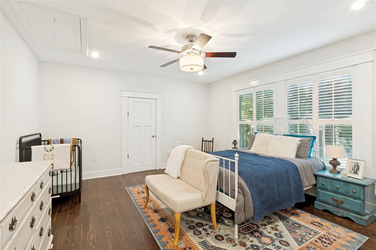
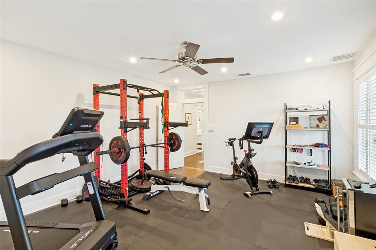
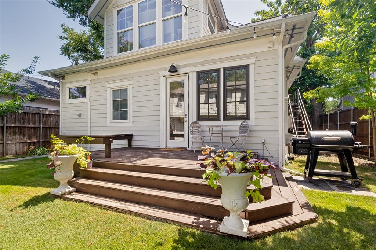
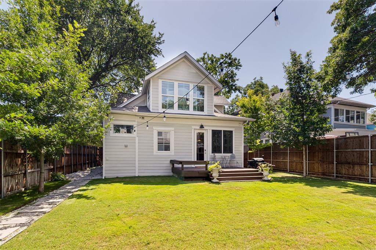
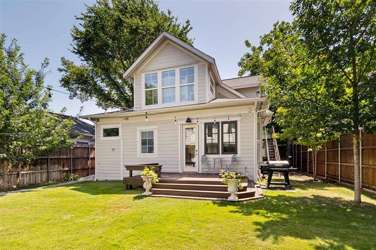
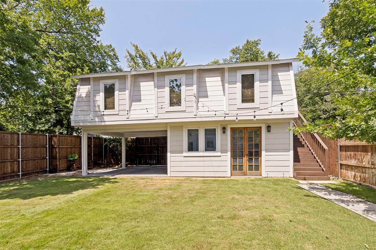
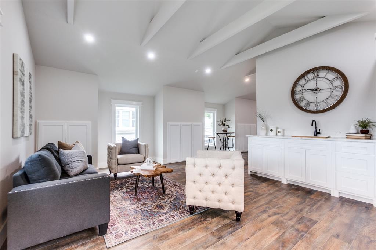
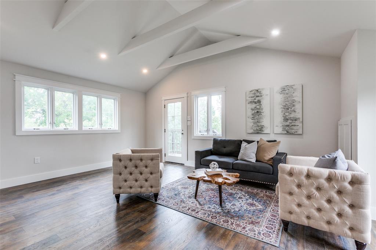
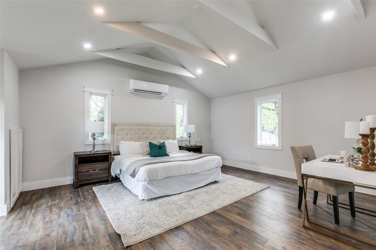
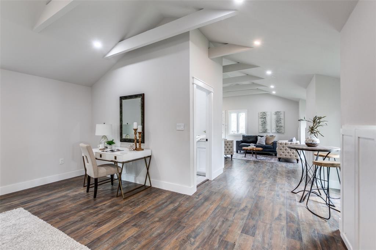
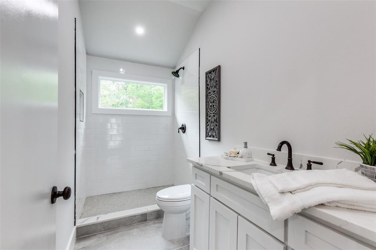
You will love the character and charm of this amazing, updated, built in 1925 home, boasting a spacious 3,203 ft² in the Main House, complemented by 710 ft² in the Guest Quarters. Together, this property offers an impressive 3,913 ft² of living space, 5 Bedrooms, 3 full baths and 1 half bath, perfect for families or entertaining guests. To start at the front door, find gas lantern porch lights illuminating the entrance, while original hardwood floors flow throughout the spacious rooms. Seamlessly blending classic charm with modern amenities including transoms and stained glass and door trims. The heart of the home is undoubtedly the kitchen, featuring incredible professional-grade stainless appliances, dual sinks, soapstone and quartz countertops, a butler’s pantry, and abundant natural light that makes this kitchen stand out from the rest. Dimmable LED can lights throughout the home. Retreat to the primary bedroom suite, which includes a gorgeous, updated bath with twin vanities, bidet wall mounted toilet and large spa tub and a large walk-in closet. The secondary bedrooms are generously sized, with two large walk-in closets. The third bedroom, also great as a guest suite, overlooks the zoysia-grassed yard and includes a cozy reading nook. Home office with abundant built-in shelves. The guest quarters is a standout feature of this property, offering a large bedroom, a stylish bathroom, and a living area complete with a kitchenette as well as an outdoor elevator and stairs to access the quarters—ideal for visitors or as a private office space. Electronic gate from the rear of the property allows covered parking with electric charging, attached to a large workshop. Walk to Bishop Arts, park, pool, tennis, or pickleball courts. Don’t miss the opportunity to make this exceptional property your own! Buyer and Buyers Agent to Verify All Information.
Features & Amenities
Interior
-
Other Interior Features
Built-in Features, Double Vanity, Dry Bar, Kitchen Island, Pantry, Walk-In Closet(s)
-
Total Bedrooms
4
-
Bathrooms
2
-
1/2 Bathrooms
1
-
Basement YN
NO
-
Cooling YN
YES
-
Cooling
Ceiling Fan(s), Central Air, Electric
-
Heating YN
YES
-
Heating
Central, Natural Gas
-
Pet friendly
N/A
Exterior
-
Garage
No
-
Parking
Additional Parking, Covered, Detached Carport, Driveway, Electric Gate, Electric Vehicle Charging Station(s), Gated
-
Pool
No
-
Waterfront YN
NO
Area & Lot
-
Lot Size(acres)
0.169
-
Lot Size(square feet)
7,361
-
Property Type
Residential
-
Property Sub Type
Single Family Residence
-
Architectural Style
Traditional
Price
-
Sales Price
$1,075,000
-
Tax Amount
$19,306
-
Sq. Footage
3,203
-
Price/SqFt
$335
HOA
-
Association
No
School District
-
Elementary School
Hogg
-
Middle School
Garcia
-
High School
Adamson
Property Features
-
Foundation Details
Pillar/Post/Pier
-
Sewer
Public Sewer
-
Tax Lot
3
-
Water Source
Public
Schedule a Showing
Showing scheduled successfully.
Mortgage calculator
Estimate your monthly mortgage payment, including the principal and interest, property taxes, and HOA. Adjust the values to generate a more accurate rate.
Your payment
Principal and Interest:
$
Property taxes:
$
HOA fees:
$
Total loan payment:
$
Total interest amount:
$
Location
County
Dallas
Elementary School
Hogg
Middle School
Garcia
High School
Adamson
Listing Courtesy of Chelsea Page, Allie Beth Allman & Assoc.
RealHub Information is provided exclusively for consumers' personal, non-commercial use, and it may not be used for any purpose other than to identify prospective properties consumers may be interested in purchasing. All information deemed reliable but not guaranteed and should be independently verified. All properties are subject to prior sale, change or withdrawal. RealHub website owner shall not be responsible for any typographical errors, misinformation, misprints and shall be held totally harmless.

AGENT
Joe Boston
Call Joe today to schedule a private showing.

* Listings on this website come from the FMLS IDX Compilation and may be held by brokerage firms other than the owner of this website. The listing brokerage is identified in any listing details. Information is deemed reliable but is not guaranteed. If you believe any FMLS listing contains material that infringes your copyrighted work please click here to review our DMCA policy and learn how to submit a takedown request.© 2024 FMLS.
Related Properties

Dallas
1900 S Ervay Street 606
2 Beds
2 Baths
2,837 Sq.Ft.
$999,950
MLS#: 21379832

Dallas
6000 La Vista Drive
3 Beds
3 Baths
2,750 Sq.Ft.
$999,000
MLS#: 21350808

Dallas
2200 Victory Avenue 1505
2 Beds
2 Baths
2,466 Sq.Ft.
$1,275,000
MLS#: 21332137

Dallas
4726 Hopkins Avenue
5 Beds
4 Baths
4,180 Sq.Ft.
$1,220,500
MLS#: 21257883

Dallas
12504 Renoir Lane
5 Beds
3 Baths
4,207 Sq.Ft.
$999,999
MLS#: 21270689

Dallas
6035 Berry Trail Court
5 Beds
3 Baths
3,696 Sq.Ft.
$1,100,000
MLS#: 21321239
Dallas
4 Hallshire Court
4 Beds
4 Baths
4,283 Sq.Ft.
$1,199,000
MLS#: 21355600

Dallas
1429 Caddo Street G
5 Beds
4 Baths
3,782 Sq.Ft.
$999,900
MLS#: 21321194
Dallas
3321 Coronet Boulevard
5 Beds
5 Baths
3,675 Sq.Ft.
$999,000
MLS#: 21251131

Dallas
6867 Gaston Avenue
4 Beds
2 Baths
2,340 Sq.Ft.
$1,199,950
MLS#: 21257438
