


Property
Beds
4
Full Baths
3
1/2 Baths
1
Year Built
1994
Sq.Footage
2,839
Welcome to this charming two-story home in the established Lakeshore Park Estates community of Rowlett with an extra, patio, flex room and alley driveway with boat parking! Offering 4 bedrooms, 3 full baths, and 1 half bath across 2,839 square feet, this home provides a comfortable and functional layout with plenty of room to live and entertain. The spacious main level offers inviting living and dining areas, while the second floor provides privacy with perfect sized bedrooms. The first floor has a master suite with 2nd fireplace and the second floor has an upstairs in-laws suite. Situated on a 0.22acre lot, the property offers a nice balance of indoor and outdoor living space. Landscaping updates, over $20000 in upgrades including refinished real wood kitchen cabinets and new zoysia grass on property with mature trees. Built in 1994, this single-family home combines classic character with a versatile floor plan and an established neighborhood setting. Roof and HVAC completely replaced within last 5 years. Conveniently located in Rowlett with easy access to local amenities including Lake Ray Hubbard for recreation, dining, shopping, parks, and major roadways. Come see the possibilities and make this home your own! No HOA
Features & Amenities
Interior
-
Other Interior Features
Granite Counters, Kitchen Island, Natural Woodwork, Open Floorplan, High Speed Internet, In-Law Floorplan
-
Total Bedrooms
4
-
Bathrooms
3
-
1/2 Bathrooms
1
-
Basement YN
NO
-
Cooling YN
YES
-
Cooling
Ceiling Fan(s), Central Air
-
Fireplace YN
YES
-
Heating YN
YES
-
Heating
Central
-
Pet friendly
N/A
Exterior
-
Garage
Yes
-
Garage spaces
2
-
Construction Materials
Brick
-
Parking
Additional Parking, Concrete, Attached
-
Pool
No
-
Waterfront YN
NO
Area & Lot
-
Lot Size(acres)
0.227
-
Lot Size(square feet)
9,888
-
Property Type
Residential
-
Property Sub Type
Single Family Residence
Price
-
Sales Price
$499,000
-
Tax Amount
$8,627
-
Sq. Footage
2,839
-
Price/SqFt
$175
HOA
-
Association
No
School District
-
Elementary School
Dobbs
-
Middle School
Herman E Utley
-
High School
Rockwall
Property Features
-
Foundation Details
Brick/Mortar, Slab
-
Senior Community YN
NO
-
Sewer
Public Sewer
-
Tax Lot
34
-
Water Source
Public
Schedule a Showing
Showing scheduled successfully.
Mortgage calculator
Estimate your monthly mortgage payment, including the principal and interest, property taxes, and HOA. Adjust the values to generate a more accurate rate.
Your payment
Principal and Interest:
$
Property taxes:
$
HOA fees:
$
Total loan payment:
$
Total interest amount:
$
Location
County
Rockwall
Elementary School
Dobbs
Middle School
Herman E Utley
High School
Rockwall
Listing Courtesy of Jeff Varghese, Central Metro Realty
RealHub Information is provided exclusively for consumers' personal, non-commercial use, and it may not be used for any purpose other than to identify prospective properties consumers may be interested in purchasing. All information deemed reliable but not guaranteed and should be independently verified. All properties are subject to prior sale, change or withdrawal. RealHub website owner shall not be responsible for any typographical errors, misinformation, misprints and shall be held totally harmless.

AGENT
Joe Boston
Call Joe today to schedule a private showing.

* Listings on this website come from the FMLS IDX Compilation and may be held by brokerage firms other than the owner of this website. The listing brokerage is identified in any listing details. Information is deemed reliable but is not guaranteed. If you believe any FMLS listing contains material that infringes your copyrighted work please review our DMCA policy and learn how to submit a takedown request.© 2024 FMLS.
Related Properties

Rowlett
3509 Mistletoe Lane
4 Beds
3 Baths
3,193 Sq.Ft.
$430,000
MLS#: 21422391
Rowlett
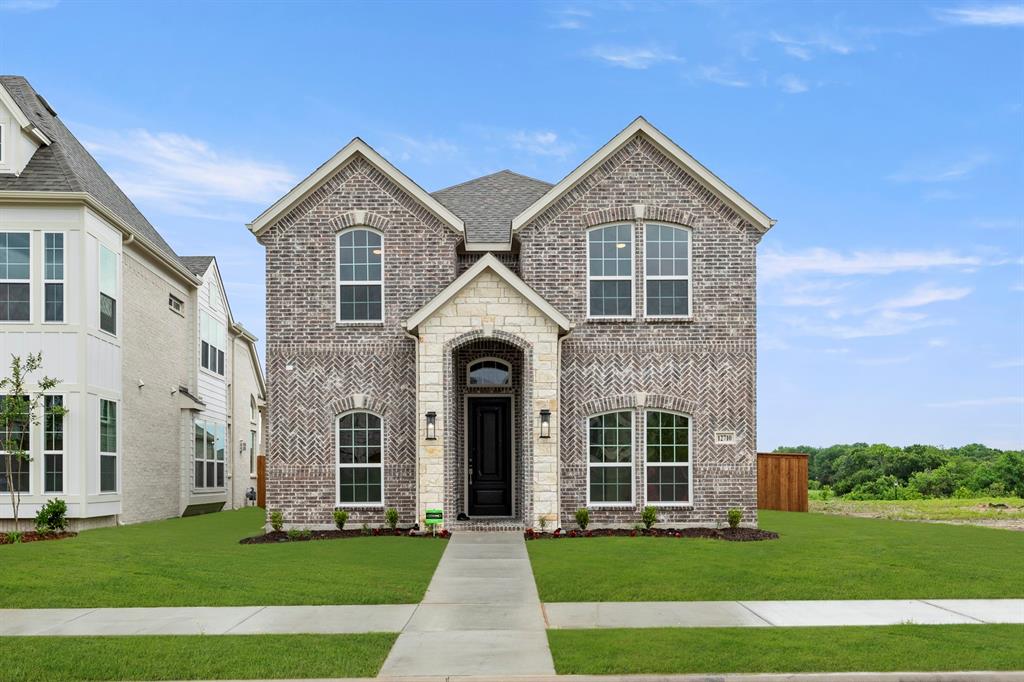
12710 Meadow Glen
3 Beds
3 Baths
2,534 Sq.Ft.
$519,950
MLS#: 20913536

Rowlett
8614 Campbell Drive
4 Beds
3 Baths
2,412 Sq.Ft.
$485,000
MLS#: 21425960

Rowlett
9006 Hogan Drive
5 Beds
3 Baths
3,171 Sq.Ft.
$429,900
MLS#: 21414286

Rowlett
3106 University Drive
4 Beds
2 Baths
2,041 Sq.Ft.
$434,500
MLS#: 21418506

Rowlett
8317 Trail Lake Drive
4 Beds
2 Baths
1,998 Sq.Ft.
$400,000
MLS#: 21378917

Rowlett
7218 Compass Point Drive
4 Beds
2 Baths
2,564 Sq.Ft.
$429,900
MLS#: 21236892

Rowlett
8201 Evening Star
4 Beds
3 Baths
2,405 Sq.Ft.
$499,000
MLS#: 21299683
Rowlett
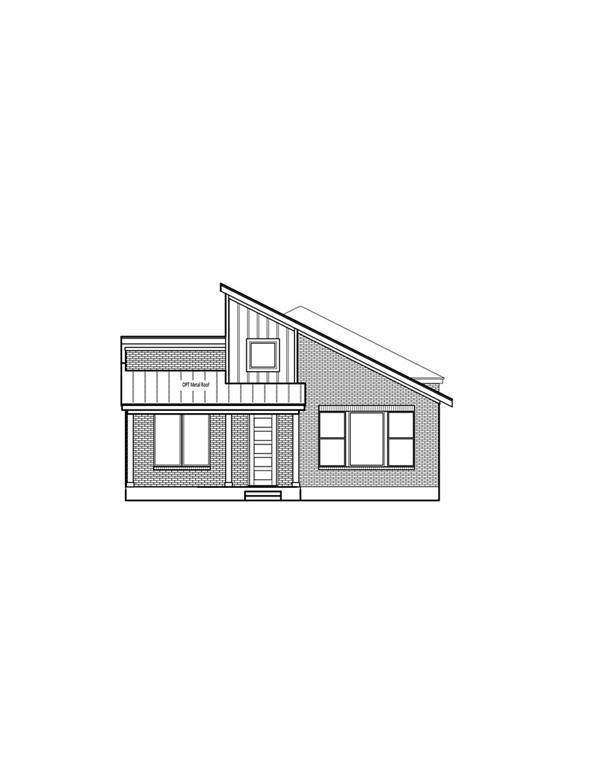
2724 Ballaster Mews
3 Beds
2 Baths
2,544 Sq.Ft.
$574,283
MLS#: 21304070
Rowlett
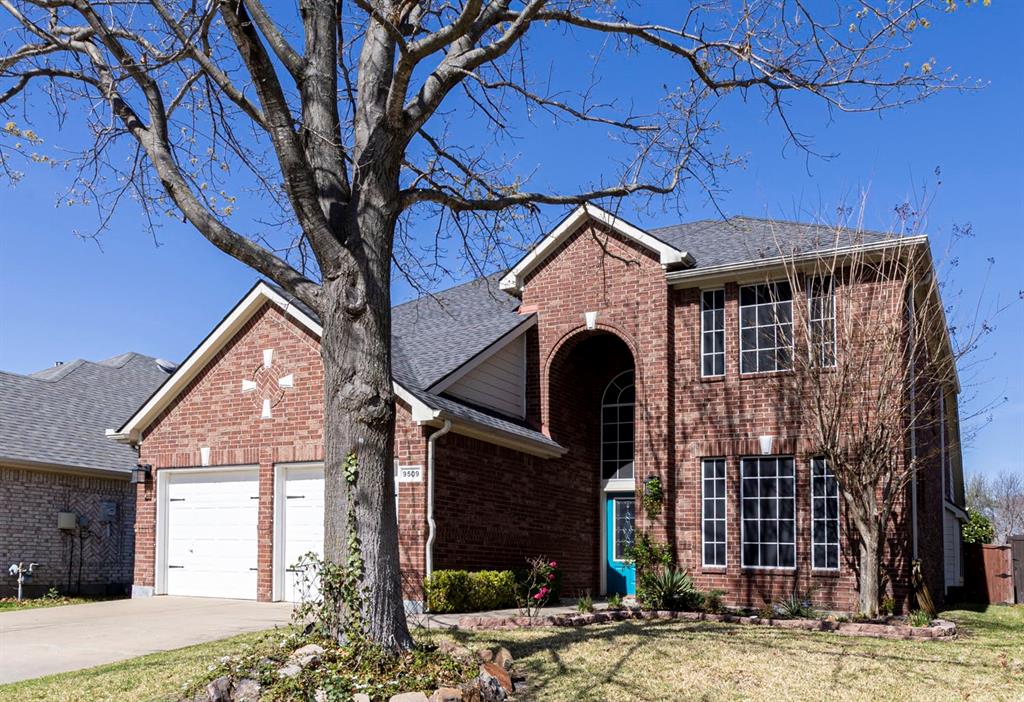
9509 Glenshee Drive
4 Beds
2 Baths
2,556 Sq.Ft.
$402,000
MLS#: 21208835
