


Property
Beds
4
Full Baths
3
1/2 Baths
None
Year Built
2026
Sq.Footage
2,800
BRAND NEW! NEVER LIVED IN & READY TO CLOSE! Bloomfield Homes' beloved Caraway plan on a half-acre lot! This single-story lives large with 4 bedrooms and 3 full baths (2 ensuites) situated around a bright, open-concept living space lined with windows. Gourmet Kitchen showcases stacked Shaker cabinets in a Driftwood stain with glass fronts and puck lighting, built-in stainless steel appliances, pot and pan drawers, a wood vent hood, huge pantry for Costco runs, and Pure White quartz countertops to top it all off! Dine at the kitchen island that's barstool height, or put a table to gather around in the adjacent Breakfast Nook. And on the extended back patio, you've got covered shade and a gas drop to handle your grill, heater or firepit! You can also cozy up at the stone-to-ceiling fireplace in the Family Room, equipped with gas logs. Upgrades selected throughout include RevWood flooring, an enlarged shower in the primary bath, upper and base cabinets added in the laundry room, a fully bricked front porch, 8-foot interior doors, a deep 2-car garage with an added 3rd bay (3-car total), continued quartz countertops, and large body tile in the bathrooms. Curb appeal is on-trend with Winterstone brick contrasted by Dark Granite trim for that light-dark look, also complimented by a full landscaping package, sprinkler system, and gutters. This home gives you the lot to craft into your own paradise, plenty of space to customize indoors, and keeps you near daily amenities. Bloomfield Homes at Paloma Creek is open daily - stop by to learn more and tour this home!
Features & Amenities
Interior
-
Other Interior Features
Built-in Features, Double Vanity, Eat-in Kitchen, Kitchen Island, Open Floorplan, Pantry, Walk-In Closet(s), High Speed Internet
-
Total Bedrooms
4
-
Bathrooms
3
-
Basement YN
NO
-
Cooling YN
YES
-
Cooling
Ceiling Fan(s), Central Air, Electric
-
Fireplace YN
YES
-
Heating YN
YES
-
Heating
Exhaust Fan, Central, Fireplace(s), Natural Gas
-
Pet friendly
N/A
Exterior
-
Garage
Yes
-
Garage spaces
3
-
Construction Materials
Brick
-
Other Exterior Features
Rain Gutters, Private Yard
-
Parking
Covered, Direct Access, Driveway, Enclosed, Garage, Garage Door Opener, Garage Faces Front, Oversized, Attached
-
Patio and Porch Features
Covered, Front Porch, Patio
-
Pool
No
-
Waterfront YN
NO
Area & Lot
-
Lot Features
Few Trees, Landscaped, Subdivided
-
Lot Size(acres)
0.5014
-
Lot Size(square feet)
21,840
-
Property Type
Residential
-
Property Sub Type
Single Family Residence
-
Architectural Style
Traditional
Price
-
Sales Price
$631,333
-
Sq. Footage
2,800
-
Price/SqFt
$225
HOA
-
Association
YES
-
Association Fee
$500
-
Association Fee Frequency
Annually
-
Association Fee Includes
N/A
School District
-
Elementary School
Alan and Andra Perrin
-
Middle School
Chisholmtr
-
High School
Northwest
Property Features
-
New Construction
YES
-
Foundation Details
Slab
-
Sewer
Public Sewer
-
Tax Lot
25
-
Water Source
Private
Schedule a Showing
Showing scheduled successfully.
Mortgage calculator
Estimate your monthly mortgage payment, including the principal and interest, property taxes, and HOA. Adjust the values to generate a more accurate rate.
Your payment
Principal and Interest:
$
Property taxes:
$
HOA fees:
$
Total loan payment:
$
Total interest amount:
$
Location
County
Denton
Elementary School
Alan and Andra Perrin
Middle School
Chisholmtr
High School
Northwest
Listing Courtesy of Marsha Ashlock , Visions Realty & Investments
RealHub Information is provided exclusively for consumers' personal, non-commercial use, and it may not be used for any purpose other than to identify prospective properties consumers may be interested in purchasing. All information deemed reliable but not guaranteed and should be independently verified. All properties are subject to prior sale, change or withdrawal. RealHub website owner shall not be responsible for any typographical errors, misinformation, misprints and shall be held totally harmless.

AGENT
Joe Boston
Call Joe today to schedule a private showing.

* Listings on this website come from the FMLS IDX Compilation and may be held by brokerage firms other than the owner of this website. The listing brokerage is identified in any listing details. Information is deemed reliable but is not guaranteed. If you believe any FMLS listing contains material that infringes your copyrighted work please click here to review our DMCA policy and learn how to submit a takedown request.© 2024 FMLS.
Related Properties

New Fairview
107 Evanston Street
4 Beds
3 Baths
2,610 Sq.Ft.
$599,000
MLS#: 21314479

New Fairview
125 Pheasant Run Drive
4 Beds
3 Baths
2,688 Sq.Ft.
$579,848
MLS#: 21358115
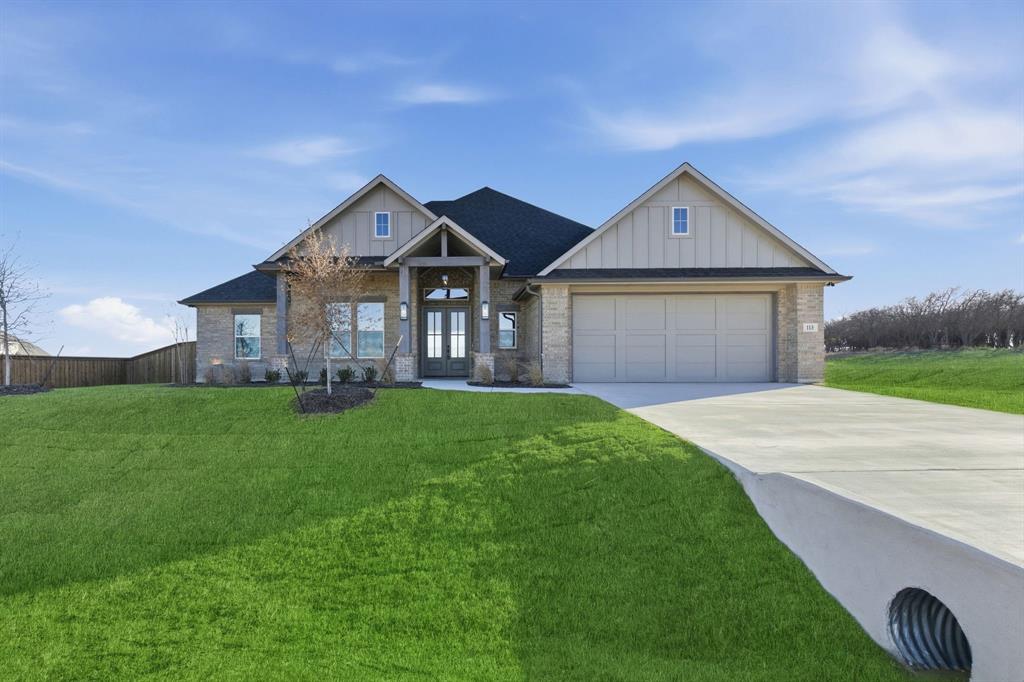
New Fairview
113 Rockford Street
4 Beds
2 Baths
2,494 Sq.Ft.
$615,000
MLS#: 21282203
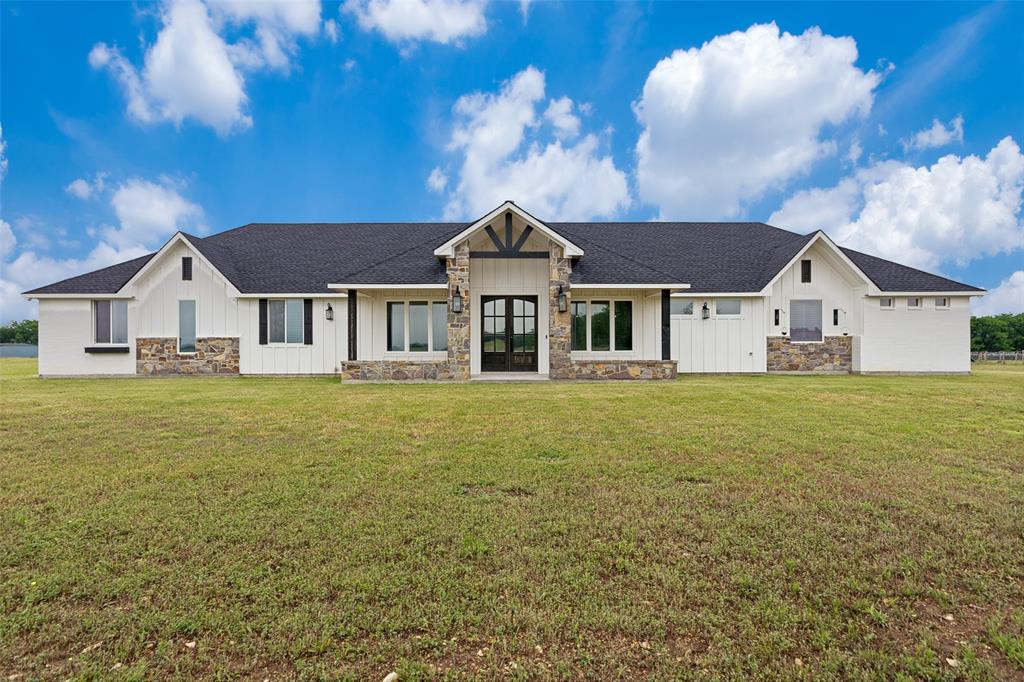
New Fairview
180 Kincannon Lane
4 Beds
3 Baths
3,163 Sq.Ft.
$749,900
MLS#: 21278472
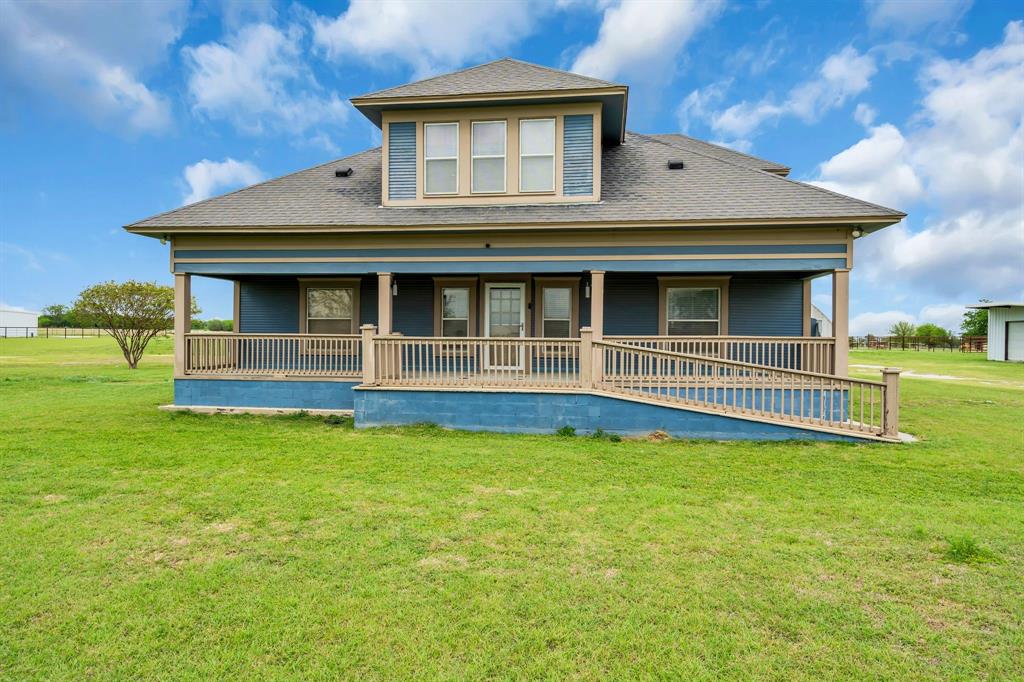
New Fairview
2163 Illinois Street
4 Beds
3 Baths
4,200 Sq.Ft.
$650,000
MLS#: 21190267

New Fairview
143 Galena Street
4 Beds
3 Baths
3,055 Sq.Ft.
$640,000
MLS#: 21371040

New Fairview
129 Pheasant Run Drive
4 Beds
2 Baths
2,426 Sq.Ft.
$538,300
MLS#: 21358184

New Fairview
9500 Wood Duck Drive
3 Beds
2 Baths
2,360 Sq.Ft.
$564,108
MLS#: 21264363

New Fairview
9204 Wood Duck Drive
3 Beds
2 Baths
2,445 Sq.Ft.
$589,004
MLS#: 21263669
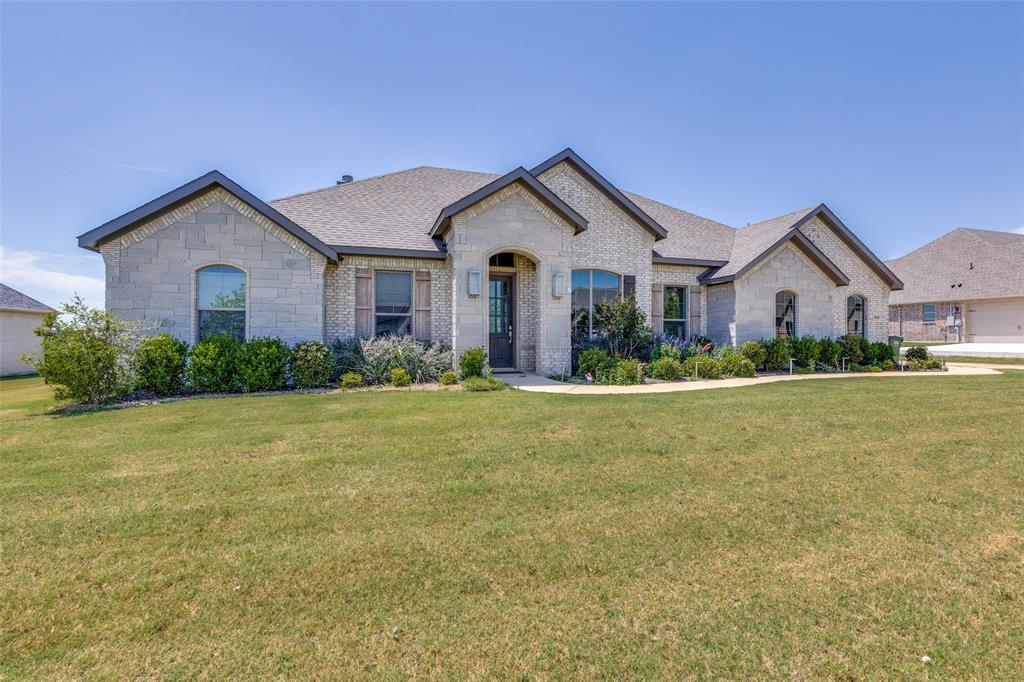
New Fairview
9240 Dove Hollow Road
4 Beds
2 Baths
2,405 Sq.Ft.
$599,900
MLS#: 21272854
