


Property
Beds
5
Full Baths
4
1/2 Baths
1
Year Built
2006
Sq.Footage
4,688
The kind of estate that makes staying home feel like a getaway! Magazine-worthy design, custom details, exceptional entertaining spaces & a private backyard retreat all set on an extraordinary almost .3 of an acre corner lot in the Fairland addition of Lantana. 5 beds, dedicated office with French doors, 4 full & 1 half baths, spacious main living, 2 dining areas, upstairs game room & media room. Craftsmanship shines with plantation shutters, beautiful hardwood & tile floors & an inviting wall of windows overlooking the magazine-worthy backyard. The formal dining is ideal for entertaining, while the designer kitchen impresses with extensive painted cabinetry, stainless appliances, stunning hardware, double ovens, gas cooktop, Butler’s pantry & walk-in pantry for effortless serving. Main-level primary retreat offers a 15x7 walk-in closet, glass-front cabinetry, 2 sinks, garden tub & large shower. A 2nd main-level suite, ideal for guests, multigenerational living or a 2nd primary retreat. Upstairs, 3 additional beds have bath access, including one private ensuite & two connected by a J&J bath. The game room features a wet bar, mini fridge & cabinetry, while the media room delivers the ultimate movie-night experience with tiered seating, projector & screen, & movie-inspired up lighting. Experience the backyard...A sparkling saltwater spa & pool features a grotto water feature plus built-in table & bench- perfect for morning coffee, dinner or appetizers without leaving the water. Expansive outdoor living surrounds the built-in grill & prep area beneath the covered cedar patio, an entertainer’s dream. HVAC systems updated 2022 & 2025, tankless water heater 2023, pool pump 2023, additional pool systems 2026 & paint 2025. 17x8 laundry with sink & mud room & 3-car garage complete this exceptional property. Bring resort-style living to your every day! Lantana features pools, tennis, pickleball, fitness centers, walking trails & parks.Staying home can feel like a vacation!
Features & Amenities
Interior
-
Other Interior Features
Built-in Features, Double Vanity, Eat-in Kitchen, Granite Counters, Kitchen Island, Open Floorplan, Other, Pantry, Vaulted Ceiling(s), Walk-In Closet(s), High Speed Internet, In-Law Floorplan
-
Total Bedrooms
5
-
Bathrooms
4
-
1/2 Bathrooms
1
-
Basement YN
NO
-
Cooling YN
YES
-
Cooling
Ceiling Fan(s), Central Air, Electric, Zoned
-
Fireplace YN
YES
-
Heating YN
YES
-
Heating
Exhaust Fan, Fireplace(s), Natural Gas
-
Pet friendly
N/A
Exterior
-
Garage
Yes
-
Garage spaces
3
-
Construction Materials
Brick
-
Other Exterior Features
Covered Courtyard, Fire Pit, Rain Gutters, Lighting, Outdoor Grill, Private Yard, Other
-
Parking
Driveway, Garage, Garage Faces Side, Attached
-
Patio and Porch Features
Covered, Front Porch, Patio, Other
-
Pool
Yes
-
Pool Features
Gunite, Heated, In Ground, Outdoor Pool, Pool/Spa Combo, Private, Salt Water, Waterfall, Other
-
Waterfront YN
NO
Area & Lot
-
Lot Features
Corner Lot, Few Trees, Subdivided
-
Lot Size(acres)
0.287
-
Lot Size(square feet)
12,501
-
Property Type
Residential
-
Property Sub Type
Single Family Residence
-
Architectural Style
Traditional
Price
-
Sales Price
$917,500
-
Tax Amount
$17,799
-
Sq. Footage
4,688
-
Price/SqFt
$195
HOA
-
Association
YES
-
Association Fee
$144
-
Association Fee Frequency
Monthly
-
Association Fee Includes
N/A
School District
-
Elementary School
Dorothy P Adkins
-
Middle School
Tom Harpool
-
High School
Guyer
Property Features
-
Foundation Details
Slab
-
Senior Community YN
NO
-
Sewer
Public Sewer
-
Tax Lot
10
Schedule a Showing
Showing scheduled successfully.
Mortgage calculator
Estimate your monthly mortgage payment, including the principal and interest, property taxes, and HOA. Adjust the values to generate a more accurate rate.
Your payment
Principal and Interest:
$
Property taxes:
$
HOA fees:
$
Total loan payment:
$
Total interest amount:
$
Location
County
Denton
Elementary School
Dorothy P Adkins
Middle School
Tom Harpool
High School
Guyer
Listing Courtesy of Beth Gaskill , Keller Williams Realty-FM
RealHub Information is provided exclusively for consumers' personal, non-commercial use, and it may not be used for any purpose other than to identify prospective properties consumers may be interested in purchasing. All information deemed reliable but not guaranteed and should be independently verified. All properties are subject to prior sale, change or withdrawal. RealHub website owner shall not be responsible for any typographical errors, misinformation, misprints and shall be held totally harmless.

AGENT
Joe Boston
Call Joe today to schedule a private showing.

* Listings on this website come from the FMLS IDX Compilation and may be held by brokerage firms other than the owner of this website. The listing brokerage is identified in any listing details. Information is deemed reliable but is not guaranteed. If you believe any FMLS listing contains material that infringes your copyrighted work please click here to review our DMCA policy and learn how to submit a takedown request.© 2024 FMLS.
Related Properties

Lantana
8313 Primrose Trail
4 Beds
4 Baths
3,369 Sq.Ft.
$749,900
MLS#: 21289074

Lantana
1708 Trinidad Way
4 Beds
3 Baths
3,059 Sq.Ft.
$779,900
MLS#: 21235759
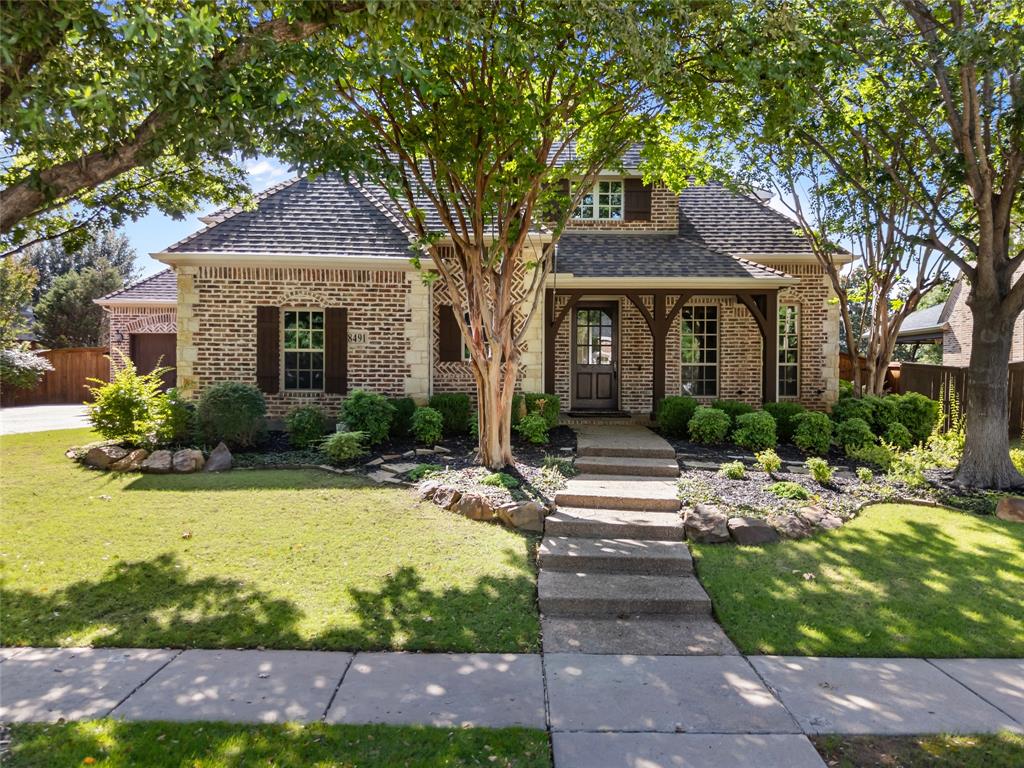
Lantana
8491 Canyon Crossing
5 Beds
4 Baths
4,076 Sq.Ft.
$944,900
MLS#: 21294408

Lantana
1601 Trinidad Way
5 Beds
4 Baths
3,969 Sq.Ft.
$899,000
MLS#: 21329306

Lantana
900 Fannin Drive
4 Beds
3 Baths
3,595 Sq.Ft.
$799,000
MLS#: 21335231

Lantana
8700 Scarlet Trail
4 Beds
4 Baths
3,635 Sq.Ft.
$785,000
MLS#: 21333525

Lantana
8317 Victoria Lane
4 Beds
4 Baths
3,859 Sq.Ft.
$739,000
MLS#: 21272059

Lantana
1812 Briscoe Drive
4 Beds
4 Baths
3,240 Sq.Ft.
$775,000
MLS#: 21303850

Lantana
8541 Thorne Drive
4 Beds
3 Baths
3,245 Sq.Ft.
$739,000
MLS#: 21347591
