


Property
Beds
4
Full Baths
3
1/2 Baths
None
Year Built
2026
Sq.Footage
3,178
NEW! NEVER LIVED IN. Estimated Complete this year! Bloomfield Homes' Azalea, a single-story plan with 4 bedrooms, 3 full baths, a study, game room, and an oversized 3-car garage. Set on a corner lot in Paloma Ranch, this home makes a statement before you ever get inside with an 8' front door and a covered front porch extended for extra outdoor space. Inside, the foyer creates a natural pause before the home opens into its main living areas. A dedicated study gives you a quiet room up front, while the family room brings the drama with vaulted ceilings, stained ceiling beams, and a floor-to-ceiling fireplace with a gas starter. That combination gives the room real architectural presence without feeling overdone. The Deluxe Kitchen sits at the center of the plan with a large island, generous prep space, and an easy connection to the breakfast area and family room, keeping the main spaces open and connected. Window seats add another built-in detail throughout the home, while blinds are already in place for a finished feel from day one. The primary bedroom is privately positioned with a spacious bath and walk-in closet, while 3 secondary bedrooms are arranged on the opposite side of the home with 2 additional full baths nearby. The separate game room gives you another large flex space without taking over the main living room. Out back, a covered patio extends the living space outdoors, complete with a gas stub ready for future grilling or an outdoor kitchen setup. Gutters add another practical finish, and the oversized 3-car garage gives you extra room beyond everyday parking. Come see how the Azalea brings together bold ceiling details, flexible spaces, and a wide-open one-story layout at the Bloomfield Homes model in Paloma Ranch!
Features & Amenities
Interior
-
Other Interior Features
Built-in Features, Double Vanity, Eat-in Kitchen, Kitchen Island, Open Floorplan, Pantry, Vaulted Ceiling(s), Walk-In Closet(s), High Speed Internet
-
Total Bedrooms
4
-
Bathrooms
3
-
Basement YN
NO
-
Cooling YN
YES
-
Cooling
Ceiling Fan(s), Central Air, Electric
-
Fireplace YN
YES
-
Heating YN
YES
-
Heating
Exhaust Fan, Central, Fireplace(s), Natural Gas
-
Pet friendly
N/A
Exterior
-
Garage
Yes
-
Garage spaces
3
-
Construction Materials
Brick, Stone
-
Other Exterior Features
Rain Gutters, Private Yard
-
Parking
Covered, Direct Access, Driveway, Enclosed, Garage, Garage Door Opener, Garage Faces Side, Oversized, Attached
-
Patio and Porch Features
Covered, Front Porch, Patio
-
Pool
No
-
Waterfront YN
NO
Area & Lot
-
Lot Features
Corner Lot, Few Trees, Landscaped, Subdivided
-
Lot Size(acres)
0.5014
-
Lot Size(square feet)
21,840
-
Property Type
Residential
-
Property Sub Type
Single Family Residence
-
Architectural Style
Traditional
Price
-
Sales Price
$772,534
-
Sq. Footage
3,178
-
Price/SqFt
$243
HOA
-
Association
YES
-
Association Fee
$500
-
Association Fee Frequency
Annually
-
Association Fee Includes
N/A
School District
-
Elementary School
Alan and Andra Perrin
-
Middle School
Chisholmtr
-
High School
Northwest
Property Features
-
New Construction
YES
-
Foundation Details
Slab
-
Sewer
Public Sewer
-
Tax Lot
1
-
Water Source
Private
Schedule a Showing
Showing scheduled successfully.
Mortgage calculator
Estimate your monthly mortgage payment, including the principal and interest, property taxes, and HOA. Adjust the values to generate a more accurate rate.
Your payment
Principal and Interest:
$
Property taxes:
$
HOA fees:
$
Total loan payment:
$
Total interest amount:
$
Location
County
Denton
Elementary School
Alan and Andra Perrin
Middle School
Chisholmtr
High School
Northwest
Listing Courtesy of Marsha Ashlock, Visions Realty & Investments
RealHub Information is provided exclusively for consumers' personal, non-commercial use, and it may not be used for any purpose other than to identify prospective properties consumers may be interested in purchasing. All information deemed reliable but not guaranteed and should be independently verified. All properties are subject to prior sale, change or withdrawal. RealHub website owner shall not be responsible for any typographical errors, misinformation, misprints and shall be held totally harmless.

AGENT
Joe Boston
Call Joe today to schedule a private showing.

* Listings on this website come from the FMLS IDX Compilation and may be held by brokerage firms other than the owner of this website. The listing brokerage is identified in any listing details. Information is deemed reliable but is not guaranteed. If you believe any FMLS listing contains material that infringes your copyrighted work please click here to review our DMCA policy and learn how to submit a takedown request.© 2024 FMLS.
Related Properties
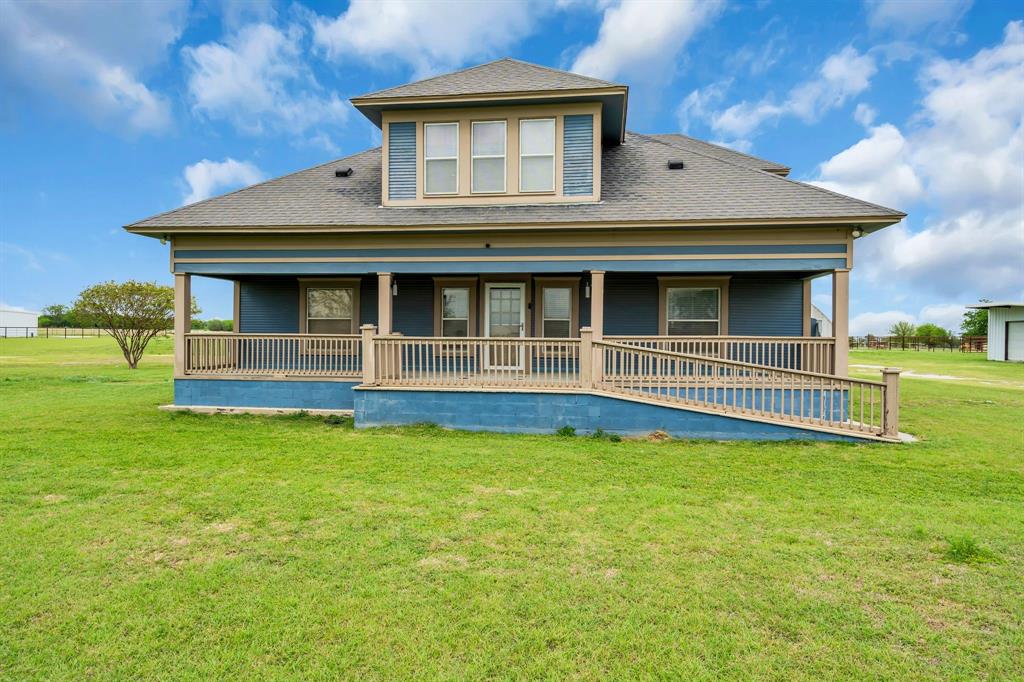
New Fairview
2163 Illinois Street
4 Beds
3 Baths
4,200 Sq.Ft.
$650,000
MLS#: 21190267

New Fairview
108 Pheasant Run Drive
5 Beds
4 Baths
3,111 Sq.Ft.
$645,714
MLS#: 21377051

New Fairview
143 Galena Street
4 Beds
3 Baths
3,055 Sq.Ft.
$640,000
MLS#: 21371040
New Fairview
9208 Wood Duck Drive
4 Beds
3 Baths
2,706 Sq.Ft.
$690,815
MLS#: 21386266

New Fairview
9244 Dove Hollow Road
4 Beds
3 Baths
3,225 Sq.Ft.
$899,000
MLS#: 21351022
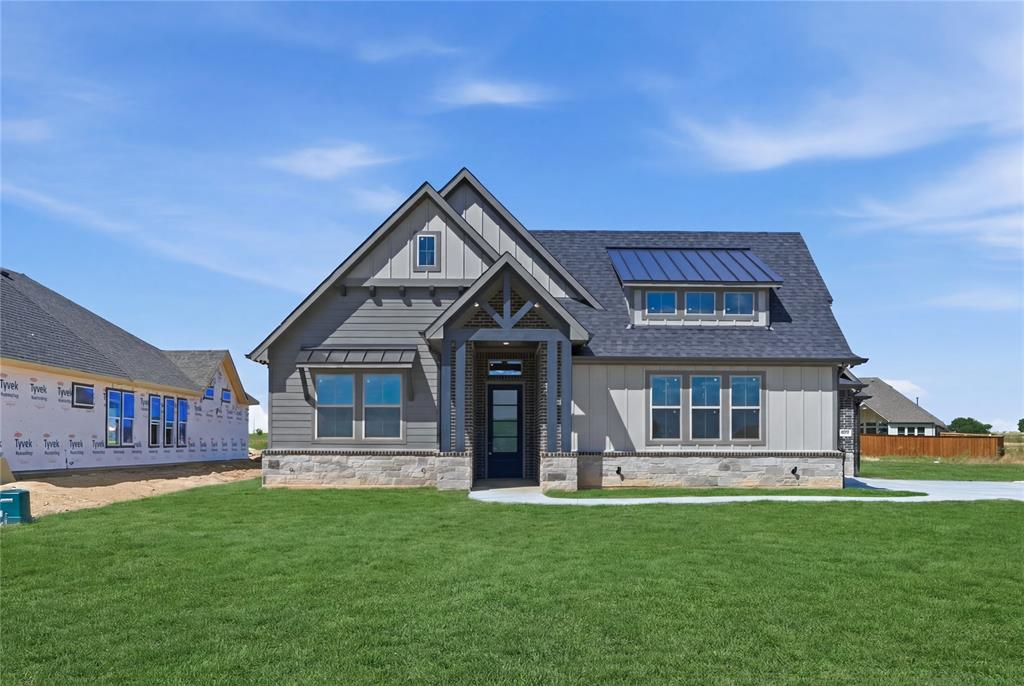
New Fairview
199 Springfield Street
4 Beds
3 Baths
3,009 Sq.Ft.
$725,000
MLS#: 21200967

New Fairview
9020 Dove Chase Road
3 Beds
2 Baths
2,600 Sq.Ft.
$629,075
MLS#: 21264387

New Fairview
9417 Mallard Drive
4 Beds
3 Baths
2,700 Sq.Ft.
$658,155
MLS#: 21264422
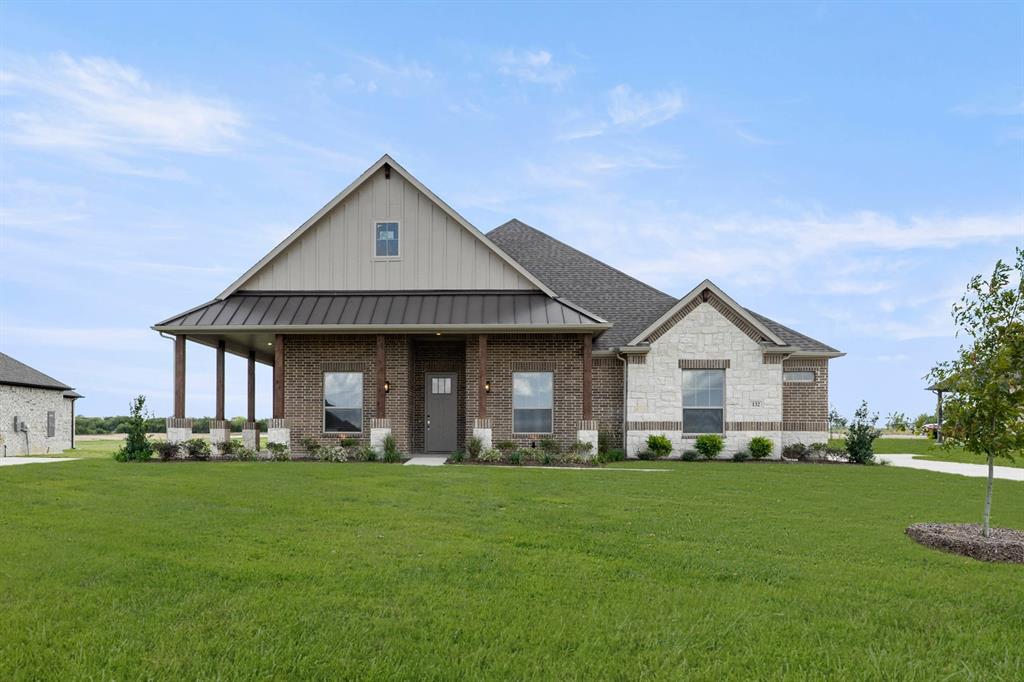
New Fairview
132 Evanston Court
4 Beds
4 Baths
3,392 Sq.Ft.
$659,900
MLS#: 20969293
