


Property
Beds
3
Full Baths
2
1/2 Baths
None
Year Built
1999
Sq.Footage
1,552
Nice opportunity at $395,000 for this charming West Frisco one story home located in the highly sought-after community of The Trails in Frisco. The property offers an exceptional lifestyle with 3 spacious bedrooms, 2 baths, and a 2-car garage. Ideally located close to top-rated schools, premier shopping, fine dining, Hall Office Park, PGA, Fields West, and major corporations and roadways. This home ensures you are at the heart of it all while still enjoying the tranquility of a vibrant neighborhood. As you enter, be captivated by the open-concept design graced with extensive engineered wood flooring that flows seamlessly throughout the living spaces and secondary bedrooms. The tastefully updated kitchen featuring custom cabinetry, a beverage refrigerator nestled within the island, and granite countertops. Breakfast nook boasts large window and seat. The living room bathes in natural light from windows showcasing the backyard, making it the perfect spot for relaxation. The primary suite offers a serene retreat with recently installed carpeting and an updated bathroom showcasing granite countertops, a luxurious garden tub, and a separate shower. Every detail has been thoughtfully considered to provide both style and comfort. Step outside to find an oversized, stained, and scored patio, perfect for hosting gatherings or unwinding in the backyard. Neighborhood amenities are unparalleled, with 2 community pools, playgrounds, miles of walking trails, lighted tennis courts, a fishing pond, and lush greenbelts. Plus, it is conveniently adjacent to the Trails of Frisco Golf Club, catering to all your recreational needs. Don't miss your chance to own this great property in The Trails.
Features & Amenities
Interior
-
Other Interior Features
Double Vanity, Kitchen Island, Open Floorplan, High Speed Internet
-
Total Bedrooms
3
-
Bathrooms
2
-
Basement YN
NO
-
Cooling YN
YES
-
Cooling
Ceiling Fan(s), Central Air, Electric
-
Fireplace YN
YES
-
Heating YN
YES
-
Heating
Exhaust Fan, Central, Natural Gas
-
Pet friendly
N/A
Exterior
-
Garage
Yes
-
Garage spaces
2
-
Construction Materials
Brick
-
Other Exterior Features
Rain Gutters
-
Parking
Alley Access, Garage Door Opener, Garage Faces Rear, Attached
-
Pool
No
-
Waterfront YN
NO
Area & Lot
-
Lot Features
Interior Lot, Landscaped, Many Trees, Subdivided
-
Lot Size(acres)
0.148
-
Lot Size(square feet)
6,446
-
Property Type
Residential
-
Property Sub Type
Single Family Residence
-
Architectural Style
Traditional
Price
-
Sales Price
$395,000
-
Tax Amount
$7,343
-
Sq. Footage
1,552
-
Price/SqFt
$254
HOA
-
Association
YES
-
Association Fee
$1,443
-
Association Fee Frequency
Annually
-
Association Fee Includes
N/A
Property Resources
-
Horse Property
NO
School District
-
Elementary School
Fisher
-
Middle School
Cobb
-
High School
Wakeland
Property Features
-
Stories
1
-
Foundation Details
Slab
-
Senior Community YN
NO
-
Sewer
Public Sewer
-
Tax Lot
8
-
Water Source
Public
Schedule a Showing
Showing scheduled successfully.
Mortgage calculator
Estimate your monthly mortgage payment, including the principal and interest, property taxes, and HOA. Adjust the values to generate a more accurate rate.
Your payment
Principal and Interest:
$
Property taxes:
$
HOA fees:
$
Total loan payment:
$
Total interest amount:
$
Location
County
Denton
Elementary School
Fisher
Middle School
Cobb
High School
Wakeland
Listing Courtesy of Debi Leavitt , Coldwell Banker Apex, REALTORS
RealHub Information is provided exclusively for consumers' personal, non-commercial use, and it may not be used for any purpose other than to identify prospective properties consumers may be interested in purchasing. All information deemed reliable but not guaranteed and should be independently verified. All properties are subject to prior sale, change or withdrawal. RealHub website owner shall not be responsible for any typographical errors, misinformation, misprints and shall be held totally harmless.

AGENT
Joe Boston
Call Joe today to schedule a private showing.

* Listings on this website come from the FMLS IDX Compilation and may be held by brokerage firms other than the owner of this website. The listing brokerage is identified in any listing details. Information is deemed reliable but is not guaranteed. If you believe any FMLS listing contains material that infringes your copyrighted work please click here to review our DMCA policy and learn how to submit a takedown request.© 2024 FMLS.
Related Properties
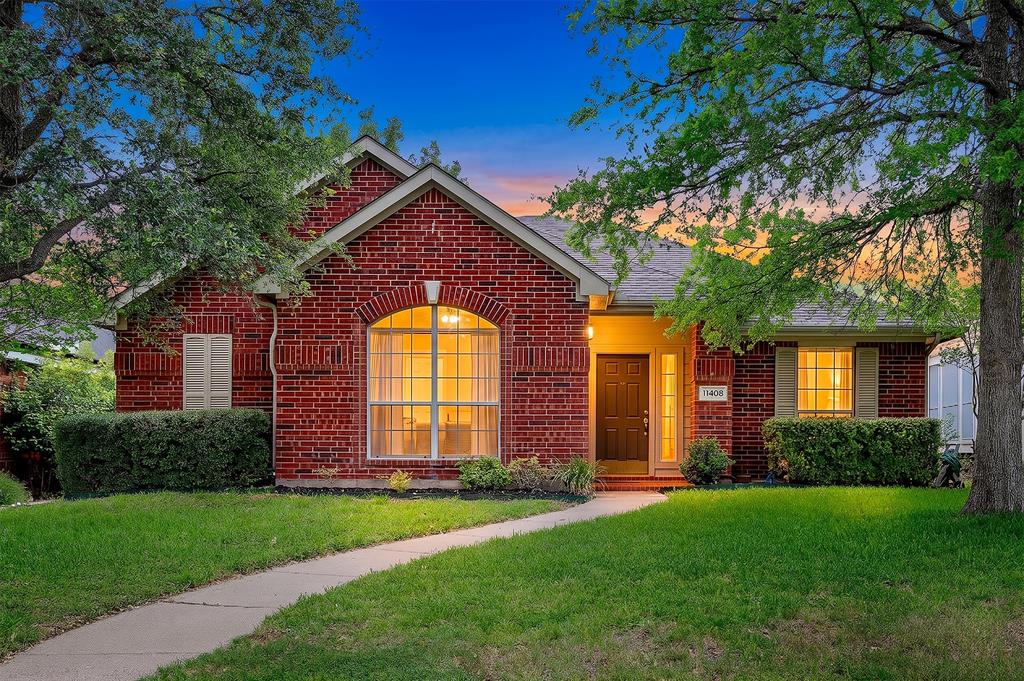
Frisco
11408 Clover Knoll Drive
3 Beds
2 Baths
1,594 Sq.Ft.
$375,000
MLS#: 21281045
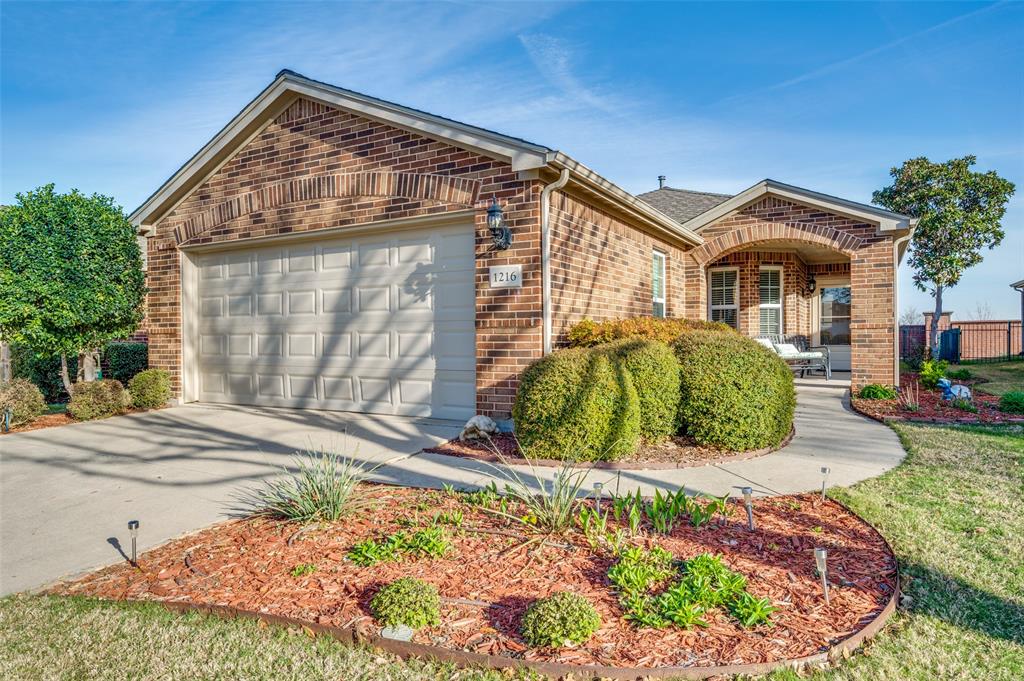
Frisco
1216 Troon Drive
2 Beds
2 Baths
1,467 Sq.Ft.
$339,000
MLS#: 21212860

Frisco
15534 Durango Drive
3 Beds
2 Baths
1,825 Sq.Ft.
$424,900
MLS#: 21300417

Frisco
5100 Texana Drive
4 Beds
2 Baths
1,999 Sq.Ft.
$440,000
MLS#: 21288793
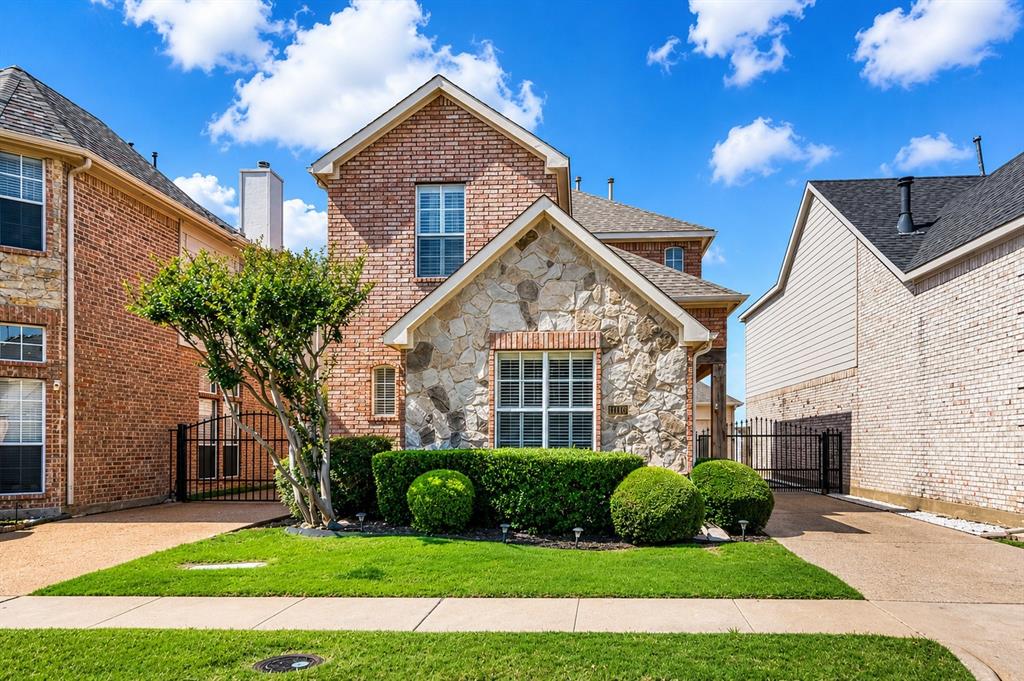
Frisco
11116 Elizabeth Avenue
3 Beds
2 Baths
2,004 Sq.Ft.
$419,999
MLS#: 21267705
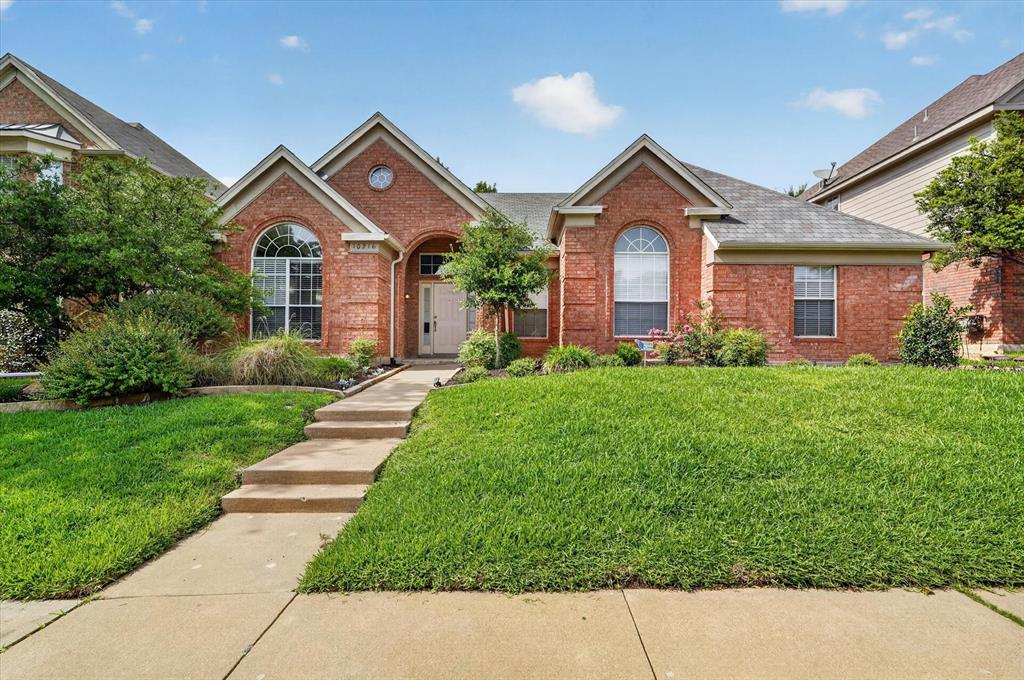
Frisco
10216 Napa Valley Drive
3 Beds
2 Baths
2,222 Sq.Ft.
$456,000
MLS#: 21279239
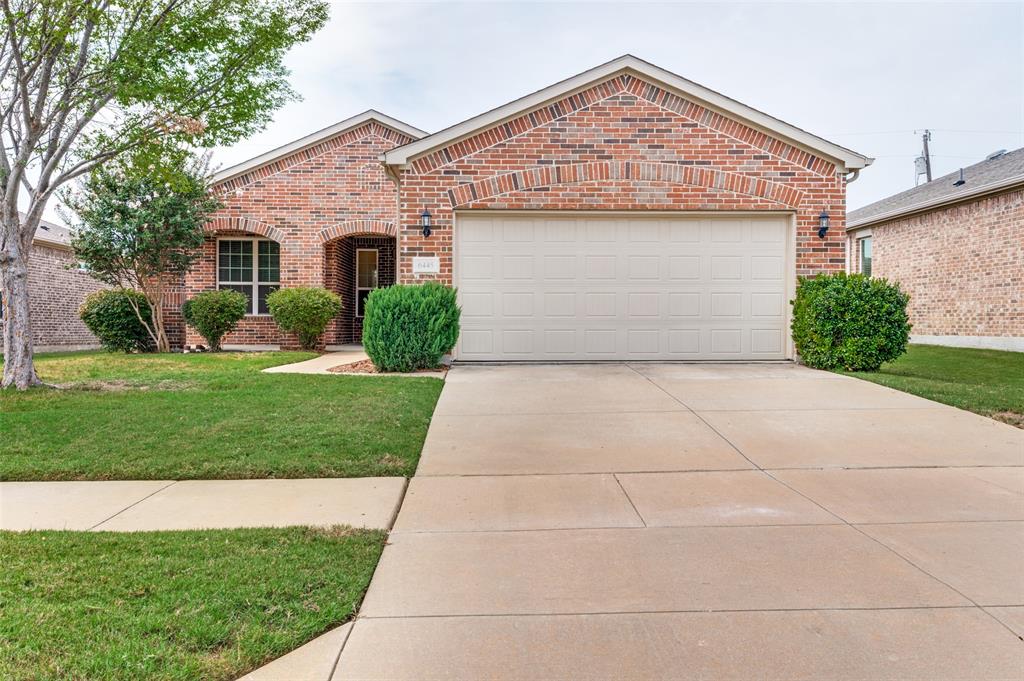
Frisco
6445 Paragon Drive
2 Beds
2 Baths
1,765 Sq.Ft.
$399,000
MLS#: 21050555
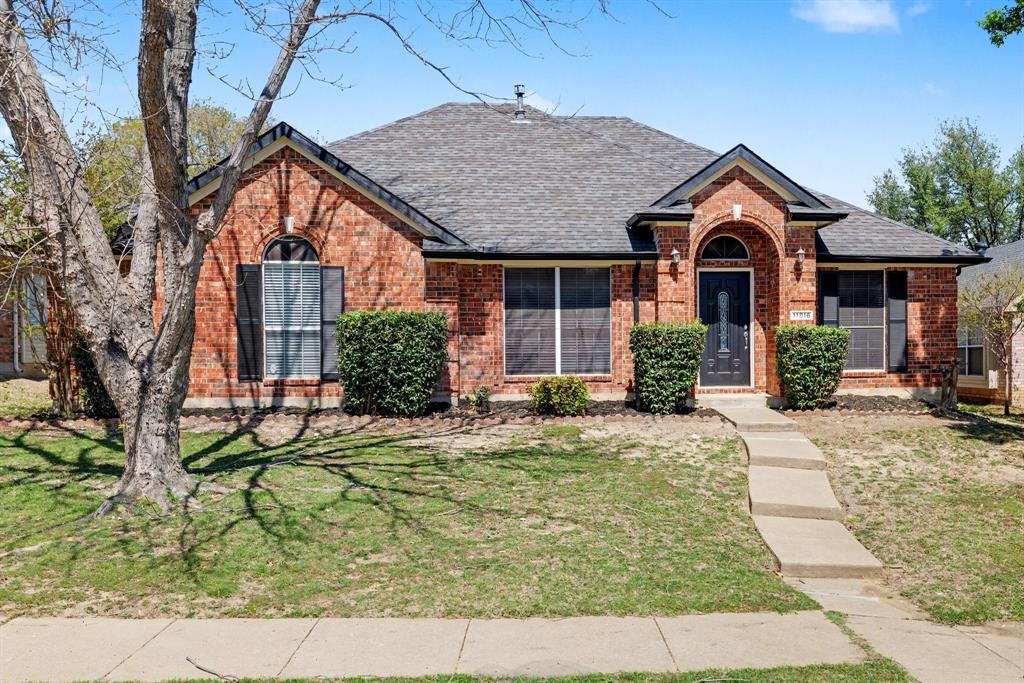
Frisco
11816 Rocky Point Drive
3 Beds
2 Baths
1,613 Sq.Ft.
$390,000
MLS#: 21231324

Frisco
8260 Edgewater Drive
3 Beds
2 Baths
1,526 Sq.Ft.
$449,999
MLS#: 21323294

Frisco
534 Rockledge Court
3 Beds
2 Baths
1,676 Sq.Ft.
$425,000
MLS#: 21351708
