Features & Amenities

Interior

  • Other Interior Features

    Chandelier, Double Vanity, Granite Counters, Kitchen Island, Open Floorplan, Vaulted Ceiling(s), Walk-In Closet(s), High Speed Internet

  • Total Bedrooms

    2

  • Bathrooms

    2

  • Basement YN

    NO

  • Cooling YN

    YES

  • Cooling

    Electric

  • Heating YN

    YES

  • Heating

    Electric

  • Pet friendly

    N/A

Exterior

  • Garage

    Yes

  • Garage spaces

    2

  • Construction Materials

    Brick

  • Parking

    Driveway, Garage, Garage Door Opener, Garage Faces Front, Attached

  • Patio and Porch Features

    Rear Porch

  • Pool

    No

  • Waterfront YN

    NO

Area & Lot

  • Lot Size(acres)

    0.0861

  • Lot Size(square feet)

    3,750

  • Property Type

    Residential

  • Property Sub Type

    Townhouse

  • Architectural Style

    Traditional

Price

  • Sales Price

    $349,900

  • Sq. Footage

    1,692

  • Price/SqFt

    $206

HOA

  • Association

    YES

  • Association Fee

    $792

  • Association Fee Frequency

    Quarterly

  • Association Fee Includes

    N/A

School District

  • Elementary School

    Shawnee

  • Middle School

    Clark

  • High School

    Lebanon Trail

Property Features

  • Senior Community YN

    NO

  • Sewer

    Public Sewer

  • Tax Lot

    25

  • Water Source

    Public

Schedule a Showing

Showing scheduled successfully.

<
>
IN PERSON
VIA CHAT

What is 3 + 4 ?


Mortgage calculator

Estimate your monthly mortgage payment, including the principal and interest, property taxes, and HOA. Adjust the values to generate a more accurate rate.

Your payment

Principal and Interest:

$

Property taxes:

$

HOA fees:

$

Total loan payment:

$

Total interest amount:

$

Location

County

Collin

Elementary School

Shawnee

Middle School

Clark

High School

Lebanon Trail

Listing Courtesy of Robert Scott, Intrec Realty

RealHub Information is provided exclusively for consumers' personal, non-commercial use, and it may not be used for any purpose other than to identify prospective properties consumers may be interested in purchasing. All information deemed reliable but not guaranteed and should be independently verified. All properties are subject to prior sale, change or withdrawal. RealHub website owner shall not be responsible for any typographical errors, misinformation, misprints and shall be held totally harmless.

Agent Joe Boston

AGENT

Joe Boston

Call Joe today to schedule a private showing.


* Listings on this website come from the FMLS IDX Compilation and may be held by brokerage firms other than the owner of this website. The listing brokerage is identified in any listing details. Information is deemed reliable but is not guaranteed. If you believe any FMLS listing contains material that infringes your copyrighted work please review our DMCA policy and learn how to submit a takedown request.© 2024 FMLS.
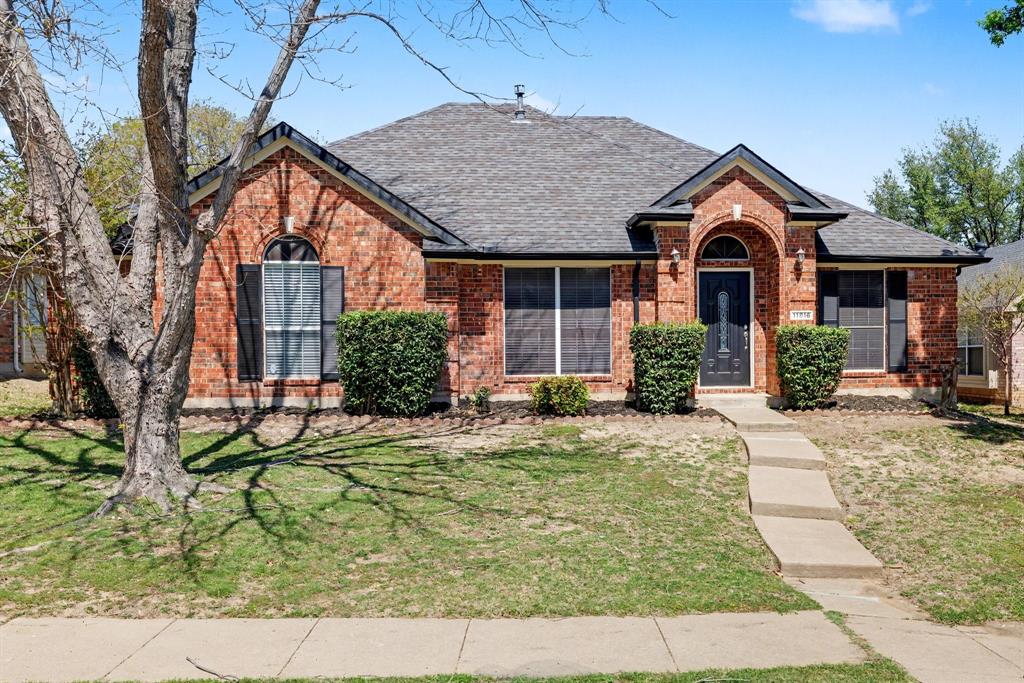
Come see this beautifully maintained, move-in-ready townhome located in Frisco. The Home is just steps from the community pool, with both a full-size pool and separate kid's pool plus covered seating and restrooms. and also located only a short walk to a beautiful Tuscany Meadows City Park featuring ball fields, as well as a soccer goal, pickleball, tennis practice wall, two playgrounds, and a covered picnic area.  Inside, the home has been freshly repainted, with new carpet and pad in all bedrooms, the game room, and stairs, plus a new kitchen backsplash. The kitchen offers a large island, extensive counter space, and an open view to the family room. High ceilings and abundant natural light make every room feel bright and inviting.  Upstairs, the huge game room is perfect for play, office space, or a media room. The master bedroom and secondary bedroom are located on the first floor.  The HOA maintains the exterior, roof, and front yard and sprinkler system of the home. leaving only the small backyard lawn for you to maintain.

10154 Summit Run Drive

Message successfully sent.

What would you like to know?

What is 3 + 4 ?

I agree to receive email communication and understand I can unsubscribe at any time.

I agree to be contacted by Next Level Realty Group via call, email, and text for real estate services. To opt out, you can reply 'stop' at any time or reply 'help' for assistance. You can also click the unsubscribe link in the emails. Message and data rates may apply. Message frequency may vary. Privacy Policy

Related Properties

Beautiful Single-Story Living with Study and Covered Patio! Welcome to the perfect blend of comfort, style, and effortless living in the highly sought-after Frisco Lakes by Del Webb. Thoughtfully designed with an open-concept layout, this beautifully maintained single-story home offers warm wood flooring, abundant natural light, and inviting spaces ideal for both everyday living and entertaining. At the heart of the home, the spacious kitchen features granite countertops, abundant cabinetry, gas cooking, pantry, and generous workspace, all opening seamlessly to the living and breakfast areas so you're always connected with family and guests. Whether hosting friends or enjoying a quiet morning with coffee, this home is designed to make every day feel special. The private owner's retreat provides a peaceful escape with dual vanities,walk-In shower, and a spacious walk-in closet. A dedicated study offers flexibility for a home office, formal dining, reading room, or hobby space, while the covered patio creates the perfect setting to unwind, entertain, or simply enjoy the outdoors. Beyond the front door, discover the exceptional lifestyle that has made Frisco Lakes one of North Texas' premier active adult communities, with beautifully maintained grounds, golf, walking trails, resort-style amenities, and countless opportunities to enjoy each day to the fullest. Conveniently located near premier shopping, the club house, dining, healthcare, and major transportation routes, this move-in-ready home offers the ideal combination of quality, convenience, and lifestyle. Come experience why so many are proud to call Frisco Lakes home. Enjoy Low-Maintenance Living in Frisco Lakes.
#21327025

Frisco

7420 Wiley Lane

2 Beds

2 Baths

1,469 Sq.Ft.

$374,999

MLS#: 21327025

SHARP SINGLE STORY FRISCO HOME with Bonus Room Up! GREAT LOCATION w- Easy Access to HWY 121! You are Welcomed by Mature Trees & Brick Inlayed Covered Porch! The IMPRESSIVE KITCHEN is every Chef's Delight w-SS Double Ovens, Gas Cooktop, SS Range Hood & STUNNING GRANITE Counter Tops! Enjoy Beautiful WOOD FLOORS & Tile Throughout the Common Areas! The Living Room is Light & Bright w- Backyard Views, Gas Fireplace, & Pre-Wired Surround Sound! Split Bedrooms offer the Owner's Suite Privacy w- Spacious Bath Updated w-Carrera Marble Vanities, Garden Tub, Shower, Linen & Walk In Closets. SECURITY SYSTEM & NEST Thermostats remotely controllable! NEW PAINT, NEW CARPET & PAD INSTALLED! Enjoy Community POOL & Park
#21354849

Frisco

6734 Richmond Drive

3 Beds

2 Baths

2,078 Sq.Ft.

$415,000

MLS#: 21354849

Price reduced
Welcome to 4105 Freedom Lane, where comfort, style, and convenience come together in the heart of Frisco. This beautiful single-story home offers 3 spacious bedrooms, 2 full bathrooms, and a 2-car garage, thoughtfully designed with an open-concept layout that makes everyday living feel effortless. Step inside to discover a bright, inviting interior filled with natural light, fresh paint, and updated designer lighting that creates a warm, modern feel throughout. The expansive living room, anchored by a cozy fireplace, flows seamlessly into the kitchen, where generous counter space, abundant cabinetry, granite countertops, and a breakfast bar make cooking and entertaining a breeze. Whether you're hosting family gatherings or enjoying a quiet evening at home, this space is designed to bring people together. The private primary suite is a true retreat, featuring a beautifully updated ensuite bathroom complete with dual vanities, a soaking tub, separate shower, and ample storage. Two additional bedrooms provide flexible space for family, guests, or a home office, all thoughtfully positioned in a desirable split-bedroom layout for added privacy. Step outside to a fully fenced backyard with a covered patio—the perfect place to enjoy morning coffee, weekend barbecues, or peaceful Texas evenings. Located in the established Kings Garden community, residents enjoy access to a neighborhood pool while being just minutes from the Dallas North Tollway, shopping, dining, parks, and Frisco ISD schools. Offering the perfect blend of functional living spaces, and an unbeatable location, 4105 Freedom Lane is ready to welcome you home.
#21334384

Frisco

4105 Freedom Lane

3 Beds

2 Baths

1,919 Sq.Ft.

$415,000

MLS#: 21334384
Seller is offering a lender-paid temporary interest rate buydown for qualified buyers. Qualified buyers may be eligible for Down Payment Assistance. Contact listing agent for details and eligibility. Ideal for buyers seeking value and the ability to make it their own- Needs Some TLC -  3-bedroom, 2-bathroom home enjoys open layout with connected living and dining spaces suited for everyday living and entertaining. The interior provides a comfortable, functional flow with well-sized rooms throughout. The outdoor space is ideal for casual use, whether for grilling, relaxing, or enjoying time outside. The neighborhood features established homes, mature trees, and a consistent, well-maintained appearance. Conveniently located, the home is just over a mile from Preston Ridge Park, which offers trails and open green space. Grocery shopping is available nearby at Persia Frisco Store, with additional retail and dining options along Hillcrest and Coit Road. This property is competitively priced for the Frisco market and presents a solid opportunity for buyers seeking location and functionality. Schedule a showing to learn more.
#21231324

Frisco

11816 Rocky Point Drive

3 Beds

2 Baths

1,613 Sq.Ft.

$379,000

MLS#: 21231324

Nice opportunity at $395,000 for this charming West Frisco one story home located in the highly sought-after community of The Trails in Frisco. The property offers an exceptional lifestyle with 3 spacious bedrooms, 2 baths, and a 2-car garage. Ideally located close to top-rated schools, premier shopping, fine dining, Hall Office Park, PGA, Fields West, and major corporations and roadways. This home ensures you are at the heart of it all while still enjoying the tranquility of a vibrant neighborhood. As you enter, be captivated by the open-concept design graced with extensive engineered wood flooring that flows seamlessly throughout the living spaces and secondary bedrooms. The tastefully updated kitchen featuring custom cabinetry, a beverage refrigerator nestled within the island, and granite countertops. Breakfast nook boasts large window and seat. The living room bathes in natural light from windows showcasing the backyard, making it the perfect spot for relaxation. The primary suite offers a serene retreat with recently installed carpeting and an updated bathroom showcasing granite countertops, a luxurious garden tub, and a separate shower. Every detail has been thoughtfully considered to provide both style and comfort. Step outside to find an oversized, stained, and scored patio, perfect for hosting gatherings or unwinding in the backyard. Neighborhood amenities are unparalleled, with 2 community pools, playgrounds, miles of walking trails, lighted tennis courts, a fishing pond, and lush greenbelts. Plus, it is conveniently adjacent to the Trails of Frisco Golf Club, catering to all your recreational needs. Don't miss your chance to own this great property in The Trails.
#21359531

Frisco

9133 Wichita Trail

3 Beds

2 Baths

1,552 Sq.Ft.

$395,000

MLS#: 21359531

Welcome to this recently updated 1 story home that's ready for immediate move-in!  The open floorplan features a spacious kitchen that opens directly into the family room, a roomy primary bedroom that's situated away from the other bedrooms for privacy, an additional living-dining  space off of the foyer and 2 amply sized secondary bedrooms that are located on their own hallway.  Updates include fresh interior & exterior paint, updated light fixtures, granite countertops & more.  Roof was replaced in 2022.  The private backyard features a covered patio & direct access to the driveway-alley space.  The Grayhawk neighborhood is located in a highly coveted Frisco location where you're just short minutes away from Eldorado Parkway shopping, dining, entertainment & parks.  The neighborhood features a community  swimming pool that's located just 7 houses away at the end of Red Hawk.  Highly Acclaimed Frisco ISD Schools include Boals Elementary, Trent Middle School & Lone Star High School.
#21313104

Frisco

12218 Red Hawk Drive

3 Beds

2 Baths

1,947 Sq.Ft.

$399,900

MLS#: 21313104

Price reduced
GOLF LOVER'S PARADISE! Ideally positioned adjacent to the golf driving range in sought-after Frisco Lakes, this beautifully upgraded 2-bedroom, 2-bath home with a private study combines an exceptional location with thoughtful custom features throughout. The popular Pine Springs floor plan offers an open, spacious design with a large family room flowing seamlessly into the kitchen and dining areas. Interior highlights include hardwood flooring, tray ceilings, stylish barn-door window coverings, pendant lighting, and ceiling fans throughout. The oversized kitchen is designed for entertaining with granite countertops, upgraded cabinetry, stainless steel appliances, abundant storage, and generous prep space. The private primary suite features a tray ceiling, triple windows providing natural light, and a spacious walk-in closet. The impressive en suite bath is highlighted by designer tile, dual sinks, and a custom rainfall shower with eight body jets. Additional conveniences include motion-sensor lighting in the hallway, primary closet, and laundry room. Step outside to a partially covered, east-facing flagstone patio overlooking a colorful flower garden and fenced backyard—the perfect setting for morning coffee or evening entertaining. An extended garage provides additional space for a golf cart, larger vehicles, or storage. Frisco Lakes is a premier 55+ active adult community featuring an 18-hole golf course, three clubhouses, three fitness centers, indoor and outdoor pools and spas, pickleball and tennis courts, scenic walking trails, and an impressive calendar of clubs, activities, and social events. Enjoy resort-style living with golf, recreation, and an active lifestyle right outside your door!
#21357161

Frisco

7536 Wiley Lane

2 Beds

2 Baths

1,532 Sq.Ft.

$393,900

MLS#: 21357161

WELL MAINTAINED EAST FACING 3 BEDROOM 2 BATHROOM BRICK HOUSE LOCATED IN CENTRAL FRISCO IN THE COVETED FRISCO ISD. Step inside to Laminate Wood Flooring throughout all Main Areas and Bedrooms which makes it easy to clean and maintain. You are immediately welcomed to the large Living Room with Fresh Paint and Wood Burning Fireplace. Breakfast area with a table that can stay or be removed and is connected to the Kitchen with Granite countertops, White Cabinets, Stainless Steel Appliances including Electric Glass Cooktop, Electric Convection Oven, Microwave, Dishwasher, and Refrigerator Included + Undercabinet Lights, Breakfast Bar, and Double Sink. Off one side of the Living Area you have the Front Primary Bedroom with Ensuite Bathroom equipped with Double-Vanity, White Cabinets, 2 Sinks, Modern Round Mirrors, Garden Tub, Step-in Shower with tiled-walls and Black Hardware + Walk in Closet. On the other side of the house, you have 2 more Bedrooms with Walk-in Closets and a Full Bathroom updated with Modern Vanity, Mirror, and Lights as well. 2 Bedrooms have fans to help keep things cool and all windows have blinds. The Laundry Room with Shelving can be used for Pantry plus comes with Washer and Dryer included and leads out to the 2-Car Garage with Driveway. The backyard has a Covered Patio with Ceiling Fan, Board-on-board Privacy Fence, and grass for kids or pets. 3D Tour and floorplan available online on other websites. HVAC replaced in 2024, almost all new Windows, Fence replaced in 2025, Newer appliances, no Carpet!
#21365882

Frisco

8109 Wharf Street

3 Beds

2 Baths

1,519 Sq.Ft.

$415,000

MLS#: 21365882

Price reduced
Located in Lakes of Preston Vineyards Villages and Frisco ISD with a new downstairs AC Oct. 2026 and upstairs AC 2022...Light, bright and spacious, this 2,125 SF Frisco home offers 3 bedrooms, 2.5 baths and a versatile open floor plan filled with natural light. A dedicated first-floor office provides an ideal work-from-home space, featuring gorgeous dark wood shutters and elegant crown molding. The spacious kitchen opens to the main living area with high ceilings and a double-sided gas fireplace, creating an easy flow for everyday living and entertaining. Kitchen features include granite countertops, abundant cabinetry, a breakfast bar, pantry, double convection ovens and stainless appliances. The large primary suite features built-ins and a spa-like bath with dual sinks, garden tub, separate walk-in shower and walk-in closet. Wood shutters throughout add a polished finishing touch. Additional features include open living and dining spaces, engineered hardwood flooring, built-in cabinetry and an attached 2-car garage. Enjoy a private, low-maintenance backyard with mature trees, a stone patio and wood privacy fencing.
Built In desk in secondary bedroom can be easily removed for a more traditional style bedroom.
#21343019

Frisco

11474 Chaucer Drive

3 Beds

2 Baths

2,125 Sq.Ft.

$400,000

MLS#: 21343019

Send a message

Message successfully sent.

Your message

What is 3 + 4 ?

Reason for contacting?

I agree to receive email communication and understand I can unsubscribe at any time.

I agree to be contacted by Next Level Realty Group via call, email, and text for real estate services. To opt out, you can reply 'stop' at any time or reply 'help' for assistance. You can also click the unsubscribe link in the emails. Message and data rates may apply. Message frequency may vary. Privacy Policy

Sign Out

Virtual Assistant

Would you like to take the next step with this property? We can help you schedule a showing or virtual tour, or send you more details.

Yes, I would like more information.

Thank You for Your Reply, One of Our Agents will contact you as soon as possible

No, maybe later.

Thank you, you can always contact me via email, phone number or through the contact form.

Realhub AI

Lucy - Your AI-Powered Realtor

Update Your Temporary Password

Personalize your search

Enter your email and we'll notify you immediately when new listings match what you're looking for.

or enter email address

Already have an account ? Login here

Continue your home search

I agree to receive communications and understand I can unsubscribe at any time.

I agree to be contacted by Next Level Realty Group via call, email, and text for real estate services. To opt out, you can reply 'stop' at any time or reply 'help' for assistance. You can also click the unsubscribe link in the emails. Message and data rates may apply. Message frequency may vary. Privacy Policy

Already have an account ? Login here

We use cookies

We use cookies primarily for analytics to enhance your experience. By accepting, you agree to our use of these cookies. You can manage your preferences or learn more about our cookies policy.