


Property
Beds
2
Full Baths
2
1/2 Baths
None
Year Built
2012
Sq.Footage
1,532
GOLF LOVER'S PARADISE! Ideally positioned adjacent to the golf driving range in sought-after Frisco Lakes, this beautifully upgraded 2-bedroom, 2-bath home with a private study combines an exceptional location with thoughtful custom features throughout. The popular Pine Springs floor plan offers an open, spacious design with a large family room flowing seamlessly into the kitchen and dining areas. Interior highlights include hardwood flooring, tray ceilings, stylish barn-door window coverings, pendant lighting, and ceiling fans throughout. The oversized kitchen is designed for entertaining with granite countertops, upgraded cabinetry, stainless steel appliances, abundant storage, and generous prep space. The private primary suite features a tray ceiling, triple windows providing natural light, and a spacious walk-in closet. The impressive en suite bath is highlighted by designer tile, dual sinks, and a custom rainfall shower with eight body jets. Additional conveniences include motion-sensor lighting in the hallway, primary closet, and laundry room. Step outside to a partially covered, east-facing flagstone patio overlooking a colorful flower garden and fenced backyard—the perfect setting for morning coffee or evening entertaining. An extended garage provides additional space for a golf cart, larger vehicles, or storage. Frisco Lakes is a premier 55+ active adult community featuring an 18-hole golf course, three clubhouses, three fitness centers, indoor and outdoor pools and spas, pickleball and tennis courts, scenic walking trails, and an impressive calendar of clubs, activities, and social events. Enjoy resort-style living with golf, recreation, and an active lifestyle right outside your door!
Features & Amenities
Interior
-
Other Interior Features
Eat-in Kitchen, Granite Counters, Kitchen Island, Open Floorplan, Walk-In Closet(s), High Speed Internet
-
Total Bedrooms
2
-
Bathrooms
2
-
Basement YN
NO
-
Cooling YN
YES
-
Cooling
Central Air
-
Heating YN
YES
-
Heating
Exhaust Fan, Central
-
Pet friendly
N/A
Exterior
-
Garage
Yes
-
Garage spaces
2
-
Construction Materials
Brick, Stone
-
Parking
Garage Faces Front, Attached
-
Patio and Porch Features
Covered
-
Pool
No
-
Waterfront YN
NO
Area & Lot
-
Lot Features
Interior Lot
-
Lot Size(acres)
0.133
-
Lot Size(square feet)
5,793
-
Property Type
Residential
-
Property Sub Type
Single Family Residence
-
Architectural Style
Traditional
Price
-
Sales Price
$393,900
-
Tax Amount
$7,520
-
Financing Options
Cash, Conventional, FHA, VA Loan
-
Sq. Footage
1,532
-
Price/SqFt
$257
HOA
-
Association
YES
-
Association Fee
$600
-
Association Fee Frequency
Quarterly
-
Association Fee Includes
N/A
School District
-
Elementary School
Hackberry
-
Middle School
Lowell Strike
-
High School
Little Elm
Property Features
-
Foundation Details
Slab
-
Senior Community YN
YES
-
Sewer
Public Sewer
-
Tax Lot
5
-
Water Source
Public
Schedule a Showing
Showing scheduled successfully.
Mortgage calculator
Estimate your monthly mortgage payment, including the principal and interest, property taxes, and HOA. Adjust the values to generate a more accurate rate.
Your payment
Principal and Interest:
$
Property taxes:
$
HOA fees:
$
Total loan payment:
$
Total interest amount:
$
Location
County
Denton
Elementary School
Hackberry
Middle School
Lowell Strike
High School
Little Elm
Listing Courtesy of Justin Croft, Berkshire HathawayHS PenFed TX
RealHub Information is provided exclusively for consumers' personal, non-commercial use, and it may not be used for any purpose other than to identify prospective properties consumers may be interested in purchasing. All information deemed reliable but not guaranteed and should be independently verified. All properties are subject to prior sale, change or withdrawal. RealHub website owner shall not be responsible for any typographical errors, misinformation, misprints and shall be held totally harmless.

AGENT
Joe Boston
Call Joe today to schedule a private showing.

* Listings on this website come from the FMLS IDX Compilation and may be held by brokerage firms other than the owner of this website. The listing brokerage is identified in any listing details. Information is deemed reliable but is not guaranteed. If you believe any FMLS listing contains material that infringes your copyrighted work please review our DMCA policy and learn how to submit a takedown request.© 2024 FMLS.
Related Properties

Frisco
10154 Summit Run Drive
2 Beds
2 Baths
1,692 Sq.Ft.
$349,900
MLS#: 21391708

Frisco
2239 Maserati Drive
4 Beds
2 Baths
2,168 Sq.Ft.
$449,750
MLS#: 21258369

Frisco
7420 Wiley Lane
2 Beds
2 Baths
1,469 Sq.Ft.
$374,999
MLS#: 21327025

Frisco
6734 Richmond Drive
3 Beds
2 Baths
2,078 Sq.Ft.
$415,000
MLS#: 21354849

Frisco
15534 Durango Drive
3 Beds
2 Baths
1,825 Sq.Ft.
$424,900
MLS#: 21300417

Frisco
4105 Freedom Lane
3 Beds
2 Baths
1,919 Sq.Ft.
$415,000
MLS#: 21334384

Frisco
7444 Saint Petersburg Drive
2 Beds
2 Baths
1,750 Sq.Ft.
$439,000
MLS#: 21339921
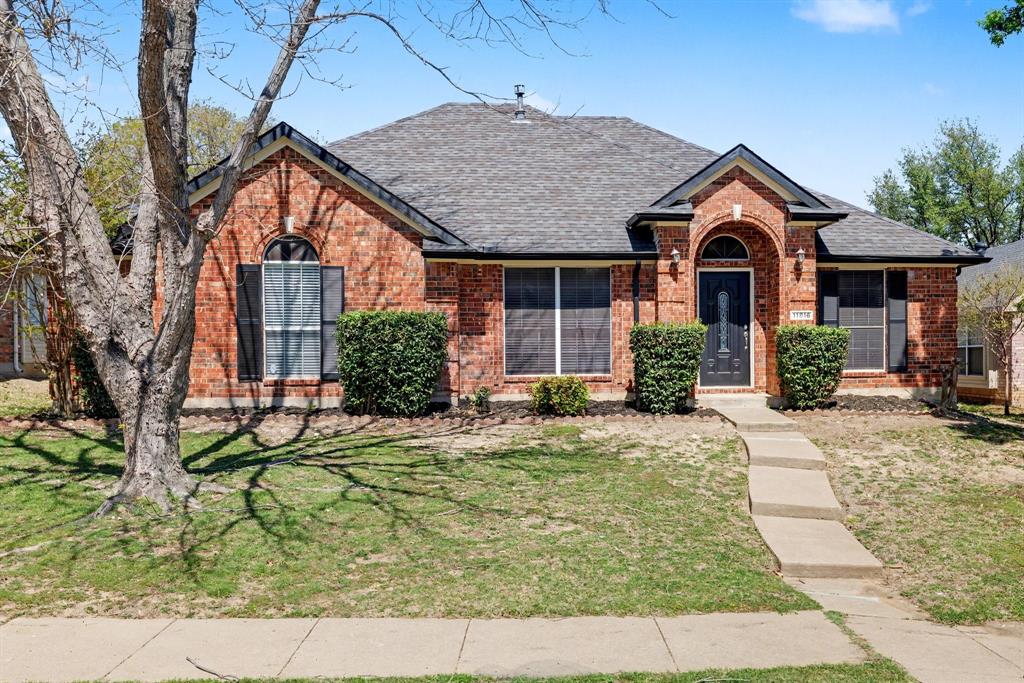
Frisco
11816 Rocky Point Drive
3 Beds
2 Baths
1,613 Sq.Ft.
$379,000
MLS#: 21231324

Frisco
9133 Wichita Trail
3 Beds
2 Baths
1,552 Sq.Ft.
$395,000
MLS#: 21359531

Frisco
12218 Red Hawk Drive
3 Beds
2 Baths
1,947 Sq.Ft.
$399,900
MLS#: 21313104
