Features & Amenities

Interior

  • Other Interior Features

    Built-in Features, Granite Counters, Kitchen Island, Wet Bar, High Speed Internet, Wired for Sound

  • Total Bedrooms

    5

  • Bathrooms

    4

  • 1/2 Bathrooms

    1

  • Basement YN

    NO

  • Cooling YN

    YES

  • Cooling

    Ceiling Fan(s), Central Air, Electric, Zoned

  • Fireplace YN

    YES

  • Heating YN

    YES

  • Heating

    Central, Natural Gas, Zoned

  • Pet friendly

    N/A

Exterior

  • Garage

    Yes

  • Garage spaces

    3

  • Construction Materials

    Brick

  • Other Exterior Features

    Rain Gutters, Lighting, Outdoor Grill

  • Parking

    Alley Access, Garage Door Opener, Garage Faces Rear, Inside Entrance, Kitchen Level, Attached

  • Pool

    Yes

  • Pool Features

    In Ground, Pool/Spa Combo, Waterfall

  • Waterfront YN

    NO

Area & Lot

  • Lot Features

    Interior Lot, Landscaped, Level, Many Trees

  • Lot Size(acres)

    0.28

  • Lot Size(square feet)

    12,196

  • Property Type

    Residential

  • Property Sub Type

    Single Family Residence

  • Architectural Style

    Craftsman, English, Modern Farmhouse, Traditional

Price

  • Sales Price

    $1,150,000

  • Tax Amount

    $19,415

  • Sq. Footage

    5,190

  • Price/SqFt

    $221

HOA

  • Association

    YES

  • Association Fee

    $978

  • Association Fee Frequency

    Annually

  • Association Fee Includes

    N/A

Property Resources

  • Horse Property

    NO

School District

  • Elementary School

    Green

  • Middle School

    Ereckson

  • High School

    Allen

Property Features

  • Foundation Details

    Slab

  • Senior Community YN

    NO

  • Sewer

    Public Sewer

  • Tax Lot

    4

  • Water Source

    Public

Schedule a Showing

Showing scheduled successfully.

<
>
IN PERSON
VIA CHAT

What is 3 + 4 ?


Change time

Mortgage calculator

Estimate your monthly mortgage payment, including the principal and interest, property taxes, and HOA. Adjust the values to generate a more accurate rate.

Your payment

Principal and Interest:

$

Property taxes:

$

HOA fees:

$

Total loan payment:

$

Total interest amount:

$

Location

County

Collin

Elementary School

Green

Middle School

Ereckson

High School

Allen

Listing Courtesy of Simone Jeanes, Allie Beth Allman & Assoc.

RealHub Information is provided exclusively for consumers' personal, non-commercial use, and it may not be used for any purpose other than to identify prospective properties consumers may be interested in purchasing. All information deemed reliable but not guaranteed and should be independently verified. All properties are subject to prior sale, change or withdrawal. RealHub website owner shall not be responsible for any typographical errors, misinformation, misprints and shall be held totally harmless.

Agent Joe Boston

AGENT

Joe Boston

Call Joe today to schedule a private showing.


* Listings on this website come from the FMLS IDX Compilation and may be held by brokerage firms other than the owner of this website. The listing brokerage is identified in any listing details. Information is deemed reliable but is not guaranteed. If you believe any FMLS listing contains material that infringes your copyrighted work please click here to review our DMCA policy and learn how to submit a takedown request.© 2024 FMLS.
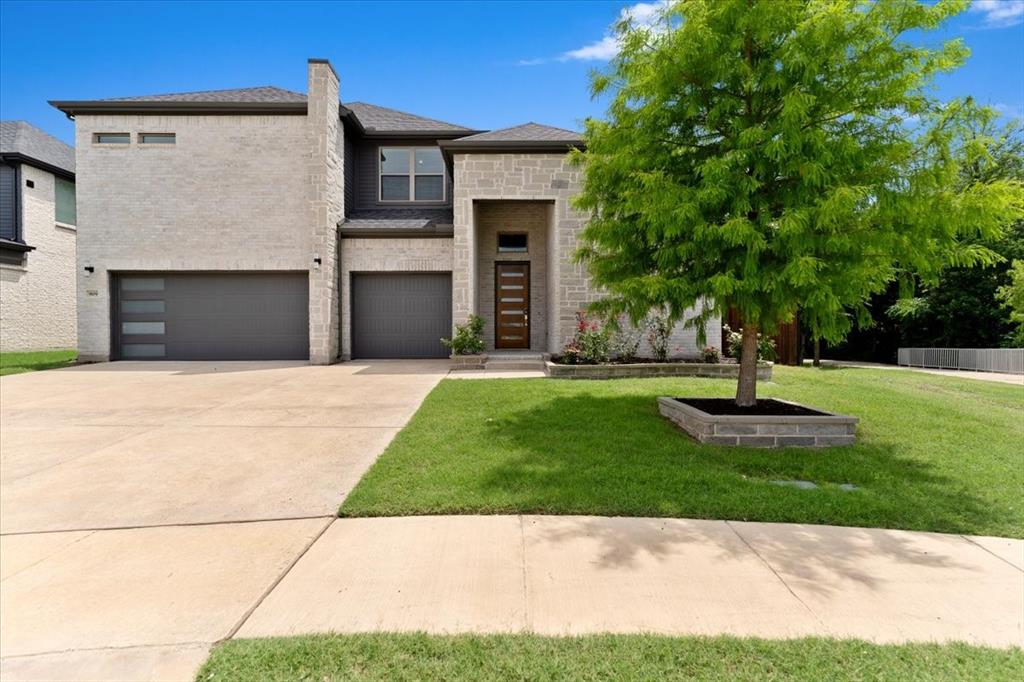
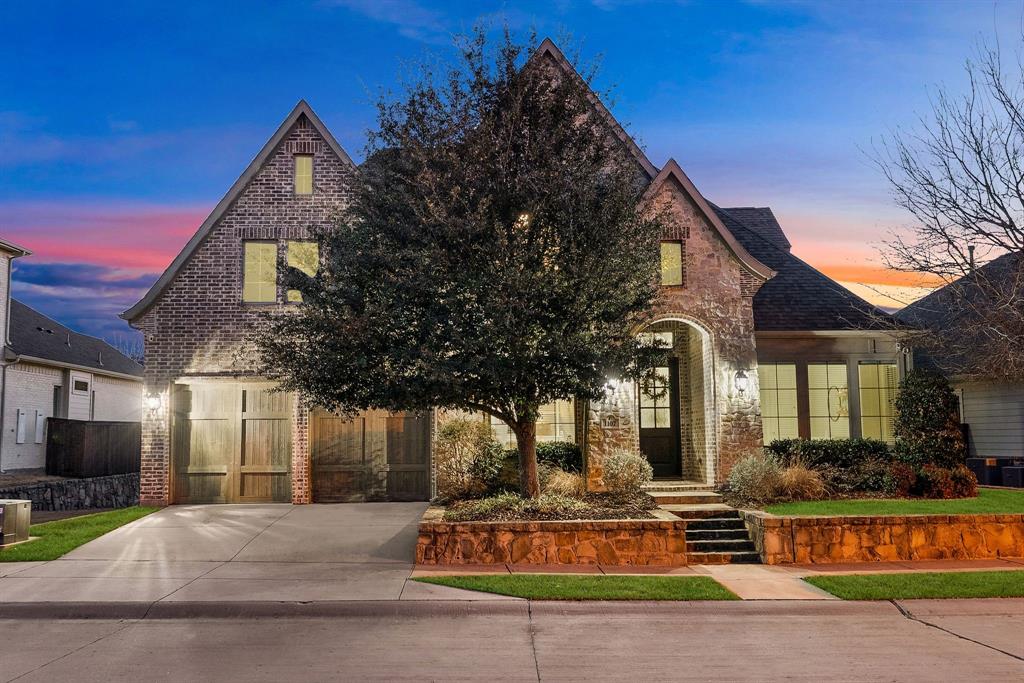
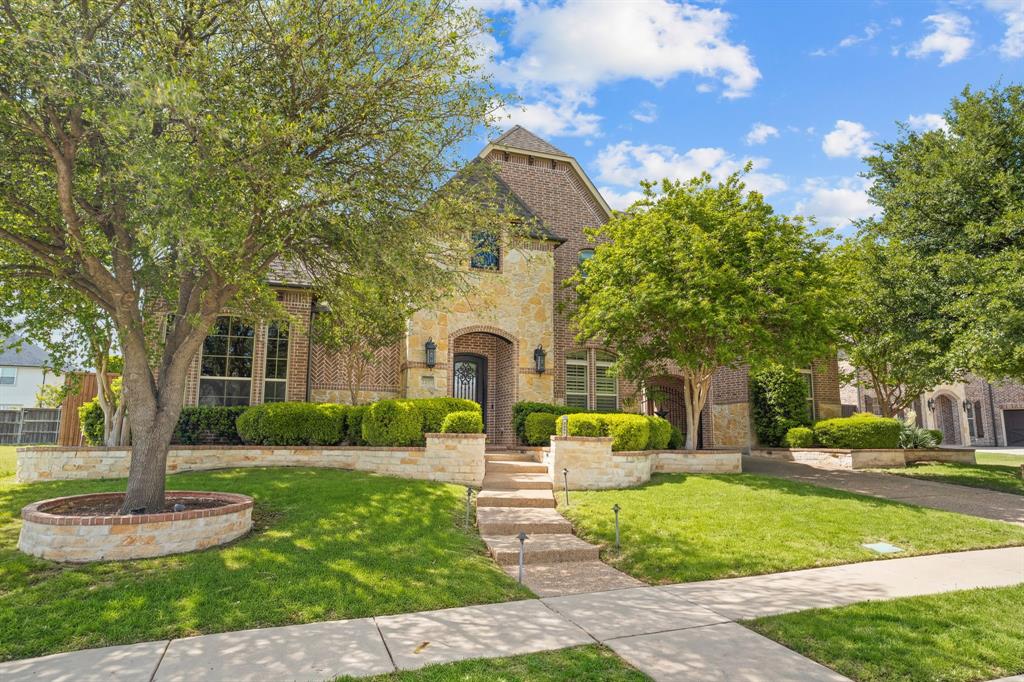
Compelling Twin Creeks!  Rare combination of two spacious & connecting living areas DOWNSTAIRS! Study downstairs too. Nestled in the coveted  The Vistas section of Allen's premier heavily treed and winding streets neighborhood that provides a respite of breezy shaded areas so welcome after the Texas summer.  Amenities for everyone— golf, an Olympic-size pool, sand volleyball, tennis & verdant scenic trails. The Cape Cod–style drive-up welcomes you with stone-edged flower beds & heritage trees on a .28-acre interior lot, offering subtle treetop views of the golf course from the front door and front windows. High Quality millwork not readily found--CUSTOM cabinets & moldings must be seen to appreciate the detail. 


The thoughtful floor plan includes a private split arrangement with the primary suite & a guest bedroom downstairs. The primary retreat features a unique see-through fireplace shared between the bedroom & bath, creating a cozy atmosphere in both spaces.

Upstairs offers a game room & media room— the media room with a window can easily serving as a fifth bedroom if needed. The pool table in the game room can convey.

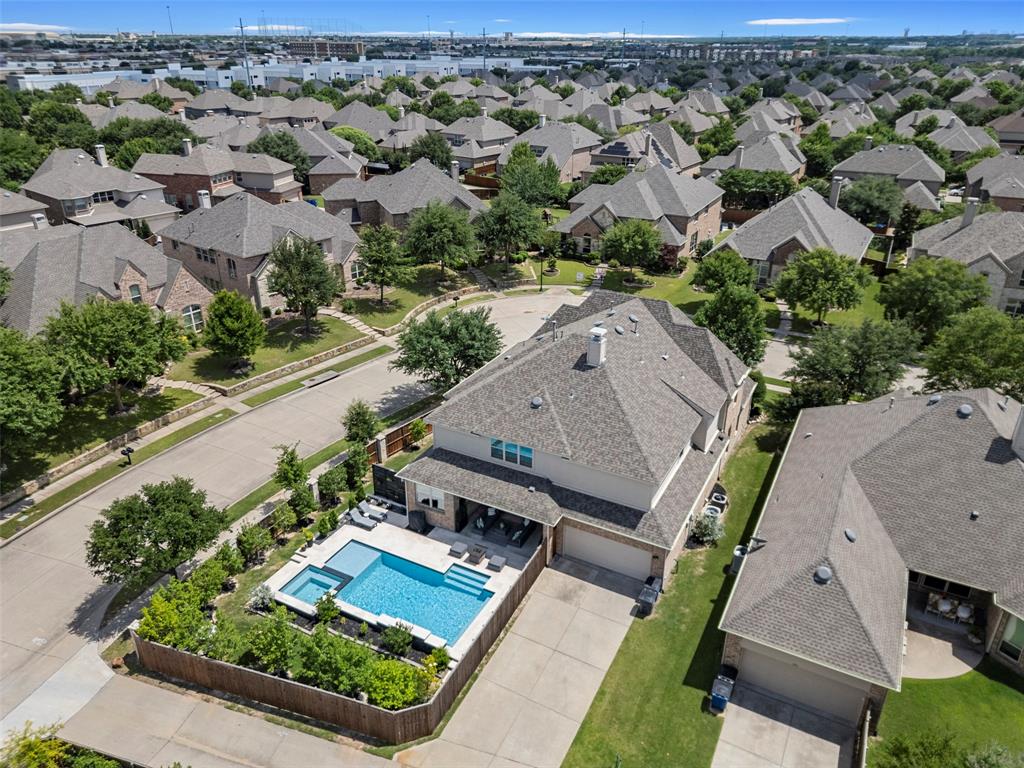
Step outside to your own backyard paradise with remote-controlled porch screens, a waterfall pool with updated equipment, & a very private setting—perfect for relaxing or hosting.

Culinary enthusiasts will appreciate the expansive countertop space, abundant  highly custom cabinetry, pantry, island, & newer appliances in the well-appointed kitchen. A recent replcd tankless hot water heater, fresh paint, & a 3-car garage with epoxy flooring & storage add comfort and convenience.  

Located in highly coveted Allen ISD--elementary school within the neighborhood. Near the state-of-the-art Terrell Recreation Center, a 149,000-square-foot facility featuring a fitness center, 3-story play structure, batting cages, & sport courts.

A home designed for everyday living & memorable gatherings in one of Allen’s most sought-after communities.

914 Pampa Drive

Message successfully sent.

What would you like to know?

What is 3 + 4 ?

I agree to receive email communication and understand I can unsubscribe at any time.

I agree to be contacted by Next Level Realty Group via call, email, and text for real estate services. To opt out, you can reply 'stop' at any time or reply 'help' for assistance. You can also click the unsubscribe link in the emails. Message and data rates may apply. Message frequency may vary. Privacy Policy

Related Properties

Beautiful, move-in-ready home offering 4 bedrooms, 3.5 baths, and office that can be a 5th bed. Open-concept floor plan, high ceilings, and abundant natural light. The spacious kitchen features a large center island with seating, abundant cabinetry, stainless-steel appliances, gas cooktop with vent hood, double ovens, and stylish pendant lighting. The generously sized primary suite offers a comfortable retreat, while a dedicated media room and game room provide additional space for entertainment and relaxation.The outdoor living space is a standout, featuring a custom covered patio with a vaulted ceiling, exposed beams, ceiling fan, and an extended deck ideal for outdoor dining and entertaining. Low-maintenance artificial turf completes the backyard and creates an attractive outdoor space to enjoy year-round.Conveniently located within walking distance of the elementary school and near neighborhood amenities, this home offers an appealing combination of space, style, functionality, and indoor-outdoor living.Additional features include a water softener, water filtration system, car charger, all of which will remain with the property.
#21359625

Allen

847 Baugh Drive

4 Beds

3 Baths

3,552 Sq.Ft.

$990,000

MLS#: 21359625

Stunning modern home on a desirable corner lot in Ridgeview Crossing, with a trail beside the property and easy access to neighborhood amenities, Jenny Preston Elementary, SH-121, and US-75. This beautifully maintained 2022-built home offers 5 bedrooms, 4.5 baths, a dedicated office, game room, media room, 3-car garage, and a bright open layout designed for comfortable everyday living and entertaining.

The first floor features soaring ceilings, abundant natural light, luxury-style hard surface flooring, and a spacious living area with a sleek linear fireplace. The open kitchen is a standout with a large island, quartz countertops, white cabinetry, gas cooktop, vent hood, built-in oven and microwave, and generous storage. The dining and living areas flow easily together, creating a great central gathering space.

The private primary suite is located downstairs and includes a spacious bedroom, dual vanities, oversized shower, and a large walk-in closet. A first-floor guest bedroom with full bath offers added convenience, along with a separate office near the entry. Upstairs includes a large game room, media room with built-in rack space, and three additional bedrooms.

Enjoy the backyard with a covered patio, mature shade tree, open grass space, and trail access nearby. The seller recently enhanced the retaining wall on the left side of the backyard for an improved look and finish. Ridgeview Crossing offers community amenities including a pool, clubhouse, playground, park, and walking trails. Move-in ready with modern finishes, great natural light, and a convenient Allen location close to schools, shopping, dining, and major highways.
#21279682

Allen

909 Mercer Drive

5 Beds

4 Baths

3,796 Sq.Ft.

$965,000

MLS#: 21279682

Price reduced
Situated in the heart of Allen, this two-story home offers generous living spaces, thoughtful upgrades, and a flexible layout designed for both everyday comfort and entertaining. Inside, tall ceilings and rich wood floors highlight the foyer, complete with a stylish light fixture and under-stair storage. The private study features built-in cabinetry, ceiling fan, and a sliding farmhouse-style door. The main living room is the heart of the home with a striking stone fireplace, built-in shelving, coffered ceiling, and expansive windows overlooking the backyard. Doors lead directly to the covered patio for seamless indoor-outdoor living. The kitchen impresses with granite countertops, tile backsplash, expansive counter space, oversized island with breakfast bar, double ovens, commercial-grade KitchenAid gas cooktop, and walk-in pantry. A bright breakfast nook with window seats sits just off the kitchen. Entertaining is effortless with a downstairs media room and convenient wet bar featuring built-ins, sink, and beverage fridge. The primary suite offers vaulted ceilings and backyard views, while the spa-like bath includes dual vanities with abundant storage, soaking tub, walk-in shower with dual glass entries, and a spacious walk-in closet with elfa shelving. Upstairs features a large game room with its own wet bar, plus generously sized secondary bedrooms with walk-in closets and a Jack-and-Jill bath. Additional highlights include a mudroom with built-ins, utility room with sink and storage, powder bath, and a 3-car tandem garage. The backyard is built for relaxation with a covered patio, ceiling fan, mounted TV, brick fireplace, patio screen, and a grassy yard. Angel Field West offers a rentable clubhouse, and the outstanding Allen location sets this home apart. Just minutes from Watters Creek, premier shopping, dining, entertainment, nearby parks, and convenient access to major highways for an easy commute.
#21184045

Allen

1107 S Sarah Street

4 Beds

3 Baths

4,010 Sq.Ft.

$1,015,000

MLS#: 21184045

Welcome to this stunning 5-bedroom, 6-bath home with over 4,700 sq. ft. of beautifully designed living space in the highly sought-after Cypress Meadows community of Allen. Featuring modern finishes, soaring ceilings, hardwood floors throughout, and a spacious open layout, this home is ideal for growing or multigenerational families.

The gourmet kitchen features granite countertops, a large center island, commercial-grade range, gas cooktop, stainless steel appliances, and abundant cabinetry. The first-floor primary suite offers dual vanities, a garden tub, separate shower, and his-and-hers closets. With five bedrooms, a dedicated study, media room, and multiple living areas, there is plenty of flexible space for work, guests, and family life.

Additional highlights include plantation shutters, a covered patio, huge side yard, 3-car garage, and some recent high-end renovations, making this home truly move-in ready. Enjoy community amenities including a pool, clubhouse, park, and playground, plus convenient access to Twin Creeks Park, Stephen G. Terrell Recreation Center, shopping, dining, and major highways. Zoned to highly rated Allen ISD schools, including Evans Elementary and Ereckson Middle School, this home offers an ideal setting for families to grow and thrive. Come check it out today!
#21366676

Allen

508 Cotton Gin Trail

5 Beds

4 Baths

4,732 Sq.Ft.

$989,000

MLS#: 21366676

SOUTHGATE HOMES MADISON II floor plan.  This exceptional 4,470-square-foot Madison II offers 5 bedrooms, 5.5 bathrooms, a private study, media room, game room, and tandem 3-car garage. The exterior showcases distinctive, gray-toned brick with subtle white accents, black-framed windows, and a dramatic black iron front door.  Inside, oak wood flooring welcomes you with designer finishes that complement an open-concept layout centered around the family room and gourmet kitchen. The kitchen features a 36-inch six-burner gas range, double wall ovens, built-in microwave, oversized island, and elegant quartz countertops. A dining nook just off the kitchen provides a welcoming space for everyday meals, while a spectacular 15-foot sliding glass door opens to the covered outdoor living area.  The first-floor owner’s suite creates a private retreat with a spacious bedroom, expansive walk-in closet, and our beautifully appointed Signature Bath featuring a freestanding tub, walk in shower with dual shower heads and frameless glass. A dedicated media room and private study, secondary bedroom with full bath, and utility room with sink complete the main level. Upstairs, three additional bedrooms, a spacious vaulted game room, and additional study with storage offer exceptional flexibility for family and guests.
Thoughtful details include modern lighting, sophisticated tile selections, matte black hardware, smart entry, and a gas drop for a future outdoor kitchen. Located in The Reserve at Watters, this Madison II offers elevated design, versatile living spaces, and outstanding craftsmanship near premier shopping, dining, parks, and golf.
#21376995

Allen

979 Coreopsis Drive

5 Beds

5 Baths

4,470 Sq.Ft.

$1,338,916

MLS#: 21376995

Price reduced
A Masterpiece of Mediterranean Luxury... Where Timeless Elegance Meets Modern Living. Welcome to an extraordinary Spanish Mediterranean estate that embodies architectural beauty, refined craftsmanship, and sophisticated luxury. Built in 2020 and nestled in one of Allen's most prestigious communities, this exceptional residence offers 3,888 square feet of impeccably curated living space designed for those who appreciate excellence without compromise.

From the moment you arrive, the striking stucco finish, authentic Spanish tile roof, elegant architectural lines. Designed to impress, this residence features five spacious bedrooms, five luxurious bathrooms, a private executive office, an expansive game room, a media room, and an oversized three-car garage. The highly desirable floor plan includes two bedrooms on the first level, including a lavish owner's retreat that serves as a private sanctuary, making the home ideal for multigenerational living and discerning guests alike.

The spectacular gourmet kitchen is a true showpiece, featuring an oversized center island, premium stainless-steel appliances, double ovens, gas cooktop, abundant custom cabinetry, and generous preparation space, it seamlessly connects to the elegant dining area and the impressive grand family room.  Upstairs, three generously sized bedrooms, a spacious game room, and a dedicated media room perfectly designed for unforgettable movie nights, championship game days, and memorable gatherings with family and friends. Step outside into your private backyard retreat, where a covered patio overlooks a professionally maintained yard enclosed by a wood privacy fence.  Residents can enjoy an exceptional lifestyle with resort-inspired HOA amenities including multiple swimming pools, tennis courts, pickleball, basketball courts, sand volleyball courts, scenic parks, playgrounds, and beautiful walking trails. This is far more than a home, it is a statement of success, elegance, and refined living.
#21350071

Allen

1414 Adriane Avenue

5 Beds

4 Baths

3,888 Sq.Ft.

$950,000

MLS#: 21350071

Elegantly updated Paul Taylor custom home in Stacy Estates, ideally situated within highly sought-after Lovejoy ISD. Offering approximately 4,884 square feet, this exceptional residence features five bedrooms, four full baths, one half bath, an oversized study, game room, and adjacent media room.

The thoughtfully designed main level showcases rich hardwood floors, plantation shutters, abundant natural light, and updated lighting throughout. At the heart of the home, the remodeled kitchen features professionally painted cabinetry, luxurious Taj Mahal quartzite countertops, generous prep space, and an oversized island perfect for gathering and entertaining. Expansive views seamlessly connect the kitchen and living areas to the stunning pool and backyard.

The main level offers a private primary suite plus a secondary bedroom and ensuite bath with direct access to the backyard and pool, providing exceptional flexibility for guests, extended family, or multigenerational living. Upstairs, three spacious bedrooms are complemented by a large game room and dedicated media room.

Step outside to your own private resort-style retreat featuring a heated Gunite pool, spa, water feature, covered patio, and ample space for entertaining. Additional updates and features include a 2024 roof, updated lighting and ceiling fans, smart thermostats, a side-facing three-car garage with epoxy flooring, and recent pool equipment updates.

Conveniently located near Highway 75, Highway 121, Costco, H-E-B, hospitals, parks, and Allen Premium Outlets, this beautifully appointed home combines refined interiors, exceptional outdoor living, and the highly sought-after Lovejoy lifestyle.
#21355483

Allen

1806 Reynolds Court

5 Beds

4 Baths

4,885 Sq.Ft.

$1,100,000

MLS#: 21355483

CUSTOM Highland Home with a sparkling pool & spa located on a corner lot, on a cul de sac street, in the coveted neighborhood of StarCreek of West Allen. ORIGINAL OWNER - So much pride in ownership! 6 Bedrooms, 6 full and 2 half bathrooms and 4,864 square feet of living space - this home has it all! Great home for multi-generational living with primary suite & second bedroom with ensuite bathroom on the first floor! Charming curb appeal & elevation with inviting gated front porch says 'Welcome Home'! Foyer with soaring ceilings and stunning staircase. Living room with striking stone fireplace. Gourmet kitchen with granite counters, center island, stainless steel appliances, gas cooking, coffee bar, huge walk-in pantry, & eat-in area. Large planning room off the kitchen with built-in desks & shelves - perfect for second office area. Bonus mud room with built-in storage and bench. Executive office with custom built-in cabinets and privacy French doors. Formal dining room with space for a large table and dry-bar area. Hand-scraped hardwood floors, custom wood shutters, designer lighting & lots of high-end finishes throughout this gorgeous home. Primary suite with luxury bath with dual vanities, large makeup vanity with desk, walk-in shower with dual showerheads, and walk-in closet with custom closet system. Upstairs game room & media room is an entertainer's dream, so much space for movie night, game night or watching your favorite team play. 4 additional large bedrooms upstairs - All 6 bedrooms have their own ensuite bathroom. Your own personal backyard oasis is ready for some summer fun with sparkling pool & spa, large covered patio, fire pit & yard space for pets or playtime. Enjoy the resort-style amenities that StarCreek has to offer - two community pools, clubhouse, playground, sports court, & access to Cottonwood Creek Trail. Prime location close to lots of dining, shopping and entertainment! You do NOT want to miss out on this amazing opportunity in Allen ISD!
#21289449

Allen

856 Fountain View Court

6 Beds

6 Baths

4,864 Sq.Ft.

$1,265,000

MLS#: 21289449

Back on market due to buyer financing. No fault of seller or property. LOW Price Per SqFt over comparable homes in Allen! Recent enhancements: New Roof, Renovated Pebble Tech Pool & Spa. Outdoor Living Space has a Built-in Grill, Fireplace & Pergola, Putting Green & a Covered Patio for Year-Round Entertaining! Premier Allen Location on a Private, Corner Lot! Updates you'll love on nearly 5300 sq.ft. of Comfort & Luxury! Zoned to award-winning Allen ISD! Gated porte cochere elevation boasts a 5-bdrm floorplan featuring: the primary suite + guest bdrm-bath down, 3 large bdrms upstairs; a handsome executive study; 2-story family room has WBFP; a 2nd office-homework center; dual staircases lead to a huge gameroom with 3 flat screen TVs, pool table & accessories & a wetbar; dedicated media room includes a projector, screen, operating components, a wet bar & refrig. More updates: Current paint tones compliment the handscraped hardwood floors; Remodeled kitchen offers fantastic storage for the family chef & showcases quartz counters + full quartz backsplash with no-show electrical outlets, beautiful deep blue cabinet paint & gold hardware, crystal pendant chandelier + stainless appliances including a SubZero refrigerator! Adjacent to the study--an alcove bar with a quartz countertop, custom lighting & wine rack shelving. High-end chandeliers, ceiling fans, vanity lighting too. Impressive wrought iron front door. Great natural light abounds in the 2-story living room notable for picture windows & a double-stacked fireplace mantle--all yours while enjoying outdoor living space views. Spacious primary suite highlights a ceiling mural, dual vanities, jetted tub & a large closet. A sleek organized garage for the car enthusiast: a custom-designed 2-car garage: bright paint, attached cabinets, epoxy floor. Separate 1-car garage has organizers & epoxy floor too. Shaddock Park is convenient to shopping, entertainment & expressways for easy commuting. Move in Ready Now!
#21138638

Allen

2257 Hermitage Drive

5 Beds

4 Baths

5,262 Sq.Ft.

$1,145,000

MLS#: 21138638

Price reduced
Stunning 4,673 sq. ft. luxury home featuring a resort-style backyard, extensive updates, and exceptional entertainment spaces. From the moment you enter, you're welcomed by a dramatic two-story foyer with a sweeping curved staircase, iron balusters, soaring ceilings, and elegant architectural details throughout.

The heart of the home is the completely remodeled chef's kitchen showcasing a massive waterfall-edge quartz island, professional-grade gas range, striking vent hood, custom cabinetry, wine refrigerator, quartz countertops, and a light-filled breakfast area. The kitchen opens seamlessly to the impressive two-story family room highlighted by a floor-to-ceiling fireplace, custom built-ins, and a wall of windows overlooking the backyard oasis.

The spacious primary suite offers a tray ceiling and a luxurious bath with jetted soaking tub, separate shower, dual vanities, and large walk-in closet. A private home office with custom molding provides the perfect work-from-home space.

Upstairs features generously sized secondary bedrooms, a Jack-and-Jill bath, an expansive game room with built-in cabinetry, and a dedicated theater room complete with large screen, and tiered seating platform for the ultimate movie-night experience.

Step outside to your private backyard retreat featuring a custom pool and elevated spa, natural stone waterfall, diving board, beautifully landscaped grounds, firepit gathering area, and plenty of green space for recreation and play.

Additional highlights include formal dining, updated flooring, abundant natural light, extensive millwork, neutral designer finishes, and incredible indoor-outdoor living. This exceptional home combines luxury, comfort, and entertainment in one unforgettable package.
#21344424

Allen

1804 Longwood Court

5 Beds

4 Baths

4,673 Sq.Ft.

$969,500

MLS#: 21344424

 - property

Send a message

Message successfully sent.

Your message

What is 3 + 4 ?

Reason for contacting?

I agree to receive email communication and understand I can unsubscribe at any time.

I agree to be contacted by Next Level Realty Group via call, email, and text for real estate services. To opt out, you can reply 'stop' at any time or reply 'help' for assistance. You can also click the unsubscribe link in the emails. Message and data rates may apply. Message frequency may vary. Privacy Policy

Sign Out

Virtual Assistant

Would you like to take the next step with this property? We can help you schedule a showing or virtual tour, or send you more details.

Yes, I would like more information.

Thank You for Your Reply, One of Our Agents will contact you as soon as possible

No, maybe later.

Thank you, you can always contact me via email, phone number or through the contact form.

Realhub AI

Lucy - Your AI-Powered Realtor

Update Your Temporary Password

Personalize your search

Enter your email and we'll notify you immediately when new listings match what you're looking for.

or enter email address

Already have an account ? Login here

Continue your home search

I agree to receive communications and understand I can unsubscribe at any time.

I agree to be contacted by Next Level Realty Group via call, email, and text for real estate services. To opt out, you can reply 'stop' at any time or reply 'help' for assistance. You can also click the unsubscribe link in the emails. Message and data rates may apply. Message frequency may vary. Privacy Policy

Already have an account ? Login here

We use cookies

We use cookies primarily for analytics to enhance your experience. By accepting, you agree to our use of these cookies. You can manage your preferences or learn more about our cookies policy.