


Property
Beds
3
Full Baths
2
1/2 Baths
None
Year Built
2023
Sq.Footage
1,509
Welcome to 917 Sunrise Lane, a charming single-story home located in the Magnolia community! Built in 2023, this thoughtfully designed home offers 3 bedrooms, 2 full bathrooms, and approximately 1,518 square feet of comfortable living space. The open floor plan creates an inviting atmosphere, while the split-bedroom layout provides added privacy. The spacious kitchen features granite countertops, built-in cabinetry, a breakfast bar, eat-in dining area, pantry, electric range, microwave, dishwasher, disposal, and a water line for the refrigerator. The kitchen flows seamlessly into the living area, making the home perfect for everyday living and entertaining. The private primary suite includes an ensuite bathroom and walk-in closet, while two additional bedrooms offer flexibility for family, guests, or a home office. Additional features include decorative lighting, high-speed internet availability, central electric heating and air conditioning, smoke and carbon monoxide detectors, washer and dryer hookups, and an attached 2-car garage. Outside, enjoy a fenced backyard and access to neighborhood amenities, including a community pool and playground. Conveniently located with access to nearby shopping, dining, schools, and major roadways. Don't miss the opportunity to make this beautiful home yours. Schedule your private showing today!
Features & Amenities
Interior
-
Other Interior Features
Eat-in Kitchen, Granite Counters, Open Floorplan, Pantry, High Speed Internet
-
Total Bedrooms
3
-
Bathrooms
2
-
Basement YN
NO
-
Pet friendly
N/A
Exterior
-
Garage
Yes
-
Garage spaces
2
-
Parking
Driveway, Garage, On Street, Attached
-
Patio and Porch Features
Covered
-
Pool
No
-
Waterfront YN
NO
Area & Lot
-
Lot Size(acres)
0.097
-
Lot Size(square feet)
4,225
-
Property Type
Residential
-
Property Sub Type
Single Family Residence
Price
-
Sales Price
$245,000
-
Tax Amount
$6,281
-
Sq. Footage
1,509
-
Price/SqFt
$162
HOA
-
Association
YES
-
Association Fee
$250
-
Association Fee Frequency
Semi-Annually
-
Association Fee Includes
N/A
School District
-
Elementary School
John & Barbara Roderick
-
Middle School
Leland Edge
-
High School
Community
Property Features
-
Foundation Details
Slab
-
Sewer
Public Sewer
-
Tax Lot
27
-
Water Source
Public
Schedule a Showing
Showing scheduled successfully.
Mortgage calculator
Estimate your monthly mortgage payment, including the principal and interest, property taxes, and HOA. Adjust the values to generate a more accurate rate.
Your payment
Principal and Interest:
$
Property taxes:
$
HOA fees:
$
Total loan payment:
$
Total interest amount:
$
Location
County
Hunt
Elementary School
John & Barbara Roderick
Middle School
Leland Edge
High School
Community
Listing Courtesy of Jhante Penigar , VIP Realty
RealHub Information is provided exclusively for consumers' personal, non-commercial use, and it may not be used for any purpose other than to identify prospective properties consumers may be interested in purchasing. All information deemed reliable but not guaranteed and should be independently verified. All properties are subject to prior sale, change or withdrawal. RealHub website owner shall not be responsible for any typographical errors, misinformation, misprints and shall be held totally harmless.

AGENT
Joe Boston
Call Joe today to schedule a private showing.

* Listings on this website come from the FMLS IDX Compilation and may be held by brokerage firms other than the owner of this website. The listing brokerage is identified in any listing details. Information is deemed reliable but is not guaranteed. If you believe any FMLS listing contains material that infringes your copyrighted work please click here to review our DMCA policy and learn how to submit a takedown request.© 2024 FMLS.
Related Properties
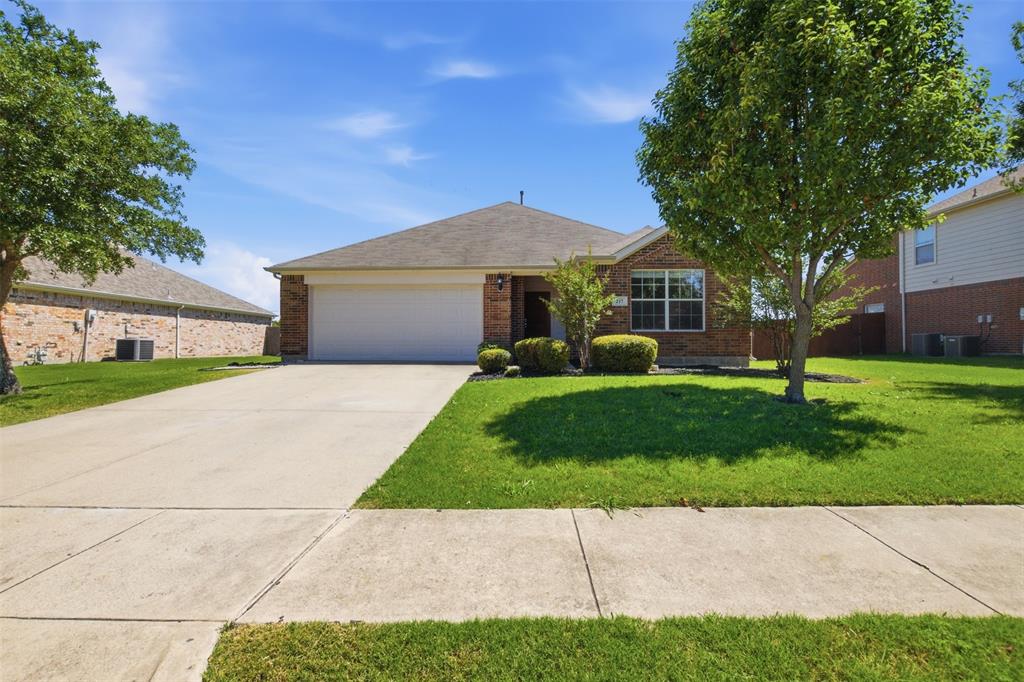
Royse City
217 Ame Lane
3 Beds
2 Baths
1,668 Sq.Ft.
$270,000
MLS#: 21269154
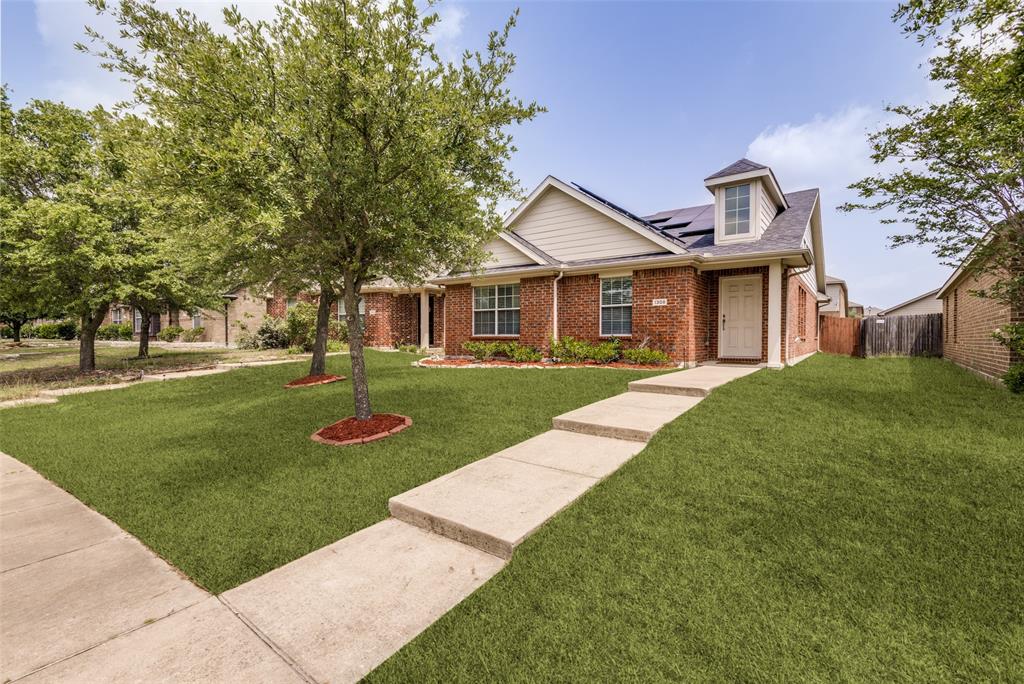
Royse City
1308 Honeywood Lane
3 Beds
2 Baths
1,398 Sq.Ft.
$239,000
MLS#: 21253614

Royse City
908 Old Bluff Road
3 Beds
2 Baths
1,607 Sq.Ft.
$259,000
MLS#: 21353455

Royse City
1603 AUDREY
3 Beds
2 Baths
1,224 Sq.Ft.
$250,000
MLS#: 21359404

Royse City
2124 Tulipwood Drive
4 Beds
2 Baths
1,703 Sq.Ft.
$259,900
MLS#: 21288031

Royse City
825 Rowdy Drive
4 Beds
2 Baths
1,899 Sq.Ft.
$269,000
MLS#: 21357518

Royse City
1972 Kiwi Drive
4 Beds
2 Baths
1,720 Sq.Ft.
$276,999
MLS#: 21353796

Royse City
1509 Audrey Drive
3 Beds
2 Baths
1,138 Sq.Ft.
$230,000
MLS#: 21352573

Royse City
1212 Moon Ranch Road
4 Beds
2 Baths
1,865 Sq.Ft.
$274,990
MLS#: 21354347

Royse City
613 Teardrop Court
3 Beds
2 Baths
1,805 Sq.Ft.
$274,900
MLS#: 21352928
