


Property
Beds
4
Full Baths
3
1/2 Baths
1
Year Built
2025
Sq.Footage
2,940
Welcome to 921 Delk Dr., Arlington, TX 76013—a beautifully designed contemporary home offering 4 bedrooms, 3.5 bathrooms, an oversized 2-car garage, and upscale finishes throughout. Thoughtfully crafted with an open-concept floor plan, this exceptional residence features soaring vaulted ceilings with custom architectural details and an abundance of natural light, creating a bright and inviting atmosphere. The chef-inspired kitchen seamlessly connects to the spacious living area, where a sleek linear fireplace and custom built-in media wall create a stunning focal point for everyday living and entertaining. Expansive sliding glass doors lead to the covered patio, blending indoor and outdoor living with ease. Retreat to the luxurious primary suite, featuring a spa-inspired bathroom complete with a freestanding soaking tub, oversized walk-in shower, dual vanities with quartz countertops, modern fixtures, and elegant marble-look porcelain tile flooring. Additional interior highlights include a functional mudroom with a built-in bench and storage cubbies, luxury vinyl plank flooring throughout the main living areas, designer lighting, and contemporary finishes that elevate every space. Outside, you'll find a large backyard with endless possibilities—perfect for entertaining, outdoor activities, pets, or even adding a future pool. Ideally located in the heart of Arlington, this home offers convenient access to The University of Texas at Arlington (UTA), AT&T Stadium, Globe Life Field, Choctaw Stadium, Texas Live!, Six Flags Over Texas, and Downtown Arlington. Enjoy an easy commute with quick access to I-30, SH 360, and I-20, connecting you to both Dallas and Fort Worth. You'll also be just minutes from shopping, dining, parks, and everyday conveniences. Don't miss this incredible opportunity to own a modern, move-in-ready home in one of Arlington's most desirable and convenient locations!
Features & Amenities
Interior
-
Other Interior Features
Built-in Features, Double Vanity, Kitchen Island, Natural Woodwork, Open Floorplan, Pantry, Vaulted Ceiling(s), Walk-In Closet(s), High Speed Internet
-
Total Bedrooms
4
-
Bathrooms
3
-
1/2 Bathrooms
1
-
Basement YN
NO
-
Cooling YN
YES
-
Cooling
Ceiling Fan(s), Central Air, Electric
-
Fireplace YN
YES
-
Heating YN
YES
-
Heating
Central, Electric
-
Pet friendly
N/A
Exterior
-
Garage
Yes
-
Garage spaces
2
-
Other Exterior Features
Rain Gutters
-
Parking
Circular Driveway, Concrete, Electric Gate, Garage, Garage Door Opener, Garage Faces Side, Outside, Attached
-
Patio and Porch Features
Covered
-
Pool
No
-
Waterfront YN
NO
Area & Lot
-
Lot Features
Few Trees, Interior Lot
-
Lot Size(acres)
0.59
-
Lot Size(square feet)
25,700
-
Property Type
Residential
-
Property Sub Type
Single Family Residence
-
Architectural Style
Contemporary/Modern
Price
-
Sales Price
$725,000
-
Tax Amount
$2,092
-
Sq. Footage
2,940
-
Price/SqFt
$246
HOA
-
Association
No
School District
-
Elementary School
Swift
-
Middle School
Bailey
-
High School
Arlington
Property Features
-
Accessibility Features
Accessible Bedroom, Accessible Doors, Accessible Entrance, Accessible Hallway(s), Accessible Kitchen
-
Foundation Details
Slab
-
Senior Community YN
NO
-
Sewer
Public Sewer
-
Tax Lot
36
-
Water Source
Public
Schedule a Showing
Showing scheduled successfully.
Mortgage calculator
Estimate your monthly mortgage payment, including the principal and interest, property taxes, and HOA. Adjust the values to generate a more accurate rate.
Your payment
Principal and Interest:
$
Property taxes:
$
HOA fees:
$
Total loan payment:
$
Total interest amount:
$
Location
County
Tarrant
Elementary School
Swift
Middle School
Bailey
High School
Arlington
Listing Courtesy of Fernando Espinoza, Espinoza Realty Group, LLC
RealHub Information is provided exclusively for consumers' personal, non-commercial use, and it may not be used for any purpose other than to identify prospective properties consumers may be interested in purchasing. All information deemed reliable but not guaranteed and should be independently verified. All properties are subject to prior sale, change or withdrawal. RealHub website owner shall not be responsible for any typographical errors, misinformation, misprints and shall be held totally harmless.

AGENT
Joe Boston
Call Joe today to schedule a private showing.

* Listings on this website come from the FMLS IDX Compilation and may be held by brokerage firms other than the owner of this website. The listing brokerage is identified in any listing details. Information is deemed reliable but is not guaranteed. If you believe any FMLS listing contains material that infringes your copyrighted work please click here to review our DMCA policy and learn how to submit a takedown request.© 2024 FMLS.
Related Properties

Arlington
5668 Taylor Trail
4 Beds
3 Baths
3,647 Sq.Ft.
$664,000
MLS#: 21225519
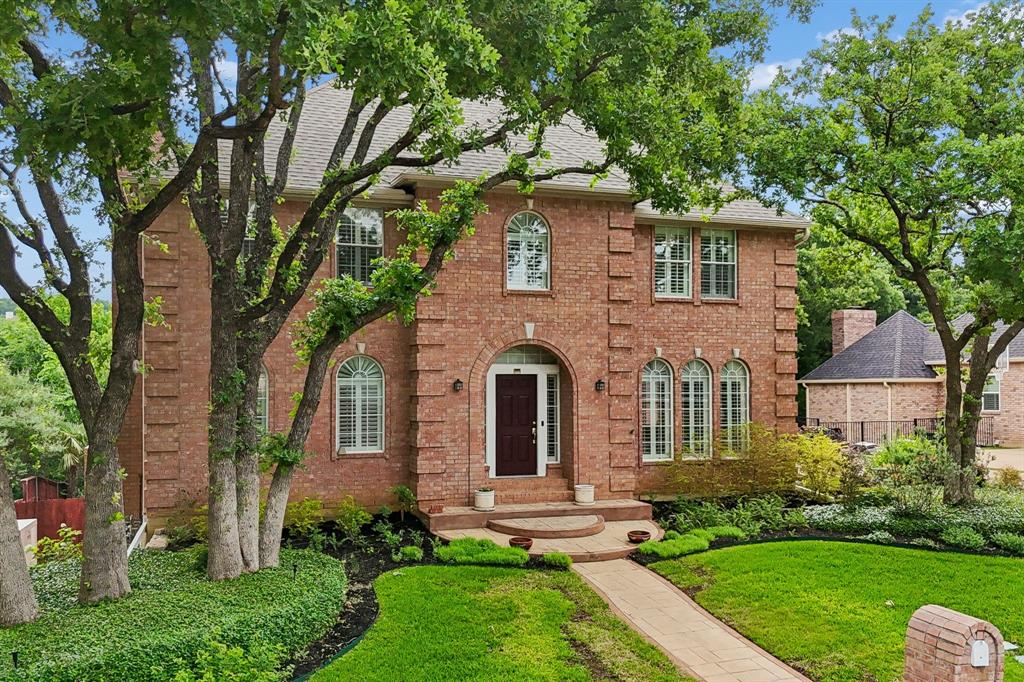
Arlington
3323 Shellbrook Court
4 Beds
5 Baths
4,349 Sq.Ft.
$650,000
MLS#: 21255409

Arlington
1207 Beaconsfield Lane 405
3 Beds
2 Baths
2,268 Sq.Ft.
$595,000
MLS#: 21226614
Arlington
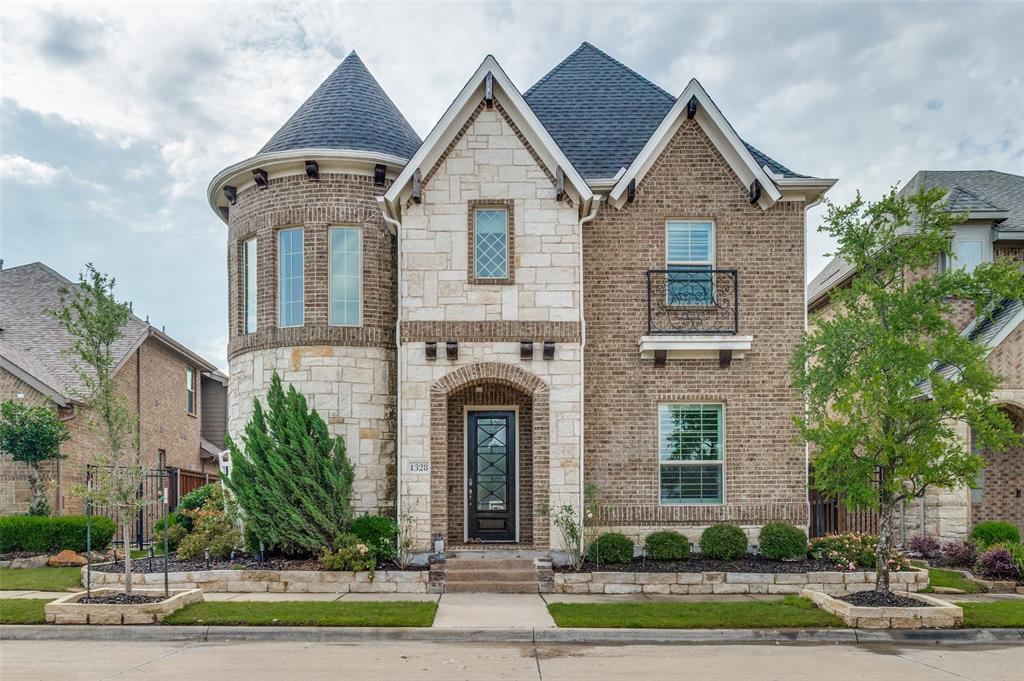
1328 Viridian Park Lane
4 Beds
3 Baths
3,238 Sq.Ft.
$749,500
MLS#: 21282743
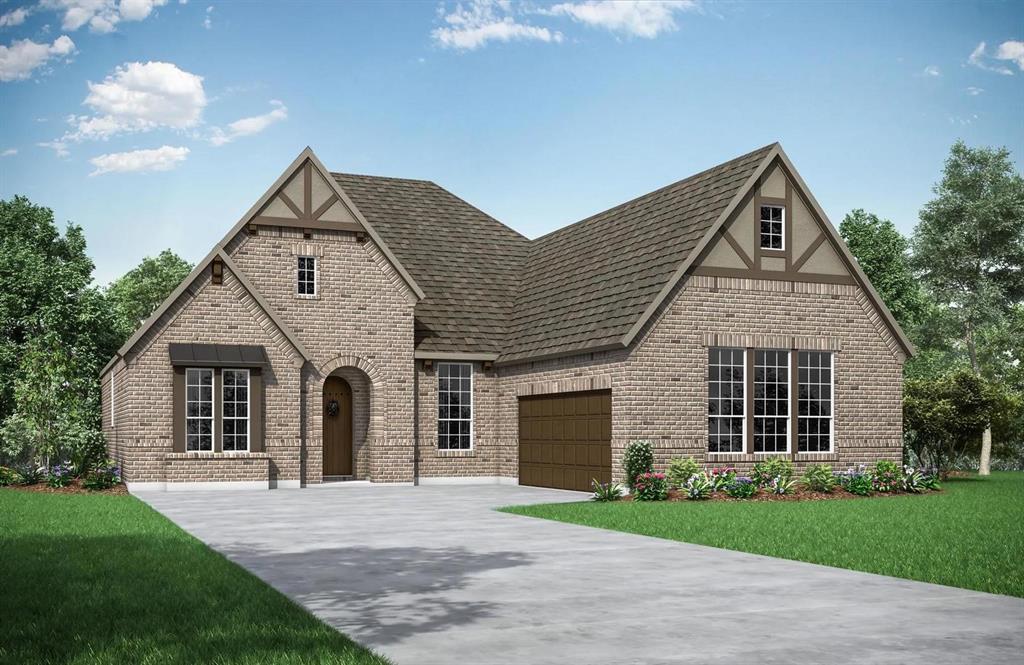
Arlington
4718 Hawthorn Hills Lane
3 Beds
3 Baths
2,922 Sq.Ft.
$794,990
MLS#: 21134619
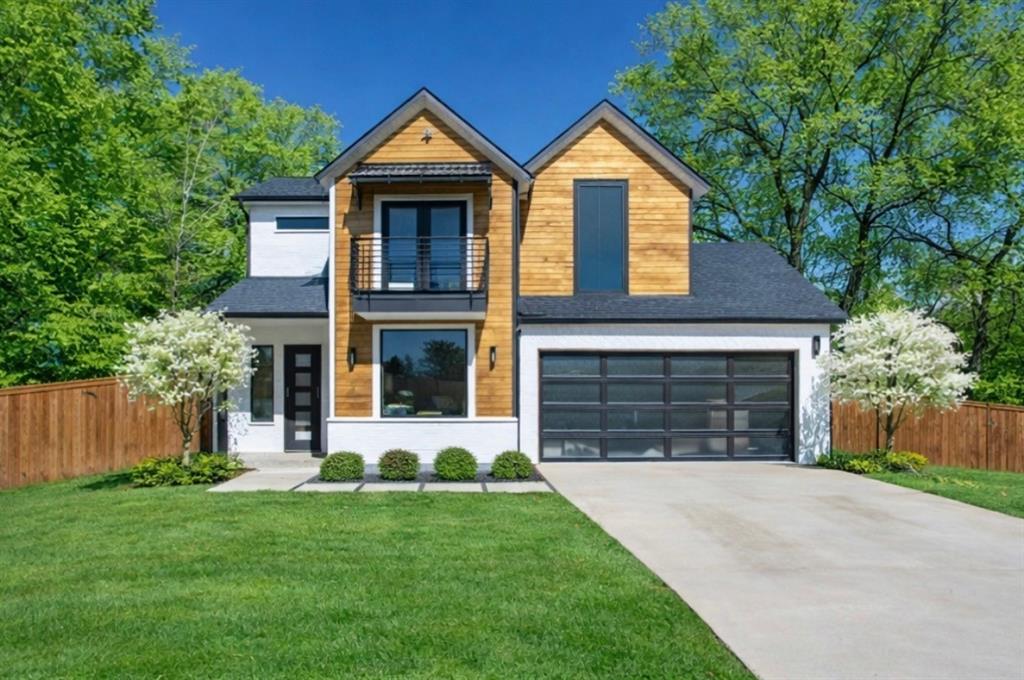
Arlington
1001 Coke Drive
4 Beds
3 Baths
2,777 Sq.Ft.
$639,000
MLS#: 21157630

Arlington
1417 Sylvan Drive
5 Beds
3 Baths
2,261 Sq.Ft.
$805,000
MLS#: 21365851
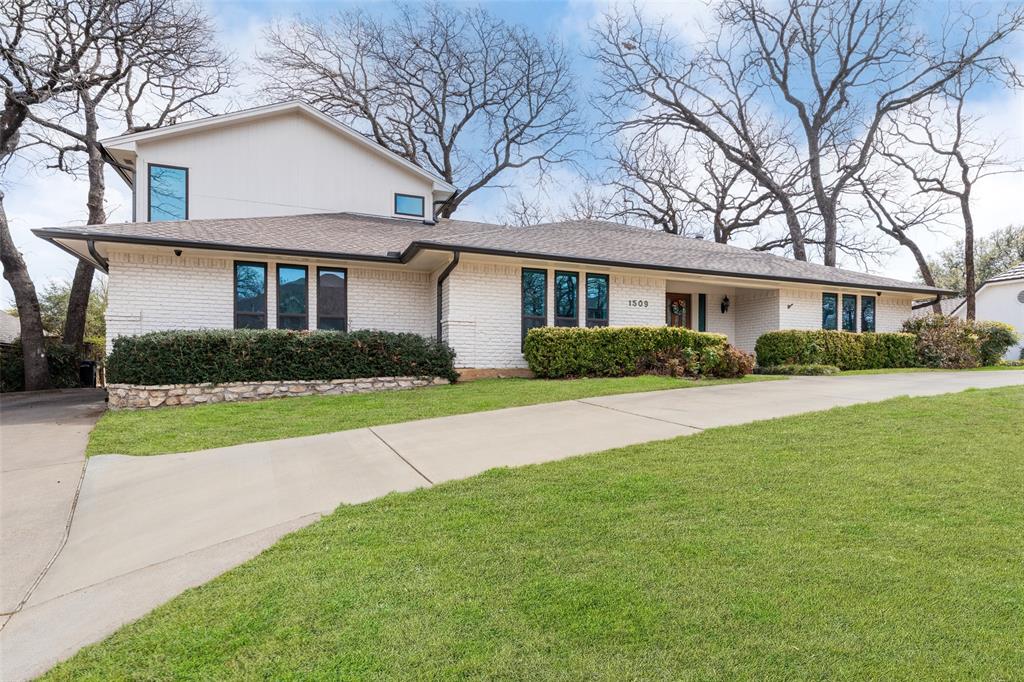
Arlington
1509 Riverview Drive
4 Beds
3 Baths
3,429 Sq.Ft.
$625,000
MLS#: 21196657

Arlington
5639 Scotsman Trail
4 Beds
3 Baths
2,506 Sq.Ft.
$619,000
MLS#: 21284348

Arlington
2101 Vista Ridge Court
3 Beds
3 Baths
4,045 Sq.Ft.
$695,000
MLS#: 21202765
