


Property
Beds
3
Full Baths
2
1/2 Baths
2
Year Built
2013
Sq.Footage
2,806
This custom built home showcases true pride of ownership and is filled with numerous high quality features. New roof and gutters on both home and workshop with updated interior done in 2019. Designed for a comfortable, open flow, the home includes a home office and split bedroom layout for added privacy. Key features of the property include a workshop, horse stalls and a professional riding arena. There is a spacious Bonus room 24 by 12 over garage complete with half bath currently being used as a home gym, workout room. The gourmet kitchen open to the den with a wood burning fireplace that overlooks the riding arena. In addition the property boasts a 30 by 40 foot insulated workshop, equipped with 220 volt wiring, hot and cold water, a half bath and a tack room. The Horse stall is 12 by 24 with gate to divide into two 12 by 12 stalls. Tack Room. Land purchased 2012 and home moved into upon completion in 2013. Next to shop is a covered parking area for RV, trailers, etc. welectrical hookup. Covered rear patio with a waterfall feature to the Grotto seating area near the barn. Gated front entry features wrought iron fencing to enclose the setting! A rare find for the horse enthusiast. COME ON DOWN...
Features & Amenities
Interior
-
Other Interior Features
Built-in Features, Double Vanity, Open Floorplan, Walk-In Closet(s)
-
Total Bedrooms
3
-
Bathrooms
2
-
1/2 Bathrooms
2
-
Basement YN
NO
-
Cooling YN
YES
-
Cooling
Central Air, Electric, Zoned
-
Fireplace YN
YES
-
Heating YN
YES
-
Heating
Exhaust Fan, Central, Propane, Zoned
-
Pet friendly
N/A
Exterior
-
Garage
Yes
-
Garage spaces
2
-
Construction Materials
Brick, Stone
-
Other Exterior Features
Rain Gutters
-
Parking
Additional Parking, Garage Door Opener, Garage Faces Side, RV Access/Parking, Workshop in Garage, Boat, Attached
-
Patio and Porch Features
Covered
-
Pool
Yes
-
Pool Features
Other
-
Waterfront YN
NO
Area & Lot
-
Lot Size(acres)
3.178
-
Lot Size(square feet)
138,433
-
Property Type
Residential
-
Property Sub Type
Single Family Residence
-
Architectural Style
Traditional
Price
-
Sales Price
$998,999
-
Tax Amount
$4,929
-
Sq. Footage
2,806
-
Price/SqFt
$356
HOA
-
Association
No
Property Resources
-
Horse Property
YES
School District
-
Elementary School
Pilot Point
-
Middle School
Pilot Point
-
High School
Pilot Point
Property Features
-
Foundation Details
Slab
-
Sewer
Septic Tank
-
Tax Lot
1
Schedule a Showing
Showing scheduled successfully.
Mortgage calculator
Estimate your monthly mortgage payment, including the principal and interest, property taxes, and HOA. Adjust the values to generate a more accurate rate.
Your payment
Principal and Interest:
$
Property taxes:
$
HOA fees:
$
Total loan payment:
$
Total interest amount:
$
Location
County
Denton
Elementary School
Pilot Point
Middle School
Pilot Point
High School
Pilot Point
Listing Courtesy of Nancy McMinn, Top 10 Realty
RealHub Information is provided exclusively for consumers' personal, non-commercial use, and it may not be used for any purpose other than to identify prospective properties consumers may be interested in purchasing. All information deemed reliable but not guaranteed and should be independently verified. All properties are subject to prior sale, change or withdrawal. RealHub website owner shall not be responsible for any typographical errors, misinformation, misprints and shall be held totally harmless.

AGENT
Joe Boston
Call Joe today to schedule a private showing.

* Listings on this website come from the FMLS IDX Compilation and may be held by brokerage firms other than the owner of this website. The listing brokerage is identified in any listing details. Information is deemed reliable but is not guaranteed. If you believe any FMLS listing contains material that infringes your copyrighted work please click here to review our DMCA policy and learn how to submit a takedown request.© 2024 FMLS.
Related Properties

Pilot Point
465 Emberson Ranch Road
4 Beds
3 Baths
2,200 Sq.Ft.
$857,000
MLS#: 21370072

Pilot Point
13507 Friendship Road
4 Beds
3 Baths
2,640 Sq.Ft.
$1,060,000
MLS#: 21276077

Pilot Point
9986 Copeland Place
4 Beds
2 Baths
2,800 Sq.Ft.
$879,000
MLS#: 21380801

Pilot Point
106 W Main Street
2 Beds
1 Baths
4,300 Sq.Ft.
$849,000
MLS#: 21216622
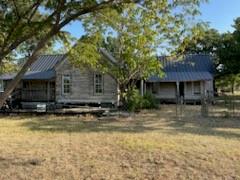
Pilot Point
TBD Joe Allen Road
3 Beds
2 Baths
1,362 Sq.Ft.
$899,000
MLS#: 20893481

Pilot Point
405 W Clifton Street
3 Beds
2 Baths
3,294 Sq.Ft.
$999,900
MLS#: 21335893

Pilot Point
9600 Oak Meadow Lane
4 Beds
3 Baths
3,669 Sq.Ft.
$832,900
MLS#: 21350229
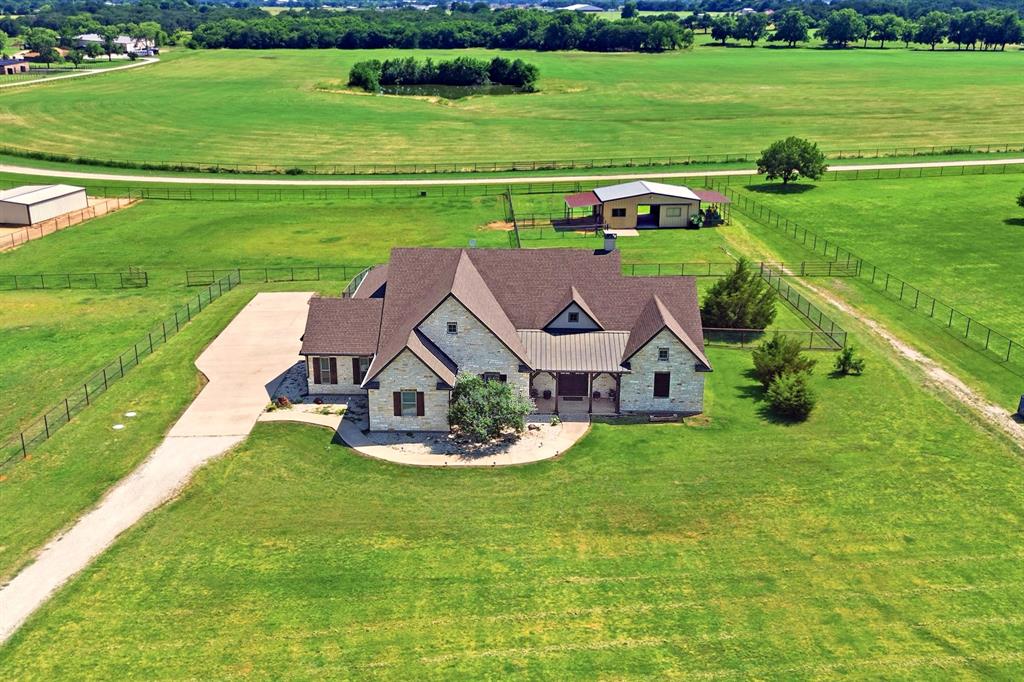
Pilot Point
10040 Horseshoe Nail Road
3 Beds
3 Baths
3,159 Sq.Ft.
$985,000
MLS#: 21286580

Pilot Point
9439 Saint Johns Court
5 Beds
4 Baths
4,274 Sq.Ft.
$810,000
MLS#: 21306502
