


Property
Beds
3
Full Baths
2
1/2 Baths
1
Year Built
2021
Sq.Footage
3,138
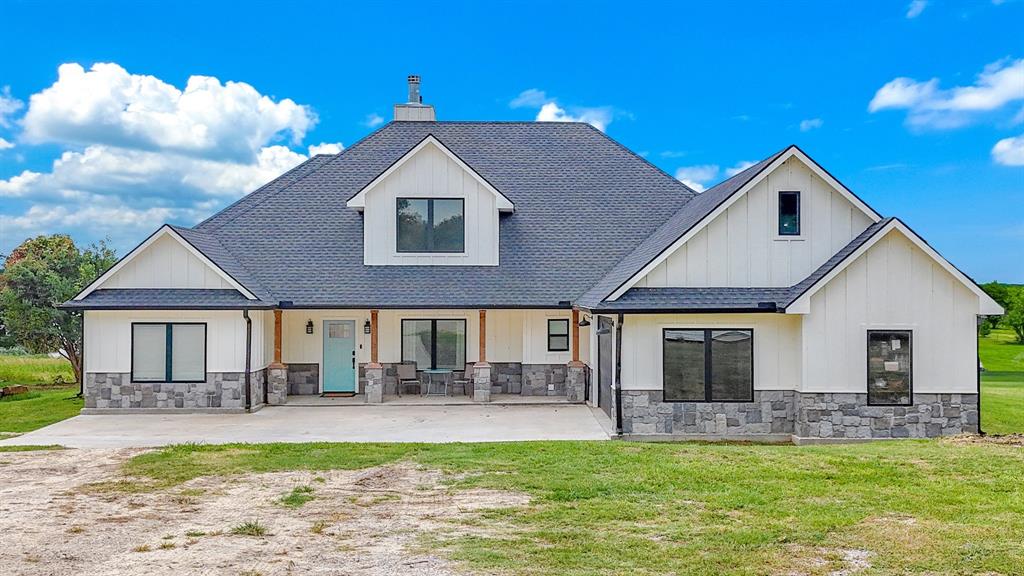
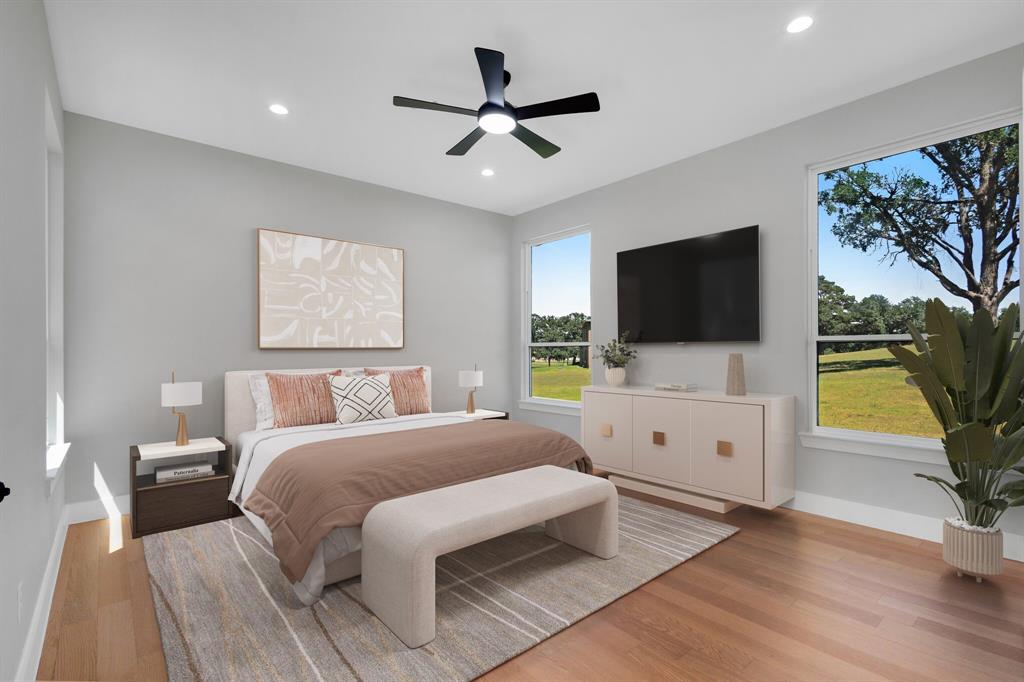
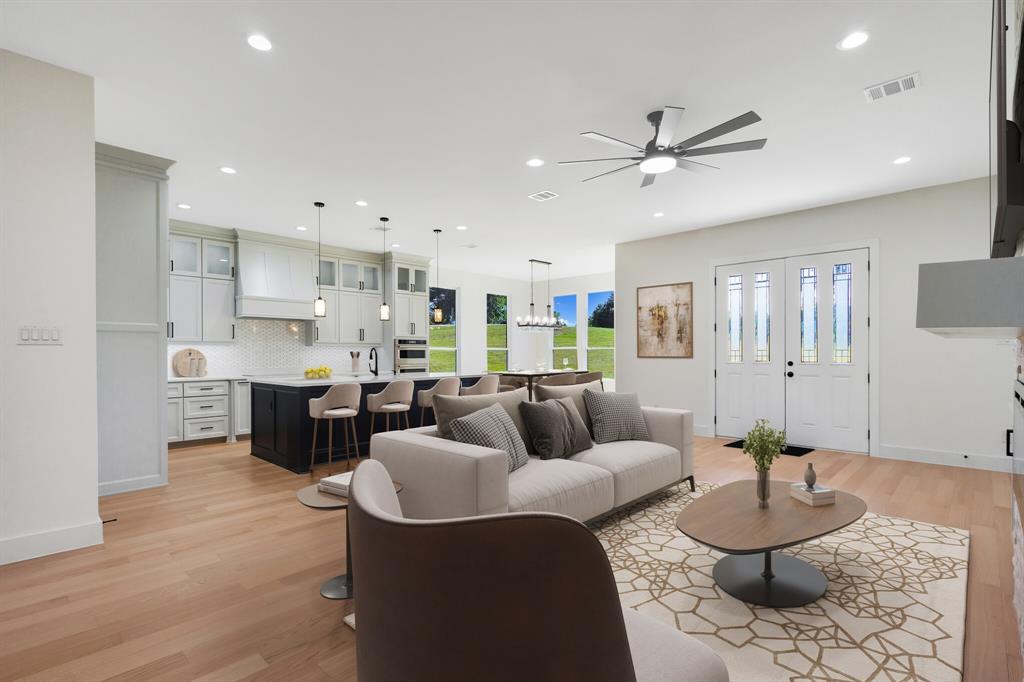
Welcome to lake living at its finest on Richland Chambers Lake! Nestled on 1.2 acres in the highly sought-after The Shores Subdivision, this stunning water-front lake house offers 3 bedrooms, 2.1 bathrooms, and 3,138 square feet of thoughtfully designed living space. Step inside to an inviting open floorplan filled with natural light and breathtaking water views. Bamboo engineered hardwood floors, tile accents, and granite countertops create a warm yet upscale feel. The chef’s kitchen is a standout, featuring a walk-in pantry, double ovens, pot filler at the cooktop, auto-close drawers, wet bar, motion-detected fan and lighting, and a convenient pull-out cutting board over the trash can. The spacious primary suite is a true retreat with a unique fandelier, large walk-in closet with electronic safe, and a laundry chute to the laundry room. Two additional first-floor bedrooms share a Jack-and-Jill bath, each with its own sink and vanity. Upstairs, a spacious bonus family room could serve as a fourth bedroom, game room, or media space. Hidden behind a bookshelf is a secret room currently used as a sewing room, adding a fun and unique touch. An additional first-floor office offers flexible space for a gym, playroom, guest room, or more. The attached 3-car garage includes excellent storage and a lift system to the attic for easy transport of large storage bins and seasonal items. Step outside and enjoy everything lake life has to offer. The covered back patio is perfect for entertaining with a cozy fireplace and grilling area overlooking serene canal views. With your own private boat dock, you’ll enjoy quick access to open waters for boating, fishing, and endless waterfront fun. This exceptional property blends luxury, function, and unforgettable lakefront living.
Features & Amenities
Interior
-
Other Interior Features
Built-in Features, Chandelier, Double Vanity, Eat-in Kitchen, Granite Counters, Kitchen Island, Open Floorplan, Pantry, Vaulted Ceiling(s), Walk-In Closet(s), Wet Bar
-
Total Bedrooms
3
-
Bathrooms
2
-
1/2 Bathrooms
1
-
Basement YN
NO
-
Cooling YN
YES
-
Cooling
Ceiling Fan(s), Central Air, Electric
-
Fireplace YN
YES
-
Heating YN
YES
-
Heating
Exhaust Fan, Central, Electric, Fireplace(s)
-
Pet friendly
N/A
Exterior
-
Garage
Yes
-
Garage spaces
3
-
Construction Materials
Brick
-
Other Exterior Features
Boat Slip, Dock, Lighting
-
Parking
Driveway, Garage, Garage Door Opener, Garage Faces Front, Gated, Boat, Attached
-
Patio and Porch Features
Covered, Patio
-
Pool
No
-
Waterfront YN
YES
-
View
Water
Area & Lot
-
Lot Features
Cleared, Landscaped, Many Trees, Subdivided, Waterfront
-
Lot Size(acres)
1.203
-
Lot Size(square feet)
52,402
-
Property Type
Residential
-
Property Sub Type
Single Family Residence
Price
-
Sales Price
$980,000
-
Tax Amount
$14,680
-
Sq. Footage
3,138
-
Price/SqFt
$312
HOA
-
Association
YES
-
Association Fee
$1,200
-
Association Fee Frequency
Annually
-
Association Fee Includes
N/A
School District
-
Elementary School
Mildred
-
Middle School
Mildred
-
High School
Mildred
Property Features
-
Sewer
Septic Tank
-
Tax Lot
130
Schedule a Showing
Showing scheduled successfully.
Mortgage calculator
Estimate your monthly mortgage payment, including the principal and interest, property taxes, and HOA. Adjust the values to generate a more accurate rate.
Your payment
Principal and Interest:
$
Property taxes:
$
HOA fees:
$
Total loan payment:
$
Total interest amount:
$
Location
County
Navarro
Elementary School
Mildred
Middle School
Mildred
High School
Mildred
Listing Courtesy of Celestina Hillock, Ebby Halliday Realtors
RealHub Information is provided exclusively for consumers' personal, non-commercial use, and it may not be used for any purpose other than to identify prospective properties consumers may be interested in purchasing. All information deemed reliable but not guaranteed and should be independently verified. All properties are subject to prior sale, change or withdrawal. RealHub website owner shall not be responsible for any typographical errors, misinformation, misprints and shall be held totally harmless.

AGENT
Joe Boston
Call Joe today to schedule a private showing.

* Listings on this website come from the FMLS IDX Compilation and may be held by brokerage firms other than the owner of this website. The listing brokerage is identified in any listing details. Information is deemed reliable but is not guaranteed. If you believe any FMLS listing contains material that infringes your copyrighted work please click here to review our DMCA policy and learn how to submit a takedown request.© 2024 FMLS.
Related Properties
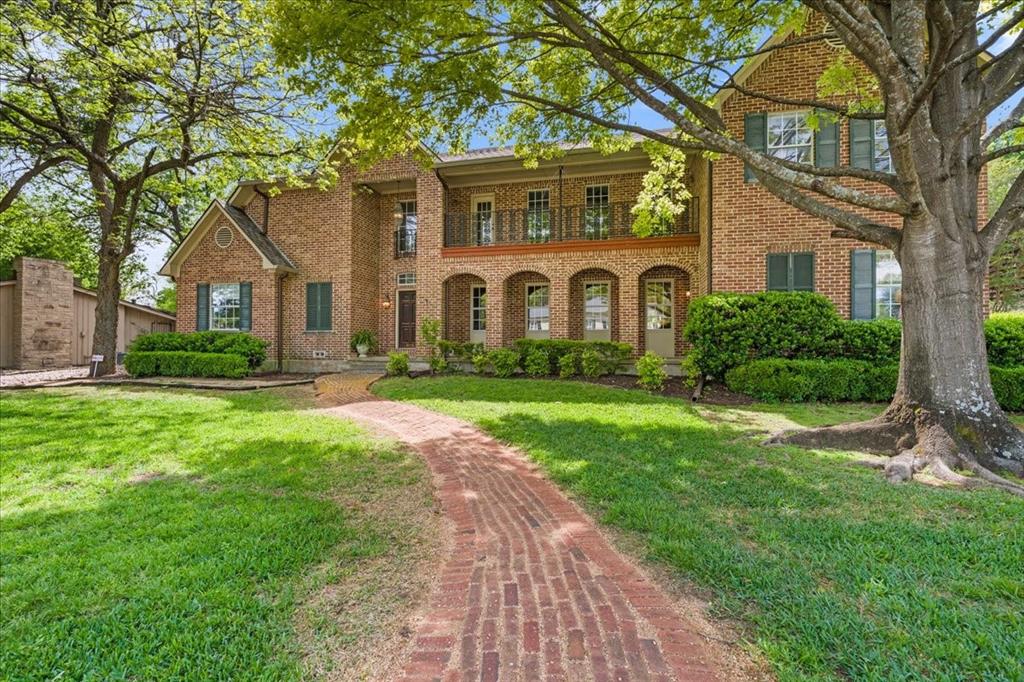
Corsicana
602 Mills Place
4 Beds
3 Baths
4,232 Sq.Ft.
$900,000
MLS#: 21234960
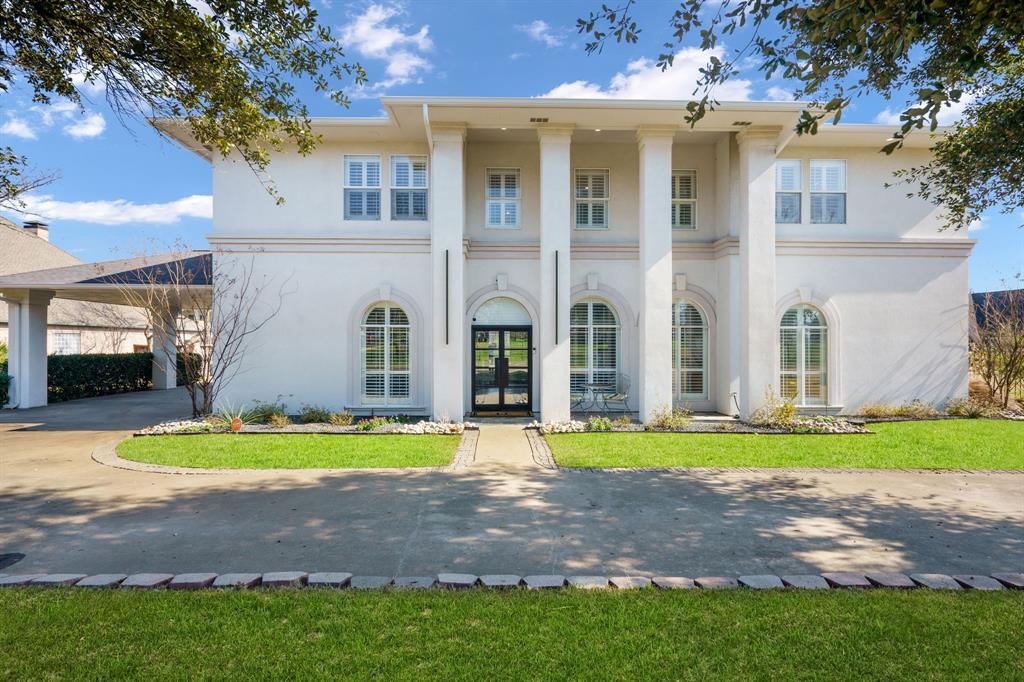
Corsicana
1209 Windsor Drive
4 Beds
4 Baths
4,304 Sq.Ft.
$795,000
MLS#: 21251765
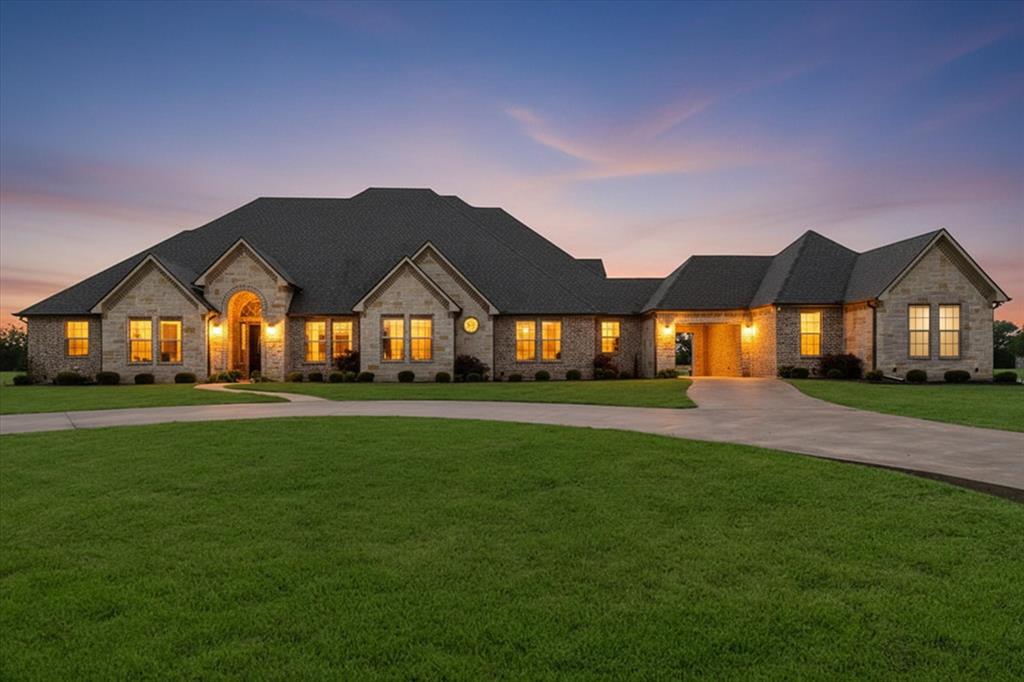
Corsicana
107 Fairway Parks Drive
6 Beds
4 Baths
4,330 Sq.Ft.
$899,000
MLS#: 21235043
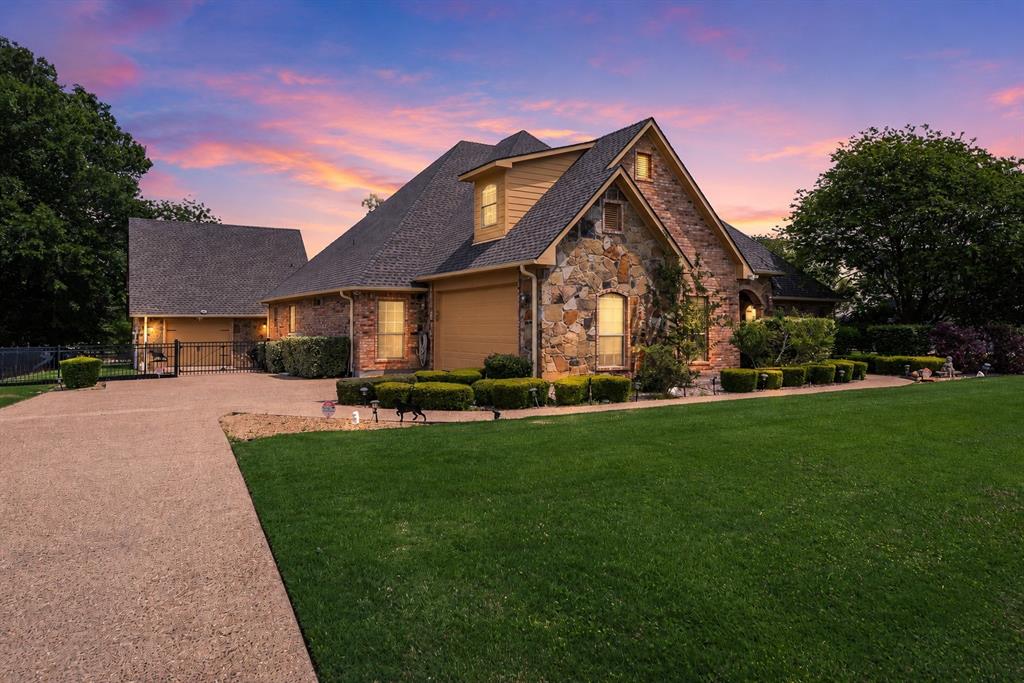
Corsicana
205 Canal Street
5 Beds
3 Baths
3,011 Sq.Ft.
$975,000
MLS#: 21215803

Corsicana
566 Clubhouse Drive
3 Beds
3 Baths
3,127 Sq.Ft.
$1,025,000
MLS#: 21372914
Corsicana
2121 SE County Road 2160
5 Beds
3 Baths
2,961 Sq.Ft.
$929,999
MLS#: 21176156
Corsicana
321 El Barco
5 Beds
5 Baths
4,298 Sq.Ft.
$1,000,000
MLS#: 21282506
Corsicana
101 Crepe Myrtle
5 Beds
4 Baths
3,973 Sq.Ft.
$950,000
MLS#: 21265080

Corsicana
7303 S US Highway 287
4 Beds
3 Baths
2,936 Sq.Ft.
$919,000
MLS#: 21338126
