






Property
Beds
4
Full Baths
3
1/2 Baths
None
Year Built
2002
Sq.Footage
2,547
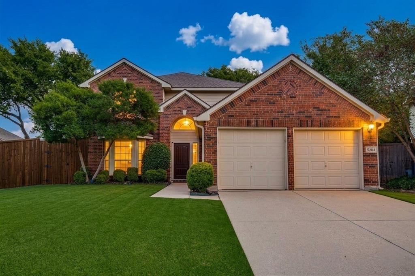
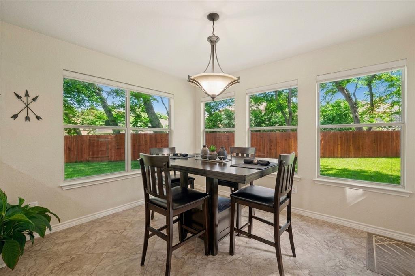
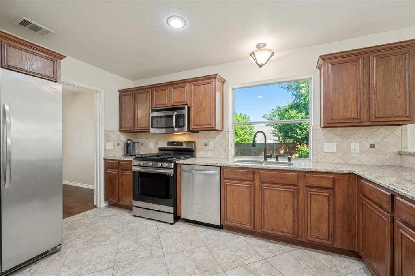
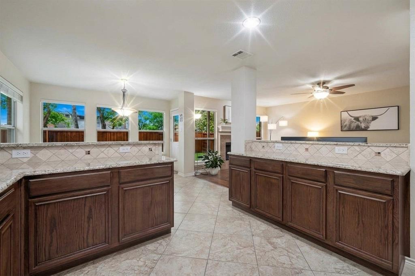
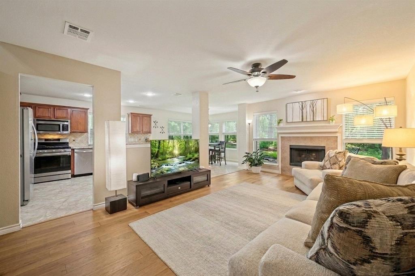
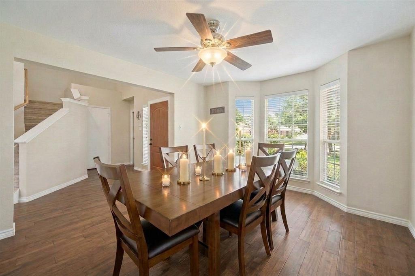
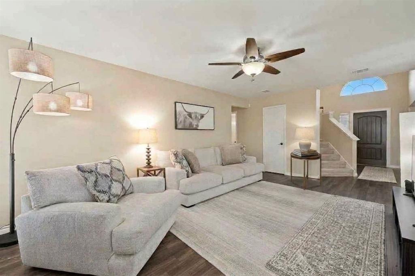
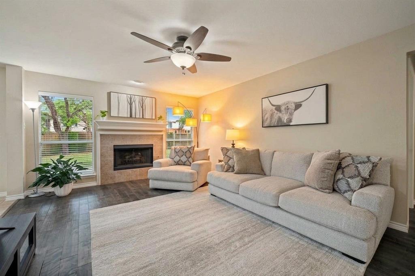
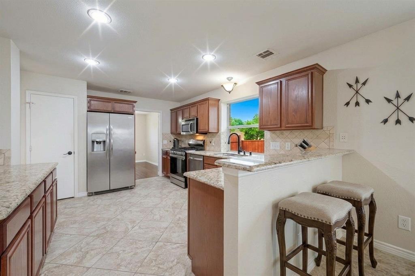
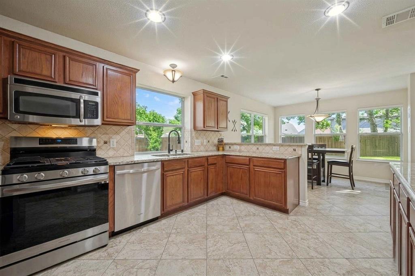
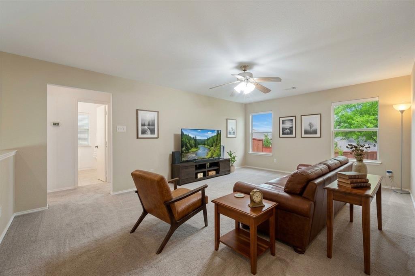
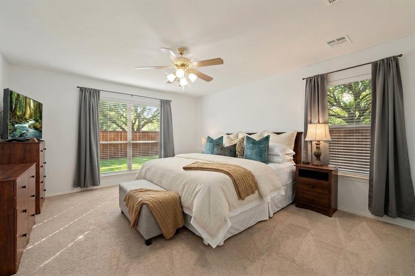
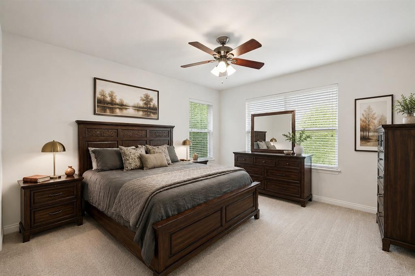
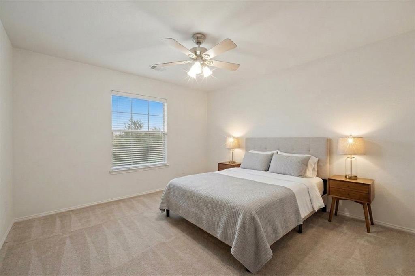
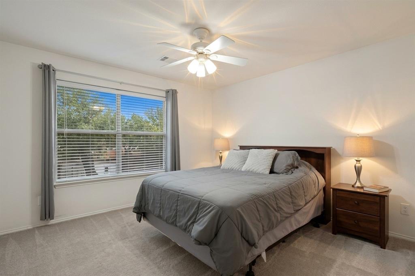
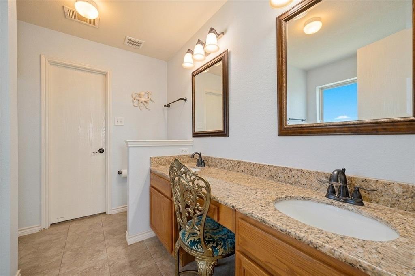
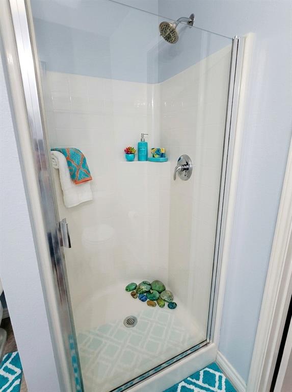
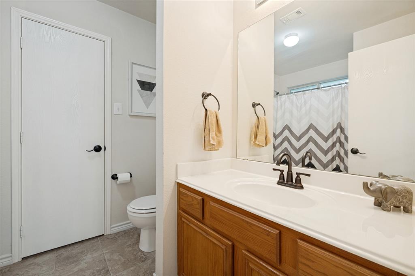
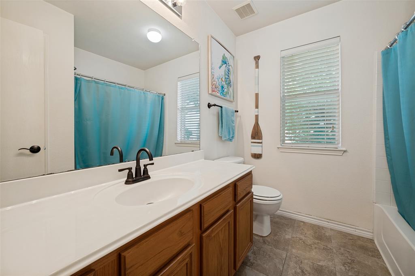
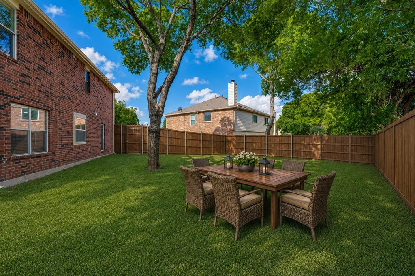
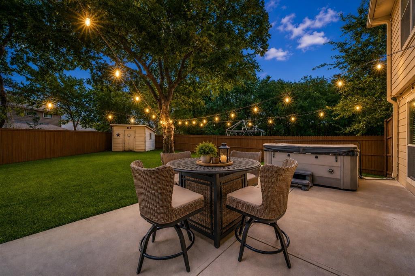
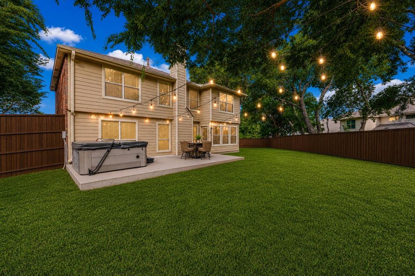
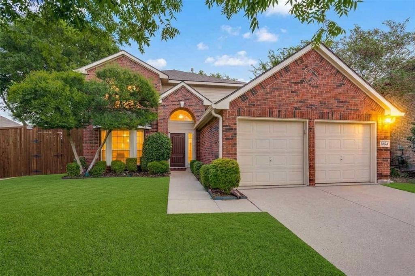
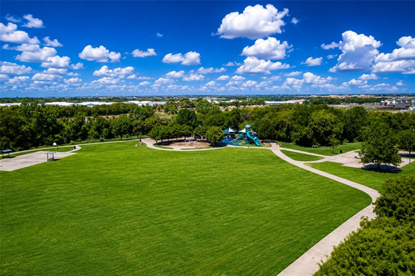
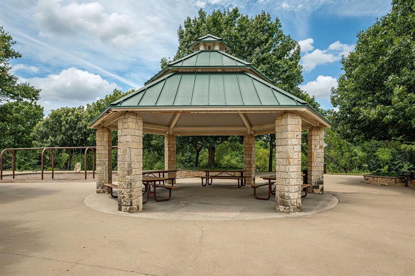
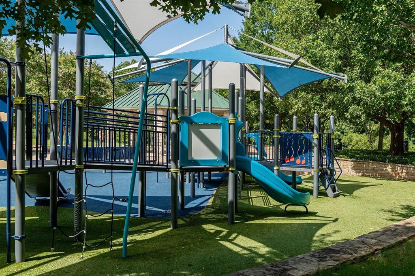
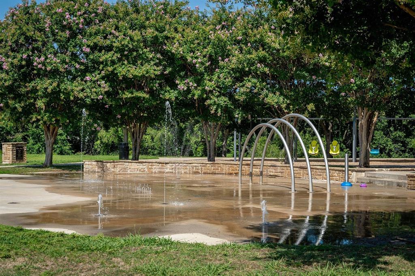
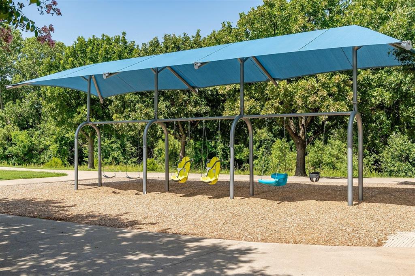
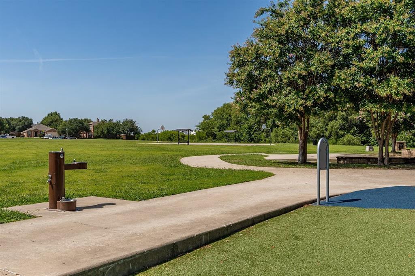
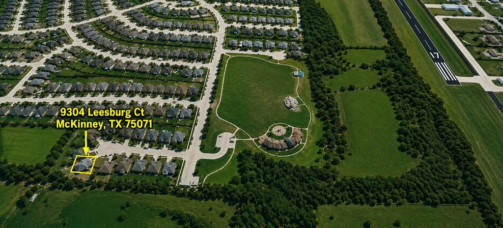
Welcome home to this beautifully updated 4-bedroom, 3.5-bath residence tucked on a premium cul-de-sac lot in the sought-after Virginia Hills community, zoned to top-rated Prosper ISD schools. With 2,547 square feet of thoughtfully designed living space, this home blends comfort, style, and recent upgrades throughout. The private primary suite is conveniently located on the main floor and features a spa-like bath with dual sinks, a garden tub, a separate shower, and a generous walk-in closet. The heart of the home is the open kitchen, complete with granite countertops, a gas cooktop, stainless appliances, and an eat-in area that flows seamlessly into the living room with rich hardwood floors and a cozy gas-log fireplace. A dedicated library and study on the main level offers flexible space for work or relaxation. Upstairs, a spacious game room provides room to spread out, along with three additional bedrooms and two full baths. Major updates give buyers real peace of mind: a brand-new roof installed in 2025 (with a transferable 15-year limited shingle warranty), a new stove (2023), a new upstairs AC unit (2023), new windows and exterior window trim (2026), plus an extended outdoor patio and hot tub added in 2020, perfect for entertaining or unwinding outdoors. Additional features include a two-car attached garage, full-yard automatic sprinkler system, and low-maintenance brick exterior. The community offers a neighborhood park, playground, and jogging and bike trails just a short walk away, with easy access to Custer Road, 380, 121, and the Tollway for effortless commuting. Shopping, dining, and everyday conveniences are all just minutes away. This move-in ready home combines location, updates, and lifestyle in one exceptional package. All nearby: Costco, Trader Joe's, Whole Foods, Walmart, Target, Historic Downtown, Sprouts, Home Depot, Lowe's & much more. The buyer, buyer's agent, and inspector are to verify all info, incl schools, amenities, and measurements
Features & Amenities
Interior
-
Other Interior Features
Eat-in Kitchen, Granite Counters, Walk-In Closet(s), High Speed Internet
-
Total Bedrooms
4
-
Bathrooms
3
-
Basement YN
NO
-
Cooling YN
YES
-
Cooling
Ceiling Fan(s), Central Air, Electric
-
Fireplace YN
YES
-
Heating YN
YES
-
Heating
Central, Natural Gas
-
Pet friendly
N/A
Exterior
-
Garage
Yes
-
Garage spaces
2
-
Other Exterior Features
Rain Gutters
-
Parking
Drive Through, Garage, Garage Door Opener, Garage Faces Front, Attached
-
Patio and Porch Features
Patio
-
Pool
No
-
Waterfront YN
NO
Area & Lot
-
Lot Features
Wooded, Interior Lot, Landscaped, Many Trees, Subdivided
-
Lot Size(acres)
0.23
-
Lot Size(square feet)
10,018
-
Property Type
Residential
-
Property Sub Type
Single Family Residence
Price
-
Sales Price
$439,900
-
Tax Amount
$7,945
-
Sq. Footage
2,547
-
Price/SqFt
$172
HOA
-
Association
YES
-
Association Fee
$274
-
Association Fee Frequency
Annually
-
Association Fee Includes
N/A
School District
-
Elementary School
Jack and June Furr
-
Middle School
Bill Hays
-
High School
Rock Hill
Property Features
-
Foundation Details
Slab
-
Sewer
Public Sewer
-
Tax Lot
48
-
Water Source
Public
Schedule a Showing
Showing scheduled successfully.
Mortgage calculator
Estimate your monthly mortgage payment, including the principal and interest, property taxes, and HOA. Adjust the values to generate a more accurate rate.
Your payment
Principal and Interest:
$
Property taxes:
$
HOA fees:
$
Total loan payment:
$
Total interest amount:
$
Location
County
Collin
Elementary School
Jack and June Furr
Middle School
Bill Hays
High School
Rock Hill
Listing Courtesy of Renee McCurdy, RE/MAX DFW Associates IV
RealHub Information is provided exclusively for consumers' personal, non-commercial use, and it may not be used for any purpose other than to identify prospective properties consumers may be interested in purchasing. All information deemed reliable but not guaranteed and should be independently verified. All properties are subject to prior sale, change or withdrawal. RealHub website owner shall not be responsible for any typographical errors, misinformation, misprints and shall be held totally harmless.

AGENT
Joe Boston
Call Joe today to schedule a private showing.

* Listings on this website come from the FMLS IDX Compilation and may be held by brokerage firms other than the owner of this website. The listing brokerage is identified in any listing details. Information is deemed reliable but is not guaranteed. If you believe any FMLS listing contains material that infringes your copyrighted work please click here to review our DMCA policy and learn how to submit a takedown request.© 2024 FMLS.
Related Properties

McKinney
9705 Starfire Drive
4 Beds
2 Baths
2,283 Sq.Ft.
$479,000
MLS#: 21310434

McKinney
10505 sexton Drive
3 Beds
2 Baths
2,632 Sq.Ft.
$495,000
MLS#: 21294705

McKinney
9817 Diamondback
3 Beds
2 Baths
1,837 Sq.Ft.
$399,000
MLS#: 21383948

McKinney
6824 Steiger Trail
3 Beds
2 Baths
2,737 Sq.Ft.
$485,000
MLS#: 21384587

McKinney
3809 Pitchstone Drive
4 Beds
2 Baths
3,300 Sq.Ft.
$520,000
MLS#: 21294494

McKinney
5909 Pinyon Drive
4 Beds
2 Baths
2,260 Sq.Ft.
$410,000
MLS#: 21306268

McKinney
7716 Val Verde Drive
4 Beds
2 Baths
1,997 Sq.Ft.
$422,000
MLS#: 21263836

McKinney
8612 Falcon Crest Drive
4 Beds
3 Baths
2,450 Sq.Ft.
$499,000
MLS#: 21286502
McKinney
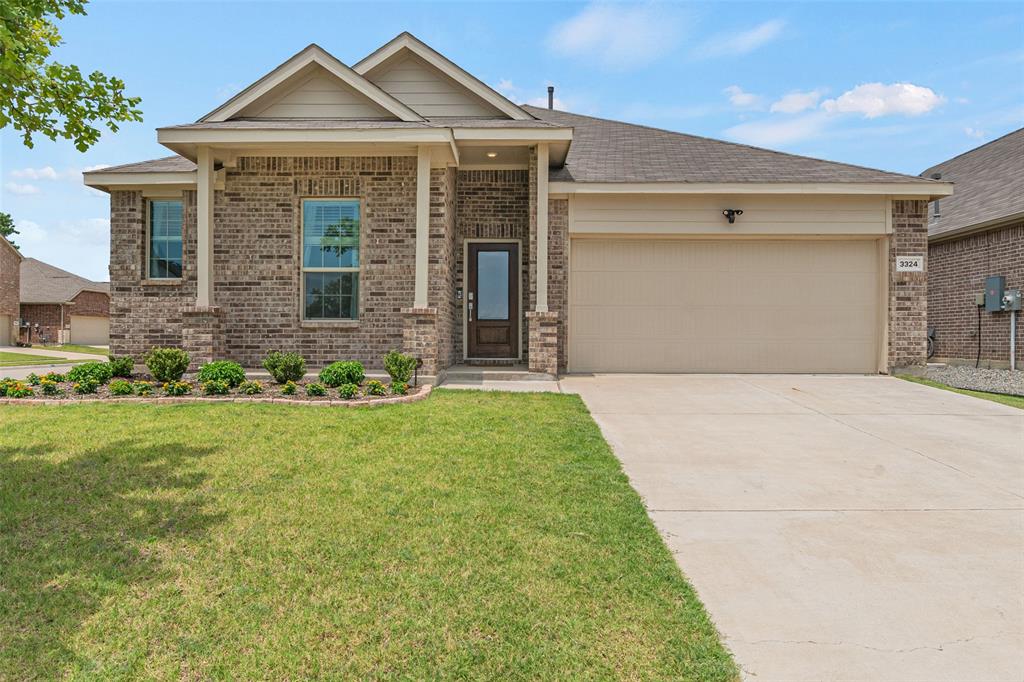
3324 Tulip Poplar Trail
4 Beds
2 Baths
2,010 Sq.Ft.
$389,000
MLS#: 21307857

McKinney
5923 La Cumbre Drive
5 Beds
3 Baths
3,075 Sq.Ft.
$495,000
MLS#: 21283921
