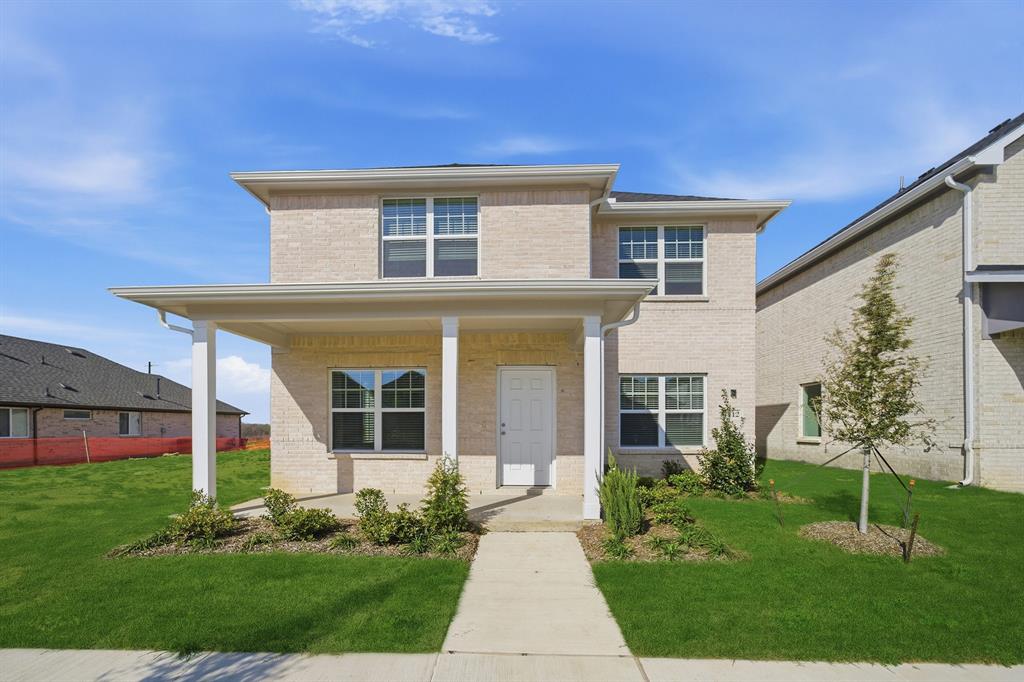
Features & Amenities

Interior

  • Other Interior Features

    Granite Counters, Pantry, Walk-In Closet(s)

  • Total Bedrooms

    3

  • Bathrooms

    2

  • Basement YN

    NO

  • Cooling YN

    YES

  • Cooling

    Central Air

  • Heating YN

    YES

  • Heating

    Other

  • Pet friendly

    N/A

Exterior

  • Garage

    Yes

  • Garage spaces

    2

  • Parking

    Attached

  • Pool

    No

Area & Lot

  • Lot Size(acres)

    0.132

  • Lot Size(square feet)

    5,750

  • Property Type

    Residential

  • Property Sub Type

    Single Family Residence

Price

  • Sales Price

    $415,000

  • Sq. Footage

    1,769

  • Price/SqFt

    $234

HOA

  • Association

    YES

  • Association Fee

    $387

  • Association Fee Frequency

    Semi-Annually

  • Association Fee Includes

    N/A

School District

  • Elementary School

    O'Dell

  • Middle School

    Jerry & Linda Moore

  • High School

    Celina

Property Features

  • Foundation Details

    Slab

  • Sewer

    Public Sewer

Schedule a Showing

Showing scheduled successfully.

<
>
IN PERSON
VIA CHAT

What is 3 + 4 ?


Change time

Mortgage calculator

Estimate your monthly mortgage payment, including the principal and interest, property taxes, and HOA. Adjust the values to generate a more accurate rate.

Your payment

Principal and Interest:

$

Property taxes:

$

HOA fees:

$

Total loan payment:

$

Total interest amount:

$

Location

County

Collin

Elementary School

O'Dell

Middle School

Jerry & Linda Moore

High School

Celina

Listing Courtesy of Lauren Marrow, Bray Real Estate Group

RealHub Information is provided exclusively for consumers' personal, non-commercial use, and it may not be used for any purpose other than to identify prospective properties consumers may be interested in purchasing. All information deemed reliable but not guaranteed and should be independently verified. All properties are subject to prior sale, change or withdrawal. RealHub website owner shall not be responsible for any typographical errors, misinformation, misprints and shall be held totally harmless.

Agent Joe Boston

AGENT

Joe Boston

Call Joe today to schedule a private showing.


* Listings on this website come from the FMLS IDX Compilation and may be held by brokerage firms other than the owner of this website. The listing brokerage is identified in any listing details. Information is deemed reliable but is not guaranteed. If you believe any FMLS listing contains material that infringes your copyrighted work please click here to review our DMCA policy and learn how to submit a takedown request.© 2024 FMLS.
This is your home! You will fall in love with this home, and its community. Updated light fixtures and accent walls add some character to this newer built home. The kitchen is very spacious and opens up in to the living room. Great sunset views on the extended patio. Walking distance to the highly ranked Odell Elementary. Easy walk to the neighborhood pool, located just behind the property. This home has been loved and taken care of inside and out. Come see it today!

932 Lawndale

Message successfully sent.

What would you like to know?

What is 3 + 4 ?

I agree to receive email communication and understand I can unsubscribe at any time.

I agree to be contacted by Next Level Realty Group via call, email, and text for real estate services. To opt out, you can reply 'stop' at any time or reply 'help' for assistance. You can also click the unsubscribe link in the emails. Message and data rates may apply. Message frequency may vary. Privacy Policy

Related Properties

This wonderful property is ready for its new owners!  This 2 story home has 4 bedrooms and 2.5 bathrooms, open lay out downstairs and game room upstairs.  With vinyl plank flooring on the main floor, upgraded countertops and slow close cabinets this home is a cant miss property located on an interior lot.
#21200391

Celina

1412 Florence Lane

4 Beds

2 Baths

2,144 Sq.Ft.

$350,000

MLS#: 21200391

UPGRADED WITH LOTS OF HARDWOOD FLOORS IN LIVING, KITCHEN, DING AND BEDROOMS.   New AC & heat installed JULY 2024. Garage extended 10 feet for shop or boat. Kitchen has a cook's and favorite gas cook top, smart oven, microwave, dishwasher and quality vented hood. Island with Farm sink, granite tops, large breakfast bar.  Dining opens to patio with cedar patio cover. Over size utility room that has refrigerator space, door into primary bedroom closet, and lots of extra space for even more furniture. Primary bath with garden tub, separate shower, double sinks and granite counter tops.  Primary bedroom with windows to spacious backyard.
#21312013

Celina

525 Yellowstone Drive

3 Beds

2 Baths

1,847 Sq.Ft.

$405,900

MLS#: 21312013

LENNAR -Classic offers new open-concept homes at the Marilee masterplan in charming Celina, TX. Major highways are minutes away for simple commutes and easy access to Frisco's premier shopping and dining options. Spend weekends exploring nearby parks, or stay close to home with convenient onsite recreation options within the masterplan, where trails, soccer fields and parks invite outdoor recreation and a modern clubhouse provides a place to gather and connect.
#21351683

Celina

6021 Gough Drive

4 Beds

2 Baths

2,083 Sq.Ft.

$335,999

MLS#: 21351683

LENNAR - Legacy Hills - Joplin Floorplan - This single-story home shares an open layout between the kitchen, nook and family room for easy entertaining, along with access to the covered patio for year-round outdoor lounging. A luxe owner's suite is in a rear of the home and comes complete with an en-suite bathroom and walk-in closet. There are two secondary bedrooms at the front of the home, ideal for household members and overnight guests, as well as a versatile flex space that can transform to meet the homeowner’s needs.


Prices, dimensions and features may vary and are subject to change. Photos are for illustrative purposes only.
#21351563

Celina

2220 Fryer Way

3 Beds

2 Baths

1,973 Sq.Ft.

$353,999

MLS#: 21351563

The perfect property for a rental, investment or residence! Opportunity awaits to add your own personal touches for your home, add to your rental portfolio or take on your next flip project. This is your chance to add value and BUILD EQUITY! PRIME LOCATION just 2 blocks off of Celina's historic downtown square and 1 block from the future Ousley park! Walking distance to restaurants, shopping, tennis courts, pickleball courts and more! LARGE BACKYARD with new fence! The home has 5 bedrooms with an office that could make an additional 6th bedroom. The living room has new luxury vinyl flooring and new carpet was recently installed. New paint throughout. New roof installed in 2023. Detached garage and carport for plenty of parking or storage. The possibilities are endless!
#21348696

Celina

311 E Walnut Street

5 Beds

2 Baths

2,436 Sq.Ft.

$425,000

MLS#: 21348696

Price reduced
Welcome to your dream home in the highly sought-after Prosper ISD! Situated on a desirable corner lot, this beautiful two-story residence offers 4 spacious bedrooms, 3 full bathrooms, and a versatile floor plan designed for both comfort and entertaining. As you step inside, you'll be greeted by an inviting open-concept layout filled with natural light. The heart of the home features a well-appointed kitchen complete with stainless steel appliances, ample counter space, and seamless flow into the living and dining areas, perfect for everyday living and hosting guests. The first floor includes a private secondary bedroom and full bath, ideal for guests or a home office, along with a spacious primary suite featuring a large ensuite bathroom and generous closet space. Upstairs, you'll find an expansive game room, an additional bedroom, and a full bathroom, creating the perfect retreat for family members, guests, or a media space. Step outside to the backyard, offering plenty of room for outdoor entertaining, play, or simply relaxing after a long day. The corner lot provides added privacy and curb appeal in this well established community. Located within the highly acclaimed Prosper ISD and close to shopping, dining, parks, and major commuting routes, this home offers the perfect combination of location, functionality, and style. Don't miss your opportunity to make this exceptional property your own. Schedule your private showing today!
#21298712

Celina

6301 Cheshire Street

4 Beds

3 Baths

2,524 Sq.Ft.

$349,990

MLS#: 21298712

Welcome home to the Teton—a beautifully designed Beazer Home where elegance meets comfort. This 4 bedroom, 2 bathroom home features a large walk-in pantry and primary closet, mudroom with valet, and a covered patio. 

Designed with the latest trends in mind, this home showcases quartz countertops, light hardwood flooring, and striking linen cabinetry. 

Every Beazer home is certified by the Department of Energy as a Zero Energy Ready Home, designed for superior energy efficiency and healthier indoor air quality with Indoor airPLUS. This solar-ready home is built with durable 2x6 exterior walls and spray foam insulation, achieving an impressive average HERS score of 39.

Experience the best of outdoor living in Chalk Hill, a charming community featuring an upscale amenity center with a pool, six acres of green space, and scenic neighborhood walking trails. Students will appreciate the convenience of living less than a quarter-mile from Celina High School, while families can explore dining and shopping in historic downtown Celina and the Gates of Prosper. Plus, Chalk Hill offers easy access to the new Costco, Lowe’s, and Lifetime Fitness.

Estimated completion: August 2026

Days on market reflect the start of new home construction
#21269250

Celina

4113 Amethyst Drive

4 Beds

2 Baths

2,065 Sq.Ft.

$379,990

MLS#: 21269250

Price reduced
What's Special: Covered Patio - Backs to Open Space - Dedicated Study - Tub in Primary Bath - North Facing Lot. New Construction - September Completion! Built by Taylor Morrison, America's Most Trusted Home Builder. Welcome to the Auburn at 1800 Yaupon Court in Cross Creek Meadows! This beautifully designed new home blends comfort and style with an open-concept living area with the kitchen overlooking the dining and great room featuring a cozy fireplace and pop-up ceilings. The private primary suite, tucked at the back, offers a relaxing retreat with a well-appointed bath and generous walk-in closet. Two secondary bedrooms, a dedicated study, and thoughtful storage provide flexible living options, and the covered patio extends the living space outdoors for easy indoor-outdoor enjoyment. Celina is a true gem with a charming downtown, access to major employment hubs, and community events that bring the area to life. Celina is a true gem with a charming downtown, access to major employment hubs, and community events that bring the area to life. At Cross Creek Meadows 55s, amenities include a shimmering pool and cabana, amenity center, green space, hike and bike trails, a playground, and a dog park. Homes are zoned to the highly rated Celina ISD, making it easy to put down roots with confidence. Additional Highlights Include: slide-in tub in the primary bath, gas drop at patio, and upgraded mahogany front door. Photos are for representative purposes only. MLS#21326459
#21326459

Celina

1800 Yaupon Court

3 Beds

2 Baths

2,033 Sq.Ft.

$426,255

MLS#: 21326459

LENNAR - Legacy Hills - Moonstone with Media Floorplan - 
This sophisticated home boasts two floors of modern living space that makes everyday gathering effortless with a central open-concept design, covered patio and soaring ceilings. The owner’s suite and walk-in closet enjoys privacy with a flexible study on the first floor as the upper-level enjoys three secondary bedrooms, a breezy game room and media room for endless possibilities.


Prices, dimensions and features may vary and are subject to change. Photos are for illustrative purposes only.
#21328686

Celina

1808 Gibbons Way

4 Beds

3 Baths

3,181 Sq.Ft.

$475,999

MLS#: 21328686

Price reduced
New construction by D.R. Horton. H40E Everest Floorplan. 4 bd 2 bath home, spacious open concept. Featuring LVP flooring, black trim windows, black shingles, buff mortar and modern interior color package with stainless steel appliances.
To Community: Take President George Bush Tpke W and US-75 N to N Central Expy N in McKinney. Exit 43 from US-75 N, Take Trinity Falls Pkwy, Weston Rd, County Rd 175 and Co Rd 135 to Co Rd 136
#21334326

Celina

1930 Serene Springs Road

4 Beds

2 Baths

1,658 Sq.Ft.

$344,490

MLS#: 21334326

 - property

Send a message

Message successfully sent.

Your message

What is 3 + 4 ?

Reason for contacting?

I agree to receive email communication and understand I can unsubscribe at any time.

I agree to be contacted by Next Level Realty Group via call, email, and text for real estate services. To opt out, you can reply 'stop' at any time or reply 'help' for assistance. You can also click the unsubscribe link in the emails. Message and data rates may apply. Message frequency may vary. Privacy Policy

Sign Out

Virtual Assistant

Would you like to take the next step with this property? We can help you schedule a showing or virtual tour, or send you more details.

Yes, I would like more information.

Thank You for Your Reply, One of Our Agents will contact you as soon as possible

No, maybe later.

Thank you, you can always contact me via email, phone number or through the contact form.

Realhub AI

Lucy - Your AI-Powered Realtor

Update Your Temporary Password

Personalize your search

Enter your email and we'll notify you immediately when new listings match what you're looking for.

or enter email address

Already have an account ? Login here

Continue your home search

I agree to receive communications and understand I can unsubscribe at any time.

I agree to be contacted by Next Level Realty Group via call, email, and text for real estate services. To opt out, you can reply 'stop' at any time or reply 'help' for assistance. You can also click the unsubscribe link in the emails. Message and data rates may apply. Message frequency may vary. Privacy Policy

Already have an account ? Login here

We use cookies

We use cookies primarily for analytics to enhance your experience. By accepting, you agree to our use of these cookies. You can manage your preferences or learn more about our cookies policy.