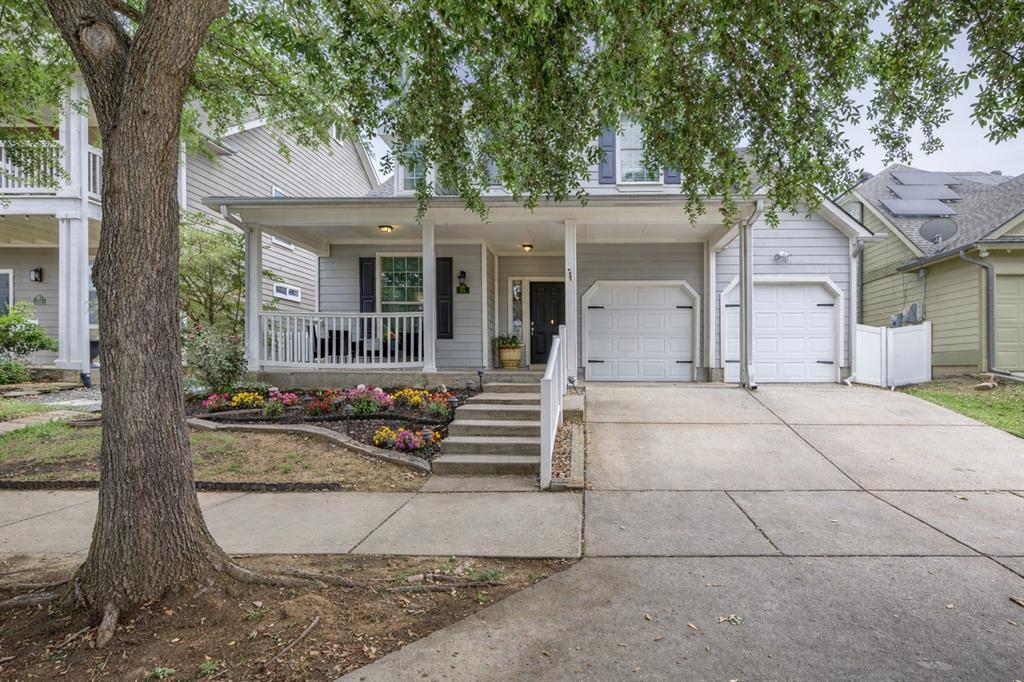
Features & Amenities

Interior

  • Other Interior Features

    Kitchen Island, Pantry, Walk-In Closet(s)

  • Total Bedrooms

    3

  • Bathrooms

    2

  • 1/2 Bathrooms

    1

  • Basement YN

    NO

  • Cooling YN

    YES

  • Cooling

    Central Air, Electric

  • Heating YN

    YES

  • Heating

    Central, Natural Gas

  • Pet friendly

    N/A

Exterior

  • Garage

    Yes

  • Garage spaces

    1

  • Construction Materials

    Vinyl Siding

  • Other Exterior Features

    Rain Gutters

  • Parking

    Garage, Garage Door Opener, Garage Faces Front, Attached

  • Pool

    No

  • Waterfront YN

    NO

Area & Lot

  • Lot Features

    Interior Lot, Landscaped

  • Lot Size(acres)

    0.03

  • Lot Size(square feet)

    1,306

  • Property Type

    Residential

  • Property Sub Type

    Townhouse

  • Architectural Style

    Traditional

Price

  • Sales Price

    $299,000

  • Sq. Footage

    1,713

  • Price/SqFt

    $174

HOA

  • Association

    YES

  • Association Fee

    $170

  • Association Fee Frequency

    Monthly

  • Association Fee Includes

    N/A

School District

  • Elementary School

    Providence

  • Middle School

    Rodriguez

  • High School

    Ray Braswell

Property Features

  • New Construction

    YES

  • Foundation Details

    Slab

  • Sewer

    Public Sewer

  • Tax Lot

    12

  • Water Source

    Public

Schedule a Showing

Showing scheduled successfully.

<
>
IN PERSON
VIA CHAT

What is 3 + 4 ?


Change time

Mortgage calculator

Estimate your monthly mortgage payment, including the principal and interest, property taxes, and HOA. Adjust the values to generate a more accurate rate.

Your payment

Principal and Interest:

$

Property taxes:

$

HOA fees:

$

Total loan payment:

$

Total interest amount:

$

Location

County

Denton

Elementary School

Providence

Middle School

Rodriguez

High School

Ray Braswell

Listing Courtesy of Teri Walter , Key Trek-CC

RealHub Information is provided exclusively for consumers' personal, non-commercial use, and it may not be used for any purpose other than to identify prospective properties consumers may be interested in purchasing. All information deemed reliable but not guaranteed and should be independently verified. All properties are subject to prior sale, change or withdrawal. RealHub website owner shall not be responsible for any typographical errors, misinformation, misprints and shall be held totally harmless.

Agent Joe Boston

AGENT

Joe Boston

Call Joe today to schedule a private showing.


* Listings on this website come from the FMLS IDX Compilation and may be held by brokerage firms other than the owner of this website. The listing brokerage is identified in any listing details. Information is deemed reliable but is not guaranteed. If you believe any FMLS listing contains material that infringes your copyrighted work please click here to review our DMCA policy and learn how to submit a takedown request.© 2024 FMLS.
Discover uplifting townhome living in this beautifully crafted new construction home in Providence Village. This thoughtfully designed interior-unit showcases a stunning kitchen featuring quill-colored shaker cabinetry, quartz countertops, designer pendant lighting, and stainless-steel appliances. A wall of windows fills the great room with natural light, creating a bright and welcoming space ideal for both everyday living and entertaining. Upstairs, a spacious loft provides flexible living space. The private owner's retreat boasts a gorgeous feature wall, dual vanities and a generous walk-in closet, while two secondary bedrooms provide comfortable accommodations for family and guests. Outside, experience the ease of low-maintenance living with premium turf in the backyard and a covered patio. This home blends style, comfort, and functionality. Visit our model home today at 9405D Harborview Drive.

9405 Mill Street D

Message successfully sent.

What would you like to know?

What is 3 + 4 ?

I agree to receive email communication and understand I can unsubscribe at any time.

I agree to be contacted by Next Level Realty Group via call, email, and text for real estate services. To opt out, you can reply 'stop' at any time or reply 'help' for assistance. You can also click the unsubscribe link in the emails. Message and data rates may apply. Message frequency may vary. Privacy Policy

Related Properties

*1.89% tax rate, NO PID or MUD*Step into this delightful 3-bedroom, 2-bathroom home nestled in the heart of Providence Village, TX. This beautifully maintained residence offers a harmonious blend of classic charm and modern amenities, ensuring a comfortable and convenient lifestyle for its new owners. With its inviting curb appeal, featuring durable vinyl siding, this home is as attractive on the outside as it is on the inside.

As you enter, you'll be greeted by an open concept living space that exudes warmth and natural light. The seamless flow from the kitchen to the dining area and living room makes entertaining a breeze, while maintaining an intimate atmosphere for quiet evenings. The kitchen boasts ample cabinetry, sleek countertops, and modern appliances that will delight any home chef.

The primary bedroom serves as a serene retreat with generous space, and features a well-appointed en-suite bath that offers both luxury and functionality. Two additional bedrooms provide plenty of space for guests, a home office, or crafting room, sharing a well-designed second bathroom that easily caters to both everyday use and visiting guests.

Outside, the property continues to impress with a perfectly sized backyard, ideal for outdoor activities and relaxation. The attached 2-car garage offers ample storage and convenience, making day-to-day living effortless.

Situated in the vibrant community of Providence Village, this home is just a stone's throw away from local amenities, parks, and recreational facilities, providing endless opportunities for leisure and community involvement. Experience the best in suburban living with all the conveniences close at hand. This property is a must-see for those seeking a well-rounded and inviting home in a picturesque setting.
#21234309

Providence Village

9024 Fair Oaks Drive

3 Beds

2 Baths

1,808 Sq.Ft.

$322,500

MLS#: 21234309

Price reduced
Welcome to this beautifully maintained home in the heart of Providence Village! Featuring fantastic curb appeal, a spacious layout, and a freshly manicured yard, this charming single-story home offers comfort, convenience, and a family-friendly lifestyle. Inside, you’ll find a bright and inviting floor plan with large windows that bring in plenty of natural light. The open living and dining spaces flow seamlessly, making it perfect for entertaining or relaxing at home. The backyard provides ample room for kids, pets, or weekend gatherings, with plenty of green space to enjoy year-round. Located in a welcoming community with nearby parks, walking trails, and a splash pad, this home offers access to great neighborhood amenities while still being close to shopping, dining, and major commuter routes. Zoned to the highly regarded Aubrey Independent School District, this property is an excellent opportunity for families looking for both comfort and convenience.

Don’t miss your chance to make this move-in-ready home yours!
#21261247

Providence Village

9005 Gano Drive

4 Beds

2 Baths

1,878 Sq.Ft.

$318,500

MLS#: 21261247

LENNAR - Foree Ranch - Ramsey Floorplan - This new single-story design makes smart use of the space available. At the front are all three secondary bedrooms arranged near a convenient full-sized bathroom. Down the foyer is a modern layout connecting a peninsula-style kitchen made for inspired meals, an intimate dining area and a family room ideal for gatherings. Tucked in a quiet corner is the owner’s suite with an attached bathroom and walk-in closet.   

Prime Location: Close to parks, shopping, dining, and top-rated schools.
Modern Conveniences: Latest amenities for comfort.
Community Lifestyle: Join a welcoming community.
Future-Ready: Built with sustainability and smart home tech.

Don't Miss Out! Schedule a tour today to see why Foree is perfect for you!
#21327867

Providence Village

4105 Jutland Drive

4 Beds

2 Baths

1,676 Sq.Ft.

$290,999

MLS#: 21327867
Price reduced
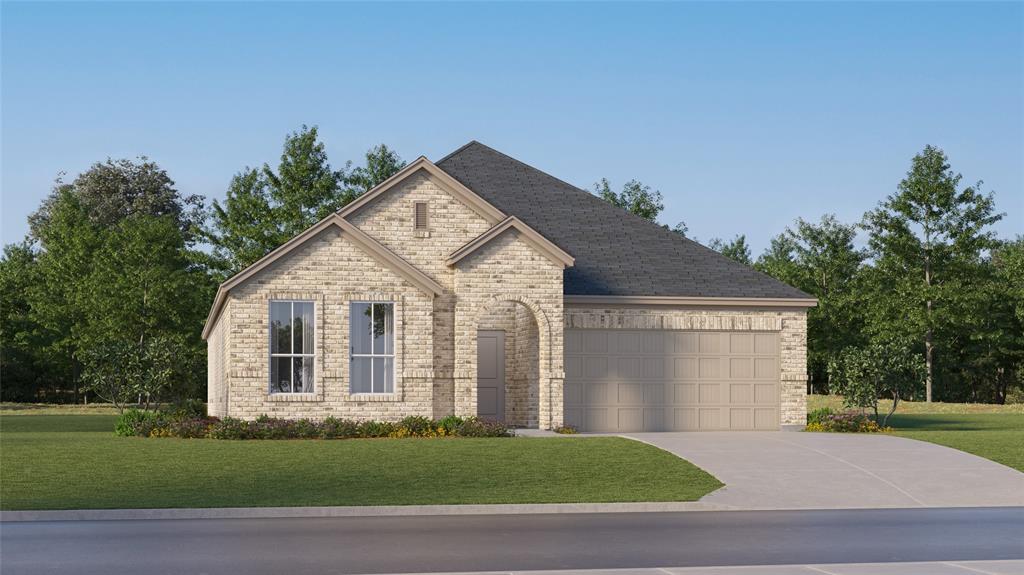
Freshly painted inside and outside, Beautiful Adorable, cozy house perfect for you. New carpet installed. Enjoy great amenities that Providence offers. walking distance to Elementary school, lekes, pool. Great open layout with kitchen opening to family room. Upgraded light fixtures and fans. backyard comes with a storage building that matches the house. You don't want to miss this house. Details to the owner's  and LO's best knowledge but not guaranteed. Buyer to verify all details including but not limited to schools, room sizes.
#21319079

Providence Village

9128 Greene Drive

3 Beds

2 Baths

1,449 Sq.Ft.

$279,000

MLS#: 21319079

Price reduced
Foree Ranch - Springsteen Plan - This new single-level home is host to an inviting open floorplan with convenient access to a covered patio, ideal for seamless entertaining. Three secondary bedrooms are located off the foyer, and the luxurious owner’s suite is tucked to the side of the home, complete with an en-suite bathroom and walk-in closet. A versatile flex space can be found off the main living area.
Prices and features may vary and are subject to change. Photos are for illustrative purposes only.
#21311680

Providence Village

3028 Eriskay Drive

4 Beds

2 Baths

2,062 Sq.Ft.

$356,999

MLS#: 21311680

Appraised at $320,000 in April - purchase with IMMEDIATE EQUITY! 

This beautiful two-story home offers 4 bedrooms, 3 full bathrooms, and a bright, open-concept floor plan designed for modern living. The spacious kitchen flows seamlessly into the living and dining areas, creating an ideal layout for both everyday living and entertaining. A flexible floor plan provides comfortable spaces for family, guests, or a home office setup. Step outside to enjoy the oversized backyard with plenty of room for outdoor activities, gardening, or future projects. Conveniently located with easy access to shopping, dining, schools, and major commuter routes, this move-in ready home combines newer construction with functional design and everyday convenience.
#21332552

Providence Village

13196 S Haven Way

4 Beds

3 Baths

2,159 Sq.Ft.

$305,000

MLS#: 21332552

Price reduced
Welcome to this beautifully updated 3-bedroom, 2-bath home in the highly sought-after community of Providence Village! Built in 2013 and offering approximately 1,660 square feet, this home combines modern upgrades with an inviting layout designed for everyday living.

The kitchen has been thoughtfully refreshed with brand new quartz countertops, a stunning center island, and all new stainless steel appliances including the refrigerator, dishwasher, microwave, and electric range. The open-concept design flows seamlessly into the living room and features bar-top seating along with a spacious eat-in kitchen area, making it perfect for entertaining and gatherings.

Enjoy relaxing mornings on the covered front porch and take advantage of the incredible neighborhood amenities that make Providence Village so desirable. Residents enjoy access to pools, playgrounds, a clubhouse, skate park, beach volleyball courts, tennis and pickleball courts, basketball courts, scenic lakes, walking areas, and a community dock.

This move-in ready home offers the perfect blend of comfort, style, and resort-style community living!
#21284042

Providence Village

9109 Cranston Court

3 Beds

2 Baths

1,660 Sq.Ft.

$275,000

MLS#: 21284042

This single-level home showcases a spacious open floorplan shared between the kitchen, dining area and family room for easy entertaining. An owner’s suite enjoys a private location in a rear corner of the home, complemented by an en-suite bathroom and walk-in closet. There are three secondary bedrooms along the side of the home, which are comfortable spaces for household members and overnight guests. Sitting close to 380 corridor with all the restaurants and shopping.
#21333060

Providence Village

11012 Losino Avenue

4 Beds

2 Baths

1,600 Sq.Ft.

$276,999

MLS#: 21333060

Price reduced
Experience refined townhome living in this beautifully designed new construction home in Providence Village. This thoughtfully crafted interior-unit residence features a stunning kitchen appointed with light stain shaker cabinetry, elegant quartz countertops, eye-catching glass globe pendant lighting, and stainless-steel appliances. A wall of windows bathes the open-concept great room in natural light, creating a bright and inviting atmosphere perfect for everyday living and entertaining. Upstairs, a spacious loft offers flexible living space. The private owner's suite serves as a relaxing retreat with dual vanities and a generous walk-in closet, while two secondary bedrooms provide comfortable accommodations for family and guests. Outside, experience the ease of low-maintenance living with premium turf in the backyard and a covered patio. This exceptional townhome combines modern finishes, functional design, and low-maintenance living. Visit our model home today at 9405D Harborview Drive.
#21250489

Providence Village

9405 Harborview Drive C

3 Beds

2 Baths

1,582 Sq.Ft.

$275,000

MLS#: 21250489

 - property

Send a message

Message successfully sent.

Your message

What is 3 + 4 ?

Reason for contacting?

I agree to receive email communication and understand I can unsubscribe at any time.

I agree to be contacted by Next Level Realty Group via call, email, and text for real estate services. To opt out, you can reply 'stop' at any time or reply 'help' for assistance. You can also click the unsubscribe link in the emails. Message and data rates may apply. Message frequency may vary. Privacy Policy

Sign Out

Virtual Assistant

Would you like to take the next step with this property? We can help you schedule a showing or virtual tour, or send you more details.

Yes, I would like more information.

Thank You for Your Reply, One of Our Agents will contact you as soon as possible

No, maybe later.

Thank you, you can always contact me via email, phone number or through the contact form.

Realhub AI

Lucy - Your AI-Powered Realtor

Update Your Temporary Password

Personalize your search

Enter your email and we'll notify you immediately when new listings match what you're looking for.

or enter email address

Already have an account ? Login here

Continue your home search

I agree to receive communications and understand I can unsubscribe at any time.

I agree to be contacted by Next Level Realty Group via call, email, and text for real estate services. To opt out, you can reply 'stop' at any time or reply 'help' for assistance. You can also click the unsubscribe link in the emails. Message and data rates may apply. Message frequency may vary. Privacy Policy

Already have an account ? Login here

We use cookies

We use cookies primarily for analytics to enhance your experience. By accepting, you agree to our use of these cookies. You can manage your preferences or learn more about our cookies policy.