


Property
Beds
5
Full Baths
4
1/2 Baths
None
Year Built
2026
Sq.Footage
3,405
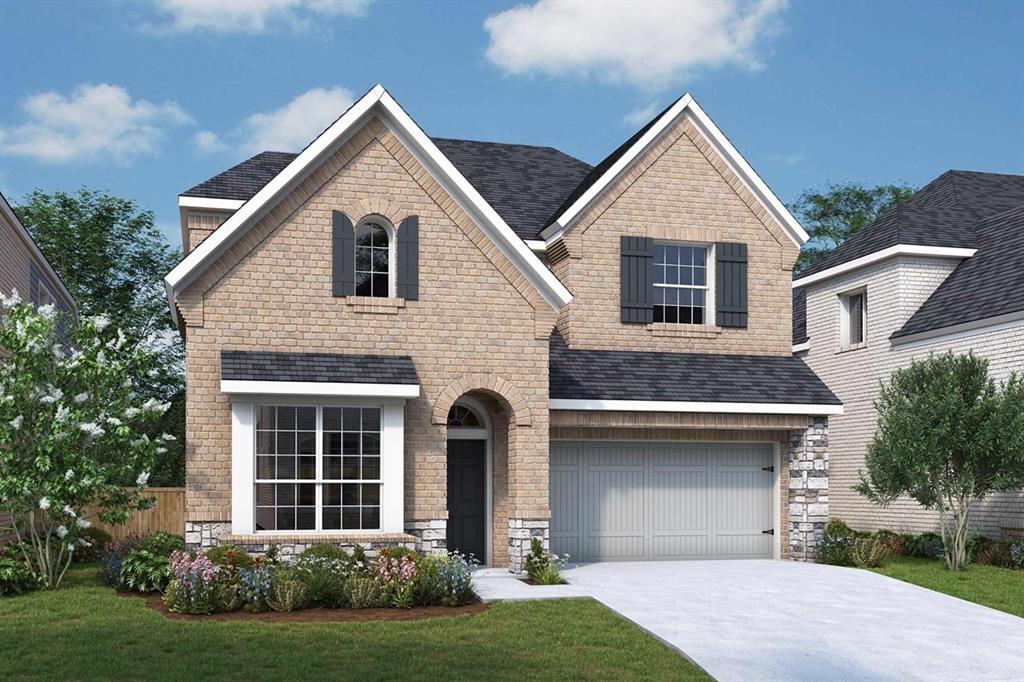
Welcome to this exceptional two-story home in the highly sought-after Landmark master-planned community, where modern design meets everyday comfort. Thoughtfully designed with an open-concept layout, this home is perfect for entertaining and creating lasting memories. This home welcomes you to a front yard courtyard. The spacious family room with wood glue down flooring flows effortlessly into the chef-inspired kitchen, featuring a large center island, abundant cabinetry, generous counter space, and a separate dining area ideal for hosting family and friends. A private home office provides the perfect space for remote work or study, while the upstairs game room offers endless possibilities for movie nights, playtime, or a second living area. Retreat to oversized bedrooms with huge walk-in closets and enjoy the space and storage today’s buyers are looking for. Conveniently located near major commuter routes, shopping, dining, and the future H-E-B, this home offers the lifestyle, location, and value you’ve been waiting for. This home can close before December 31, 2026.
Features & Amenities
Interior
-
Other Interior Features
Double Vanity, Kitchen Island, Open Floorplan, Vaulted Ceiling(s), Walk-In Closet(s), High Speed Internet
-
Total Bedrooms
5
-
Bathrooms
4
-
Basement YN
NO
-
Cooling YN
YES
-
Cooling
Attic Fan, Ceiling Fan(s), Central Air, Zoned
-
Heating YN
YES
-
Heating
Exhaust Fan, Central, Natural Gas, Zoned
-
Pet friendly
N/A
Exterior
-
Garage
Yes
-
Garage spaces
3
-
Construction Materials
Board & Batten Siding, Brick
-
Other Exterior Features
Rain Gutters
-
Parking
Garage, Garage Door Opener, Garage Faces Front, Tandem, Attached
-
Pool
No
-
Waterfront YN
NO
Area & Lot
-
Lot Features
Interior Lot, Landscaped, Other, Subdivided
-
Lot Size(acres)
0.1581
-
Lot Size(square feet)
6,885
-
Property Type
Residential
-
Property Sub Type
Single Family Residence
-
Architectural Style
Traditional
Price
-
Sales Price
$649,999
-
Financing Options
Cash, Conventional, FHA, VA Loan
-
Sq. Footage
3,405
-
Price/SqFt
$190
HOA
-
Association
YES
-
Association Fee
$1,600
-
Association Fee Frequency
Annually
-
Association Fee Includes
N/A
Property Resources
-
Horse Property
NO
School District
-
Elementary School
EP Rayzor
-
Middle School
Tom Harpool
-
High School
Guyer
Property Features
-
New Construction
YES
-
Foundation Details
Slab
-
Senior Community YN
NO
-
Sewer
Public Sewer
-
Tax Lot
26
-
Water Source
Public
Schedule a Showing
Showing scheduled successfully.
Mortgage calculator
Estimate your monthly mortgage payment, including the principal and interest, property taxes, and HOA. Adjust the values to generate a more accurate rate.
Your payment
Principal and Interest:
$
Property taxes:
$
HOA fees:
$
Total loan payment:
$
Total interest amount:
$
Location
County
Denton
Elementary School
EP Rayzor
Middle School
Tom Harpool
High School
Guyer
Listing Courtesy of CCB Realty Stanley, American Legend Homes
RealHub Information is provided exclusively for consumers' personal, non-commercial use, and it may not be used for any purpose other than to identify prospective properties consumers may be interested in purchasing. All information deemed reliable but not guaranteed and should be independently verified. All properties are subject to prior sale, change or withdrawal. RealHub website owner shall not be responsible for any typographical errors, misinformation, misprints and shall be held totally harmless.

AGENT
Joe Boston
Call Joe today to schedule a private showing.

* Listings on this website come from the FMLS IDX Compilation and may be held by brokerage firms other than the owner of this website. The listing brokerage is identified in any listing details. Information is deemed reliable but is not guaranteed. If you believe any FMLS listing contains material that infringes your copyrighted work please review our DMCA policy and learn how to submit a takedown request.© 2024 FMLS.
Related Properties

Denton
9901 Oak Glade Drive
4 Beds
3 Baths
2,599 Sq.Ft.
$582,751
MLS#: 21231583

Denton
3201 Emerald Trace Drive
5 Beds
3 Baths
3,780 Sq.Ft.
$639,990
MLS#: 21411746

Denton
3309 Creekhollow Court
5 Beds
4 Baths
3,430 Sq.Ft.
$609,990
MLS#: 21365253

Denton
3301 Creekhollow Court
4 Beds
3 Baths
2,454 Sq.Ft.
$529,990
MLS#: 21365204
Denton
9829 Oak Glade Drive
3 Beds
3 Baths
2,573 Sq.Ft.
$572,337
MLS#: 21233876

Denton
8201 Goldeneye Court
5 Beds
4 Baths
3,490 Sq.Ft.
$779,243
MLS#: 21428626

Denton
416 Sequoia
5 Beds
3 Baths
3,105 Sq.Ft.
$534,895
MLS#: 21381199

Denton
8721 Swallowtail Lane
4 Beds
4 Baths
3,080 Sq.Ft.
$714,900
MLS#: 21366972

Denton
12616 Copper Ore Way
2 Beds
2 Baths
1,928 Sq.Ft.
$595,000
MLS#: 21413591

Denton
3401 Marymount Drive
4 Beds
3 Baths
3,700 Sq.Ft.
$540,000
MLS#: 21359212
