
Mediterranean, Southwestern, Spanish, Traditional
947 Running Bay
Frisco, TX 75036
MLS#: 21360650
$1,749,000


Property
Beds
5
Full Baths
5
1/2 Baths
1
Year Built
2015
Sq.Footage
5,494
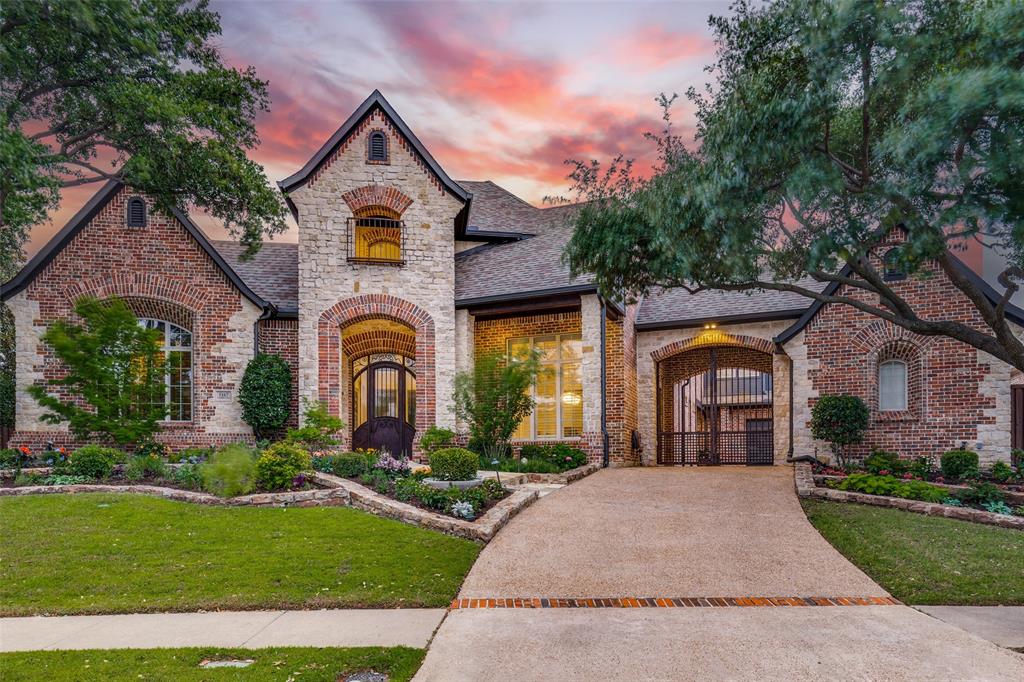
Experience luxury living in this exceptional Toll Brothers residence in prestigious Windrose at Phillips Creek Ranch, served by highly regarded Frisco ISD. Beautiful landscaping and a distinctive tile roof create impressive curb appeal, while the grand entry with a custom barrel-vaulted ceiling introduces expansive rooms, abundant natural light, stunning light wood flooring, and thoughtfully designed custom cabinetry and closet systems throughout. The dramatic two story office offers an inspiring workspace, complemented by an elegant formal dining room and versatile project room with custom built in cabinetry. The heart of the home features a chef-inspired kitchen with commercial-grade appliances, granite countertops, custom cabinetry, and a spacious butler’s pantry prep kitchen, opening to a grand living area with vaulted ceilings, wood beams, a gas fireplace, and oversized windows overlooking the pool and cabana. Two primary suites—one on each level—offer exceptional comfort, flexibility, and beautifully appointed custom closet systems. Upstairs also includes generously sized secondary ensuite bedrooms, a game room, and a true media room. The resort-style backyard is designed for unforgettable entertaining with a sparkling pool and spa, covered patio, outdoor kitchen, cabana, and custom outdoor living area with a fireplace. Ideally located within walking distance to the community center, fitness center, resort-style community pool, scenic walking trails, and an impressive array of neighborhood amenities, this home makes it easy to enjoy the sought-after Phillips Creek Ranch lifestyle. This remarkable residence offers luxurious finishes, impressive living spaces, exceptional storage, and an extraordinary indoor-outdoor lifestyle. Projector (in media room), washer, dryer and refrigerator in laundry room will be conveyed with the home.
Features & Amenities
Interior
-
Other Interior Features
Built-in Features, Chandelier, Double Vanity, Eat-in Kitchen, Granite Counters, Kitchen Island, Natural Woodwork, Open Floorplan, Pantry, Vaulted Ceiling(s), Walk-In Closet(s), High Speed Internet
-
Total Bedrooms
5
-
Bathrooms
5
-
1/2 Bathrooms
1
-
Basement YN
NO
-
Cooling YN
YES
-
Cooling
Ceiling Fan(s), Central Air
-
Fireplace YN
YES
-
Heating YN
YES
-
Heating
Natural Gas
-
Pet friendly
N/A
Exterior
-
Garage
Yes
-
Garage spaces
3
-
Construction Materials
Stucco
-
Other Exterior Features
Covered Courtyard, Rain Gutters, Outdoor Grill, Outdoor Kitchen
-
Parking
Converted Garage, Garage Door Opener, Garage Faces Front, Garage Faces Side, Kitchen Level, On Site, Attached
-
Patio and Porch Features
Covered
-
Pool
Yes
-
Pool Features
Cabana, In Ground, Outdoor Pool, Pool Sweep, Pool/Spa Combo, Private, Waterfall
-
Waterfront YN
NO
Area & Lot
-
Lot Features
Wooded
-
Lot Size(acres)
0.303
-
Lot Size(square feet)
13,198
-
Property Type
Residential
-
Property Sub Type
Single Family Residence
-
Architectural Style
Mediterranean, Southwestern, Spanish, Traditional
Price
-
Sales Price
$1,749,000
-
Tax Amount
$25,056
-
Sq. Footage
5,494
-
Price/SqFt
$318
HOA
-
Association
YES
-
Association Fee
$233
-
Association Fee Frequency
Monthly
-
Association Fee Includes
N/A
Property Resources
-
Horse Property
NO
School District
-
Elementary School
Nichols
-
Middle School
Pearson
-
High School
Reedy
Property Features
-
Foundation Details
Slab
-
Sewer
Public Sewer
-
Tax Lot
8
-
Water Source
Public
Schedule a Showing
Showing scheduled successfully.
Mortgage calculator
Estimate your monthly mortgage payment, including the principal and interest, property taxes, and HOA. Adjust the values to generate a more accurate rate.
Your payment
Principal and Interest:
$
Property taxes:
$
HOA fees:
$
Total loan payment:
$
Total interest amount:
$
Location
County
Denton
Elementary School
Nichols
Middle School
Pearson
High School
Reedy
Listing Courtesy of Johanna Graham , Berkshire HathawayHS PenFed TX
RealHub Information is provided exclusively for consumers' personal, non-commercial use, and it may not be used for any purpose other than to identify prospective properties consumers may be interested in purchasing. All information deemed reliable but not guaranteed and should be independently verified. All properties are subject to prior sale, change or withdrawal. RealHub website owner shall not be responsible for any typographical errors, misinformation, misprints and shall be held totally harmless.

AGENT
Joe Boston
Call Joe today to schedule a private showing.

* Listings on this website come from the FMLS IDX Compilation and may be held by brokerage firms other than the owner of this website. The listing brokerage is identified in any listing details. Information is deemed reliable but is not guaranteed. If you believe any FMLS listing contains material that infringes your copyrighted work please click here to review our DMCA policy and learn how to submit a takedown request.© 2024 FMLS.
Related Properties
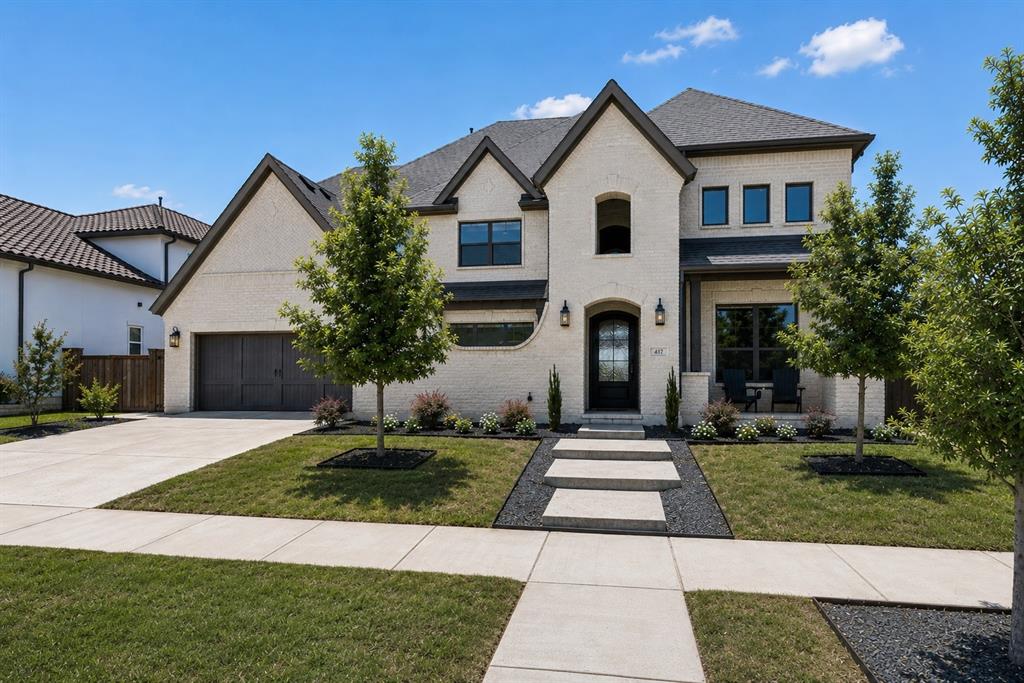
Frisco
417 Carlsbad Drive
4 Beds
4 Baths
4,623 Sq.Ft.
$1,890,000
MLS#: 21269137

Frisco
10104 Claiborne Lane
5 Beds
4 Baths
5,769 Sq.Ft.
$1,800,000
MLS#: 21335098
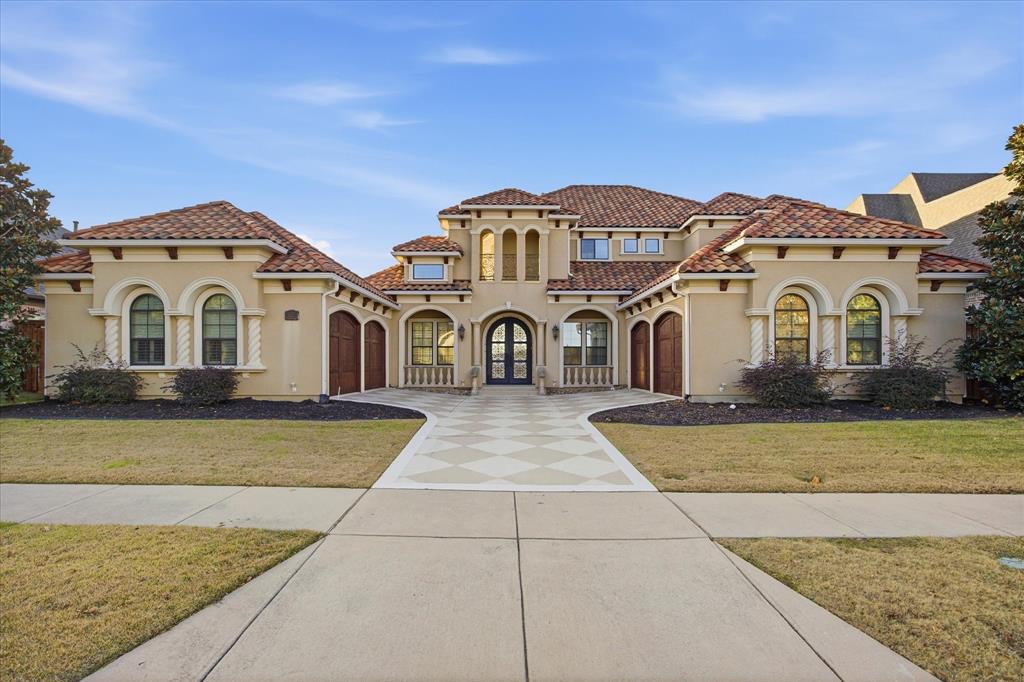
Frisco
4177 Roaring Fork Lane
4 Beds
4 Baths
5,000 Sq.Ft.
$1,549,000
MLS#: 21129280
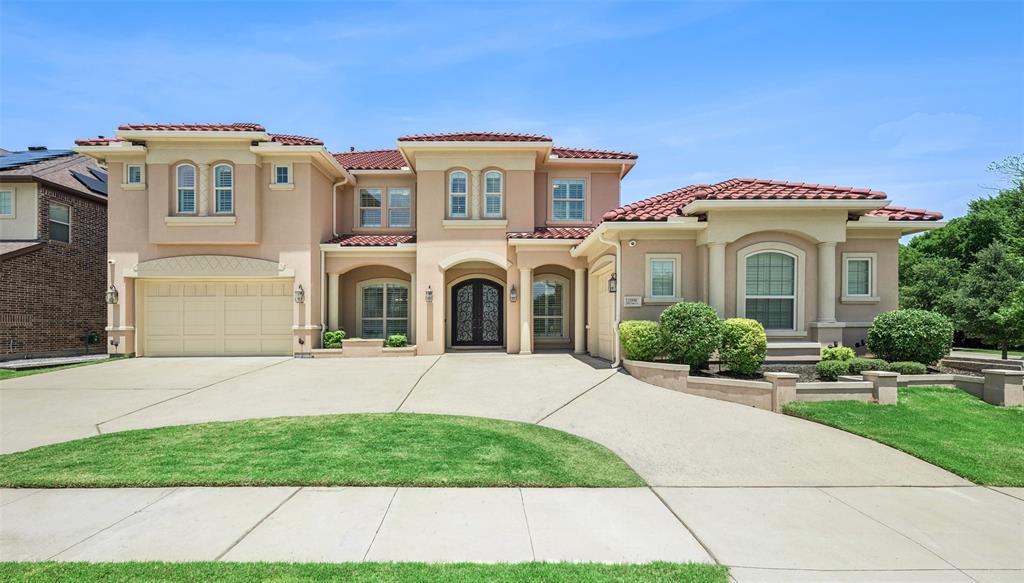
Frisco
13590 Tim Tam Circle
5 Beds
5 Baths
5,547 Sq.Ft.
$1,649,000
MLS#: 21288024

Frisco
5902 Shy Drive
5 Beds
4 Baths
5,198 Sq.Ft.
$1,595,000
MLS#: 21335148
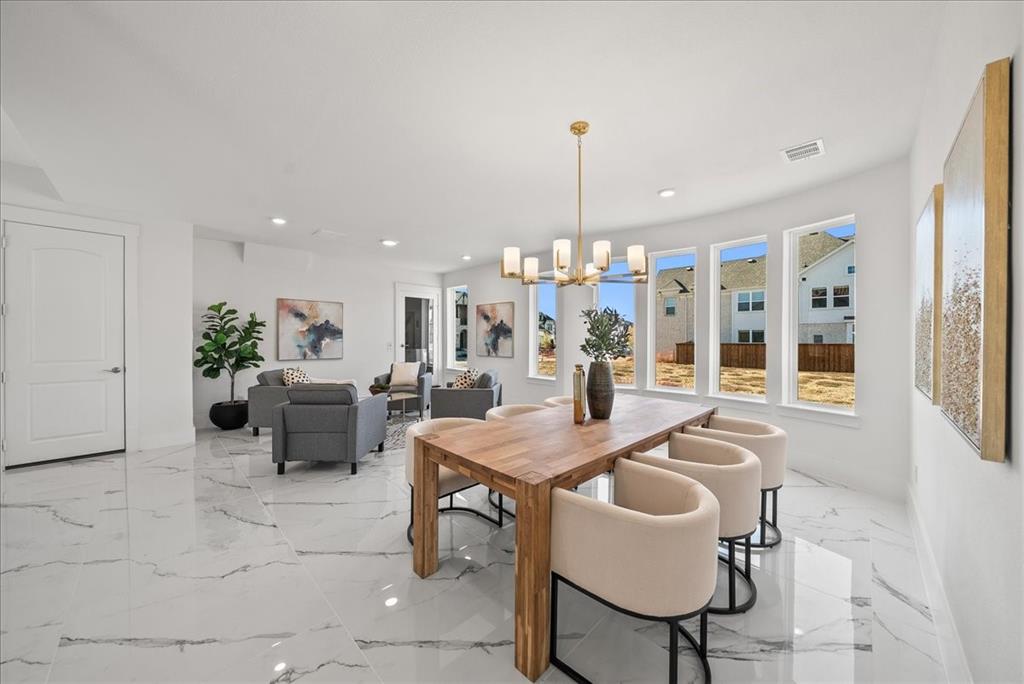
Frisco
2004 Trent Basin Drive
6 Beds
5 Baths
4,800 Sq.Ft.
$1,749,000
MLS#: 21129835
Frisco
5167 Lorraine Drive
5 Beds
4 Baths
6,283 Sq.Ft.
$1,895,000
MLS#: 21264496

Frisco
6481 Canyon Ranch Road
5 Beds
5 Baths
4,861 Sq.Ft.
$1,498,000
MLS#: 21317526

Frisco
2098 Hidalgo Lane
4 Beds
4 Baths
4,527 Sq.Ft.
$1,475,000
MLS#: 21306336
