Features & Amenities

Interior

  • Other Interior Features

    Eat-in Kitchen, Granite Counters, Open Floorplan, Pantry, Walk-In Closet(s)

  • Total Bedrooms

    1

  • Bathrooms

    2

  • Basement YN

    NO

  • Cooling YN

    YES

  • Cooling

    Ceiling Fan(s), Central Air, Electric

  • Heating YN

    YES

  • Heating

    Central, Electric

  • Pet friendly

    N/A

Exterior

  • Garage

    No

  • Construction Materials

    Other

  • Parking

    Additional Parking, Attached Carport, Gravel, On Site, Open, Workshop in Garage

  • Patio and Porch Features

    Covered

  • Pool

    No

Area & Lot

  • Lot Size(acres)

    4.5

  • Lot Size(square feet)

    196,020

  • Property Type

    Residential

  • Property Sub Type

    Single Family Residence

  • Architectural Style

    Traditional

Price

  • Sales Price

    $499,900

  • Tax Amount

    $3,177

  • Sq. Footage

    1,344

  • Price/SqFt

    $371

HOA

  • Association

    No

School District

  • Elementary School

    Valleyview

  • Middle School

    N/A

  • High School

    Valleyview

Property Features

  • Foundation Details

    Slab

  • Sewer

    Septic Tank

Schedule a Showing

Showing scheduled successfully.

<
>
IN PERSON
VIA CHAT

What is 3 + 4 ?


Change time

Mortgage calculator

Estimate your monthly mortgage payment, including the principal and interest, property taxes, and HOA. Adjust the values to generate a more accurate rate.

Your payment

Principal and Interest:

$

Property taxes:

$

HOA fees:

$

Total loan payment:

$

Total interest amount:

$

Location

County

Cooke

Elementary School

Valleyview

Middle School

High School

Valleyview

Listing Courtesy of Patsy Hacker, Fathom Realty, LLC

RealHub Information is provided exclusively for consumers' personal, non-commercial use, and it may not be used for any purpose other than to identify prospective properties consumers may be interested in purchasing. All information deemed reliable but not guaranteed and should be independently verified. All properties are subject to prior sale, change or withdrawal. RealHub website owner shall not be responsible for any typographical errors, misinformation, misprints and shall be held totally harmless.

Agent Joe Boston

AGENT

Joe Boston

Call Joe today to schedule a private showing.


* Listings on this website come from the FMLS IDX Compilation and may be held by brokerage firms other than the owner of this website. The listing brokerage is identified in any listing details. Information is deemed reliable but is not guaranteed. If you believe any FMLS listing contains material that infringes your copyrighted work please click here to review our DMCA policy and learn how to submit a takedown request.© 2024 FMLS.
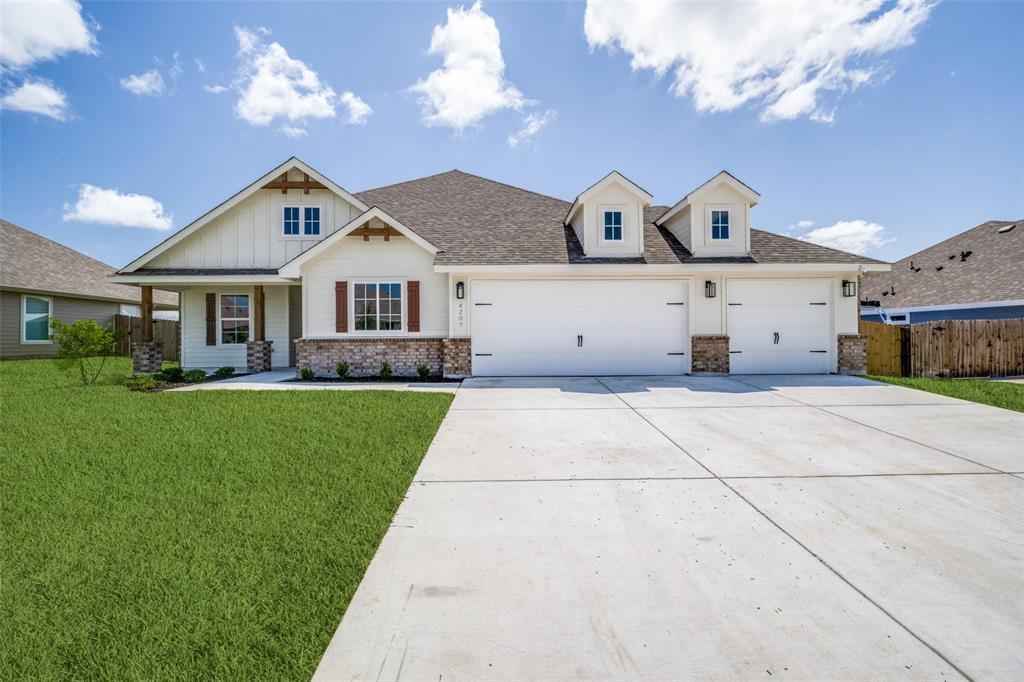
UNIQUE!  ONE OF A KIND PROPERTY!  MEMORABLY BEAUTIFUL!  This property would be great for a couple downsizing with the large shop for family parties!  The property would be great for a younger couple with the large yard and a shop for entertaining!! The property offers 4.5 acres, 1 bedroom and 2 baths with an Open floorplan, nice size Pantry and a large Utility room, nice front porch for sipping cool drinks, Pond in front of home for your animals, Beautiful trees and Hidden Buildings set off the road, The 30 by 40 shop offers everything!!It has a great kitchen and bathroom for all your fun and games time!

950 Prairie Grove Road

Message successfully sent.

What would you like to know?

What is 3 + 4 ?

I agree to receive email communication and understand I can unsubscribe at any time.

I agree to be contacted by Next Level Realty Group via call, email, and text for real estate services. To opt out, you can reply 'stop' at any time or reply 'help' for assistance. You can also click the unsubscribe link in the emails. Message and data rates may apply. Message frequency may vary. Privacy Policy

Related Properties

Welcome to the highly sought-after Clay Ranch community in Valley View! This beautifully designed Ultra Homes Estate Series home offers 3 bedrooms, 2 full bathrooms, a dedicated study, and 1839 square feet of thoughtfully crafted living space on a spacious, treed ½-acre lot. The open-concept floor plan features a stunning stone fireplace, decorative lighting, upgraded backsplash, and designer finishes throughout. The kitchen flows seamlessly into the living and dining areas, creating the perfect space for entertaining and everyday living. The private primary suite offers double vanities, a large walk-in tiled shower, and an oversized walk-in closet. Two additional bedrooms and a dedicated office provide flexibility for family, guests, or working from home. There is still time for buyers to make select interior selections and personalize finishes. Enjoy the tranquility of country living while remaining conveniently located near local amenities, schools, and major commuting routes.
#21300214

Valley View

200 Clay Ranch

3 Beds

2 Baths

1,839 Sq.Ft.

$439,000

MLS#: 21300214

Welcome to your country luxury retreat—an elevated lifestyle on a fully gated 1-acre property with limitless possibilities and no restrictions. This exquisite 3-bedroom, 2-bathroom home also features a dedicated office, a spacious walk-in pantry, and a large laundry room with abundant storage space.

Step inside to discover high-end finishes throughout, where every detail has been thoughtfully chosen—including premium door hardware and designer touches that feel truly one-of-a-kind. The kitchen shines with beautiful quartz countertops, while the bathrooms feature luxury porcelain tile carried elegantly up the walls for a spa-like ambiance.

Designed for modern comfort, the entire home is a smart home with Bluetooth-controlled music features, including in-ceiling fan audio—even in the bathrooms. Enjoy elevated convenience with high-end bidet toilets throughout the home.

Outside, the fully gated grounds offer privacy and room to create your dream setup—whether that means entertaining, gardening, building, or simply enjoying the open space.

You truly must come view this home in person—its beauty is even more impressive when you walk through it. Schedule your showing today!
#21336786

Valley View

3964 County Road 200

3 Beds

2 Baths

2,400 Sq.Ft.

$550,000

MLS#: 21336786

Welcome to The Birch-B by TGC Custom Homes, a thoughtfully designed new construction home situated on approximately one acre in Valley View, Texas. Offering approximately 2,338 square feet of living space, this beautiful home combines an open, functional floor plan with the extra space and privacy of country living. The heart of the home features a spacious open-concept living room, kitchen, and breakfast area, creating an inviting space for both everyday living and entertaining. The kitchen is centered around a large island and offers convenient access to the pantry and nearby mudroom. A separate study provides the perfect space for a home office, while the split-bedroom design gives the private primary suite separation from the secondary bedrooms. The floor plan features 4 bedrooms and 3 baths, along with generous storage throughout.
Outside, enjoy the expansive covered back patio with an outdoor fireplace, perfect for relaxing, entertaining, and enjoying Texas evenings. An impressive 3-car garage provides plenty of room for vehicles, storage, hobbies, or recreational equipment. Call today for a tour!
Located in desirable Valley View, this one-acre property offers room to breathe while still providing convenient access to I-35, Gainesville, Denton, and surrounding North Texas communities. Experience the craftsmanship of TGC Custom Homes and the space you’ve been looking for.
Photos shown are of a previously built TGC Custom Home and are for representation purposes only. Actual construction, colors, fixtures, features, selections, and finish-outs are subject to change and may vary from the home being offered.
#21354429

Valley View

147 CR 207

4 Beds

3 Baths

2,338 Sq.Ft.

$570,000

MLS#: 21354429

Price reduced
Do you want a home but think you can't afford the down payment and closing costs? Now it's possible. The seller is offering incentives toward the down payment and closing costs on this Beautiful like new home with 5 bedrooms and 3 full bathrooms with an excellent location on 1.13 acres. NO HOA, No known restrictions. The house comes with high ceilings,  ceiling fans in all the rooms, a huge custom kitchen with lots of cabinets, Exotic granite on all counter tops and bathrooms. A great pantry, eating peninsula, stove, dishwasher, and microwave are included. Huge dining  and living room to fit all the family. Fantastic master bathroom with frameless glass shower, double vanities and a big closet with plenty of space. LVP flooring , decorative lighting. Insulation for energy conservation  and slab foundation. For your peace of mind this house comes with 1 year of Home Warranty Service (Buyer's choice) Want more? With tons of space and freedom, the possibilities are endless - Build a workshop, park your RV or boat, bring your machinery and tools, or create the backyard oasis you've always wanted. Don't miss out on this fantastic opportunity to own this home. Detached garage with laundry, water and electricity. Only 15 minutes from Gainsville and 20 minutes from Denton. Schedule a showing today! Disclaimer: The House has been virtually staged for illustration purposes only. Incentives available for closing costs or to buy down interest rate, upon request. Just ask for them on your offer.
#21291154

Valley View

749 J L Drive

5 Beds

3 Baths

2,970 Sq.Ft.

$429,900

MLS#: 21291154

Price reduced
Ask us about our Trade In Trade Up program, we can buy your home! Nestled in the peaceful and private areas of Valley View, this beautiful 4-bedroom, 3-bathroom home sits on a spacious one-acre lot, offering the perfect blend of country living and convenience. Ideal for families or retirees seeking a quiet lifestyle, the property provides ample room both inside and out for relaxation, entertaining, or simply enjoying the serene surroundings. While the home offers the tranquility of rural life, it’s just a short 20-minute drive to nearby shopping centers via Highway 35, making daily errands and weekend outings easy and accessible. This property is the perfect retreat for those who want space, privacy, and comfort—without sacrificing access to modern amenities.
#21377114

Valley View

1030 County Road 200

4 Beds

3 Baths

2,499 Sq.Ft.

$469,900

MLS#: 21377114

Estimated November 2026 completion! Ask us about our Trade In Trade Up program, we can buy your home! 1+ Acre Homesite! Step into the Bluebonnet by Riverside Homebuilders and embrace a lifestyle of comfort and functionality. With 4 bedrooms and 3 bathrooms sprawled over 2,686 square feet, this single-story haven offers ample space for every member of the family. As you enter through the inviting porch, the airy foyer sets the tone for the home's open layout. The owner's retreat boasts a spacious walk-in closet and a spa-like bathroom, offering a sanctuary for relaxation. Convenience is paramount with the laundry situated just off the bedrooms, accompanied by a mud bench near the garage entrance. To embrace the beautiful DFW weather without having to leave your home, step outside to the generous covered patio—where endless possibilities for outdoor enjoyment await. Owner financing available.
#21363757

Valley View

240 Horizon Road

4 Beds

3 Baths

2,686 Sq.Ft.

$581,775

MLS#: 21363757

Estimated October 2026 completion! Ask us about our Trade In Trade Up program, we can buy your home! The Cibolo is a perfect example of how you can make a few adjustments to a floor plan to completely change the way it looks! We offer three options for the exterior—Craftsman, Farmhouse, and European—so you can choose your architectural preference. Inside, the 2,033-square-foot plan is designed with the busy family in mind. Keep all the main living concentrated in an open floor plan where walls don’t divide you. Whether you’re watching television in the large family room, entertaining in the dining room, or handling the kitchen duties, you can see everyone and everything. The kitchen’s center island functions like a hub. Sit down for a casual meal at the breakfast bar, sort the mail, catch up on the daily happenings, wash the dishes, or start prepping the next meal. Adjacent to the kitchen, you have the functional center of the home: mudroom and laundry. A hall bench and closet provide you with the organization you need to keep the clutter at bay. Your owner's suite is tucked away in the farthest corner of this single-level floor plan. Separated with a vestibule entrance, you have a private retreat. The owner's bath includes both a soaking tub and walk-in shower, plus dual vanities and a private water closet, so it’s very shareable. The other 2 secondary bedrooms of this split floor plan anchor the other side of the home where they share the second full bath. Both bedrooms are identically sized with plenty of space for anyone from a toddler to teen to another adult member of your household. The Cibolo also gives you the freedom of a flex room off the foyer. Convert it to the space you want to meet your needs.
#21311055

Valley View

150 Sunny Side Road

3 Beds

2 Baths

2,020 Sq.Ft.

$456,250

MLS#: 21311055

Price reduced
Ask us about our Trade In Trade Up program, we can buy your home! The Verbena floor plan features a modern, open-concept layout and the sought-after features today’s homeowners are searching for. With four bedrooms, three bathrooms, and a flex room, this plan boasts just over 2,400 square feet of functional living space. Upon entering the home off the front porch, you’re welcomed by an inviting foyer. Immediately to the left is a hallway with a bedroom, walk-in closet and full bathroom, as well as a linen closet. Across the foyer is a flex room, perfect for a home office, formal dining room or whatever need your family has for the space. Past the foyer is the family entry, with storage space and mud bench, which leads to the laundry room and two or three car attached garage. Through the entrance, the home opens up to a large family room with a stately fireplace. Adjacent to the family room is a gourmet kitchen, equipped with a walk-in pantry, ample counter space and an oversized island. Finishing off this open-concept living area is a dining space which overlooks the covered back patio. The remainder of this one-story floor plan is just off the living space. A hall leads to two bedrooms with walk-in closets, another linen closet and a shared full bathroom. The back corner of the home offers privacy for the owner’s suite, featuring a massive walk-in closet and bathroom with a dual-sink vanity, standalone soaking tub and glass-enclosed shower.
#21311087

Valley View

113 Sunny Side Road

4 Beds

3 Baths

2,499 Sq.Ft.

$499,900

MLS#: 21311087

Price reduced
Estimated March 2026 completion! Ask us about our Trade In Trade Up program, we can buy your home! The 4-bedroom Colorado 3 presents a creative yet sensible layout of the home’s 2,483 square feet of living space. Right from the front entrance, you can see the entire main living area. This open concept enhances the spacious feeling and makes it easy to have conversations no matter where you are—perfect for entertaining! The kitchen is a definite eye-catcher in the Colorado 3. We’ve incorporated a massive center island that doubles your counter space and provides comfortable seating for 4 people at the breakfast bar. You can also enjoy the view of the fireplace in the family room. If a formal dining room is on your new home wish list, check that off.
#21146790

Valley View

780 County Road 200

4 Beds

2 Baths

2,483 Sq.Ft.

$469,900

MLS#: 21146790

Price reduced
Ask us about our Trade In Trade Up program, we can buy your home! The Verbena floor plan features a modern, open-concept layout and the sought-after features today’s homeowners are searching for. With four bedrooms, three bathrooms, and a flex room, this plan boasts just over 2,400 square feet of functional living space. Upon entering the home off the front porch, you’re welcomed by an inviting foyer. Immediately to the left is a hallway with a bedroom, walk-in closet and full bathroom, as well as a linen closet. Across the foyer is a flex room, perfect for a home office, formal dining room or whatever need your family has for the space.
#21146390

Valley View

870 County Road 200

4 Beds

3 Baths

2,499 Sq.Ft.

$474,900

MLS#: 21146390

 - property

Send a message

Message successfully sent.

Your message

What is 3 + 4 ?

Reason for contacting?

I agree to receive email communication and understand I can unsubscribe at any time.

I agree to be contacted by Next Level Realty Group via call, email, and text for real estate services. To opt out, you can reply 'stop' at any time or reply 'help' for assistance. You can also click the unsubscribe link in the emails. Message and data rates may apply. Message frequency may vary. Privacy Policy

Sign Out

Virtual Assistant

Would you like to take the next step with this property? We can help you schedule a showing or virtual tour, or send you more details.

Yes, I would like more information.

Thank You for Your Reply, One of Our Agents will contact you as soon as possible

No, maybe later.

Thank you, you can always contact me via email, phone number or through the contact form.

Realhub AI

Lucy - Your AI-Powered Realtor

Update Your Temporary Password

Personalize your search

Enter your email and we'll notify you immediately when new listings match what you're looking for.

or enter email address

Already have an account ? Login here

Continue your home search

I agree to receive communications and understand I can unsubscribe at any time.

I agree to be contacted by Next Level Realty Group via call, email, and text for real estate services. To opt out, you can reply 'stop' at any time or reply 'help' for assistance. You can also click the unsubscribe link in the emails. Message and data rates may apply. Message frequency may vary. Privacy Policy

Already have an account ? Login here

We use cookies

We use cookies primarily for analytics to enhance your experience. By accepting, you agree to our use of these cookies. You can manage your preferences or learn more about our cookies policy.