
Property
Beds
4
Full Baths
5
1/2 Baths
1
Year Built
2000
Sq.Footage
6,017
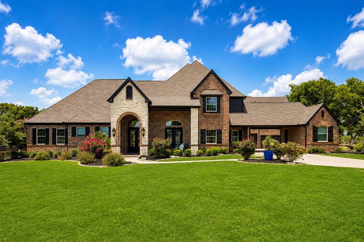
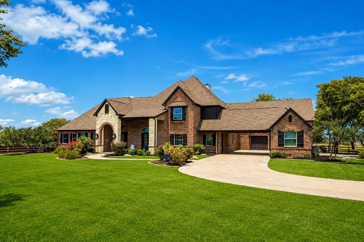
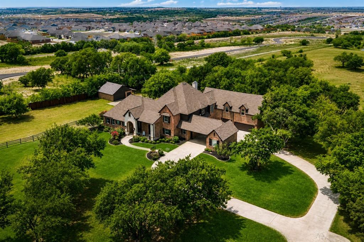
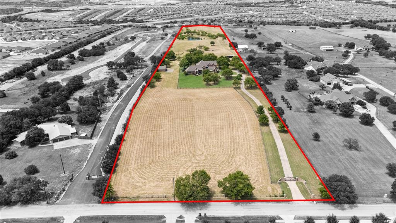
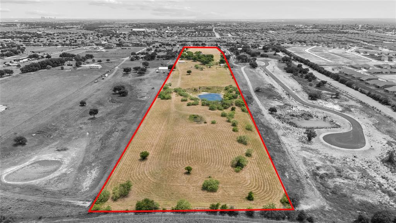
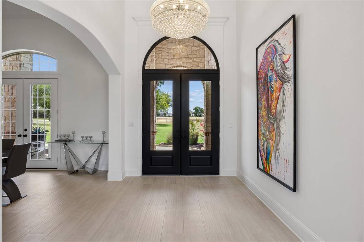
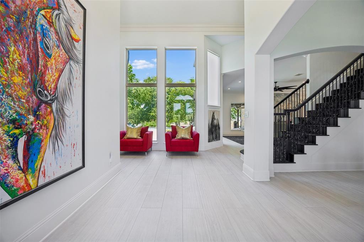
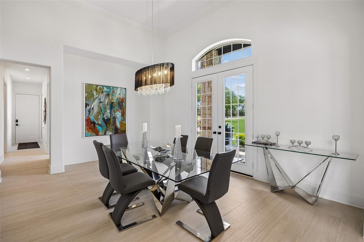
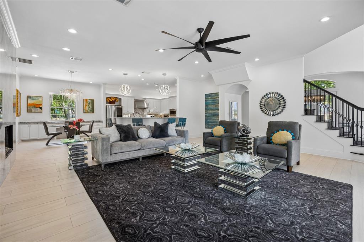
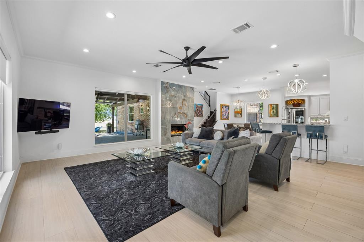
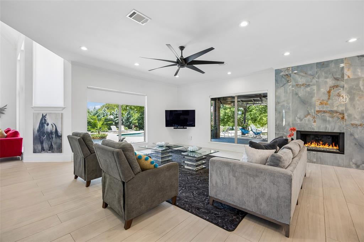
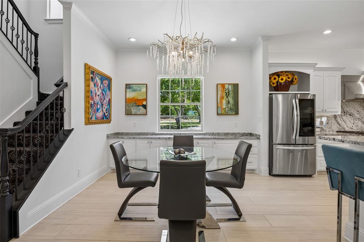
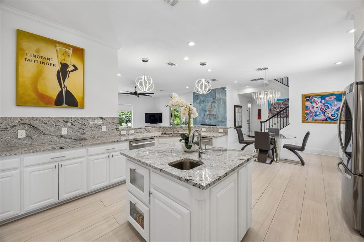
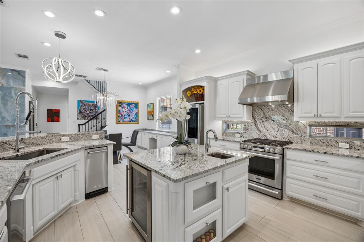
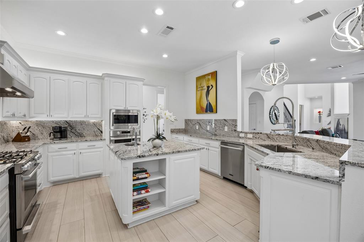
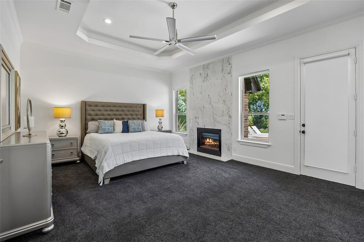
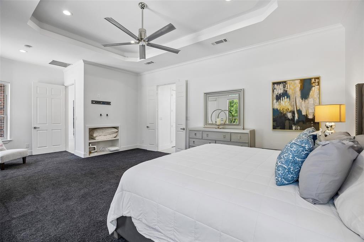
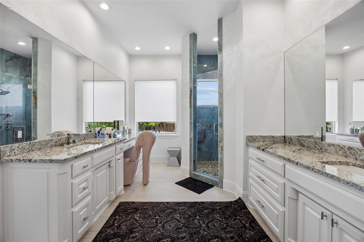
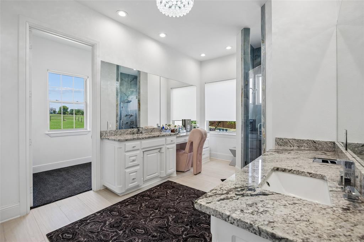
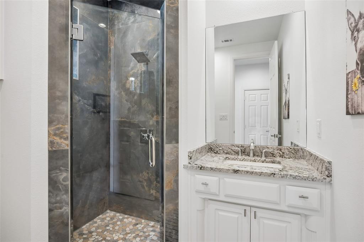
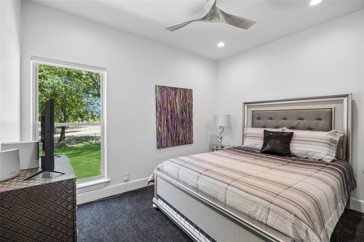
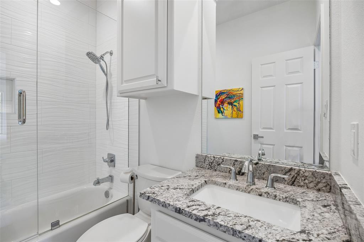
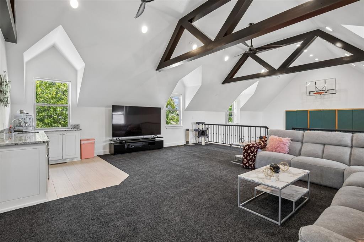
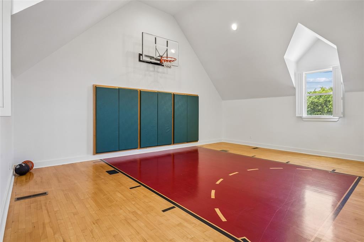
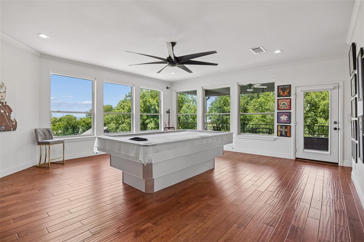
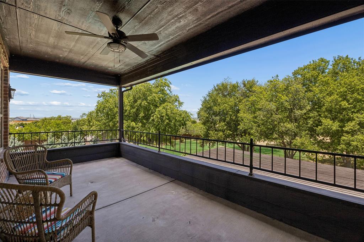
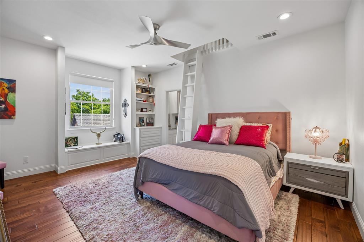
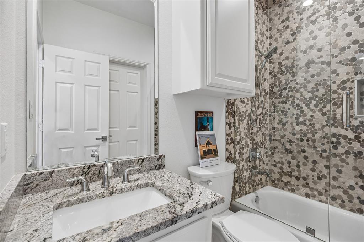
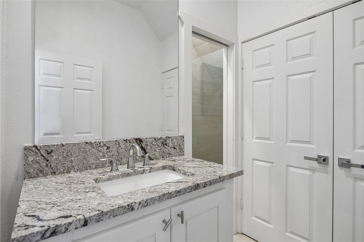
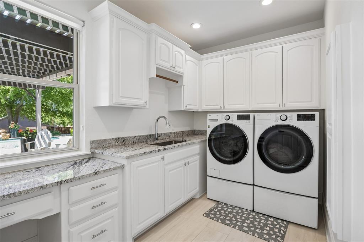
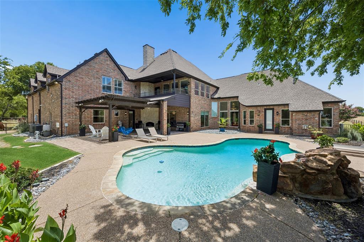
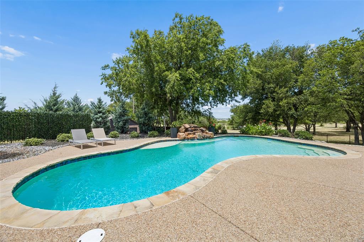
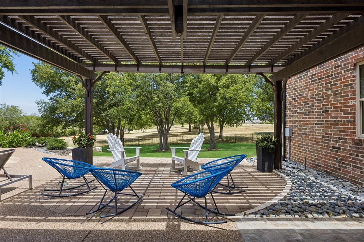
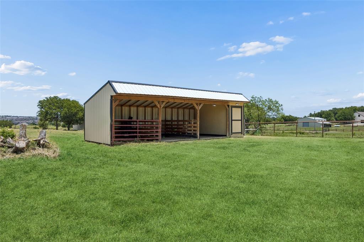
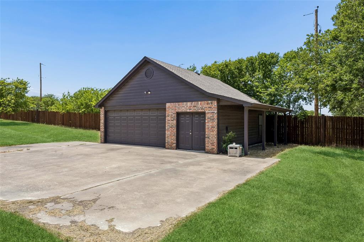
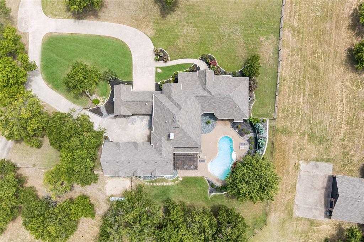
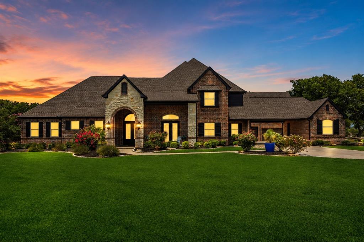
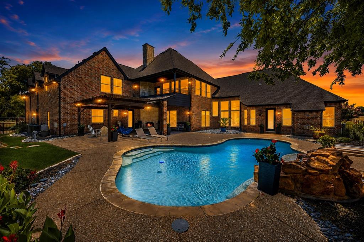
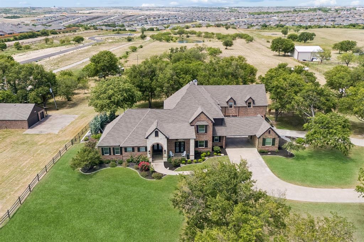
Nestled on nearly **20 picturesque ag-exempt acres** just minutes from Eagle Mountain Lake, this exceptional gated estate offers the perfect blend of luxury, privacy, and country living with city convenience. Completely taken back to the studs and extensively renovated in late 2022, this custom residence showcases timeless design, premium finishes, and exceptional craftsmanship throughout. A grand foyer welcomes you into an open floor plan highlighted by soaring ceilings, dramatic floor-to-ceiling windows with remote shades, designer lighting, and peaceful views. The chef's kitchen features custom cabinetry, granite countertops, a large island with prep sink, walk-in pantry, breakfast bar, and premium stainless steel appliances. The main level offers a luxurious primary suite with fireplace, spa-inspired bath, dual vanities, a versatile bonus room, a private guest suite, and a laundry room. Upstairs you'll find two additional en-suite bedrooms, a second laundry room, a spacious game room with wet bar, and a one-of-a-kind indoor basketball court opening to a covered balcony. Designed for entertaining, the resort-style backyard features a sparkling pool with waterfall, covered outdoor living area, and fireplace overlooking the scenic acreage. Ideal for equestrian enthusiasts, hobbyists, or car collectors, the property includes **8-car covered parking**, epoxy-finished main garages, a detached workshop, a 3-stall loafing shed, equipment barn, and a private tank. With **no HOA**, the ag-exempt acreage offers endless possibilities for horses, livestock, recreation, or simply enjoying wide-open space. Additional improvements include fresh exterior paint, new gutters, updated electrical and plumbing, a refreshed well system, cleaned HVAC ductwork, and a Wi-Fi irrigation controller. Rarely does a property combine a like-new luxury residence, nearly 20 beautiful acres, and an outstanding Fort Worth location into one extraordinary opportunity.
Features & Amenities
Interior
-
Other Interior Features
Built-in Features, Cathedral Ceiling(s), Chandelier, Eat-in Kitchen, Granite Counters, Kitchen Island, Open Floorplan, Pantry, Vaulted Ceiling(s), Walk-In Closet(s), Wet Bar
-
Total Bedrooms
4
-
Bathrooms
5
-
1/2 Bathrooms
1
-
Basement YN
NO
-
Cooling YN
YES
-
Cooling
Ceiling Fan(s), Central Air, Electric, Multi Units, Zoned
-
Fireplace YN
YES
-
Heating YN
YES
-
Heating
Exhaust Fan, Central, Electric, Fireplace(s), Natural Gas, Zoned
-
Pet friendly
N/A
Exterior
-
Garage
Yes
-
Garage spaces
6
-
Construction Materials
Brick
-
Other Exterior Features
Balcony, Rain Gutters, Private Entrance, Storage
-
Parking
Additional Parking, Attached Carport, Covered, Driveway, Garage, Garage Door Opener, Gated, Oversized, Storage, Workshop in Garage, Attached
-
Patio and Porch Features
Covered, Front Porch, Patio, Rear Porch
-
Pool
Yes
-
Pool Features
Gunite, In Ground, Outdoor Pool
-
Waterfront YN
NO
Area & Lot
-
Lot Features
Level, Interior Lot, Landscaped, Many Trees, Pasture
-
Lot Size(acres)
19.78
-
Lot Size(square feet)
861,616
-
Property Type
Residential
-
Property Sub Type
Single Family Residence
-
Architectural Style
Traditional
Price
-
Sales Price
$2,795,000
-
Tax Amount
$18
-
Sq. Footage
6,017
-
Price/SqFt
$464
HOA
-
Association
No
Property Resources
-
Horse Property
YES
School District
-
Elementary School
Lake Pointe
-
Middle School
Wayside
-
High School
Boswell
Property Features
-
Foundation Details
Slab
-
Senior Community YN
NO
-
Sewer
Septic Tank
Schedule a Showing
Showing scheduled successfully.
Mortgage calculator
Estimate your monthly mortgage payment, including the principal and interest, property taxes, and HOA. Adjust the values to generate a more accurate rate.
Your payment
Principal and Interest:
$
Property taxes:
$
HOA fees:
$
Total loan payment:
$
Total interest amount:
$
Location
County
Tarrant
Elementary School
Lake Pointe
Middle School
Wayside
High School
Boswell
Listing Courtesy of Robert Tyson , Compass RE Texas, LLC
RealHub Information is provided exclusively for consumers' personal, non-commercial use, and it may not be used for any purpose other than to identify prospective properties consumers may be interested in purchasing. All information deemed reliable but not guaranteed and should be independently verified. All properties are subject to prior sale, change or withdrawal. RealHub website owner shall not be responsible for any typographical errors, misinformation, misprints and shall be held totally harmless.

AGENT
Joe Boston
Call Joe today to schedule a private showing.

* Listings on this website come from the FMLS IDX Compilation and may be held by brokerage firms other than the owner of this website. The listing brokerage is identified in any listing details. Information is deemed reliable but is not guaranteed. If you believe any FMLS listing contains material that infringes your copyrighted work please click here to review our DMCA policy and learn how to submit a takedown request.© 2024 FMLS.
Related Properties
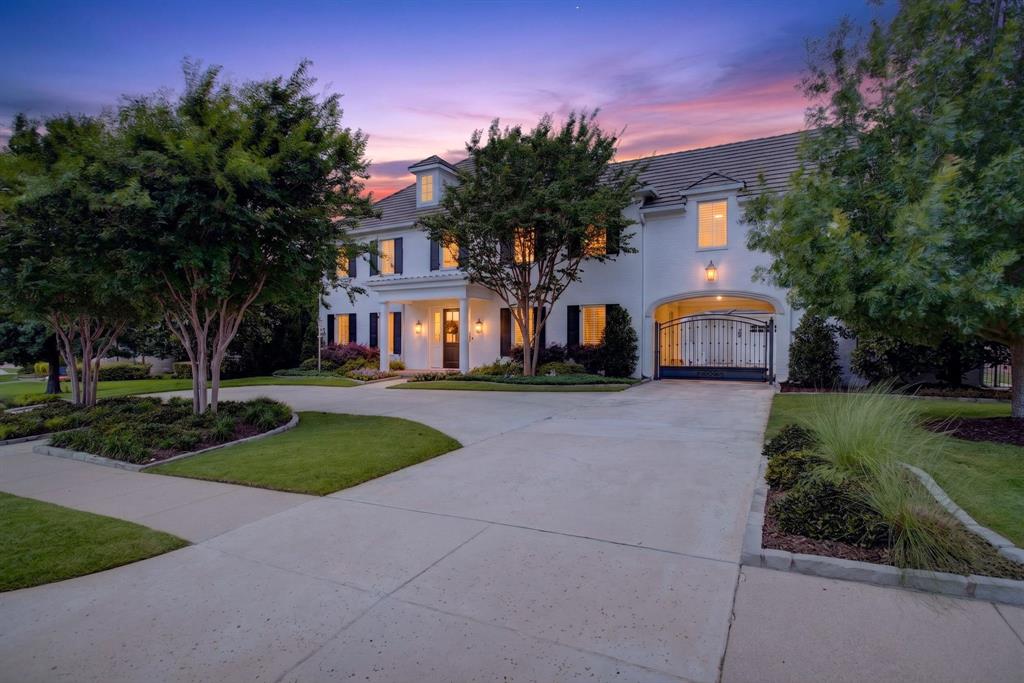
Fort Worth
4668 Saint Benet Court
4 Beds
4 Baths
5,327 Sq.Ft.
$2,495,000
MLS#: 21297814
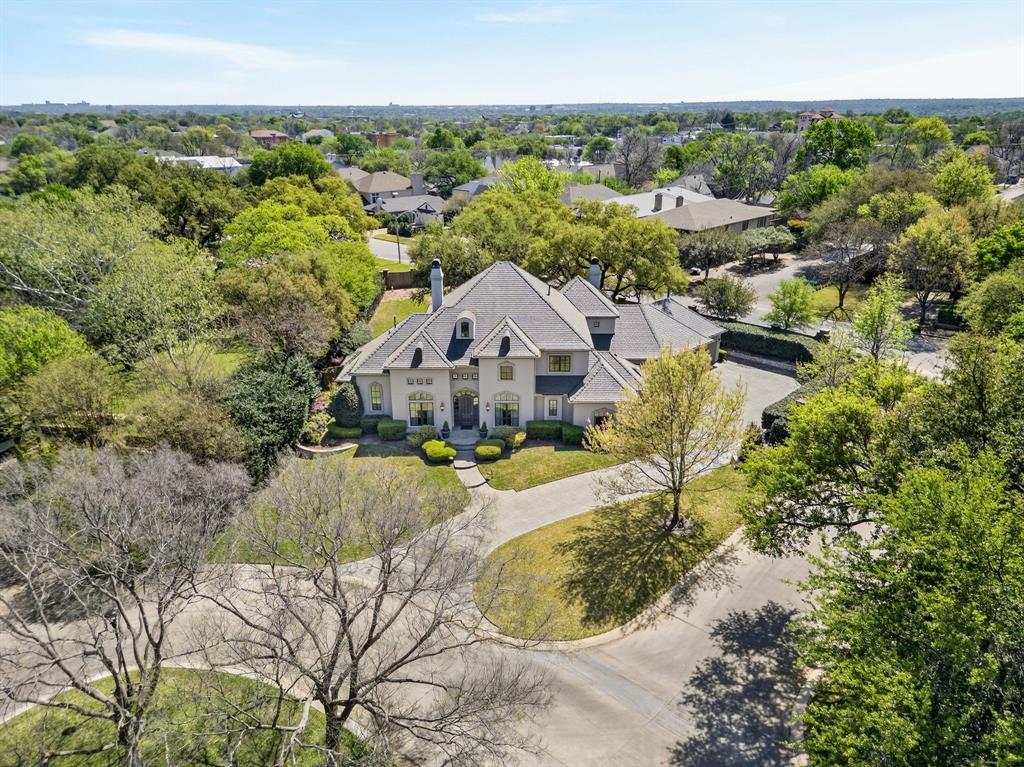
Fort Worth
2125 Bradford Park
4 Beds
4 Baths
4,072 Sq.Ft.
$2,690,000
MLS#: 21245949
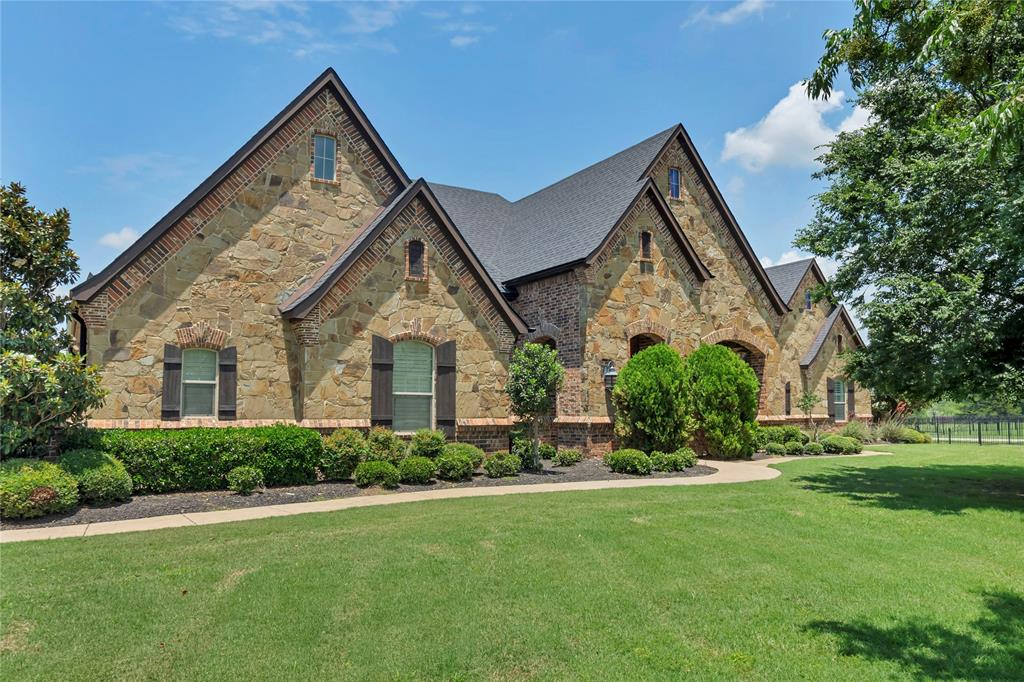
Fort Worth
6412 Preferred Drive
6 Beds
4 Baths
4,759 Sq.Ft.
$2,250,000
MLS#: 21292163
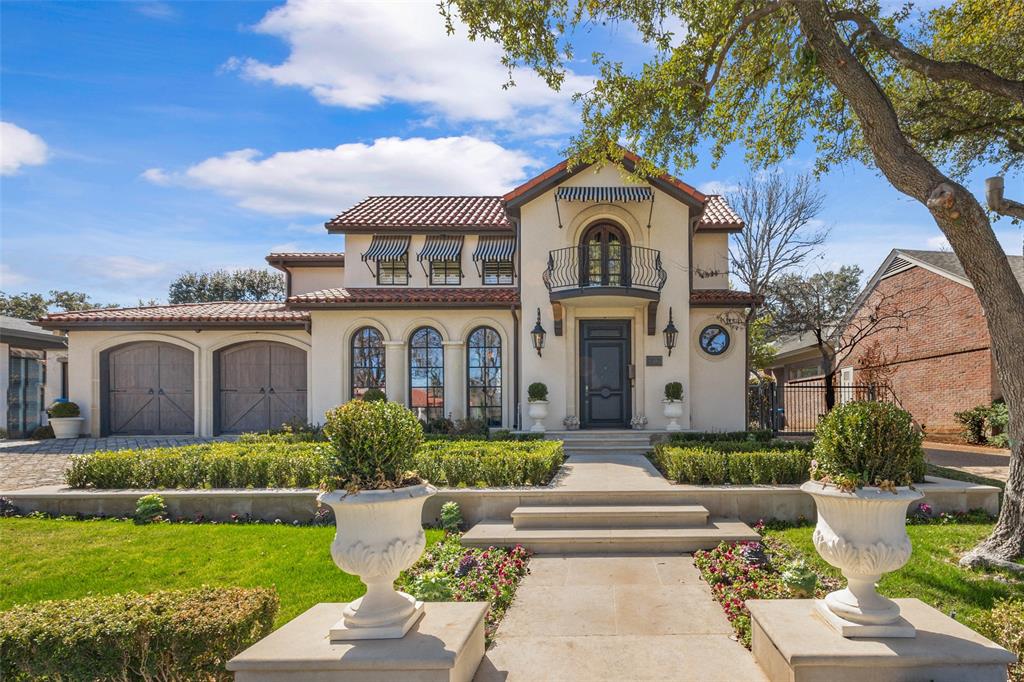
Fort Worth
3717 Monticello Drive
5 Beds
4 Baths
4,732 Sq.Ft.
$2,650,000
MLS#: 21182744
Fort Worth
5309 Quail Run Street
3 Beds
3 Baths
3,205 Sq.Ft.
$2,795,000
MLS#: 21277826
Fort Worth
8849 Random Road
5 Beds
5 Baths
5,268 Sq.Ft.
$2,300,000
MLS#: 21291644
Fort Worth
15101 White Settlement Road
4 Beds
4 Baths
3,718 Sq.Ft.
$2,250,000
MLS#: 21297695
Fort Worth
6705 Saucon Valley Drive
4 Beds
4 Baths
5,493 Sq.Ft.
$3,250,000
MLS#: 21324685
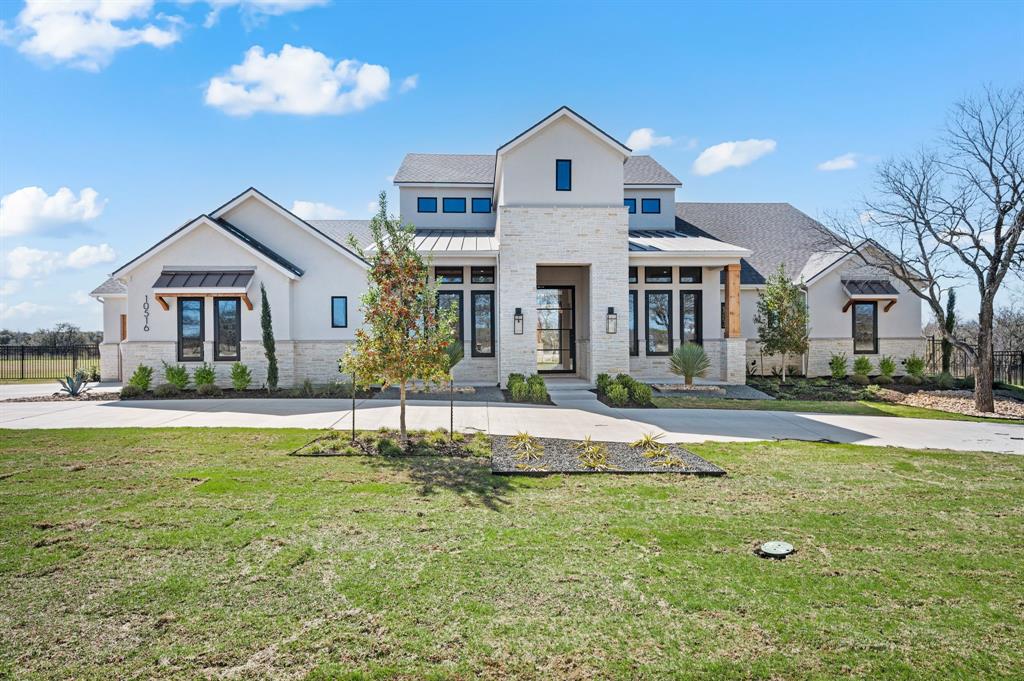
Fort Worth
10516 Fleming Pointe Drive
5 Beds
6 Baths
5,235 Sq.Ft.
$2,650,000
MLS#: 21225832
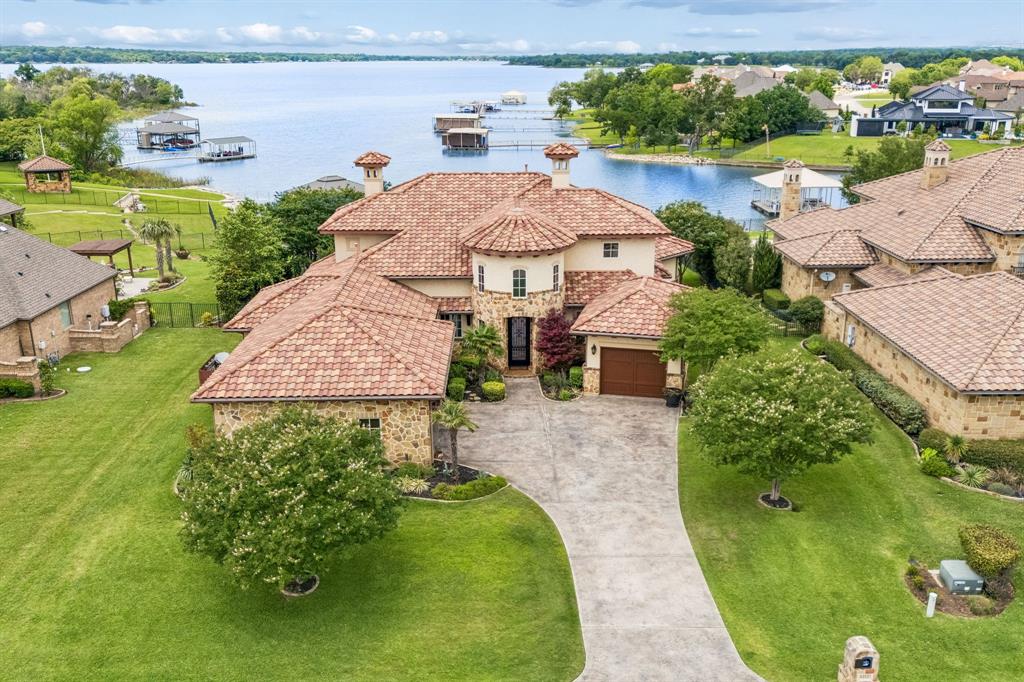
Fort Worth
6212 Lakeside Drive
5 Beds
4 Baths
4,335 Sq.Ft.
$2,575,000
MLS#: 21259777
