Features & Amenities

Interior

  • Other Interior Features

    Cathedral Ceiling(s), Chandelier, Double Vanity, Eat-in Kitchen, Granite Counters, Kitchen Island, Open Floorplan, Vaulted Ceiling(s), Walk-In Closet(s), Wet Bar, High Speed Internet, Smart Home

  • Total Bedrooms

    6

  • Bathrooms

    6

  • 1/2 Bathrooms

    1

  • Basement YN

    NO

  • Cooling YN

    YES

  • Cooling

    Ceiling Fan(s), Central Air, Electric

  • Fireplace YN

    YES

  • Heating YN

    YES

  • Heating

    Central, Natural Gas

  • Pet friendly

    N/A

Exterior

  • Garage

    Yes

  • Garage spaces

    5

  • Construction Materials

    Brick

  • Other Exterior Features

    Fire Pit, Lighting, Outdoor Grill

  • Parking

    Additional Parking, Electric Vehicle Charging Station(s), Garage Door Opener, Garage Faces Side, Inside Entrance, Oversized, Attached

  • Patio and Porch Features

    Covered, Deck, Patio

  • Pool

    Yes

  • Pool Features

    Fenced, Gunite, Heated, In Ground

  • Waterfront YN

    NO

Area & Lot

  • Lot Features

    Cul-De-Sac, Few Trees, Landscaped, Subdivided

  • Lot Size(acres)

    2.01

  • Lot Size(square feet)

    87,555

  • Property Type

    Residential

  • Property Sub Type

    Single Family Residence

  • Architectural Style

    Traditional

Price

  • Sales Price

    $2,200,000

  • Tax Amount

    $34,260

  • Financing Options

    Cash, Conventional

  • Sq. Footage

    6,669

  • Price/SqFt

    $329

HOA

  • Association

    YES

  • Association Fee

    $300

  • Association Fee Frequency

    Annually

  • Association Fee Includes

    N/A

School District

  • Elementary School

    Hart

  • Middle School

    Willow Springs

  • High School

    Lovejoy

Property Features

  • Accessibility Features

    Customized Wheelchair Accessible

  • Foundation Details

    Slab

  • Sewer

    Septic Tank

Schedule a Showing

Showing scheduled successfully.

<
>
IN PERSON
VIA CHAT

What is 3 + 4 ?


Mortgage calculator

Estimate your monthly mortgage payment, including the principal and interest, property taxes, and HOA. Adjust the values to generate a more accurate rate.

Your payment

Principal and Interest:

$

Property taxes:

$

HOA fees:

$

Total loan payment:

$

Total interest amount:

$

Location

County

Collin

Elementary School

Hart

Middle School

Willow Springs

High School

Lovejoy

Listing Courtesy of Ashley Parks, Matlock Real Estate Group

RealHub Information is provided exclusively for consumers' personal, non-commercial use, and it may not be used for any purpose other than to identify prospective properties consumers may be interested in purchasing. All information deemed reliable but not guaranteed and should be independently verified. All properties are subject to prior sale, change or withdrawal. RealHub website owner shall not be responsible for any typographical errors, misinformation, misprints and shall be held totally harmless.

Agent Joe Boston

AGENT

Joe Boston

Call Joe today to schedule a private showing.


* Listings on this website come from the FMLS IDX Compilation and may be held by brokerage firms other than the owner of this website. The listing brokerage is identified in any listing details. Information is deemed reliable but is not guaranteed. If you believe any FMLS listing contains material that infringes your copyrighted work please review our DMCA policy and learn how to submit a takedown request.© 2024 FMLS.
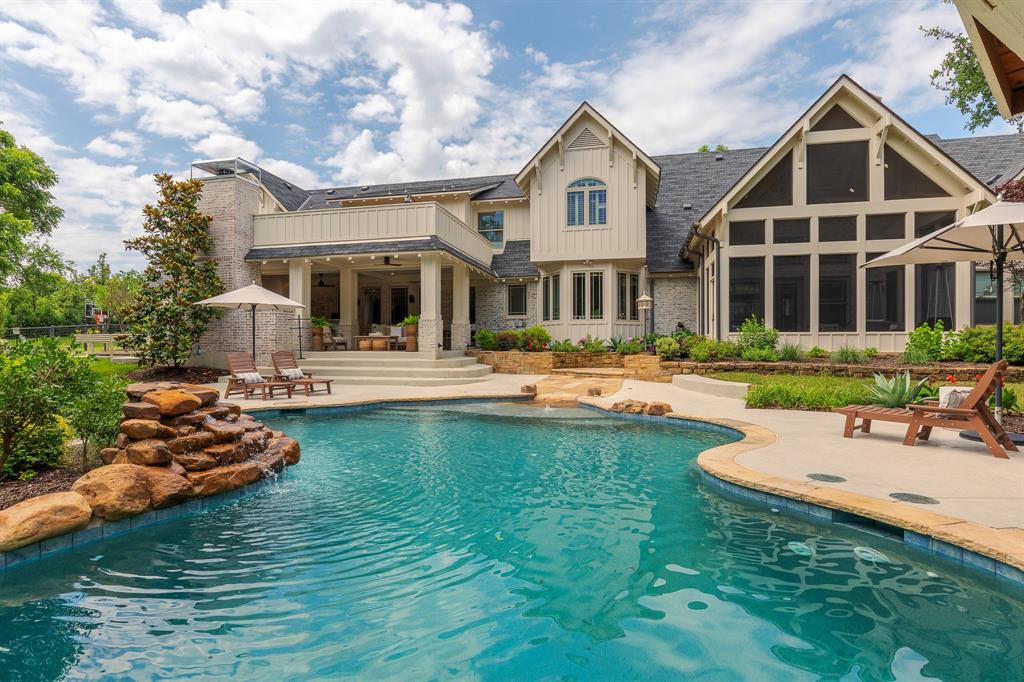
Welcome to this exquisite single story estate nestled on a sprawling 2 acre lot in Lovejoy ISD. This luxurious property boasts 6 bedrooms, 7 baths offering unparalleled comfort and privacy for residents and guests alike. Upon entering double iron doors, you'll be greeted by a meticulously designed residence featuring spacious dining, office, living and media, high ceilings and abundant natural light. The heart of the home is the gourmet kitchen, w top of the line appliances perfect for the culinary enthusiast. The expansive yard invites endless possibilities for recreation and relaxation. A sparkling pool, oversized gas firepit and outdoor kitchen makes an ideal setting for al fresco dining and social gatherings. A private entry 2121SF guest home w separate garage includes kitchen w large island along w seating areas, shuffleboard and full bath.The perfect space to relax, play games or entertain. Upstairs is a large living, bedroom w full bath. Experience luxury living under the stars.

961 Belmont Court

Message successfully sent.

What would you like to know?

What is 3 + 4 ?

I agree to receive email communication and understand I can unsubscribe at any time.

I agree to be contacted by Next Level Realty Group via call, email, and text for real estate services. To opt out, you can reply 'stop' at any time or reply 'help' for assistance. You can also click the unsubscribe link in the emails. Message and data rates may apply. Message frequency may vary. Privacy Policy

Related Properties

Welcome to 1860 Mary Lee Lane, a private estate that has been masterfully redesigned on over 2 wooded acres, this 6-bedroom, 5-bathroom residence offers an unparalleled lifestyle of comfort and sophisticated entertaining. Step inside to discover a magnificent open-concept living space crowned with vaulted, wood-beamed ceilings and anchored by a beautiful brick fireplace. Rich hardwood floors, laid in a stunning herringbone pattern in the kitchen, connect the living, dining, and kitchen areas. The primary kitchen is a chef's dream, completely remodeled with designer finishes, including custom cabinetry, high-end marble countertops, a professional-grade gas range, and a sprawling central island perfect for gatherings. The serene main-floor primary suite boasts a spacious bedroom and a luxurious, spa-inspired bathroom with a freestanding soaking tub, a large walk-in glass shower, and elegant modern fixtures.  This home offers incredible versatility with  multiple spacious secondary bedrooms,  updated baths, and a light-filled sunroom. A complete upstairs guest suite functions as a private apartment with its own living area, kitchen, access to a massive rooftop sun deck and private staircase. The entire outdoor space has been restructured into a private resort. An expansive covered patio features a full summer kitchen, bar seating, and a cozy brick fireplace. Beyond the patio, a pristine, freeform pool and spa are complemented by a separate poolside cabana with its own kitchen and dining area, perfect for hosting large gatherings.  Mature trees, professional landscaping, and a sprawling lawn create a sense of total privacy and tranquility.
This is more than a home—it's a private, luxury resort you can enjoy every day, all within the acclaimed Lovejoy ISD.
#21274843

Lucas

1860 Mary Lee Lane

6 Beds

5 Baths

5,399 Sq.Ft.

$2,500,000

MLS#: 21274843

Set on two elevated acres in Lucas backing to Corps of Engineers land, with Lake Lavon beyond, this 4,667 sq ft one-bedroom residence was built over more than five years at a reported cost above $10M. Construction runs heavier than the silhouette suggests: 2x6 framing on piers drilled through chalk to a commercial-grade foundation, steel panels finished in automotive-grade powder coat, and curved metal roofs that rise to a folded metal prow. Past the steel gate, a long white wall with a single rectangular opening frames the gravel motor court. Inside, walls curve rather than corner, a continuous LED ribbon traces the ceilings, and a glass vacuum-tube elevator rises beside the floating spiral stair at the entry; a second, conventional elevator sits beside the main stair. Floor-to-ceiling windows open the living space to the trees. The kitchen runs one long line of flat-front cabinetry with custom-designed pulls, integrated Sub-Zero refrigeration, JennAir wall oven and a curved island, with a round pantry of cylindrical storage behind it. The primary suite wraps a curved wall, opens to walled upper-level terraces, and holds a freeform soaking tub, floating vanity, backlit mirror, glowing display column and wall-hung fixtures. A dressing room of full-height cabinetry, a curved built-in office, a listening room with built-in seating and a long corridor of storage cabinets carry the same discipline. Systems match the build: zoned geothermal HVAC with iPad control, whole-house lighting from a single panel, motorized shades, pocket doors, a propane backup generator, and a detached, fully climate-controlled 1,610 sq ft basement garage behind a swinging stainless steel door, engineered to carry a semi overhead. LED eave lighting at night and room on the site for a future wing. All located within the prestigious Lovejoy ISD.
#21364156

Lucas

1650 Brockdale Park

1 Beds

1 Baths

4,667 Sq.Ft.

$1,995,000

MLS#: 21364156
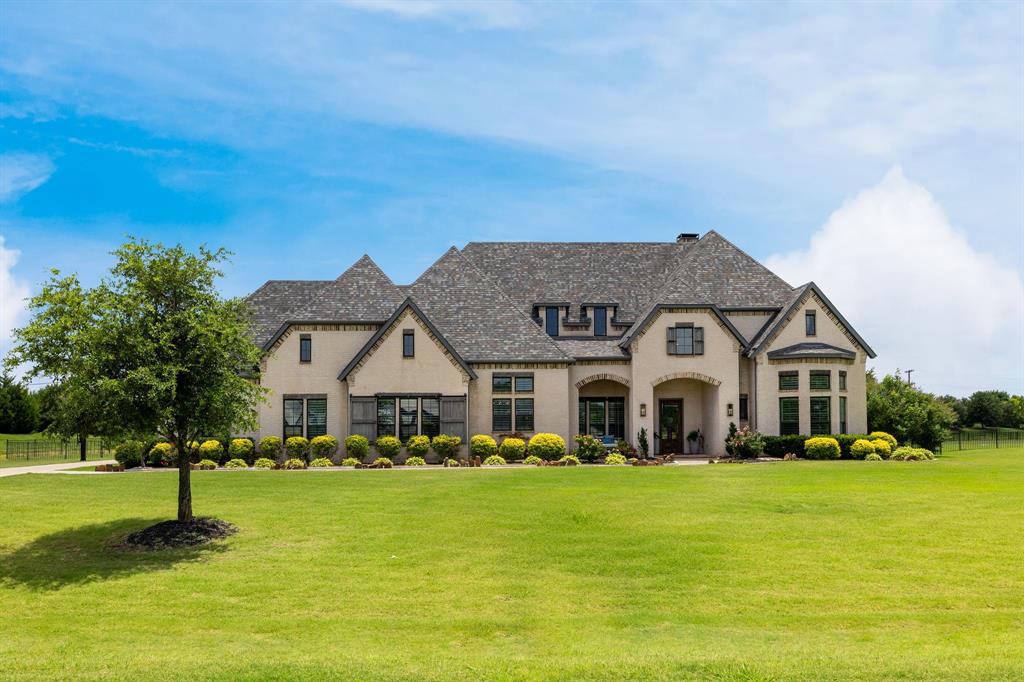
Experience the perfect blend of luxury, privacy, and resort-style living in this stunning custom estate nestled on approximately 2 acres in one of Lucas’ most sought-after communities and within the highly acclaimed Lovejoy ISD.

Designed for both grand entertaining and everyday comfort, this exceptional home showcases soaring ceilings, exposed wood beams, rich white oak hardwood floors, designer finishes, and expansive living spaces filled with natural light. The open-concept floor plan seamlessly connects the chef’s kitchen, dining spaces, and family room, creating an inviting atmosphere for gatherings. Thoughtfully designed flex spaces offer endless possibilities.

The luxurious primary suite serves as a private retreat, offering a peaceful escape with spacious accommodations and spa-inspired comfort. Every detail throughout the home reflects timeless craftsmanship and custom design.

Step through the 20 feet wide panoramic sliding doors that open to the outside living spaces and discover what truly sets this property apart. The resort-style backyard was designed to create unforgettable memories, featuring a stunning pool and spa, expansive travertine decking, beautifully landscaped grounds, outdoor fireplace, and multiple spaces for entertaining. Whether hosting summer pool parties or enjoying quiet evenings beneath breathtaking Texas sunsets.

The seamless indoor-outdoor flow allows the backyard views to become part of the home’s daily experience, creating a private retreat that feels worlds away while remaining just minutes from Allen, Fairview, McKinney, premier shopping, dining, entertainment, and major commuter routes.

With over 5,100 square feet of thoughtfully designed living space and one of the most impressive outdoor living environments in Lucas, offering more than a home—it offers a lifestyle.
A rare opportunity to own a private luxury retreat where every day feels like a vacation and every sunset feels like a celebration.
#21301399

Lucas

515 Mark Drive

5 Beds

5 Baths

5,155 Sq.Ft.

$2,390,000

MLS#: 21301399

Price reduced
There is a version of life that feels like a vacation every day, and 1545 Sara Cove in Lucas brings it to life. Set on a beautifully sized 2.65-acre homesite, this exceptional property offers a combined 8,466 sq ft between the main residence and casita, creating an extraordinary blend of space, privacy, and resort-inspired living.

Step outside to a pool and spa with cascading waterfall, covered outdoor living with fireplace and built-in kitchen, and a fire lounge designed for evenings under the stars. The nearly 2,000 sq ft additional living space offers remarkable versatility, featuring a gym, office, private guest quarters, and a reimagined bar area with kitchen-style functionality, creating a more practical space for meal preparation, entertaining, and extended stays. Overhead doors open directly toward the water, connecting indoor and outdoor living.

Inside, reclaimed wood accents, cedar beams, updated lighting, custom cabinetry finishes, matte black and oil-rubbed bronze fixtures, and a timeless neutral palette create a warm, sophisticated atmosphere. The kitchen showcases contrasting island and butler’s pantry cabinetry, detailed hardware, designer backsplash selections, and upgraded faucets. The primary suite delivers a spa-inspired escape with stacked stone accents, custom beams, leathered Black Pearl countertops, upgraded shower tile, and dual rain showers.

Enjoy exceptional flexibility, thoughtful finishes, and elevated Texas living in a private Lucas setting. Brand-new roof!
#21281760

Lucas

1545 Sara Cove

6 Beds

4 Baths

6,481 Sq.Ft.

$1,895,000

MLS#: 21281760

New on site 3 days ago
Stunning Single-Story Estate on Over an Acre!

Experience the perfect blend of luxury, space, and tranquility in this exceptional 5-bedroom, 5.5-bathroom home. Thoughtfully designed, this residence features a private study, expansive game room, dedicated media room, and a spacious open-concept living area ideal for both everyday living and entertaining.

The gourmet chef’s kitchen is a true centerpiece, complete with high-end finishes and a separate prep kitchen for added convenience and functionality. Natural light flows beautifully throughout, highlighting the home’s elegant design and quality craftsmanship.

Situated on a generous 1-acre lot, this property offers a peaceful, country-like setting while remaining just minutes from city amenities. Step outside to a large, covered patio with outdoor kitchen and custom swimming pool—perfect for hosting gatherings or enjoying quiet evenings in your own private outdoor oasis.

With ample space inside and out, this home delivers the perfect balance of comfort, privacy, and modern luxury.

This is a rare opportunity you won’t want to miss—schedule your private tour today!
#21422505

Lucas

1025 Chariot Loop

5 Beds

5 Baths

4,906 Sq.Ft.

$1,895,000

MLS#: 21422505
Price reduced
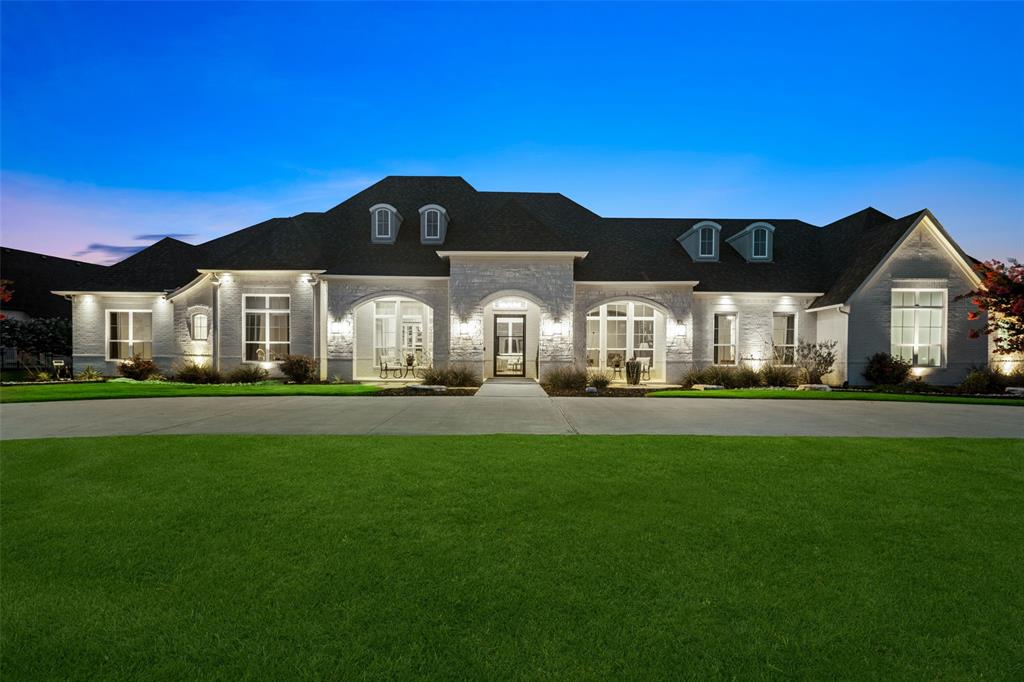
Nestled in the exclusive Stinson Highlands neighborhood and served by highly sought-after Lovejoy ISD, this one-of-a-kind, single-story custom estate sits on 2.5 picturesque acres and offers a rare blend of refined luxury, privacy, natural beauty, and everyday comfort. Enjoy quiet, serene views from the private covered patio while dining al fresco or sipping morning coffee overlooking two ponds with fountains, a wooded creek, greenbelt views, and abundant wildlife.  Inside, rich hardwood flooring, soaring ceilings, and expansive windows create a bright, inviting atmosphere. The stunning great room serves as the heart of the home with a vaulted ceiling, elegant chandelier, electronic fireplace, and seamless views of the covered patio, resort-style pool, greenbelt, and ponds. Designed for entertaining and everyday living, the chef’s kitchen with quartzite countertops, premium Thermador appliances, large island, custom cabinetry, pass-through hutch to the dining room, and a separate prep kitchen with additional refrigerator, dishwasher, sink, storage, and pantry space.  The luxurious primary suite captures tranquil backyard and water views and features a spa-inspired bath with dual vanities, soaking tub, oversized walk-in shower, bidet, and custom closet with built-in dresser. A secondary primary suite provides excellent flexibility for guests, extended family, or multigenerational living. Outdoor living is exceptional with a 34-foot pool, tanning ledge, raised spa, enclosed outdoor shower, and expansive covered patio with multiple seating areas, natural gas grill, beverage refrigerator, TV area, and outdoor audio. Additional highlights include a private study, formal dining, game room, xtra storage, whole-house Generac generator, monitored network, gigabit inet, security system, ext. cameras, Ring doorbell, remote-controlled roller shades, and Ethernet-connected entertainment systems. A truly special property in one of North Texas’ most desirable school districts.
#21307783

Lucas

701 Inverness Lane

5 Beds

5 Baths

4,661 Sq.Ft.

$2,200,000

MLS#: 21307783

Send a message

Message successfully sent.

Your message

What is 3 + 4 ?

Reason for contacting?

I agree to receive email communication and understand I can unsubscribe at any time.

I agree to be contacted by Next Level Realty Group via call, email, and text for real estate services. To opt out, you can reply 'stop' at any time or reply 'help' for assistance. You can also click the unsubscribe link in the emails. Message and data rates may apply. Message frequency may vary. Privacy Policy

Sign Out

Virtual Assistant

Would you like to take the next step with this property? We can help you schedule a showing or virtual tour, or send you more details.

Yes, I would like more information.

Thank You for Your Reply, One of Our Agents will contact you as soon as possible

No, maybe later.

Thank you, you can always contact me via email, phone number or through the contact form.

Realhub AI

Lucy - Your AI-Powered Realtor

Update Your Temporary Password

Personalize your search

Enter your email and we'll notify you immediately when new listings match what you're looking for.

or enter email address

Already have an account ? Login here

Continue your home search

I agree to receive communications and understand I can unsubscribe at any time.

I agree to be contacted by Next Level Realty Group via call, email, and text for real estate services. To opt out, you can reply 'stop' at any time or reply 'help' for assistance. You can also click the unsubscribe link in the emails. Message and data rates may apply. Message frequency may vary. Privacy Policy

Already have an account ? Login here

We use cookies

We use cookies primarily for analytics to enhance your experience. By accepting, you agree to our use of these cookies. You can manage your preferences or learn more about our cookies policy.