Features & Amenities

Interior

  • Other Interior Features

    Built-in Features, Chandelier, Double Vanity, Dry Bar, Kitchen Island, Pantry, Walk-In Closet(s), High Speed Internet, In-Law Floorplan

  • Total Bedrooms

    3

  • Bathrooms

    3

  • 1/2 Bathrooms

    1

  • Basement YN

    NO

  • Cooling YN

    YES

  • Cooling

    Central Air, Electric

  • Fireplace YN

    YES

  • Heating YN

    YES

  • Heating

    Exhaust Fan, Central, Natural Gas

  • Pet friendly

    N/A

Exterior

  • Garage

    Yes

  • Garage spaces

    3

  • Construction Materials

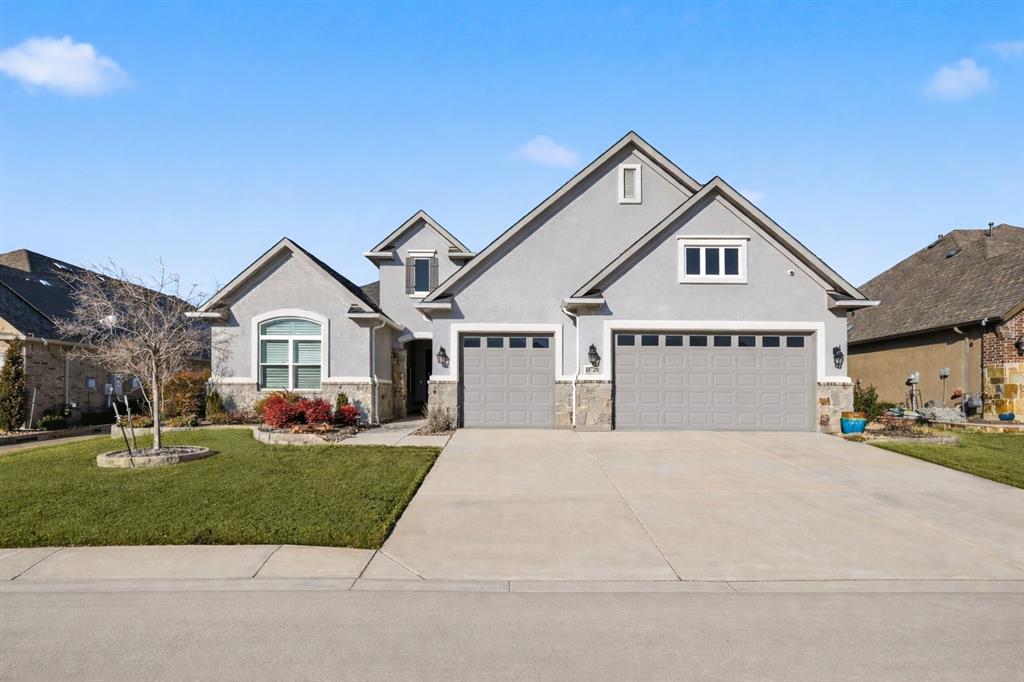
    Stucco, Stone

  • Other Exterior Features

    Courtyard, Rain Gutters, Outdoor Grill

  • Parking

    Driveway, Garage Faces Front, Golf Cart Garage, Inside Entrance, Oversized, Storage, Gated, Attached

  • Patio and Porch Features

    Covered, Front Porch, Patio, Rear Porch

  • Pool

    No

  • Waterfront YN

    NO

Area & Lot

  • Lot Features

    Landscaped, On Golf Course

  • Lot Size(acres)

    0.194

  • Lot Size(square feet)

    8,450

  • Property Type

    Residential

  • Property Sub Type

    Single Family Residence

  • Architectural Style

    Traditional

Price

  • Sales Price

    $1,399,900

  • Tax Amount

    $16,588

  • Financing Options

    Cash, Conventional

  • Sq. Footage

    2,928

  • Price/SqFt

    $478

HOA

  • Association

    YES

  • Association Fee

    $1,988

  • Association Fee Frequency

    Semi-Annually

  • Association Fee Includes

    N/A

School District

  • Elementary School

    Borman

  • Middle School

    Mcmath

  • High School

    Denton

Property Features

  • Foundation Details

    Slab

  • Senior Community YN

    YES

  • Sewer

    Public Sewer

  • Tax Lot

    17

  • Water Source

    Public

Schedule a Showing

Showing scheduled successfully.

<
>
IN PERSON
VIA CHAT

What is 3 + 4 ?


Mortgage calculator

Estimate your monthly mortgage payment, including the principal and interest, property taxes, and HOA. Adjust the values to generate a more accurate rate.

Your payment

Principal and Interest:

$

Property taxes:

$

HOA fees:

$

Total loan payment:

$

Total interest amount:

$

Location

County

Denton

Elementary School

Borman

Middle School

Mcmath

High School

Denton

Listing Courtesy of Carly Harrison, Attorney Broker Services

RealHub Information is provided exclusively for consumers' personal, non-commercial use, and it may not be used for any purpose other than to identify prospective properties consumers may be interested in purchasing. All information deemed reliable but not guaranteed and should be independently verified. All properties are subject to prior sale, change or withdrawal. RealHub website owner shall not be responsible for any typographical errors, misinformation, misprints and shall be held totally harmless.

Agent Joe Boston

AGENT

Joe Boston

Call Joe today to schedule a private showing.


* Listings on this website come from the FMLS IDX Compilation and may be held by brokerage firms other than the owner of this website. The listing brokerage is identified in any listing details. Information is deemed reliable but is not guaranteed. If you believe any FMLS listing contains material that infringes your copyrighted work please review our DMCA policy and learn how to submit a takedown request.© 2024 FMLS.
Experience refined luxury in this fully upgraded stucco and stone Aubrey model with casita, ideally positioned on the 4th hole of the West Course in Robson Ranch with southern patio exposure. Enter through the wrought-iron gate into a paver courtyard featuring private casita entrance,  custom rock and stone archway, and elegant hanging light.

Step inside to exceptional craftsmanship and designer finishes. Hardwood floors grace the main areas, complemented by ceramic tile planks, crown molding, and decorative lighting. The living room showcases exposed wood beams, Heatilator fireplace, custom built-ins, dry bar with wine rack, and a dramatic 16-foot sliding door opening to the outdoor living space.

The kitchen features quartzite counters, under-cabinet lighting, double convection ovens, microwave, gas cooktop with stainless vent, butler's pantry and full walk-in pantry. The luxurious primary suite offers golf course views, dual sinks with vanity seating, frameless glass shower with seat, and his-and-hers custom closets. A secondary primary bedroom includes an ensuite bath and custom closet. The den, with glass-front French doors, offers a versatile living, office or craft space.

The private casita features a workstation wall, mini fridge, ensuite bath with shower seat, and separate HVAC with brand-new AC compressor. The garage includes epoxy flooring, attic decking, and custom storage concealed behind a privacy wall.

The exceptional outdoor living area includes extended paver patio, gas fireplace, a pergola covering a built in grill with dining and bar seating, and custom built stone flowerbed, offering both privacy and an optional water feature.

Enjoy the award-winning Robson Ranch lifestyle with 27 holes of golf, resort-style pools, fitness and sports centers, tennis, pickleball, bocce, walking trails, art center, restaurant, dog park, and numerous clubs and activities. A truly exceptional home where luxury, craftsmanship and lifestyle come together.

9701 Arkose Drive

Message successfully sent.

What would you like to know?

What is 3 + 4 ?

I agree to receive email communication and understand I can unsubscribe at any time.

I agree to be contacted by Next Level Realty Group via call, email, and text for real estate services. To opt out, you can reply 'stop' at any time or reply 'help' for assistance. You can also click the unsubscribe link in the emails. Message and data rates may apply. Message frequency may vary. Privacy Policy

Related Properties

Escape to your own private retreat just minutes from Denton! Nestled on approximately 4.91 acres outside Denton city limits, this property offers endless possibilities for homeowners, investors, or those seeking multi-generational living.
The main residence features an open-concept floor plan with soaring vaulted ceilings, creating a bright and inviting atmosphere throughout the living, dining, and kitchen areas. New luxury vinyl plank flooring, stunning granite countertops, abundant storage, and spacious closets combine style with functionality. Step outside to enjoy the peaceful setting, mature trees, beautifully maintained grounds, and a covered patio —perfect for entertaining family and friends.
Property includes a charming 2-bedroom, 1-bath home with a carport, ideal for guests, extended family, rental income, or a private residence. Two mobile homes also convey, providing even more flexibility for investment or housing opportunities.
The 45' x 70' shop is spray foam insulated, has 16-foot sidewalls, electricity, water, and 3 overhead doors. The shop includes a kitchen, bathroom, loft, bedroom, office, wood-burning fireplace, workbench, and wiring for a sound system. An attached side carport provides ample covered space for RVs, boats, trailers, side-by-sides, or multiple vehicles.
The property is serviced by a 1,400-foot-deep water well supplying all structures. Each residence has its own electric meter and septic system, enhancing convenience and independence.
Whether you're searching for a private country estate, an income-producing investment, a home-based business location, or a property with room for the entire family, this one-of-a-kind opportunity delivers. Experience peaceful country living with the convenience of shopping, dining, and everyday amenities just minutes away.
All information is deemed to be reliable but not guaranteed.  Buyers are advised to independently verify all measurements, taxes, school districts, and property features.
#21312383

Denton

2396 Riverside Drive

3 Beds

3 Baths

2,472 Sq.Ft.

$1,249,000

MLS#: 21312383

Price reduced
Nestled at the end of a Private Cul-de-Sac in Prestigious ForestRidge Estates, this exceptional Custom Home was originally built by Acclaimed Builder Randy Feucht as his personal residence, showcasing Superior Craftsmanship, Thoughtful Design, and Meticulous Maintenance. The main home offers 4 bedrooms, 4.5 baths, a distinguished European-Inspired Study with Coffered Ceilings, an Expansive Game Room with 14-foot ceilings, and a dedicated Media Room that can also function as a 5th Ensuite Bedroom. Hand-Scraped Hardwood Floors grace the main level, while the Chef’s Kitchen is appointed with a Sub-Zero Built-in Refrigerator, Double Convection Ovens, 5-Burner Gas Cooktop, Stainless Steel Appliances, and Built-in Wine Refrigerator. The Recently Remodeled Primary Suite is a True Retreat, featuring a Double-Sided Fireplace, Private Walk-in Dry Sauna, and Lanai Overlooking the Beautifully Landscaped Grounds. A Secondary Bedroom offers Ensuite Accommodations Ideal for Guests. Designed for Year-Round Entertaining, the Resort-Style Backyard features a Saltwater Pool and Spa Renovated in 2021 with Italian Tile and Fresh Gunite, highlighted by a Dramatic Waterfall Feature. Enjoy an Outdoor Fireplace and a Fully Equipped Outdoor Kitchen with Built-in Grill, Sink, and Commercial-Grade Ventilation. Mature Oak Trees, 40+ Crepe Myrtles, and Lush Landscaping create Exceptional Privacy and a Park-like Setting. A separate Loft-Style Guest House with 14-foot Ceilings, Full Bath, and Private Living Space provides Outstanding Flexibility for Multigenerational Living, Guests, 2nd Home Office, or potential Rental Income. Additional highlights include a Gated Driveway with Commercial-Grade Opener, Oversized 3-Car Garage, and a dedicated RV or Boat Garage with 12’ x 12’ door, 14-foot Ceilings, Utility Sink, and 220-Volt Wiring. Extensively Updated and Impeccably Maintained, this 1-of-a-kind Estate delivers Luxury, Privacy, and Timeless Quality in one of the area’s Most Desirable Neighborhoods.
#21365794

Denton

100 Bentwood Court

5 Beds

5 Baths

5,147 Sq.Ft.

$1,190,000

MLS#: 21365794

New construction by long-time builder Adams Homes Inc. Single-story layout with large kitchen, quartz countertops, and oversized pantry. Spacious primary suite with huge walk-in closet. Energy-efficient features include foam insulation, high-efficiency AC, and tankless Insta-Hot water heater. Flex room can serve as a large 4th bedroom. Covered back porch and 3-car garage. Located in Denton ISD in a new neighborhood within an established part of Denton with excellent proximity to conveniences. NO HOA and NOT in a Public Improvement District (PID). Buyer incentives available — ask builder for details.
#21398896

Denton

301 FAIRMOUNT

4 Beds

3 Baths

3,957 Sq.Ft.

$1,120,000

MLS#: 21398896

Price reduced
HUGE REDUCTION!! MAKE A REASONABLE OFFER!! Prestigious custom estate nestled on .6529 acres in the highly sought-after Carrera Estates in S Denton, set high on an elevated lot with NO HOA. This impressive residence offers 5 spacious bedrooms, 4 full baths, 2 living rms, 2 dining rms, study, a dedicated media rm, and a game rm—providing exceptional space for everyday living and entertaining.

Step inside to a grand foyer featuring a soaring ceiling and a sweeping staircase that creates a stunning first impression. The home is rich in character w 5 fireplaces thoughtfully placed in the living rm, breakfast rm, formal dining, primary suite, and office. The well-appointed kitchen has been recently updated and flows seamlessly into the main living areas. Recent upgrades include a new dishwasher and ice machine-2026. Kitchen features ss dbl ovens, microwave, 5-burner gas cooktop, free-standing ice maker, built-in refrigerator-freezer and dishwasher. Private computer niche off of kitchen could be great for kids to do homework or a second work from home area. Primary suite and bath are a dream w dual vanities, jetted tub, sep shower w spray heads and huge closet. Also equipped w central vac.

Fresh paint enhances the kitchen, dining rm, living rm, and most of upstairs. Additional opportunities remain for buyers to add their personal touch and elevate this home even further.

Outdoors, enjoy a beautifully landscaped, expansive backyard featuring a heated pool-spa—perfect for relaxing or hosting gatherings. Recent pool enhancements include updated stone and tile work along w new Polaris. The 3-car garage adds convenience and storage. Pella windows installed in front of the home in 2025 add both style and energy efficiency.

Ideally located near schools, UNT, TWU, shopping, dining, access to I-35, this exceptional property offers the perfect blend of luxury, space, and location. Vacant and ready for its next owners—don’t miss this rare opportunity to MAKE IT YOURS!
#21256216

Denton

3112 Belmont Street

5 Beds

4 Baths

5,866 Sq.Ft.

$1,199,000

MLS#: 21256216
Price reduced
This stunning home features the sought-after Avalon floor plan and is a must-see in Robson Ranch, located on the Wildhorse Golf Club North Course, hole #6 fairway. This custom build features upgrades galore, including a large 15K-gallon custom-built heated pool and spa. If you’re looking to purchase an existing or custom build in Robson Ranch, then this is a must-see. Here are some of the upgrades that are included in the home. Driveway curb cut, 4' garage extension with Epoxy garage floor, added 4’ x 8’ ceiling storage in garage plus wall storage, 20 kW whole-house generator, whole-house water filtration system. Rear covered patio 6000-watt infrared heater, and ceiling infrared heater at entry to master shower. Rear covered patio power screen, 2’ Den extension, and added 20 LED Disc lights in various locations. Added Dining room ceiling fixture, 3 kitchen pendant lights, 5 vanity lights, 7 ceiling fans, under-counter lighting, and crown molding in entry,
#21191675

Denton

10720 Goodland Drive

3 Beds

3 Baths

3,055 Sq.Ft.

$1,290,000

MLS#: 21191675

Open house
Luxury living meets an exceptional golf course setting in this nearly new Harmony home with a private casita in sought-after Robson Ranch. Ideally positioned on a premier lot with desirable southern exposure, the home captures expansive fairway views from tee to green. Thoughtfully designed and extensively upgraded, the floor plan offers 3 bedrooms, 3.5 baths, a versatile den or flex space, and an extended 3-car garage. Beautiful Bella Cera Villa Bocelli Bariola Italian wood flooring creates a warm, sophisticated feel throughout, enhanced by coffered ceilings, crown molding, plantation shutters, designer Thibaut wallpaper, and carefully selected finishes. The gourmet kitchen is designed for both entertaining and everyday living with Level 5 Cristal Gold quartzite countertops, upgraded cabinetry, GE Café appliances, and a large statement island. The spacious great room features a custom entertaining bar and dramatic 12-foot and 8-foot sliding glass doors that showcase the golf course views and open to an expanded 22-foot patio, creating an effortless connection between indoor and outdoor living. The primary suite is positioned to take full advantage of the fairway views and includes a coffered ceiling, oversized sliding doors with direct patio access, and a spa-inspired bath featuring rare Dolomite countertops and a spacious curbless shower. A separate private casita with an en-suite bath provides an ideal retreat for guests or extended stays. Additional features include a full brick and rock exterior, upgraded lighting and dimmers throughout, abundant storage, and an insulated extended garage with epoxy flooring and a dedicated golf cart circuit. Beautifully finished, move-in ready, and loaded with upgrades, this remarkable Robson Ranch home offers a combination of luxury, privacy, and golf course views that would be difficult to duplicate with new construction.  **Wallpaper removal can be negotiated into a great offer!  **Seller Financing is available.
#21371406

Denton

10601 Drinkwater Drive

3 Beds

3 Baths

3,113 Sq.Ft.

$1,299,900

MLS#: 21371406

Designed to Impress...Crafted to Entertain. This exceptional Aubrey floor plan w private Casita is perfectly positioned on a coveted golf course lot in award-winning Robson Ranch. See putting on North holes 6,7,8 & teeing off on holes 7,8. 2928 SF, 3 bdrm 3.5 ba & dedicated den or office, this remarkable residence is luxury living without compromise. A gorgeous brick & stone façade, landscaping,& beautiful iron gate welcomes you into a private courtyard shared by the main home & attached casita. Inside, the open-concept design unfolds w effortless sophistication. The living room is anchored by a striking stone fireplace framed by custom built-ins, valet station, elegant wet bar w custom cabinetry, wine storage, &
beverage fridge for effortless hosting. The chef's kitchen makes a statement w crisp white cabinetry, bespoke backsplash, decorative lighting, expansive quartz island w arched breakfast bar seating,& oversized butlers pantry. The dining room is surrounded by windows & sliding glass doors that invite the beauty of the backyard oasis indoors. The true marvel of the home awaits outside. Designed to rival your favorite resort, the backyard showcases a sprawling slate-tiled patio w a beautiful stone fireplace & sparkling pool complete w a tanning ledge &  cascading waterfall, a built-in grill & bar w wraparound seating, dedicated dining space & sweeping golf course views of the North Course Holes 6,7 & 8 that create an unforgettable backdrop for every gathering.
A stately primary suite offers a luxurious escape w dual quartz vanities & spa-inspired curbless shower, while the attached casita shines as the perfect guest retreat, multigenerational suite, or private hideaway w kitchenette, Murphy bed, & full bath.
From the versatile casita to the breathtaking backyard overlooking the fairway, every inch of this home was thoughtfully crafted to elevate the way you live, entertain, and unwind. This is more than an exceptional home- it's an extraordinary lifestyle.
#21342092

Denton

8113 Cocobolo Drive

3 Beds

3 Baths

2,928 Sq.Ft.

$1,350,000

MLS#: 21342092

2ND PRICE IMPROVEMENT!! Best lot on the course!!! Robson Ranch stands out as an award-winning 55+ community located in the Dallas-Fort Worth area, providing residents with an active and vibrant retirement lifestyle. The community features a wide range of amenities designed to support an enjoyable and engaging living experience. If location is a top priority for you, this home is truly a dream come true. Positioned overlooking the west tee box, it offers direct, unobstructed views of the 7th hole. Comparable lots on the new golf course are valued between $450K-$500K, highlighting the exceptional opportunity presented by this property. This 2,593 square foot residence offers exceptional views of the golf course immediately upon entry.  The open floor plan is highlighted by a gourmet kitchen, equipped with both walk-in and butler’s pantries. The kitchen seamlessly transitions into the great room, providing views of the outdoor living area and golf course.  The residence offers access to a generously sized extended patio through either of the two expansive glass sliding doors. The patio features a substantial stone gas fireplace, providing an ideal setting for observing golfers or hosting guests. Your owner's ensuite bathroom features dual vanities, a spacious walk-in shower, and two closets. An additional living area may be utilized as an office or sitting room. The garage features numerous upgrades, including a dedicated area for a golf cart and an expansion to accommodate a woodworking shop. Additionally, a safe lift system has been installed to facilitate secure access to the attic.  After golf or pickleball, take your golf cart to Wildhorse Grill for a meal or drinks. The community features a resort-style outdoor pool, indoor lap pool, clubhouse, fitness center, resident art gallery, and spaces for hobbies like woodworking and ceramics. With over 100 clubs, residents can easily stay active and engaged. This is more than just a home; it's a lifestyle!
#21252443

Denton

12213 Grosbeak Drive

2 Beds

2 Baths

2,593 Sq.Ft.

$1,195,000

MLS#: 21252443

Most luxurious Aubrey model in Robson Ranch come take a look! Far better value than building new. Everything is already done. This home on prime golf course lot has it all! The kitchen features Built in Thermador refrigerator & freezer with integrated ice-maker, Built in matching Thermador wine frig with three climate zones, Professional range by KitchenAid with custom vent hood, KitchenAid convection microwave. Highest grade kitchen cabinets with upper cabinets reaching ceiling with glass doors and accent lighting and lower cabinets with pull out drawers. Extensive crown molding in kitchen & home. Master ensuite features large walk-in curbless shower & full sized bathtub, complete custom walk-in closet in master with full length mirror, heated toilet seat. Pocket doors in pantry, laundry room, and master bathroom for better flow. Spacious 3 car garage includes 4 ft extension, heating & air conditioning in garage with efficient mini-split system, epoxy coated non-slip flooring, 250 sq ft of storage in garage attic, attic elevator perfect for moving suitcases and heavy Christmas trees. Outdoor features include Whole house Generac natural gas backup generator, extensive outdoor landscaping, all stone flowerbeds with cement footing, no maintenance sides of house with integrated retaining walls and walkways, Outdoor grilling pavillion with Double Eagle 45,000 BTU 3 burner grill with one burner used for searing, Italian made Alfa 40,000 BTU Pizza oven that can reach 900F in 10 minutes, Flower bed & pavillion LED lighting. Mechanicals and comfort items include 98% efficient HVAC system with precision fresh air intake system, Separate HVAC zones for house and guest bedroom, Casita has its own HVAC system, Spray foam in entire house including the attic for ultra low gas & electric bills. Some of the Electronic & Home Automation features include Lutron home automation, Sonos audiophile sound system with Klipsch, Sony OLED flatscreen TV. Too many features to list!
#21377682

Denton

8117 Cocobolo Drive

3 Beds

3 Baths

2,928 Sq.Ft.

$1,450,000

MLS#: 21377682

Send a message

Message successfully sent.

Your message

What is 3 + 4 ?

Reason for contacting?

I agree to receive email communication and understand I can unsubscribe at any time.

I agree to be contacted by Next Level Realty Group via call, email, and text for real estate services. To opt out, you can reply 'stop' at any time or reply 'help' for assistance. You can also click the unsubscribe link in the emails. Message and data rates may apply. Message frequency may vary. Privacy Policy

Sign Out

Virtual Assistant

Would you like to take the next step with this property? We can help you schedule a showing or virtual tour, or send you more details.

Yes, I would like more information.

Thank You for Your Reply, One of Our Agents will contact you as soon as possible

No, maybe later.

Thank you, you can always contact me via email, phone number or through the contact form.

Realhub AI

Lucy - Your AI-Powered Realtor

Update Your Temporary Password

Personalize your search

Enter your email and we'll notify you immediately when new listings match what you're looking for.

or enter email address

Already have an account ? Login here

Continue your home search

I agree to receive communications and understand I can unsubscribe at any time.

I agree to be contacted by Next Level Realty Group via call, email, and text for real estate services. To opt out, you can reply 'stop' at any time or reply 'help' for assistance. You can also click the unsubscribe link in the emails. Message and data rates may apply. Message frequency may vary. Privacy Policy

Already have an account ? Login here

We use cookies

We use cookies primarily for analytics to enhance your experience. By accepting, you agree to our use of these cookies. You can manage your preferences or learn more about our cookies policy.