


Property
Beds
3
Full Baths
3
1/2 Baths
1
Year Built
2024
Sq.Footage
3,113
Luxury living meets an exceptional golf course setting in this nearly new Harmony home with a private casita in sought-after Robson Ranch. Ideally positioned on a premier lot with desirable southern exposure, the home captures expansive fairway views from tee to green. Thoughtfully designed and extensively upgraded, the floor plan offers 3 bedrooms, 3.5 baths, a versatile den or flex space, and an extended 3-car garage. Beautiful Bella Cera Villa Bocelli Bariola Italian wood flooring creates a warm, sophisticated feel throughout, enhanced by coffered ceilings, crown molding, plantation shutters, designer Thibaut wallpaper, and carefully selected finishes. The gourmet kitchen is designed for both entertaining and everyday living with Level 5 Cristal Gold quartzite countertops, upgraded cabinetry, GE Café appliances, and a large statement island. The spacious great room features a custom entertaining bar and dramatic 12-foot and 8-foot sliding glass doors that showcase the golf course views and open to an expanded 22-foot patio, creating an effortless connection between indoor and outdoor living. The primary suite is positioned to take full advantage of the fairway views and includes a coffered ceiling, oversized sliding doors with direct patio access, and a spa-inspired bath featuring rare Dolomite countertops and a spacious curbless shower. A separate private casita with an en-suite bath provides an ideal retreat for guests or extended stays. Additional features include a full brick and rock exterior, upgraded lighting and dimmers throughout, abundant storage, and an insulated extended garage with epoxy flooring and a dedicated golf cart circuit. Beautifully finished, move-in ready, and loaded with upgrades, this remarkable Robson Ranch home offers a combination of luxury, privacy, and golf course views that would be difficult to duplicate with new construction. **Wallpaper removal can be negotiated into a great offer! **Seller Financing is available.
Open Houses
Open house times are shown in the property’s local time.
-
Saturday
November 7, 2026
–
In progressYour time:
Features & Amenities
Interior
-
Other Interior Features
Built-in Features, Cathedral Ceiling(s), Chandelier, Eat-in Kitchen, Kitchen Island, Open Floorplan, Pantry, Walk-In Closet(s), High Speed Internet
-
Total Bedrooms
3
-
Bathrooms
3
-
1/2 Bathrooms
1
-
Basement YN
NO
-
Cooling YN
YES
-
Cooling
Ceiling Fan(s), Central Air, Electric
-
Heating YN
YES
-
Heating
Exhaust Fan, Central, Natural Gas
-
Pet friendly
N/A
Exterior
-
Garage
Yes
-
Garage spaces
3
-
Construction Materials
Brick, Stone
-
Other Exterior Features
Rain Gutters, Lighting
-
Parking
Concrete, Direct Access, Garage, Garage Door Opener, Gated, Attached
-
Patio and Porch Features
Covered, Front Porch, Patio
-
Pool
No
-
Waterfront YN
NO
Area & Lot
-
Lot Features
Few Trees, Interior Lot, Landscaped, Level, On Golf Course
-
Lot Size(acres)
0.199
-
Lot Size(square feet)
8,668
-
Property Type
Residential
-
Property Sub Type
Single Family Residence
-
Architectural Style
Traditional
Price
-
Sales Price
$1,299,900
-
Tax Amount
$19,166
-
Financing Options
Cash, Conventional, FHA, Owner Will Carry, VA Loan
-
Sq. Footage
3,113
-
Price/SqFt
$417
HOA
-
Association
YES
-
Association Fee
$1,988
-
Association Fee Frequency
Semi-Annually
-
Association Fee Includes
N/A
School District
-
Elementary School
Borman
-
Middle School
Mcmath
-
High School
Denton
Property Features
-
Foundation Details
Slab
-
Senior Community YN
YES
-
Sewer
Public Sewer
-
Tax Lot
66
-
Water Source
Public
Schedule a Showing
Showing scheduled successfully.
Mortgage calculator
Estimate your monthly mortgage payment, including the principal and interest, property taxes, and HOA. Adjust the values to generate a more accurate rate.
Your payment
Principal and Interest:
$
Property taxes:
$
HOA fees:
$
Total loan payment:
$
Total interest amount:
$
Location
County
Denton
Elementary School
Borman
Middle School
Mcmath
High School
Denton
Listing Courtesy of Angelia Raney, 24fifteen Realty
RealHub Information is provided exclusively for consumers' personal, non-commercial use, and it may not be used for any purpose other than to identify prospective properties consumers may be interested in purchasing. All information deemed reliable but not guaranteed and should be independently verified. All properties are subject to prior sale, change or withdrawal. RealHub website owner shall not be responsible for any typographical errors, misinformation, misprints and shall be held totally harmless.

AGENT
Joe Boston
Call Joe today to schedule a private showing.

* Listings on this website come from the FMLS IDX Compilation and may be held by brokerage firms other than the owner of this website. The listing brokerage is identified in any listing details. Information is deemed reliable but is not guaranteed. If you believe any FMLS listing contains material that infringes your copyrighted work please review our DMCA policy and learn how to submit a takedown request.© 2024 FMLS.
Related Properties

Denton
2396 Riverside Drive
3 Beds
3 Baths
2,472 Sq.Ft.
$1,249,000
MLS#: 21312383

Denton
100 Bentwood Court
5 Beds
5 Baths
5,147 Sq.Ft.
$1,190,000
MLS#: 21365794
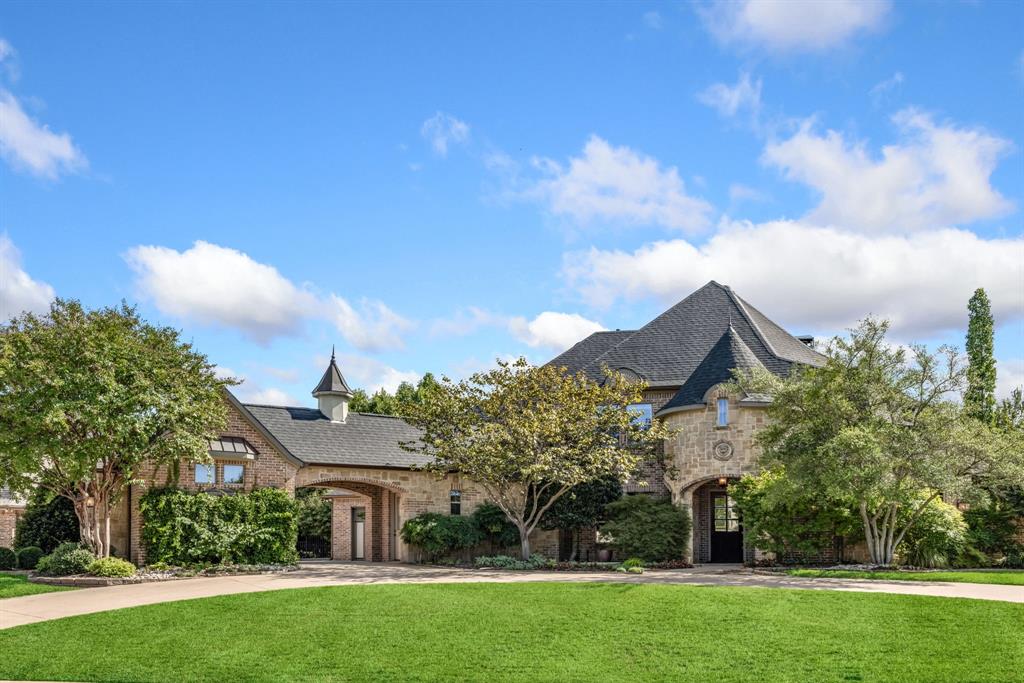
Denton
3305 Clubview Drive
4 Beds
4 Baths
4,473 Sq.Ft.
$1,100,000
MLS#: 21187582

Denton
301 FAIRMOUNT
4 Beds
3 Baths
3,957 Sq.Ft.
$1,120,000
MLS#: 21398896

Denton
5094 E Mckinney Street
3 Beds
3 Baths
2,340 Sq.Ft.
$1,094,000
MLS#: 21256015

Denton
3112 Belmont Street
5 Beds
4 Baths
5,866 Sq.Ft.
$1,199,000
MLS#: 21256216

Denton
1402 Lakeview Boulevard
4 Beds
3 Baths
4,589 Sq.Ft.
$1,085,000
MLS#: 21230960

Denton
2505 Winthrop Hill Road
4 Beds
4 Baths
3,706 Sq.Ft.
$1,040,000
MLS#: 21305525

Denton
9701 Arkose Drive
3 Beds
3 Baths
2,928 Sq.Ft.
$1,399,900
MLS#: 21391085
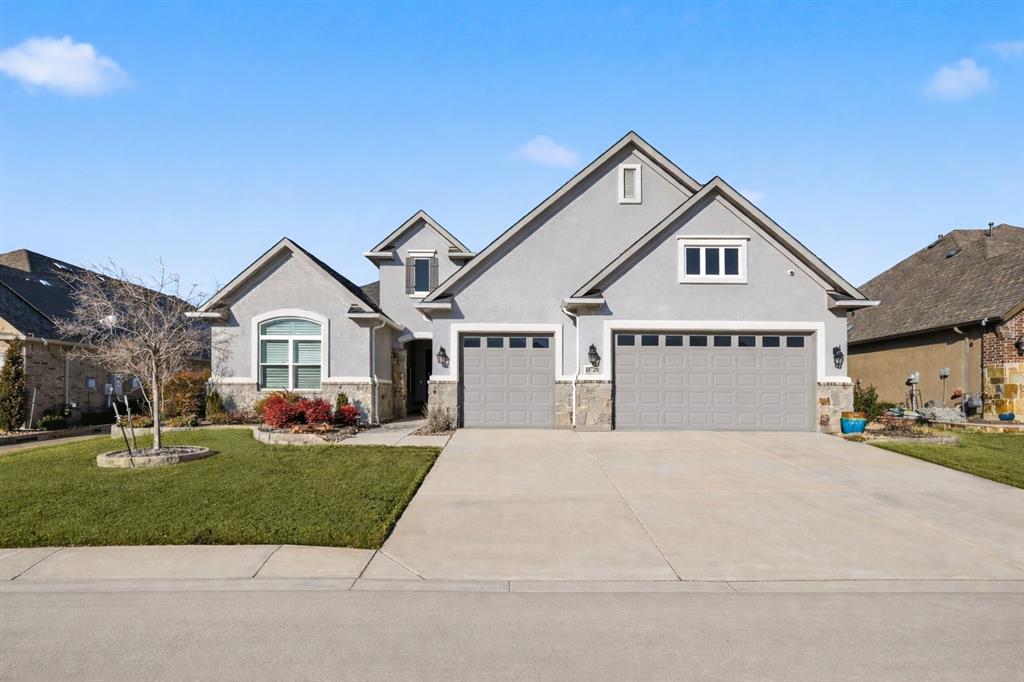
Denton
10720 Goodland Drive
3 Beds
3 Baths
3,055 Sq.Ft.
$1,290,000
MLS#: 21191675
