


Property
Beds
4
Full Baths
3
1/2 Baths
None
Year Built
2006
Sq.Footage
3,315
Beautifully maintained by the original owners, this exceptional Heritage home offers a refined blend of comfort, space & timeless appeal. From the moment you enter, the home makes an inviting impression with a gracious layout, warm finishes & thoughtfully connected living spaces designed for both everyday living & entertaining. The kitchen features granite countertops, a center island, breakfast bar, abundant cabinetry & pantry, flowing seamlessly into the main living area where a fireplace creates a welcoming focal point. The private primary suite offers a relaxing retreat with an en-suite bath featuring dual vanities, a garden tub, separate shower & walk-in closet. Upstairs, spacious secondary bedrooms provide comfortable accommodations, including an added bedroom that offers wonderful flexibility for guests, a private office, hobby space or multigenerational living, along with a full bath & generous game room. Outdoors, the cozy covered back patio provides a peaceful setting for morning coffee, quiet evenings or casual gatherings. An oversized 25 by 20 two-car garage adds valuable room for vehicles, storage or a workshop area. Meticulously kept from the beginning, this pet-free home reflects years of careful ownership & pride of place. Heritage residents enjoy exceptional amenities including community pools, clubhouse, tennis & pickleball courts, fishing, parks, playgrounds & jogging & bike paths. Conveniently located near Alliance Town Center with shopping, dining & entertainment nearby, plus easy access to major North Fort Worth thoroughfares, this beautifully cared-for home delivers an outstanding combination of space, comfort & community lifestyle.
Features & Amenities
Interior
-
Other Interior Features
Chandelier, Double Vanity, Eat-in Kitchen, Granite Counters, Kitchen Island, Open Floorplan, Pantry, Vaulted Ceiling(s), Walk-In Closet(s), High Speed Internet, Wired for Sound
-
Total Bedrooms
4
-
Bathrooms
3
-
Basement YN
NO
-
Cooling YN
YES
-
Cooling
Ceiling Fan(s), Central Air
-
Fireplace YN
YES
-
Heating YN
YES
-
Heating
Central
-
Pet friendly
N/A
Exterior
-
Garage
Yes
-
Garage spaces
2
-
Other Exterior Features
Rain Gutters
-
Parking
Garage, Garage Door Opener, Garage Faces Front, Attached
-
Patio and Porch Features
Covered, Front Porch, Patio
-
Pool
No
-
Waterfront YN
NO
Area & Lot
-
Lot Features
Corner Lot
-
Lot Size(acres)
0.2
-
Lot Size(square feet)
8,712
-
Property Type
Residential
-
Property Sub Type
Single Family Residence
-
Architectural Style
Traditional
Price
-
Sales Price
$535,000
-
Tax Amount
$12,789
-
Financing Options
Cash, Conventional, FHA, VA Loan
-
Sq. Footage
3,315
-
Price/SqFt
$161
HOA
-
Association
YES
-
Association Fee
$500
-
Association Fee Frequency
Semi-Annually
-
Association Fee Includes
N/A
School District
-
Elementary School
Eagle Ridge
-
Middle School
Timberview
-
High School
Timber Creek
Property Features
-
Foundation Details
Slab
-
Sewer
Public Sewer
-
Tax Lot
1
-
Water Source
Public
Schedule a Showing
Showing scheduled successfully.
Mortgage calculator
Estimate your monthly mortgage payment, including the principal and interest, property taxes, and HOA. Adjust the values to generate a more accurate rate.
Your payment
Principal and Interest:
$
Property taxes:
$
HOA fees:
$
Total loan payment:
$
Total interest amount:
$
Location
County
Tarrant
Elementary School
Eagle Ridge
Middle School
Timberview
High School
Timber Creek
Listing Courtesy of Matt Beaver, EXP REALTY
RealHub Information is provided exclusively for consumers' personal, non-commercial use, and it may not be used for any purpose other than to identify prospective properties consumers may be interested in purchasing. All information deemed reliable but not guaranteed and should be independently verified. All properties are subject to prior sale, change or withdrawal. RealHub website owner shall not be responsible for any typographical errors, misinformation, misprints and shall be held totally harmless.

AGENT
Joe Boston
Call Joe today to schedule a private showing.

* Listings on this website come from the FMLS IDX Compilation and may be held by brokerage firms other than the owner of this website. The listing brokerage is identified in any listing details. Information is deemed reliable but is not guaranteed. If you believe any FMLS listing contains material that infringes your copyrighted work please review our DMCA policy and learn how to submit a takedown request.© 2024 FMLS.
Related Properties
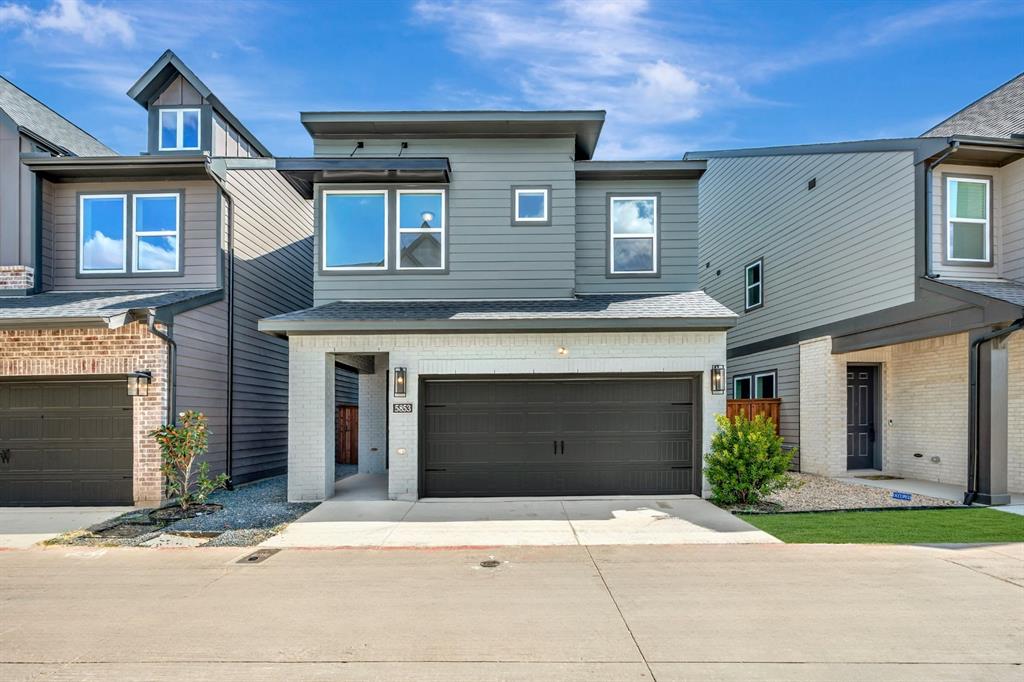
Fort Worth
5853 Water Bridge Lane
3 Beds
2 Baths
2,170 Sq.Ft.
$623,629
MLS#: 21185813

Fort Worth
2936 Sawtimber Trail
4 Beds
2 Baths
3,104 Sq.Ft.
$485,000
MLS#: 21415593

Fort Worth
1013 Poindexter Street
4 Beds
3 Baths
2,066 Sq.Ft.
$499,900
MLS#: 21376756

Fort Worth
10004 Raven Hollow Lane
4 Beds
3 Baths
3,198 Sq.Ft.
$444,999
MLS#: 21423797

Fort Worth
1005 Rosebay Drive
3 Beds
2 Baths
2,677 Sq.Ft.
$439,999
MLS#: 21373406

Fort Worth
10816 Colonial Heights Lane
5 Beds
3 Baths
3,627 Sq.Ft.
$468,113
MLS#: 21390108

Fort Worth
11709 Pheasant Creek Drive
5 Beds
3 Baths
3,057 Sq.Ft.
$520,000
MLS#: 21425974

Fort Worth
2600 W 7th Street 2654
2 Beds
2 Baths
1,744 Sq.Ft.
$550,000
MLS#: 21358771
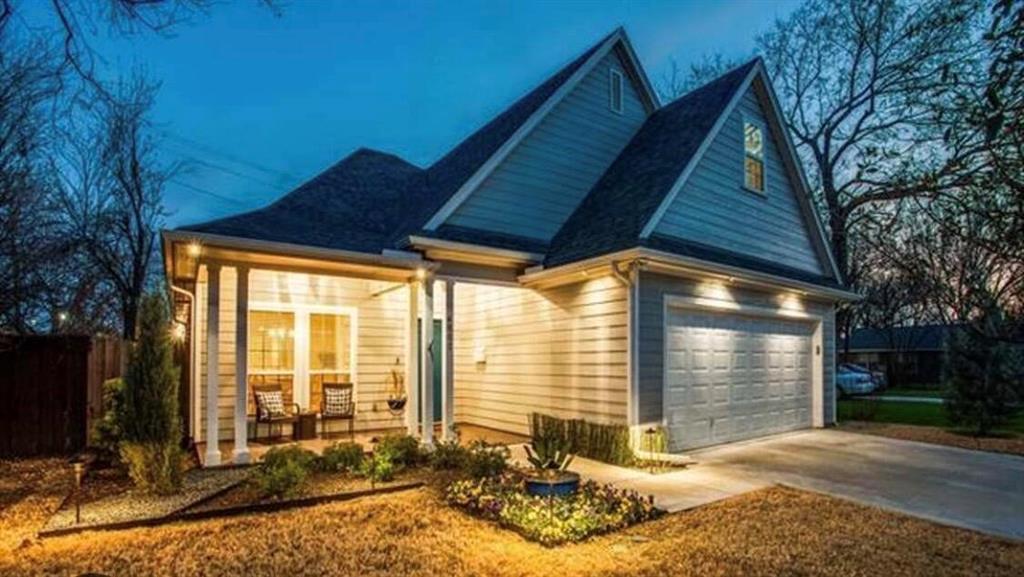
Fort Worth
4803 Calmont Avenue
3 Beds
2 Baths
2,574 Sq.Ft.
$599,000
MLS#: 21335891

Fort Worth
10305 Stoneside Trail
5 Beds
4 Baths
3,740 Sq.Ft.
$545,000
MLS#: 21413530
