Features & Amenities

Interior

  • Other Interior Features

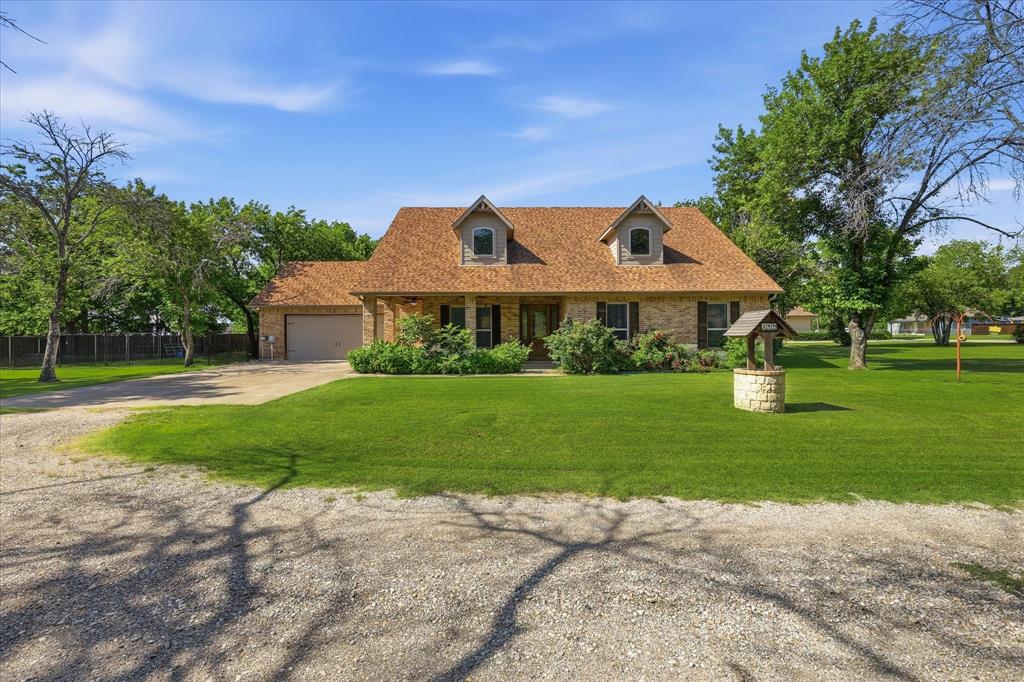
    Built-in Features, Double Vanity, Eat-in Kitchen, Granite Counters, Kitchen Island, Open Floorplan, Pantry, Vaulted Ceiling(s), Walk-In Closet(s)

  • Total Bedrooms

    4

  • Bathrooms

    3

  • 1/2 Bathrooms

    2

  • Pet friendly

    N/A

Exterior

  • Garage

    Yes

  • Garage spaces

    3

  • Construction Materials

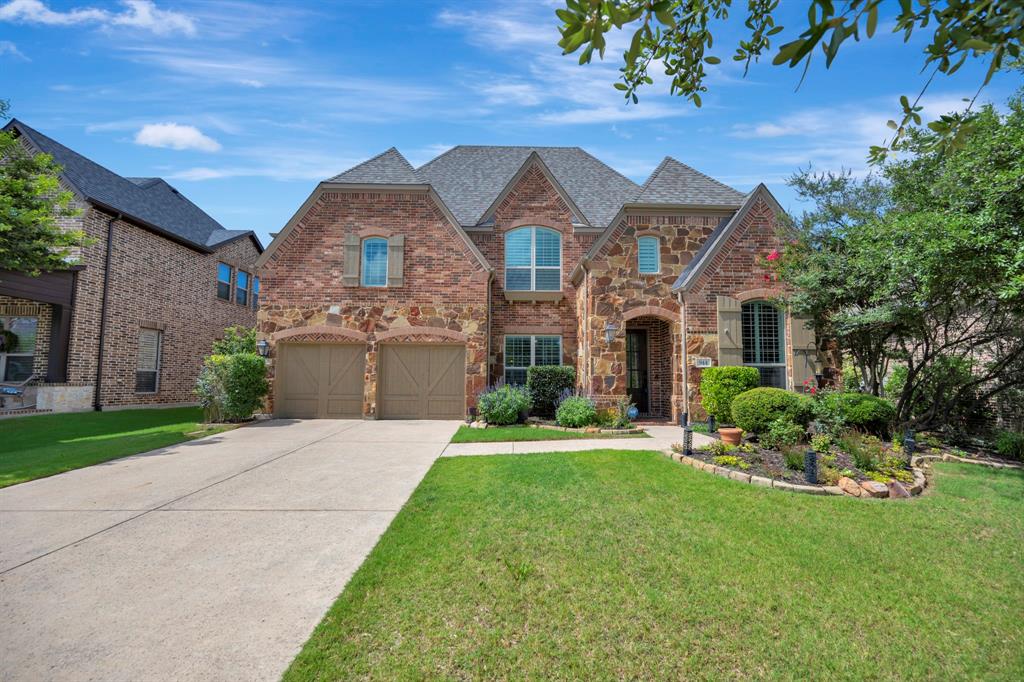
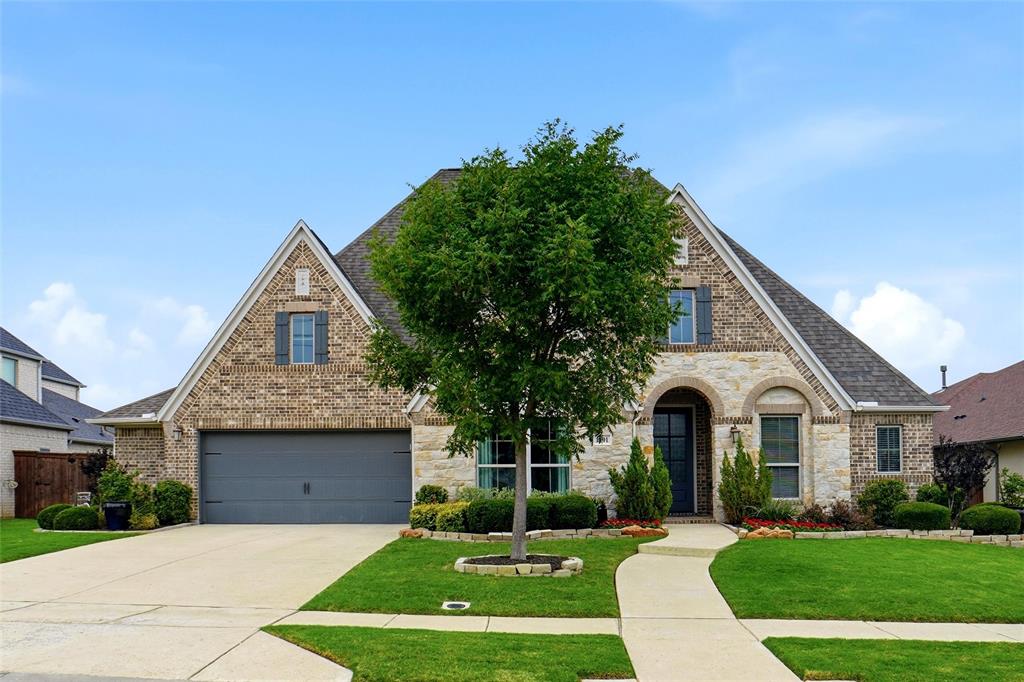
    Brick

  • Other Exterior Features

    Fire Pit, Gas Grill, Rain Gutters, Lighting, Outdoor Grill, Outdoor Kitchen, Private Yard

  • Parking

    Additional Parking, Concrete, Covered, Driveway, Garage, Oversized, Tandem, Attached

  • Patio and Porch Features

    Covered, Front Porch, Patio, Rear Porch, Side Porch, Other

  • Pool

    Yes

  • Pool Features

    Cabana, Diving Board, Fenced, Gunite, Heated, In Ground, Lap, Pool Sweep, Pool/Spa Combo, Waterfall

Area & Lot

  • Lot Features

    Corner Lot, Few Trees, Interior Lot, Irregular Lot, Landscaped, Many Trees, Other

  • Lot Size(acres)

    0.341

  • Lot Size(square feet)

    14853.96

  • Property Type

    Residential

  • Property Sub Type

    Single Family Residence

  • Architectural Style

    Traditional

Price

  • Sales Price

    $1,025,000

  • Tax Amount

    $12,494

  • Sq. Footage

    3, 448

  • Price/SqFt

    $297

HOA

  • Association

    YES

  • Association Fee

    $577

  • Association Fee Frequency

    Semi-Annually

  • Association Fee Includes

    N/A

School District

  • Elementary School

    Wayne A Cox

  • Middle School

    John M Tidwell

  • High School

    Byron Nelson

Schedule a Showing

Showing scheduled successfully.

<
>
IN PERSON
VIA CHAT

What is 3 + 4 ?


Change time

Mortgage calculator

Estimate your monthly mortgage payment, including the principal and interest, property taxes, and HOA. Adjust the values to generate a more accurate rate.

Your payment

Principal and Interest:

$

Property taxes:

$

HOA fees:

$

Total loan payment:

$

Total interest amount:

$

Location

County

Denton

Elementary School

Wayne A Cox

Middle School

John M Tidwell

High School

Byron Nelson

Listing Courtesy of Carmen Jones , Fathom Realty

RealHub Information is provided exclusively for consumers' personal, non-commercial use, and it may not be used for any purpose other than to identify prospective properties consumers may be interested in purchasing. All information deemed reliable but not guaranteed and should be independently verified. All properties are subject to prior sale, change or withdrawal. RealHub website owner shall not be responsible for any typographical errors, misinformation, misprints and shall be held totally harmless.

Agent Joe Boston

AGENT

Joe Boston

Call Joe today to schedule a private showing.


* Listings on this website come from the FMLS IDX Compilation and may be held by brokerage firms other than the owner of this website. The listing brokerage is identified in any listing details. Information is deemed reliable but is not guaranteed. If you believe any FMLS listing contains material that infringes your copyrighted work please click here to review our DMCA policy and learn how to submit a takedown request.© 2024 FMLS.
Ever Dreamed of Living in a Luxurious Resort? Then this home is your dream! The owners have spared no expense on this incredible home with Outdoor pool & living area. Situated on over a third of an acre, this home is a hidden gem. The outdoor space was featured on the hit TV Show Designing Spaces. A true must see in person! Downstairs offers grand Open living with vaulted family room, wood burning fireplace, hardwood floors, plantation shutters & opens to an incredible Large Kitchen and Dining complete with island,Wi Pantry, SS appliances. Large private Primary suite with Nicely appointed bedroom & bath. Well sized study down.Separate back yard has private patio. The outdoor paradise has Large Diving pool, 12 seat hot Tub, lighted trees & adorable pool bath.
***MULTIPLE OFFERS RECEIVED. Deadline for offer submission is June 23, 2023 by 6 pm. CST 
Seller reserves the right to accept any offer at anytime.

983 Champions Way

Message successfully sent.

What would you like to know?

What is 3 + 4 ?

I agree to receive email communication and understand I can unsubscribe at any time.

I agree to be contacted by Next Level Realty Group via call, email, and text for real estate services. To opt out, you can reply 'stop' at any time or reply 'help' for assistance. You can also click the unsubscribe link in the emails. Message and data rates may apply. Message frequency may vary. Privacy Policy

Related Properties

From the moment you arrive, this home's exceptional curb appeal with meticulously manicured landscaping and spacious 3-car garage create a distinguished and welcoming presence for this stunning, one-story Perry Home. Perfectly positioned on a private interior lot with no neighbors behind and green space alongside, this homesite offers a rare sense of privacy. Inside, rich hardwood flooring, coffered ceilings, and elegant architectural details create depth and character while walls of windows fill the home with natural light. The accent wall of the Formal Dining Room is an elegant backdrop for special occasions and is the first indicator that every detail has been thoughtfully selected to enhance both beauty and livability, resulting in a home that feels as exceptional as it looks. At the heart of the home, the gourmet kitchen features extensive cabinetry, premium stainless-steel appliances, a five-burner gas cooktop, gathering island, and butler's pantry. It flows seamlessly into the spacious living room, where custom built-ins and a striking fireplace create a dramatic focal point. The oversized primary suite offers a spa-inspired bath with dual vanities, soaking tub, walk-in shower, and generous closet. Private junior suite with ensuite bath and spacious secondary bedrooms provide comfort for guests. The Study has glass French doors and the Game Room can serve as a second office or Bonus Room. Step outside to your private, custom backyard retreat with grill station, fire pit with soothing water feature, covered patio and lounging area all of which create a peaceful escape for year-round enjoyment. Residents of Fairway Ranch enjoy a resort-style pool, playgrounds, walking trails and fishing pond (across the street). With its thoughtfully curated finishes, exceptional floor plan and beautifully designed indoor and outdoor living spaces, 1024 Myers Park Trail offers buyers an extraordinary home and the lifestyle they've been searching for! WELCOME HOME!
#21313565

Roanoke

1024 Myers Park Trail

4 Beds

3 Baths

3,714 Sq.Ft.

$935,000

MLS#: 21313565

Price reduced
Luxury new construction in the heart of downtown Roanoke’s walkable dining district, offering executive-level design, energy-efficient performance, and exceptional value.

This 4-bedroom, 4.1-bath residence spans 3,504 square feet of thoughtfully designed living space with high-end finishes and seamless indoor-outdoor flow. Expansive Andersen Low-E windows flood the open-concept main level with natural light. The living area is anchored by a dramatic floor-to-ceiling stone fireplace and oversized sliding glass doors opening to a covered patio—ideal for entertaining.

The chef’s kitchen features Bosch appliances, built-in refrigerator, oversized island with seating, and abundant custom cabinetry, balancing functionality with elevated design. A private office on the main level provides a dedicated work-from-home space.

The primary suite offers a refined retreat with large picture windows and a spa-inspired bath complete with dual vanities, freestanding soaking tub, expansive walk-in shower, and dual closets. A secondary bedroom suite downstairs adds flexibility for guests or multigenerational living.

Upstairs includes two additional bedrooms, a spacious gameroom, flex nook, and additional storage, creating smart separation of space.

Built for long-term efficiency and comfort, the home includes full encapsulation, Rinnai tankless water heater, smart thermostats, 16 SEER HVAC system, and premium Andersen Low-E windows.

Located just moments from Roanoke’s renowned dining, boutique shopping, award-winning schools, and convenient commuter access, this residence offers modern luxury, walkability, and compelling value in one of North Texas’ most desirable lifestyle communities.
#21293582

Roanoke

204 Pecan Street

4 Beds

4 Baths

3,504 Sq.Ft.

$1,169,950

MLS#: 21293582

Price reduced
Spring Season is here! What is your season? New to the area? First-time buyer? Done with renting? Need more space?This beautifully maintained,one-owner custom Highland home is ready for you to hang your heart & plant your roots. From the moment you walk in, you'll be greeted by stellar hand-scraped wood floors that flow throughout the main living areas, setting the stage for comfort & style. The layout is both functional & flexible, featuring a restful primary retreat & an additional bedroom downstairs ideal for guests or multigenerational living. Upstairs, you'll find 3 more bedrooms, offering plenty of space for rest, or play. This home offers room to live, work,& thrive with a big family room, a media room for cozy movie nights, a bonus flex or play room,4 full baths & also features a study or office. You’ll love the two built-in desk spaces upstairs, great for homework, or crafts. There’s abundant storage throughout to help keep life organized. Enjoy added peace of mind with recent upgrades:The roof was replaced 2024 & includes a warranty, & the downstairs HVAC system was replaced 4-2025,offering comfort & efficiency for the seasons ahead.Here you will welcome your favorite hellos & send off your hardest goodbyes!A place beckoning when you're weary, offering a retreat from the busyness of the world,yet a warm hub for gathering with friends, family,& neighbors in every season.Tucked away on a quiet, friendly street in the highly sought-after Fairway Ranch community, this home is within walking distance to top-rated schools, cool trails, community pools, dog park, neighborhood parks & a fishing pond! Great for connecting with nature & neighbors alike.This prime location offers easy access to freeways, excellent doctors, great restaurants, fun entertainment, stellar shopping & more.This location simply checks every box.Come experience the kind of community where front porch conversations turn into lifelong friendships. PLUS a cool new place to have pizza delivered!
#21224732

Roanoke

955 Champions Way

5 Beds

3 Baths

4,024 Sq.Ft.

$847,777

MLS#: 21224732

Luxury meets comfort in this beautiful Fairway Ranch home featuring 4 bedrooms, 3.5 baths, a study, formal dining, game room, media room, outdoor living area, and a 3-car tandem garage. The open-concept layout highlights hand-scraped hardwood floors, a chef’s kitchen with custom cabinetry and stainless appliances, and a striking floor-to-ceiling stone fireplace. The private primary suite includes a spa-like bath with dual vanities, garden tub, oversized rain shower, and a large walk-in closet with laundry access. Upstairs offers additional bedrooms, a spacious game room, and media room. Step outside to your backyard oasis with a covered patio and custom pool and spa featuring elegant stonework and a tranquil water feature. A new roof was installed in 2025. Enjoy top-tier Fairway Ranch amenities and award-winning Northwest ISD.
#21288583

Roanoke

944 Highpoint Way

4 Beds

3 Baths

3,962 Sq.Ft.

$889,900

MLS#: 21288583

Finding a true one-story home with 5 bedrooms and 5 private ensuite bathrooms is extraordinarily rare; this exceptional residence delivers that coveted layout with luxury, privacy, and flexibility at every turn. In fact, there have only been 2 one-story homes with 5 bedrooms sold in Roanoke over the past 5 years! Perfectly suited for multi-generational living, long-term guests, or growing families, this thoughtfully designed floor plan offers comfort and separation in a way few homes can. Freshly painted and showcasing a sophisticated organic modern aesthetic, the home blends warm finishes with clean architectural lines for an inviting yet refined feel. At the heart of the home is a massive chef’s kitchen anchored by an oversized island, creating the ideal space for entertaining, gathering, and everyday living. The private primary suite is a luxurious retreat featuring a spa-inspired bathroom with body jets in the shower, separate vanities, and an expansive walk-in closet. A dedicated fitness room provides the perfect space for a home gym, wellness studio, or hobby area. Additional modern conveniences include an electric vehicle charger, making everyday living even more functional. Step outside to the covered outdoor living area with a built-in Traeger grill, ideal for year-round entertaining. The backyard offers plenty of room to add a pool and backs to green space with no neighbors directly behind, providing peaceful views and enhanced privacy. Additional highlights include a roof that is less than one year old, offering valuable peace of mind for the next owner. Located in a highly desirable community with a resort-style pool and green spaces, this exceptional residence combines luxury, functionality, and lifestyle in one remarkable package. With its single-story design, ensuite bath for every bedroom, outstanding indoor-outdoor living, private greenbelt setting, and rare 5-bedroom layout, this is a truly unique opportunity that seldom comes to market.
#21298645

Roanoke

996 Myers Park Trail

5 Beds

5 Baths

3,760 Sq.Ft.

$875,000

MLS#: 21298645

Spectacular expansive views from several rooms in this meticulously preserved four bedroom home. A phenomenally designed open floorplan offers flexible options with an office, plus a game room in addition to all the bedrooms. Don’t look past the double ovens, butler’s pantry, utility room with extra storage, wet bar in the game room, and a spacious mud room. Remote controlled window coverings in family room are complimented by solar screens providing coverage on the relaxing patio that backs up to a greenbelt with sidewalk walking path.
#21281266

Roanoke

1001 Myers Park Trail

4 Beds

3 Baths

3,404 Sq.Ft.

$875,000

MLS#: 21281266

Price reduced
**Unlock this breathtaking home in the prestigious Fairway Ranch community!** Step into your private backyard oasis, complete with a sprawling pool, sleek modern spa featuring mesmerizing water elements, Pentair MagicBowl lighting, and lush custom turf—ideal for unforgettable outdoor entertaining and pure relaxation.  
The heart of the home dazzles with a chef-inspired kitchen showcasing a massive quartz island, elegant farm sink, butler’s pantry, walk-in pantry, double ovens, premium stainless steel appliances, and a brand-new dishwasher. Inside, soaring vaulted ceilings, rich hardwood floors, and a dramatic stone fireplace set an inviting tone in the main living spaces, elevated by stylish accent walls and upgraded lighting.  
Escape to the opulent primary suite, boasting a spa-like bath and a custom-organized closet system. Additional highlights feature a flexible game room and media room, perfect for exciting movie nights or thrilling game-day gatherings. Residents enjoy multiple parks, a community pool, scenic trails, and easy access to the dynamic dining scene in downtown Roanoke.
**Welcome home to seamless luxury and extraordinary living!**
#21286592

Roanoke

916 Champions Court

5 Beds

4 Baths

3,972 Sq.Ft.

$899,950

MLS#: 21286592

 - property

Send a message

Message successfully sent.

Your message

What is 3 + 4 ?

Reason for contacting?

I agree to receive email communication and understand I can unsubscribe at any time.

I agree to be contacted by Next Level Realty Group via call, email, and text for real estate services. To opt out, you can reply 'stop' at any time or reply 'help' for assistance. You can also click the unsubscribe link in the emails. Message and data rates may apply. Message frequency may vary. Privacy Policy

Sign Out

Virtual Assistant

Would you like to take the next step with this property? We can help you schedule a showing or virtual tour, or send you more details.

Yes, I would like more information.

Thank You for Your Reply, One of Our Agents will contact you as soon as possible

No, maybe later.

Thank you, you can always contact me via email, phone number or through the contact form.

Realhub AI

Lucy - Your AI-Powered Realtor

Update Your Temporary Password

Personalize your search

Enter your email and we'll notify you immediately when new listings match what you're looking for.

or enter email address

Already have an account ? Login here

Continue your home search

I agree to receive communications and understand I can unsubscribe at any time.

I agree to be contacted by Next Level Realty Group via call, email, and text for real estate services. To opt out, you can reply 'stop' at any time or reply 'help' for assistance. You can also click the unsubscribe link in the emails. Message and data rates may apply. Message frequency may vary. Privacy Policy

Already have an account ? Login here

We use cookies

We use cookies primarily for analytics to enhance your experience. By accepting, you agree to our use of these cookies. You can manage your preferences or learn more about our cookies policy.