
DALLAS community

DALLAS Real Estate

Explore properties and local insights in DALLAS.

About DALLAS

About DALLAS

Dallas real estate market is one of the most dynamic in the United States. With a growing population, strong job market, and diverse economy, Dallas offers a wide range of real estate options for buyers and investors. Home prices in Dallas have been rising steadily over the past few years, fueled by strong demand and limited housing inventory. The city offers a variety of housing options, including single-family homes, townhouses, condos, and luxury apartments. Popular neighborhoods in Dallas include Uptown, Preston Hollow, Lakewood, Highland Park, and Oak Lawn. Each neighborhood has its own unique character and amenities, attracting different types of buyers. Dallas is known for its strong rental market, making it a popular choice for real estate investors looking for rental income. Many new developments are focused on mixed-use properties that combine residential and commercial spaces, catering to urban living trends. Overall, Dallas real estate offers a mix of opportunities for both buyers and investors, with a variety of options to suit different preferences and budgets.
DALLAS community

5,099

# of Listings

3

Avg # of Bedrooms

$374

Avg. $ / Sq.Ft.

$777,343

Med. List Price

13

Open Houses Today

465

Open Houses · Next 7 Days

Community totals. Selected price ranges apply to the listings below.

Homes for Sale in DALLAS

468 Properties Found. Page 18 of 32.

Open house
Completed in September 2026, this corner penthouse is entirely new, with interior design and architecture by Fairmount Design Studio and construction by Kitchen Design Concepts. Custom luxury finishes are featured throughout the residence. Floor-to-ceiling double-pane windows provide abundant natural light, while the wraparound terrace extends the living experience outdoors for morning coffee or sunset gatherings above the lush greenery of Turtle Creek.The open-concept floor plan is centered around a spacious kitchen with luxurious finishes and generous island seating. A dramatic fireplace, sculptural wine display, and elegant bar create distinctive focal points for effortless entertaining. The primary suite offers an intimate retreat with hotel-inspired details, including custom millwork, mood lighting, and an elegant bath with thoughtfully curated finishes. Spacious secondary bedrooms, abundant storage, and all-new systems reflect the quality and attention to detail found throughout. Two reserved parking spaces, a dedicated storage unit, and thoughtful building amenities complete this turnkey opportunity in one of Dallas’ most desirable settings.
#21386257

Dallas

3310 Fairmount Street P3B

3 Beds

2 Baths

3,082 Sq.Ft.

$1,995,000

MLS#: 21386257

Open house
An exceptional opportunity in the heart of East Dallas! Situated on an expansive 50 x 220 lot, this spacious Tudor offers 3,886 square feet in the main home, plus approximately 400 additional square feet of renovated guest quarters above an oversized detached garage. With its generous lot size, versatile floor plan, and desirable location, this property offers a combination of space and flexibility that's hard to find. Inside, hardwood floors throughout, multiple living and entertaining areas, and a thoughtfully designed kitchen featuring a Sub-Zero refrigerator, Wolf gas cooktop, and dual Thermador ovens provide both comfort and functionality. A wet bar with wine cooler and ice maker makes entertaining effortless, while a downstairs guest bedroom adds convenience. The expansive backyard is designed for year-round enjoyment with a covered patio, outdoor fireplace, built-in gas grill, and plumbed gas heaters. Above the oversized garage, the renovated guest quarters feature a kitchenette and full bath, ideal for visitors, a private office, or additional flexible living space. The garage itself is equally impressive, featuring epoxy floors, professional storage systems, and a 220V outlet for EV charging. Additional highlights include 2026 HVAC systems and water heaters, offering peace of mind for the next owner. Move-in ready with the opportunity to personalize finishes over time, this home delivers exceptional space, functionality, and versatility. Ideally located near Lakewood Country Club, White Rock Lake, and the shopping and dining of Lakewood and Lower Greenville, and zoned to Mockingbird Elementary. A rare opportunity to enjoy an oversized lot, substantial living space, and separate guest accommodations in one of Dallas' most desirable neighborhoods.
#21410832

Dallas

6363 Vanderbilt Avenue

4 Beds

3 Baths

3,886 Sq.Ft.

$1,625,000

MLS#: 21410832

Open house
Live at the center of Dallas in this newly built Lakewood Heights residence, minutes from White Rock Lake, Lakewood and Lower Greenville dining, Downtown, Uptown and SMU, with convenient access to Love Field and DFW. Designed for effortless living and entertaining, the light-filled main home offers 4 bedrooms, 4.5 baths, soaring ceilings, hardwood floors, designer lighting and custom finishes. The chef’s kitchen features premium appliances, an oversized island, breakfast nook and catering pantry. A private office with iron doors, dining room with built-ins and ensuite guest room complete the main level. The primary retreat includes a fireplace, private patio, spa-inspired bath and oversized closet pre-plumbed for laundry. Upstairs also offers two ensuite bedrooms and flexible bonus space perfect for family living and entertaining. A detached 1-bedroom, 1-bath guest house with living area and kitchenette is ideal for visitors, multigenerational living or a private studio.
#21400977

Dallas

6162 Prospect Avenue

5 Beds

5 Baths

4,233 Sq.Ft.

$2,195,000

MLS#: 21400977

Open house
Price reduced
Welcome to this beautiful brick home situated on a corner lot in Lake Highlands. Set on approximately one-third of an acre, this spacious property offers a wonderful combination of generous living space, and an inviting outdoor retreat.  Inside, the home features 4 bedrooms and 3 full baths, along with a separate office with double glass doors, creating a comfortable space for working from home, studying, or managing everyday life. The floor plan offers flexibility for a variety of needs and plenty of room for both everyday living and entertaining.  One of the standout features of this property is the pool and spa combination, creating a private backyard retreat for relaxing, entertaining, and enjoying warm Texas days. The corner lot provides plenty of outdoor space and adds to the overall appeal of the property.  Located in Lake Highlands, this home is part of the wonderful Woodbridge neighborhood, known for its friendly atmosphere and strong sense of community.  With its spacious corner lot, approximately one-third of an acre, 4 bedrooms, 3 full baths, dedicated office, and pool and spa, this home offers plenty of space to live, work, entertain, and enjoy all that this special neighborhood has to offer.  The city completed a new street and brand-new sidewalks on Creekspan in mid-October! Let's get you home!
#21385740

Dallas

12324 Creekspan Drive

4 Beds

3 Baths

2,830 Sq.Ft.

$599,000

MLS#: 21385740

Open house
Step into this stunning, light-filled zero-lot-line home in sought-after Prestonwood West, featuring extensive interior and exterior updates. From the moment you enter, you are welcomed by an open, airy floor plan with walls of windows overlooking the sparkling saltwater pool and spa, creating a seamless connection between indoor and outdoor living. Designed for both relaxed everyday living and elegant entertaining, the home offers a spacious living area anchored by a fireplace. The chef’s kitchen features abundant cabinetry, granite countertops, a center island, stainless steel appliances, and a breakfast nook with built-in cabinetry. Hardwood floors extend throughout. The oversized primary suite includes a generous walk-in closet and a rare his-and-hers bathroom arrangement. A second downstairs bedroom and additional bonus room provide flexible space for guests, and or a home office. Located within highly regarded Plano ISD and within walking distance of Haggar Elementary, the home also offers convenient access to shopping, dining, recreation, and Bent Tree Country Club. Blending location, lifestyle, and livability, this exceptional property is ready to welcome its next owner.

Updates include: 3 New HVAC UNITS, New Roof, Harwood Floors Upstairs, Full Backyard Renovation including Pool Upgrades.
#21342282

Dallas

5908 Fallsview Lane

4 Beds

3 Baths

3,175 Sq.Ft.

$895,900

MLS#: 21342282

Open house
Open Sun 12-2pm. Rarely does an opportunity of this scale emerge in the heart of North Oak Cliff. This 1925 Craftsman offers an expansive footprint with the perfect blend of modern updates and room to still personalize this piece of history situated on a nearly .5 acre double lot just one block from the vibrant TyPo district and Kidd Springs Park. The home spans over 2,800sf of living space anchored by stunning, reclaimed antique heart pine flooring with a layout that is both generous and versatile, featuring two spacious bedrooms with walk in closets, a third bedroom with walls of windows and multiple built-ins that works as a guest suite or a home office, two updated bathrooms, two dining spaces, and two distinct living areas. The chef's kitchen, with its commercial range, steam oven, wine fridge, and extended island is an entertainer's dream. An additional 342sf sunroom serves as a bright, tranquil retreat, perfect for morning coffee or a quiet afternoon read. The massive corner lot makes entertaining or escaping the day a breeze with a sparkling pool, full outdoor kitchen, and plenty of room to garden or build an ADU. Location is everything here, as the property sits just minutes from boutique shopping and dining in Bishop Arts, is walkable to the Coombs Creek Trail, and offers effortless highway access and a straightforward surface-street commute to Downtown Dallas, the Design District, and the Medical District. Priced $300k below tax value, this property represents an exceptional value in today’s market and is priced to sell as is.
#21401653

Dallas

807 N Tyler Street

3 Beds

2 Baths

2,832 Sq.Ft.

$750,000

MLS#: 21401653

Open house
Experience exceptional craftsmanship and sophisticated modern design in this stunning 2026 custom-built new construction home in Dallas, TX! Offering 4 bedrooms, 3 full bathrooms, a dedicated home office, and thoughtfully designed living spaces, this two-story residence combines distinctive architectural character with modern luxury. Step inside to discover soaring ceilings, a striking staircase with contemporary metal railing, beautiful flooring, elegant archways, and designer lighting throughout. The open-concept living area features a stunning tray ceiling, modern fireplace, and abundant natural light. The beautifully appointed kitchen showcases a spacious center island with breakfast bar seating, stylish cabinetry, pantry, and seamless flow into the dining and living areas. A dedicated first-floor office provides an ideal work-from-home space. The spacious primary suite offers a luxurious ensuite bathroom with dual vanities, freestanding soaking tub, separate shower, and walk-in closet. Additional bedrooms and bathrooms provide comfort and versatility. An exceptional highlight is the impressive covered outdoor living area featuring a vaulted wood ceiling with exposed beams, recessed lighting, ceiling fan, and a fully equipped outdoor kitchen with built-in stainless steel grill, sink, and cabinetry. Architectural arches and sliding glass doors create a beautiful connection between indoor and outdoor entertaining spaces. Additional features include a two-car garage and covered front porch. Conveniently located near Dallas shopping, dining, entertainment, and major roadways, this custom new construction home offers an extraordinary blend of craftsmanship, style, and functionality. Schedule your private showing today, and search address on YouTube for a video tour of this beautiful home!
#21395824

Dallas

3027 Brooklyndell Avenue

4 Beds

3 Baths

3,169 Sq.Ft.

$750,000

MLS#: 21395824

Open house
Price reduced
Pictures coming on Sept. 17th. Completely reimagined in 2023 and ready for the buyer who wants zero to-do list.
From the moment you step inside, it's clear this isn't a house that needs a vision, it's a home that already has one! This remodel done by MVSProperities was taken down to the studs and reimagined in 2023. This 4-bedroom, 5-bathroom residence in Dallas 75225 delivers 4538 square feet including the climate controlled garage of turnkey luxury in one of the city's most sought-after addresses.
The floor plan is designed for real life, it flows from the entry to living to dining to the kitchen with spaces that work whether you're hosting twenty or enjoying a quiet evening at home. The primary suite offers a sitting area, spa bath, walk in closet and private outside deck while the additional bedrooms provide generous space for family, guests, or home offices. The kitchen was rebuilt with the cook in mind who enjoys top appliances, lots of counter space, large island and a dreamy pantry. Every day starts and ends here, and it's easy to see why.
Practical comforts are covered, too, with an over sized garage, laundry room with many cabinets, smart home features, and much more. See the amenity sheet attached in the transaction desk. The backyard offers an outdoor living space, built in grill, pool, electric gate and dog run making it ready for everything from summer barbecues to quiet Saturday mornings.
Located in desirable Windsor Park, you're minutes from shopping, dining, parks and highways. Schedule you showing today!
#21375773

Dallas

6915 Stefani Drive

4 Beds

4 Baths

4,538 Sq.Ft.

$2,450,000

MLS#: 21375773

Open house
Price reduced
Welcome to this beautifully maintained Austin Stone two-story home located in the heart of Lake Highlands. Offering 4 bedrooms, 4 living areas, 3.5 baths, 2-car garage, heated pool, and 24 KW generator, this home perfectly blends comfort, style, and functionality with thoughtfully designed spaces ideal for everyday living and entertaining.

Step inside to discover a bright open floor plan with hand-scraped hardwood floors, high-quality millwork, and abundant natural light throughout. The recently refinished chef’s kitchen opens seamlessly to the family room and features marble counter tops, Thermador stainless steel appliances, ample cabinetry, a built-in Subzero refrigerator, and a stunning Ermitage wine cooler, creating the perfect gathering space for family and guests. A large open dining room provides an inviting setting for hosting meals and celebrations.

The primary suite offers a private retreat, complete with California Closets, direct access to the backyard deck, patio, and outdoor shower, and a luxury spa-inspired bath featuring granite countertops, hardwood flooring,  a large walk-in shower, and elegant custom finishes. 

Downstairs includes a private study and a large Oak plank paneled den, both with built-in cabinetry, providing excellent work and relaxation spaces. Upstairs, you'll find a spacious game room along with two bedrooms connected by a Jack-and-Jill bath, perfect for family or guests.

Outside, enjoy the private backyard with custom pool, deck, patio, and pergola, ideal for relaxing evenings or weekend gatherings.

Conveniently located near shopping, dining, schools, and major commuting routes, this home offers the perfect balance of peaceful neighborhood living with easy access to everything Lake Highlands has to offer.

Don’t miss the opportunity to make this exceptional home yours.
#21276244

Dallas

9159 Dunmore Drive

4 Beds

3 Baths

3,541 Sq.Ft.

$1,114,900

MLS#: 21276244

Open house
Price reduced
Welcome to modern luxury with a thoughtful layout designed for both everyday living and entertaining. This stunning 4-bedroom home features an impressive open-concept design with soaring 20-foot ceilings, contemporary finishes, and elegant architectural arches throughout.
The true showstopper is the spa-inspired primary bathroom, creating a private retreat with a luxurious, relaxing atmosphere. The spacious primary suite offers the perfect place to unwind after a long day.
The downstairs in-law suite provides added flexibility for guests, extended family, a home office, or multigenerational living. Upstairs, the open layout continues with a private balcony overlooking the main living space, adding character and an elevated sense of space.
From the dramatic ceilings and modern design to the warm architectural details, every space is designed to feel both sophisticated and inviting. A two-car garage provides convenient parking and additional storage.
A rare combination of modern architecture, functionality, and resort-inspired comfort—this home is designed to impress.
#21362023

Dallas

3914 Spence Street

4 Beds

3 Baths

2,088 Sq.Ft.

$419,999

MLS#: 21362023
Open house
SELLER CONCESSION TOWARD INTEREST RATE BUYDOWN AVAILABLE WITH ACCEPTABLE OFFER.
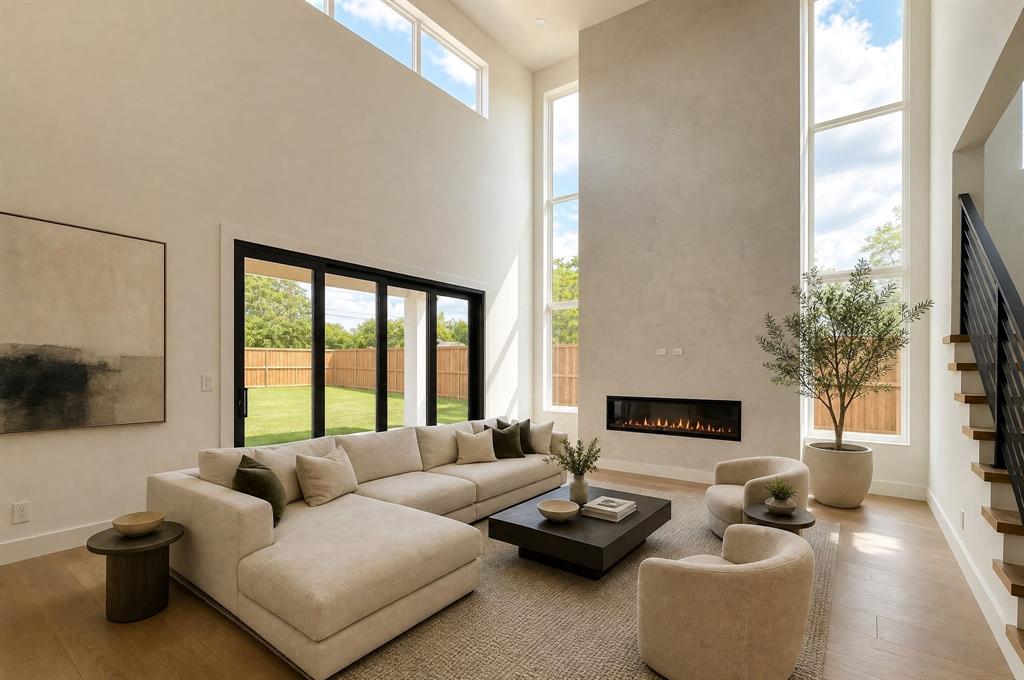
Modern two-story home offering 5 bedrooms and 5 bathrooms in a functional open-concept layout. A welcoming hallway leads into a grand double-height living room filled with natural light from expansive sliding glass doors that open to the covered patio—perfect for seamless indoor-outdoor living. The kitchen, dining, and living areas flow effortlessly together, creating an ideal setting for entertaining and everyday comfort.

Situated on a huge corner lot, this home features an oversized backyard and side yard with plenty of space for a future pool, outdoor kitchen, workshop, sports court, or additional entertaining area—offering endless possibilities to customize your outdoor lifestyle.

Upstairs, the spacious primary suite overlooks the backyard and includes a luxurious spa-inspired bath and custom walk-in closet. Two additional bedrooms are thoughtfully positioned around a versatile family-game room designed for both privacy and convenience.

Located just minutes from Dallas Love Field Airport, Central Market, Inwood Village, and scenic Bachman Lake Park, this home combines modern design, comfort, and convenience in one exceptional package.
#21268564

Dallas

3559 Durango Drive

5 Beds

5 Baths

3,612 Sq.Ft.

$1,125,000

MLS#: 21268564

Open house
Price reduced
Fully remodeled and ready for you to call home! With an open layout, modern updates, and a spacious backyard, this home has plenty to offer. The bright living area opens up to the kitchen and dining space, making it easy to enjoy time with family or have friends over. The kitchen features white cabinets, a large island, and plenty of counter and storage space. Neutral colors, and updated lighting give the home a fresh, welcoming feel. The bathroom includes a walk-in shower with beautiful tilework and black fixtures. A new HVAC system adds to the home’s updates.Outside, you’ll find a large backyard with mature trees for shade and plenty of room for cookouts, gardening, or just relaxing after a long day. Alley access adds extra convenience. Come see everything this home has to offer schedule your showing today!
#21399491

Dallas

6224 Highland Hills Drive

3 Beds

2 Baths

1,364 Sq.Ft.

$250,000

MLS#: 21399491

Open house
Experience the best of East Dallas living at 2144 Springhill Drive. Ideally located just a short walk from White Rock Lake and the Dallas Arboretum, this beautifully updated home blends timeless charm, modern style, and an exceptional outdoor lifestyle. The open-concept floor plan features hardwood floors, quartz countertops, a generous kitchen island, stainless steel appliances, custom cabinetry, a newly added water filtration system, and inviting spaces designed for everyday living and entertaining. French doors open to a private backyard oasis featuring a sparkling pool with a freshly regrouted interior, an expansive extended deck, and a dedicated wellness retreat complete with a sauna and cold plunge. Mature landscaping and newly added privacy screening create a peaceful setting to relax and unwind. Inside, the thoughtfully designed layout offers two spacious bedrooms and two full baths, including a primary suite with direct access to the backyard retreat. Situated on an oversized corner lot with a board-on-board privacy fence, sprinkler system, attached garage, and updated attic insulation, this home combines comfort and convenience with exceptional outdoor amenities. Enjoy morning walks along the lake, afternoons at the Arboretum, and easy access to Downtown Dallas, shopping, dining, and entertainment. A special opportunity to enjoy the best of East Dallas living, both inside and out.
#21405514

Dallas

2144 Springhill Drive

2 Beds

2 Baths

1,417 Sq.Ft.

$575,000

MLS#: 21405514

Open house
Price reduced
Freshly offered for sale, this three-story Dallas townhouse brings together 2,427 square feet, three bedrooms, three full bathrooms, a powder room, and a dedicated office in a layout built for modern routines. With distinct spaces for gathering, working, and unwinding, the home provides flexibility without asking every room to perform double duty. The main living areas encourage an easy flow between conversation, dining, and everyday meals.  The kitchen sits at the center of daily activity, ready for quick breakfasts, weekend cooking, or takeout presented with suspiciously good plating.The primary bedroom offers a private place to recharge, while two additional bedrooms can welcome overnight guests or support changing needs. The separate office gives remote work, study, and household planning a proper home of their own. Three full bathrooms help streamline busy schedules, and the powder room keeps visitor convenience close at hand. A two-car garage adds sheltered parking and useful storage for tools, bicycles, and seasonal gear. The multilevel design creates natural separation between active shared spaces and quieter retreats, making it easier to host, focus, or relax as the day requires. Explore the space, versatility, and three-level flow in person—schedule your private showing today.
#21394699

Dallas

1047 Manacor Lane

3 Beds

3 Baths

2,427 Sq.Ft.

$569,000

MLS#: 21394699

Open house
Live above it all in this gated State Thomas residence, crowned by a fourth-level rooftop deck with an outdoor kitchen and sweeping Dallas skyline views. Inside, the light-filled main level connects the living and dining areas with an island kitchen featuring a gas cooktop and 200 bottle wine fridge.
A private first-floor ensuite gives guests their own space, while the upstairs primary suite offers a spacious bath and oversized walk-in closet. An additional office or flex space adapts easily to your needs.
Recent upgrades include new first-floor and primary-bath flooring, quartzite bathroom countertops, new sinks, and updated fixtures throughout. An attached two-car garage completes this lock-and-leave home, just moments from Uptown dining, shopping, and nightlife.
#21298248

Dallas

2411 N Hall Street 38

2 Beds

2 Baths

1,909 Sq.Ft.

$699,000

MLS#: 21298248

1 ... 16 17 18 19 20 ... 32

properties found. properties found. Page of .

Send a message

Message successfully sent.

Your message

What is 3 + 4 ?

Reason for contacting?

I agree to receive email communication and understand I can unsubscribe at any time.

I agree to be contacted by Next Level Realty Group via call, email, and text for real estate services. To opt out, you can reply 'stop' at any time or reply 'help' for assistance. You can also click the unsubscribe link in the emails. Message and data rates may apply. Message frequency may vary. Privacy Policy

Sign Out

Virtual Assistant

Would you like to take the next step with this property? We can help you schedule a showing or virtual tour, or send you more details.

Yes, I would like more information.

Thank You for Your Reply, One of Our Agents will contact you as soon as possible

No, maybe later.

Thank you, you can always contact me via email, phone number or through the contact form.

Realhub AI

Lucy - Your AI-Powered Realtor

Update Your Temporary Password

Personalize your search

Enter your email and we'll notify you immediately when new listings match what you're looking for.

or enter email address

Already have an account ? Login here

Continue your home search

I agree to receive communications and understand I can unsubscribe at any time.

I agree to be contacted by Next Level Realty Group via call, email, and text for real estate services. To opt out, you can reply 'stop' at any time or reply 'help' for assistance. You can also click the unsubscribe link in the emails. Message and data rates may apply. Message frequency may vary. Privacy Policy

Already have an account ? Login here

We use cookies

We use cookies primarily for analytics to enhance your experience. By accepting, you agree to our use of these cookies. You can manage your preferences or learn more about our cookies policy.




