


Property
Beds
3
Full Baths
3
1/2 Baths
1
Year Built
2021
Sq.Footage
2,427
Freshly offered for sale, this three-story Dallas townhouse brings together 2,427 square feet, three bedrooms, three full bathrooms, a powder room, and a dedicated office in a layout built for modern routines. With distinct spaces for gathering, working, and unwinding, the home provides flexibility without asking every room to perform double duty. The main living areas encourage an easy flow between conversation, dining, and everyday meals. The kitchen sits at the center of daily activity, ready for quick breakfasts, weekend cooking, or takeout presented with suspiciously good plating.The primary bedroom offers a private place to recharge, while two additional bedrooms can welcome overnight guests or support changing needs. The separate office gives remote work, study, and household planning a proper home of their own. Three full bathrooms help streamline busy schedules, and the powder room keeps visitor convenience close at hand. A two-car garage adds sheltered parking and useful storage for tools, bicycles, and seasonal gear. The multilevel design creates natural separation between active shared spaces and quieter retreats, making it easier to host, focus, or relax as the day requires. Explore the space, versatility, and three-level flow in person—schedule your private showing today.
Features & Amenities
Interior
-
Other Interior Features
Double Vanity, Eat-in Kitchen, Kitchen Island, Open Floorplan, High Speed Internet
-
Total Bedrooms
3
-
Bathrooms
3
-
1/2 Bathrooms
1
-
Basement YN
NO
-
Cooling YN
YES
-
Cooling
Ceiling Fan(s), Central Air, Electric
-
Heating YN
YES
-
Heating
Central, Electric
-
Pet friendly
N/A
Exterior
-
Garage
Yes
-
Garage spaces
2
-
Construction Materials
Brick
-
Parking
Garage, Attached
-
Patio and Porch Features
Patio
-
Pool
No
-
Waterfront YN
NO
Area & Lot
-
Lot Size(acres)
0.046
-
Lot Size(square feet)
2,003
-
Property Type
Residential
-
Property Sub Type
Townhouse
Price
-
Sales Price
$579,000
-
Tax Amount
$15,367
-
Sq. Footage
2,427
-
Price/SqFt
$238
HOA
-
Association
YES
-
Association Fee
$151
-
Association Fee Frequency
Monthly
-
Association Fee Includes
N/A
School District
-
Elementary School
Carr
-
Middle School
Edison
-
High School
Pinkston
Property Features
-
Sewer
Public Sewer
-
Tax Lot
83
-
Water Source
Public
Schedule a Showing
Showing scheduled successfully.
Mortgage calculator
Estimate your monthly mortgage payment, including the principal and interest, property taxes, and HOA. Adjust the values to generate a more accurate rate.
Your payment
Principal and Interest:
$
Property taxes:
$
HOA fees:
$
Total loan payment:
$
Total interest amount:
$
Location
County
Dallas
Elementary School
Carr
Middle School
Edison
High School
Pinkston
Listing Courtesy of Chase Bray, Compass RE Texas, LLC.
RealHub Information is provided exclusively for consumers' personal, non-commercial use, and it may not be used for any purpose other than to identify prospective properties consumers may be interested in purchasing. All information deemed reliable but not guaranteed and should be independently verified. All properties are subject to prior sale, change or withdrawal. RealHub website owner shall not be responsible for any typographical errors, misinformation, misprints and shall be held totally harmless.

AGENT
Joe Boston
Call Joe today to schedule a private showing.

* Listings on this website come from the FMLS IDX Compilation and may be held by brokerage firms other than the owner of this website. The listing brokerage is identified in any listing details. Information is deemed reliable but is not guaranteed. If you believe any FMLS listing contains material that infringes your copyrighted work please click here to review our DMCA policy and learn how to submit a takedown request.© 2024 FMLS.
Related Properties

Dallas
4423 Hopkins Avenue
3 Beds
1 Baths
1,048 Sq.Ft.
$495,000
MLS#: 21098783

Dallas
5200 Keller Springs Road 432
2 Beds
2 Baths
1,863 Sq.Ft.
$549,999
MLS#: 21217667

Dallas
3225 Turtle Creek Boulevard 1420
2 Beds
2 Baths
1,154 Sq.Ft.
$464,000
MLS#: 21165530

Dallas
5909 Luther Lane 808
2 Beds
2 Baths
1,436 Sq.Ft.
$595,000
MLS#: 21298013

Dallas
12437 Montego Plaza
3 Beds
3 Baths
2,654 Sq.Ft.
$525,000
MLS#: 21328923
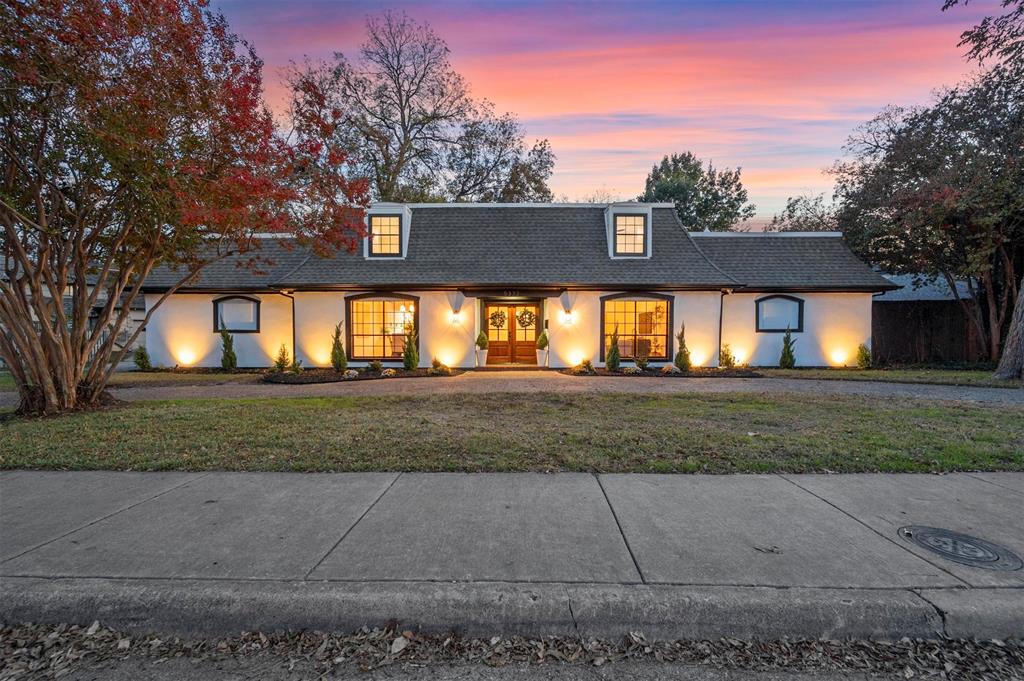
Dallas
5332 Everglade Road
5 Beds
3 Baths
3,458 Sq.Ft.
$549,900
MLS#: 21282050

Dallas
3500 S Harwood Street
4 Beds
2 Baths
2,566 Sq.Ft.
$549,900
MLS#: 21349529

Dallas
1963 Dennison Street
4 Beds
3 Baths
2,038 Sq.Ft.
$569,900
MLS#: 21286131
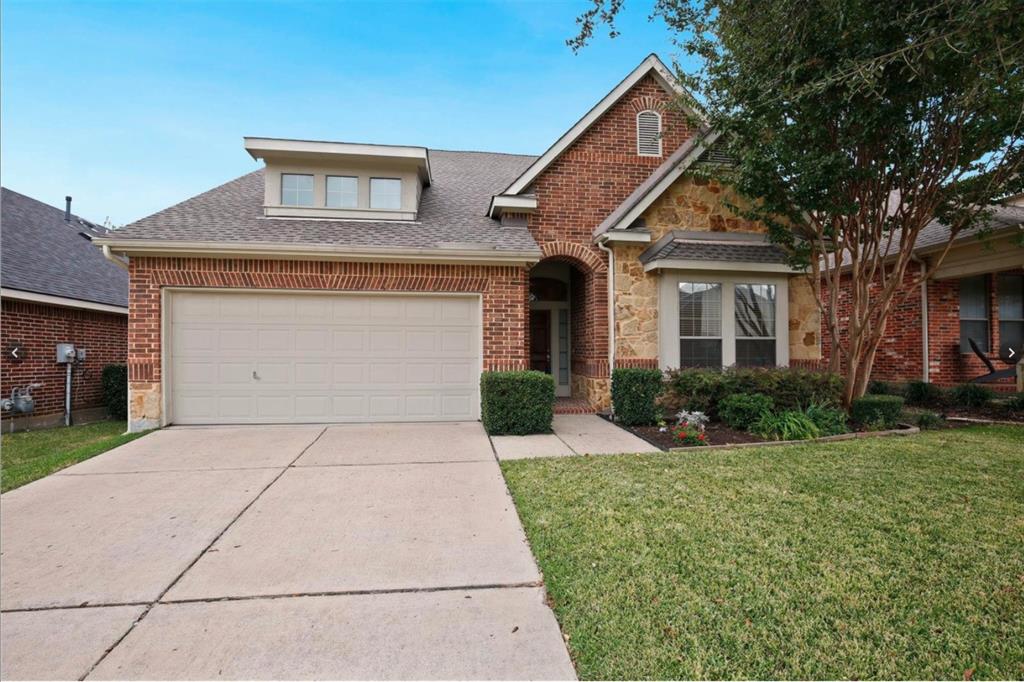
Dallas
6939 Chackbay Lane
3 Beds
2 Baths
2,528 Sq.Ft.
$469,000
MLS#: 21334388

Dallas
8234 Laflin Lane
2 Beds
2 Baths
1,438 Sq.Ft.
$474,900
MLS#: 21352255
