One of the most popular communities provided by {{page_data.agentName}}

DALLAS

One of the most popular communities provided by Next Level Realty Group

DALLAS

About DALLAS

Dallas real estate market is one of the most dynamic in the United States. With a growing population, strong job market, and diverse economy, Dallas offers a wide range of real estate options for buyers and investors. Home prices in Dallas have been rising steadily over the past few years, fueled by strong demand and limited housing inventory. The city offers a variety of housing options, including single-family homes, townhouses, condos, and luxury apartments. Popular neighborhoods in Dallas include Uptown, Preston Hollow, Lakewood, Highland Park, and Oak Lawn. Each neighborhood has its own unique character and amenities, attracting different types of buyers. Dallas is known for its strong rental market, making it a popular choice for real estate investors looking for rental income. Many new developments are focused on mixed-use properties that combine residential and commercial spaces, catering to urban living trends. Overall, Dallas real estate offers a mix of opportunities for both buyers and investors, with a variety of options to suit different preferences and budgets.
One of the most popular communities provided by Next Level Realty Group
4,772
# of Listings
3
Avg # of Bedrooms
$362
Avg. $ / Sq.Ft.
$764,527
Med. List Price

Browse DALLAS Real Estate Listings

4772 Properties Found. Page 21 of 319.

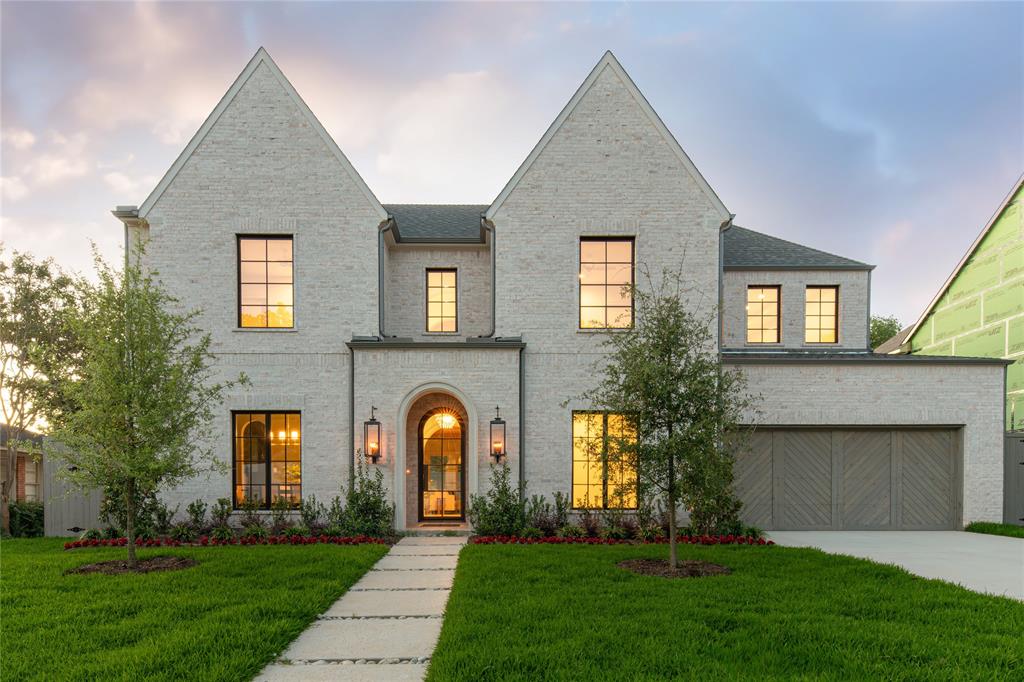
Built and designed by Jessica Koltun Home, this exceptional Midway Hollow residence blends refined architecture with comfortable living. Offering 6 bedrooms and 5 bathrooms, the home is thoughtfully planned with a layout that balances elegant entertaining spaces with functional everyday design.

Light-filled interiors showcase soaring ceilings, clean architectural lines, and warm natural textures that create an inviting yet sophisticated atmosphere throughout. Expansive living areas flow seamlessly into a beautifully appointed chef’s kitchen featuring custom cabinetry, premium appliances, designer lighting, and a generous island designed for gathering.

Private bedroom suites provide flexibility for both family and guests, including a tranquil primary retreat with a spa-inspired bath and expansive closet space. Carefully curated finishes and architectural detailing enhance each space, creating a cohesive design that feels both timeless and modern.

Situated in the heart of Midway Hollow with convenient access to premier dining, shopping, and major Dallas destinations, this residence reflects the elevated craftsmanship and distinctive design synonymous with Jessica Koltun Home.
#21284603

Dallas

3957 Gaspar Drive

6 Beds

5 Baths

4,932 Sq.Ft.

$2,249,500

MLS#: 21284603
None
#21252235

Dallas

9505 S Central Expressway

None Beds

None Baths

6,000 Sq.Ft.

$2,200,000

MLS#: 21252235
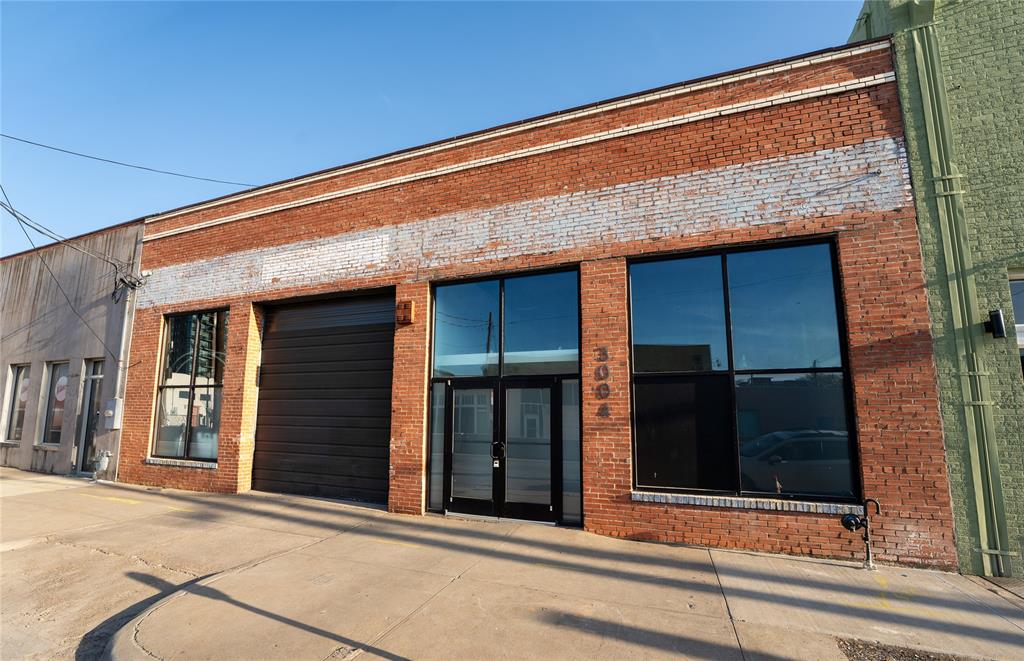
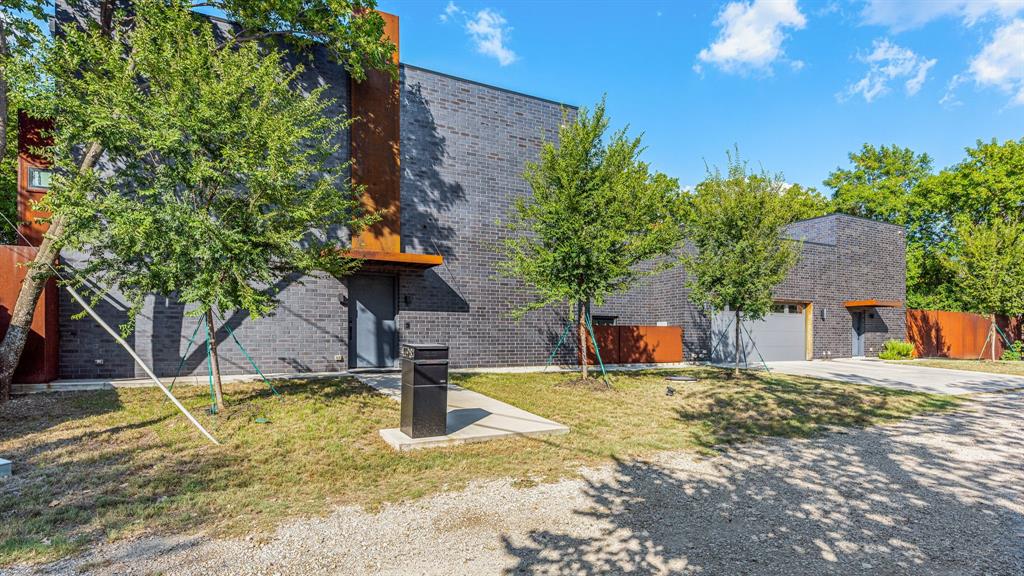
The character-rich property is located in the heart of Deep Ellum and features exposed brick interiors, wood-decked ceilings, and full storefront windows providing abundant natural light. 
The property also includes a grade-level door, semi-dock loading, and approximately 18’ clear height, offering a flexible layout suitable for retail, showroom, creative office, or live work use.
#21291556

Dallas

3004 Commerce Street

None Beds

None Baths

6,250 Sq.Ft.

$2,200,000

MLS#: 21291556
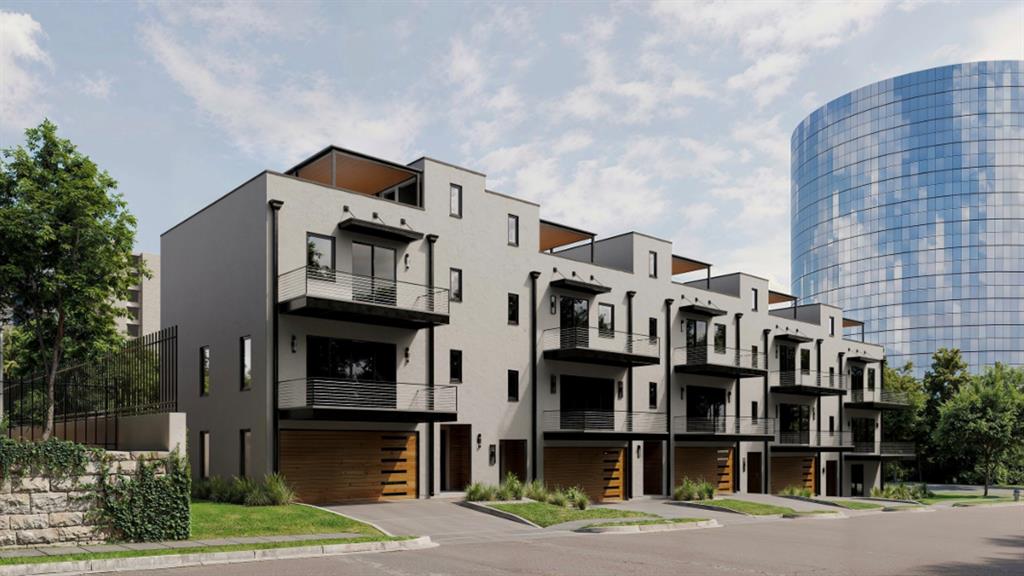
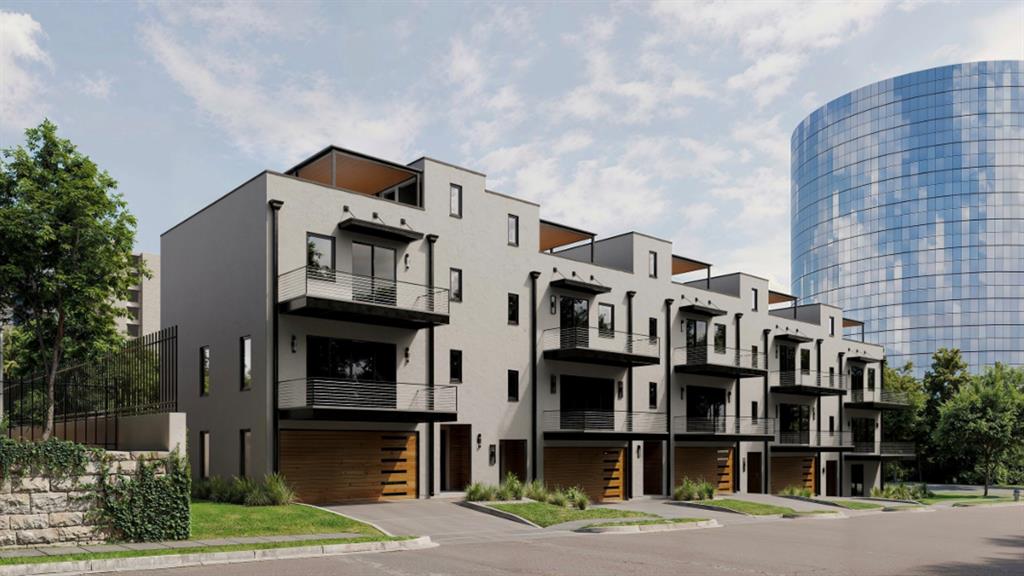
Introducing Unit E at Fairmount Place Turtle Creek, a luxury new construction townhome located at 3435 Fairmount Street in the heart of Dallas. This front-facing end-unit residence offers a rare combination of modern design, prime location, and lock-and-leave convenience in one of the most sought-after neighborhoods in Dallas real estate.
Positioned at the corner of an exclusive five-unit community, Unit E provides enhanced privacy, additional natural light, and a prominent presence along Fairmount Street. The contemporary exterior features clean architectural lines, smooth stucco, steel elements, and warm wood garage doors, delivering a timeless modern aesthetic that stands out in the Turtle Creek and Oak Lawn area.
Inside, the home features an open-concept floor plan with expansive windows, high ceilings, and light-filled living spaces designed for both everyday living and entertaining. Multiple levels create a functional layout with separation of space, while private balconies offer seamless indoor-outdoor living. The attached garage and low-maintenance design make this an ideal lock-and-leave residence for those seeking luxury townhome living in Dallas.
Located in the highly desirable Turtle Creek corridor, this home is just minutes from Uptown Dallas, the Katy Trail, Highland Park, Downtown Dallas, and top restaurants, shopping, and nightlife. With easy access to major highways and Dallas Love Field Airport, the location offers both convenience and connectivity.
Unit E at Fairmount Place is a rare opportunity to own a modern luxury townhome in Turtle Creek, combining new construction, premium location, and sophisticated design in one of Dallas’ most vibrant communities.
#21213286

Dallas

3534 Fairmount E

3 Beds

3 Baths

3,625 Sq.Ft.

$2,200,000

MLS#: 21213286
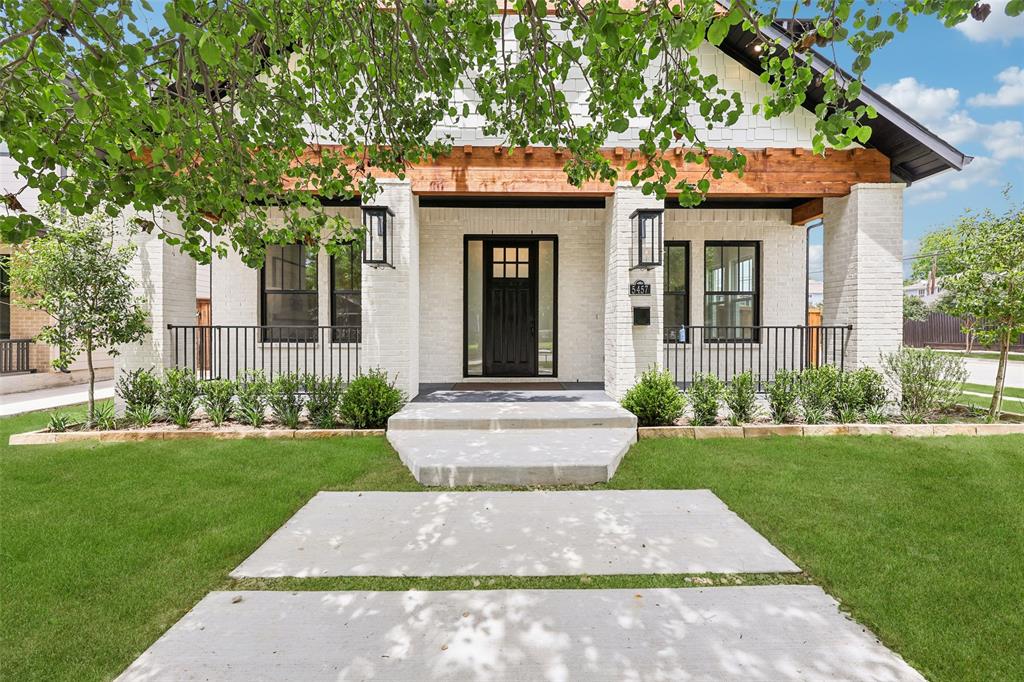
Within one of Dallas’ most sought after Conservation Districts, this exceptional custom home blends timeless architecture with modern luxury in a setting that is increasingly rare to find. Conservation District living helps preserve the architectural integrity, charm, and long term desirability of the neighborhood while protecting the character that makes these streets so special. This thoughtfully designed home features 4 spacious bedrooms, 4 full bathrooms, & 2 elegant powder baths, along with a dedicated private office. Every inch of the residence showcases finishes, custom craftsmanship, and the highest level of materials throughout. The expansive floorplan was designed for both refined entertaining and everyday living, seamlessly connecting the living spaces with the chef inspired kitchen and dining areas. Oversized windows flood the home with natural light, highlighting ceilings, architectural lines, and warm throughout. The chef’s kitchen is anchored by a Bertazzoni range, premium appliances, custom cabinetry, statement surfaces, and generous prep and gathering spaces ideal for entertaining. The pantry and laundry areas have been extensively designed and built out at a level rarely seen, delivering exceptional functionality, storage, organization, and style far beyond what is typically found in even high end homes. Multiple living areas provide flexibility for hosting, relaxing, or family life. Privately positioned, the primary suite serves as a true retreat with a beautifully designed bath featuring elevated finishes, a large walk in closet, and a calm, sophisticated atmosphere that feels more like a private luxury hotel than a residence. Each secondary bedroom offers privacy and beautifully appointed ensuite baths. Perfectly balancing sophistication and livability, this home delivers an elevated lifestyle in one of Dallas’ most architecturally significant neighborhoods, just moments from the city’s best dining, shopping, entertainment, and private schools.
#21256130

Dallas

5457 Bonita Avenue

4 Beds

4 Baths

4,265 Sq.Ft.

$2,199,995

MLS#: 21256130
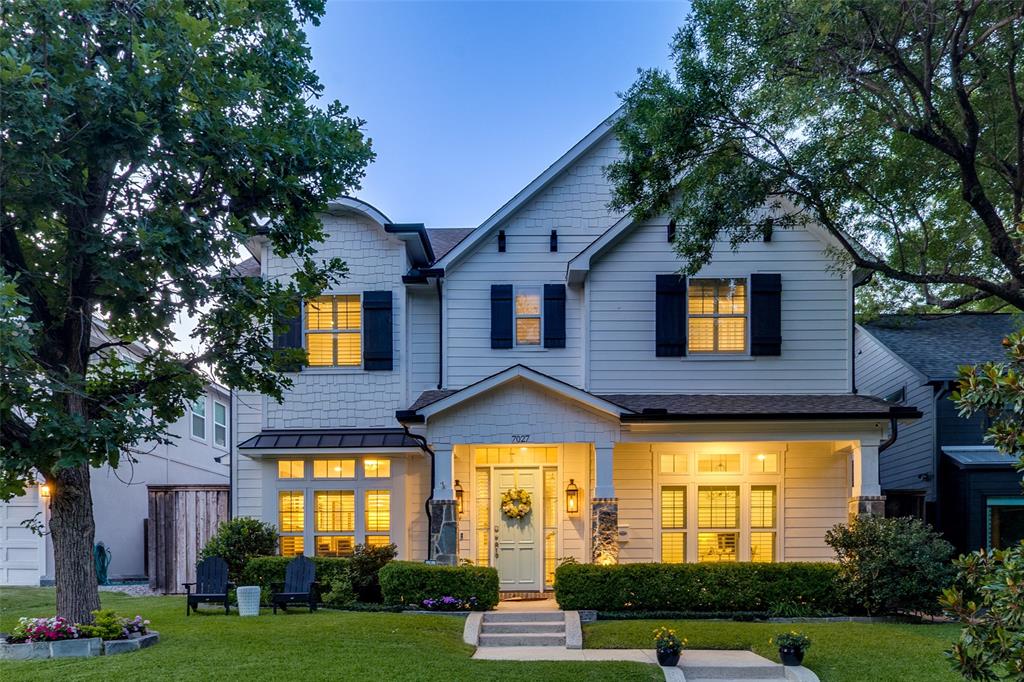
Nestled in sought-after Lakewood Hills and zoned to exemplary Lakewood Elementary, this stunning custom-built home offers the perfect blend of modern luxury and timeless charm. Picture-perfect drive-up appeal welcomes you with a spacious front porch and mature magnolia trees, all on a highly desirable, kid-friendly street just steps from Arboretum Village, the Santa Fe Trail, and Lindsley Park. Designed for both everyday living and entertaining, the home features grand, light-filled living spaces throughout. The formal living room showcases a gas fireplace with marble surround and a wall of windows adorned with plantation shutters. The oversized family room features wood-beamed ceilings, custom built-ins, a second fireplace, and double French doors that open seamlessly to the backyard. The chef’s kitchen is the heart of the home, complete with high-end stainless steel appliances, a large eat-in island, commercial-grade refrigerator, double ovens, and a charming breakfast nook overlooking the backyard retreat. A private first-floor office with shiplap accents, abundant natural light, and French doors provides the ideal work-from-home space. Also downstairs is a spacious guest suite with a bright ensuite bath. Upstairs, you’ll find a fabulous game room with doors for privacy, complete with wet bar and powder bath, along with two generously sized secondary bedrooms, each with ensuite baths. The serene primary suite is a true retreat, featuring a spa-inspired bath and oversized walk-in closet. The backyard is an entertainer’s dream and a true extension of the home’s living space. Recently renovated outdoor living areas include automatic screens, an outdoor kitchen with dual grills, and an elevated turfed yard. Additional highlights include a mudroom with doggie door, attached two-car garage with epoxy flooring, and exceptional access to some of East Dallas’ most beloved parks, trails, and neighborhood amenities. This is Lakewood living at its finest.
#21298353

Dallas

7027 Casa Loma Avenue

4 Beds

4 Baths

4,844 Sq.Ft.

$2,199,000

MLS#: 21298353
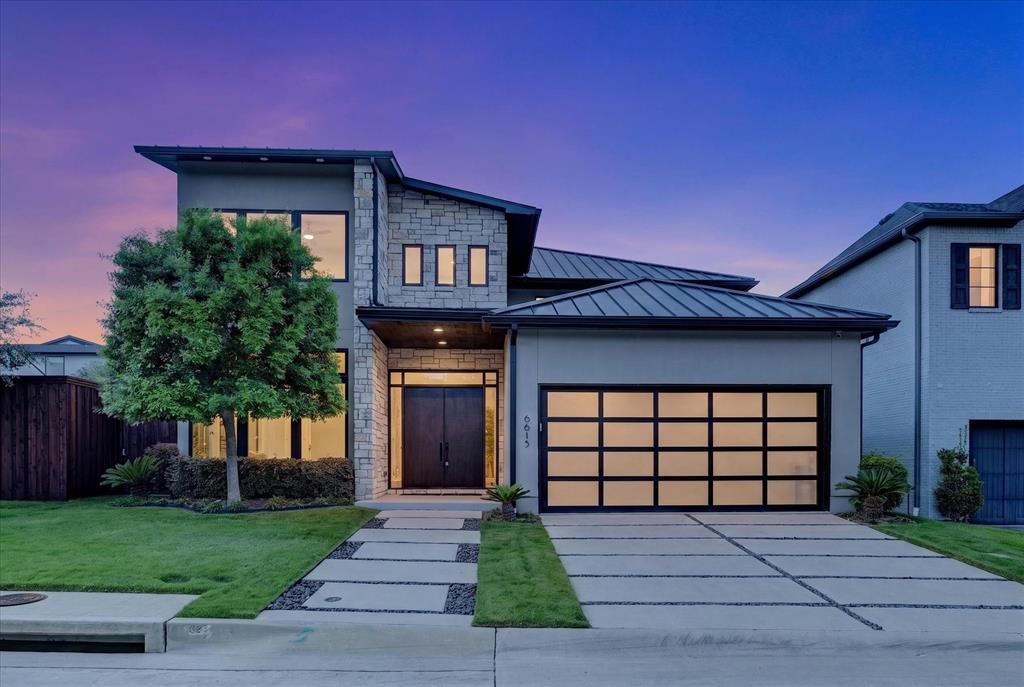
ENJOY EXCEPTIONAL LIFESTYLE AMENITIES IN GATED COMMUNITY WITH MOVE IN  READY COTEMPORARY RESIDENCE UPDATED SAVANT HOMES SYSTEM . INDOOR AND OUTDOOR ENHANCEMENTS MUST BE SEEN TO BE APPRECIATED.
#21256029

Dallas

6615 GREEN KNOLL Drive

4 Beds

4 Baths

3,748 Sq.Ft.

$2,195,000

MLS#: 21256029
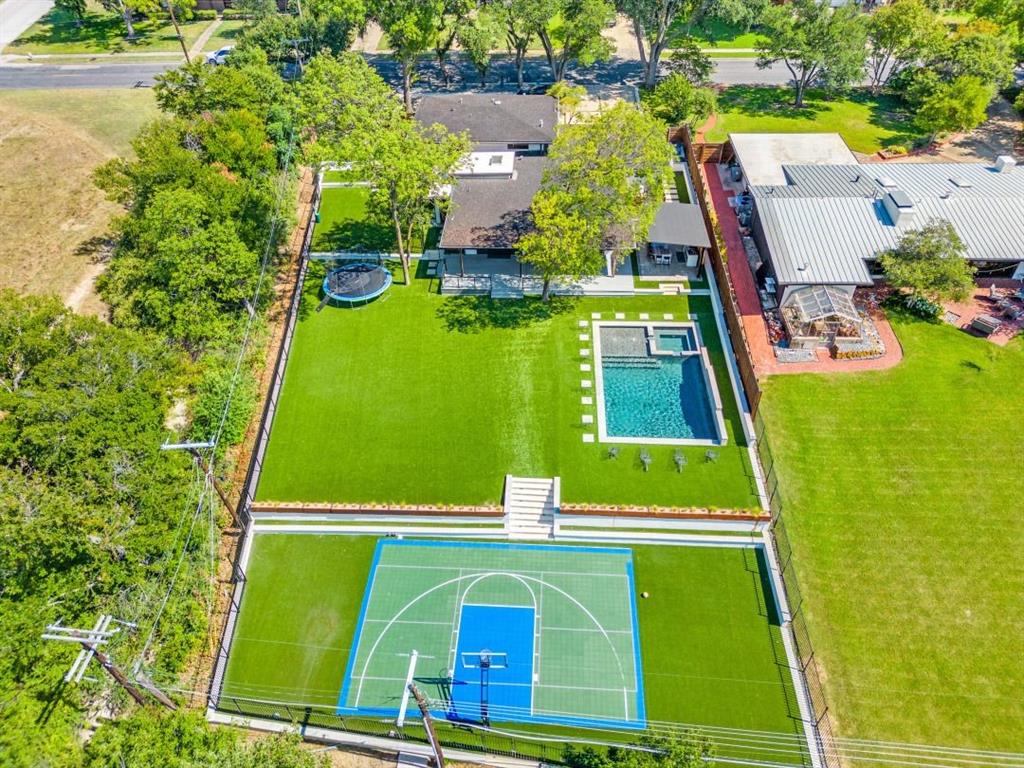
A rare Mid-Century Modern estate where history, privacy, and nature converge in one of Dallas' most extraordinary settings. Originally commissioned in 1955 by Trammell Crow for his mother and thoughtfully restored and expanded from 2022–2024, this architectural masterpiece blends timeless design with modern luxury.
Privately positioned on more than half an acre at one of the highest elevations in Dallas and backing directly to Norbuck Park, this home offers an experience almost impossible to replicate within city limits. Surrounded by mature trees, sweeping views, and remarkable privacy, it feels less like a Dallas residence and more like a private resort retreat hidden within the city.
The outdoor living is truly unforgettable and serves as the heart of the home. Designed for entertaining and everyday escape, the grounds feature a sparkling pool and spa, full-size sport court, expansive covered deck, and exceptional outdoor kitchen with dual refrigerators, grill, cooktop, beverage fridge, and granite bar overlooking the park and surrounding landscape. Private access to Norbuck Park hiking trails creates a seamless connection to nature just beyond your backyard.
For dog lovers, this property is a dream, complete with its own private enclosed dog park and pet-friendly design where four-legged family members can safely run and play.
Inside, walls of glass and expansive sliding doors bring the outdoors in, filling the home with natural light and creating effortless indoor-outdoor living. The thoughtfully designed floorplan features 4 bedrooms, 3 baths, multiple living areas, chef's kitchen, private guest suite, and spa-inspired primary retreat while preserving the home's iconic Mid-Century character.
Homes offering this level of history, privacy, and resort-style living rarely become available. More than a home, this is a private sanctuary and a true Dallas legacy property unlike anything else on the market.
#21282847

Dallas

9755 Van Dyke Road

4 Beds

2 Baths

2,990 Sq.Ft.

$2,195,000

MLS#: 21282847
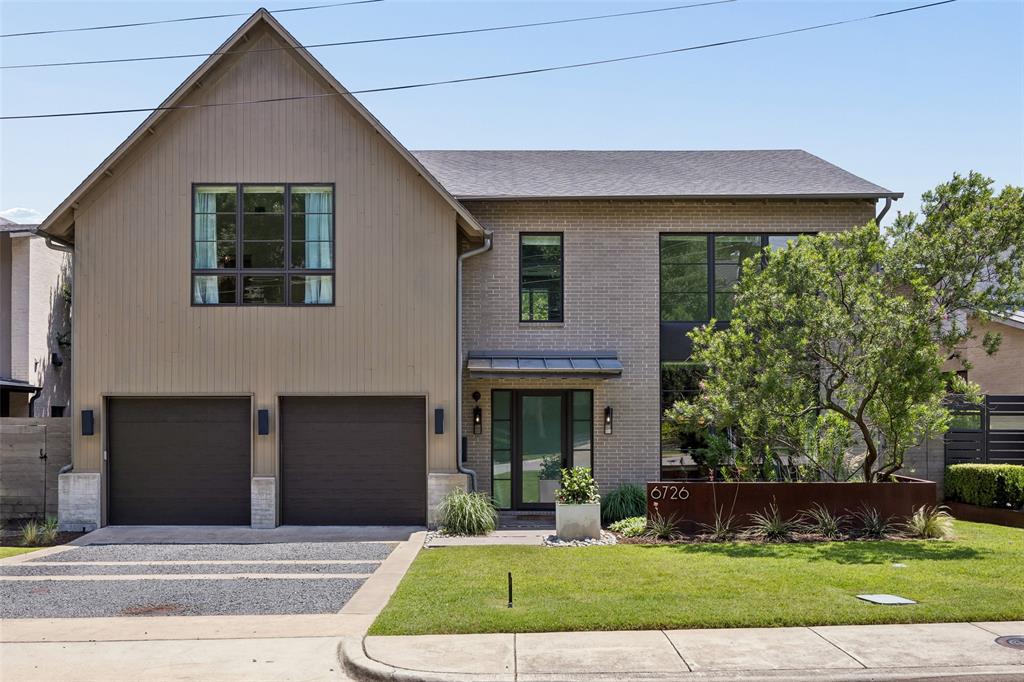
Nestled on a coveted creekside setting in the heart of Lakewood, this striking contemporary residence offers a rare blend of architectural sophistication, natural beauty, and exceptional livability. Thoughtfully designed with clean lines, expansive walls of glass, and seamless indoor-outdoor connections, the home is filled with natural light and picturesque views of the surrounding landscape. The open-concept floor plan is tailored for both everyday living and effortless entertaining, featuring spacious living and dining areas anchored by designer finishes and refined modern details throughout. A chef-inspired kitchen serves as the heart of the home, complete with premium appliances, abundant storage, generous prep space, and an oversized island ideal for gathering with family and friends. The private primary suite provides a tranquil retreat with serene treetop views, a spa-like bath, and a spacious custom closet. Upstairs, three additional bedrooms are thoughtfully arranged around a versatile living area and dedicated office, offering exceptional flexibility for family living, work-from-home needs, and guest accommodations. Designed to embrace its exceptional setting, the outdoor living space overlooks a lush creekside backdrop, creating an inviting extension of the home. Whether enjoying morning coffee, hosting dinner parties, or relaxing beneath the mature canopy of trees, the outdoor space offers a true sense of privacy and tranquility rarely found in the city. Situated just moments from White Rock Lake, Lakewood Shopping Center, and some of East Dallas' most beloved restaurants and parks, this exceptional residence combines contemporary luxury with one of the area's most sought-after locations. Within walking distance to highly acclaimed Lakewood Elementary, this is a rare opportunity to enjoy sophisticated modern living in one of Dallas' premier neighborhoods.
#21288519

Dallas

6726 Lake Circle Drive

4 Beds

4 Baths

4,672 Sq.Ft.

$2,195,000

MLS#: 21288519
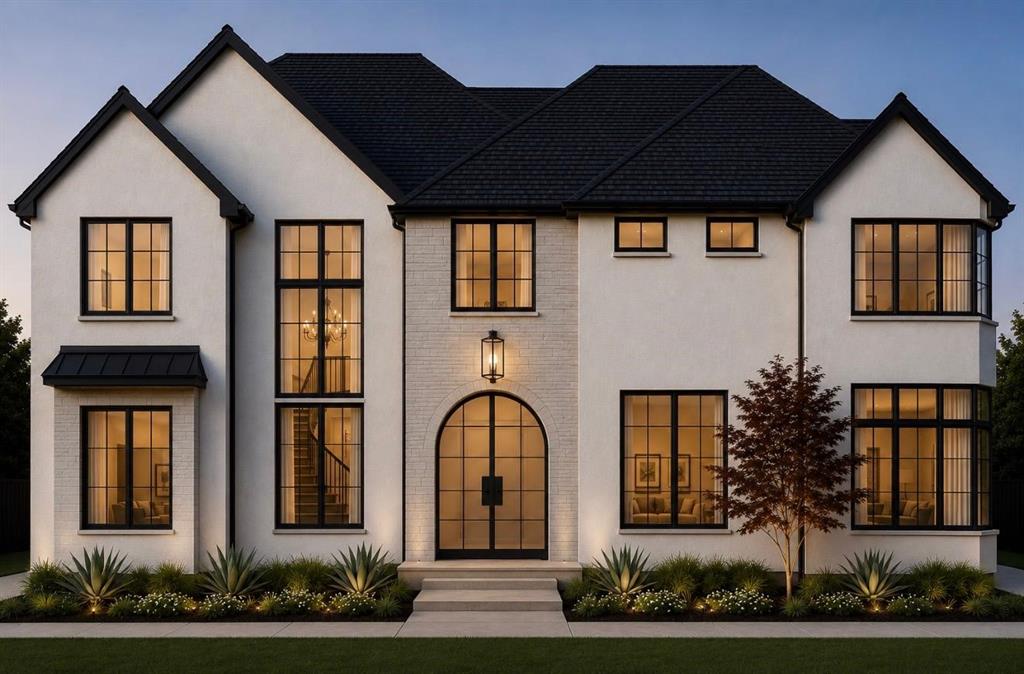
Coming Soon in 2027! This upcoming new construction will soon be available for pre-sale, get ready to secure it early! 
Introducing a refined masterpiece in the prestigious Sparkman Club Estates in Dallas. This brand-new, two-story stucco residence—crafted by 11.11 Developers, one of the original neighborhood visionaries offers an exquisite blend of sophistication and comfort. With five bedrooms, and thoughtfully designed spaces including a game room, media room, and versatile flex room, this home is as functional as it is elegant. The chef’s kitchen boasts a walk-in pantry, complemented by built-in cabinetry and white oak wood flooring throughout, natural stone countertops and much more. The master suite offers a grand foyer entrance, while the backyard reveals a private oasis, complete with a sparkling pool and patio retreat. Practical luxury abounds, with a tankless water heater, walk-in utility room, and a 1-2-10 home warranty. All nestled in a neighborhood with no HOA, yet steps from the Sparkman Club pool, tennis courts, park, and the scenic Northaven Trail.
With Noemi for more information.
#21305679

Dallas

3316 Princess Lane

5 Beds

5 Baths

4,905 Sq.Ft.

$2,194,000

MLS#: 21305679
Price reduced
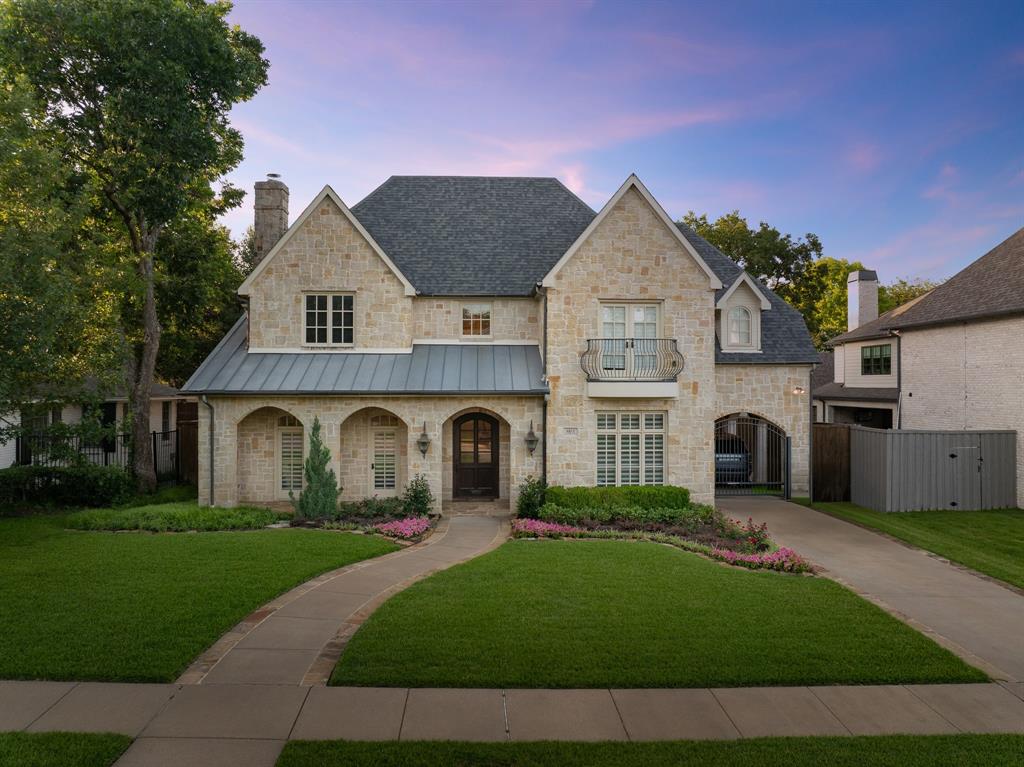
Lovely custom built home by Wes McKenzie located in highly sought after Preston Hollow. Upon entrance you are greeted with a grand staircase, hand scraped wood floors, chandelier and a study with built in cabinets and a fireplace. The beautiful gourmet kitchen features a Wolf gas range, Sub-Zero fridge, double dishwashers, butler’s pantry, wet & breakfast bars and opens into the dining area and living room. The spacious master suite upstairs has a luxurious bathroom with double vanities, jetted tub and large walk-in closet. 3 additional bedrooms have their own en-suite baths and walk-in closets. A bonus room has a closet and can be used as 5th bedroom or upstairs office. Entertainment room has a microwave and room for mini-fridge, great for movie night! Large utility room with built-in cabinets and sink. Covered porch with fireplace, TV hookup and gas grill. Covered parking for 3 including an oversized garage with front & rear access to the house through a gated porte-cochere or back electric gate. Home is also listed for lease MLS#: 21267274.
#21276179

Dallas

6815 Park Lane

5 Beds

4 Baths

4,724 Sq.Ft.

$2,194,000

MLS#: 21276179
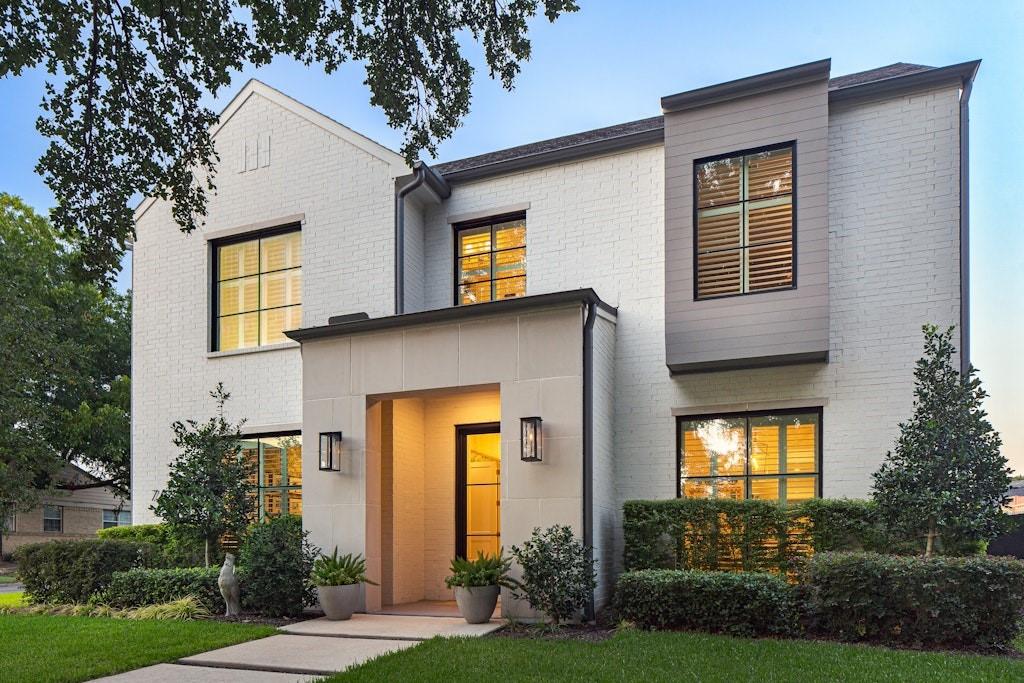
Stunningly customized by its single owner, this better than new 2023 masterpiece built by the acclaimed Olerio Homes effortlessly marries sophisticated design with an unbeatable location. Elevated far beyond builder specifications, the interior exudes deliberate luxury, showcases hand selected designer wallpapers, and features luxurious light fixtures throughout. The thoughtful, versatile floor plan introduces a private executive study and a full guest suite on the main level. Upstairs, the spacious primary retreat is joined by a massive game room anchored by a custom wet bar, along with three secondary bedrooms that each boast their own private ensuite bath. Setting this property entirely apart, the owners elected to fully finish out the optional bonus space during construction, creating a magnificent additional bedroom suite complete with a full bath and a walk in closet. The luxury extends outdoors to an exceptionally deep lot where a secure, gated driveway leads to an expanded back patio perfect for entertaining. Situated just one block from Providence School and within easy walking distance to the upscale dining and boutique shopping at Inwood Village, this pristine residence offers an unparalleled turnkey lifestyle statement for the most discerning buyer.
#21329801

Dallas

7626 Kaywood Drive

5 Beds

5 Baths

4,344 Sq.Ft.

$2,176,200

MLS#: 21329801

Welcome to a standout new construction in this highly sought after North Dallas suburb—where modern builds have become the norm, but true distinction is rare.
This home breaks from the typical footprint with a thoughtfully designed C-shaped floorplan that maximizes natural light throughout the main living spaces. The result is a bright, open feel from every angle—something you immediately notice the moment you step inside.
The exterior makes a statement of its own, featuring quarry-chopped stone—a timeless, Texan material that brings warmth and character, yet remains underutilized in the neighborhood’s newer builds. It’s a subtle but powerful departure from the expected, giving the home a sense of permanence and authenticity.
Inside, the 20-foot entryway creates a dramatic first impression, anchored by a striking floating staircase that blends architectural design with modern style. For everyday functionality, a second, more private staircase offers practical access—an intentional feature that enhances livability without sacrificing aesthetics.
The backyard is built for both relaxation and entertaining, complete with a pool and ample space thanks to the oversized lot—another rarity in this area.
This is not just another new construction—it’s a thoughtfully executed home that stands apart in both design and substance.
#21322317

Dallas

4906 Wenonah Drive

5 Beds

4 Baths

4,207 Sq.Ft.

$2,175,000

MLS#: 21322317

Experience elevated luxury living in this breathtaking penthouse residence at One Arts Plaza, perfectly positioned above the vibrant Downtown skyline and renowned Dallas Arts District. Designed with impeccable attention to detail, this extraordinary home blends sleek contemporary architecture with refined sophistication at every turn. Rich hardwood flooring, gallery-style walls, soaring 11-foot ceilings, and automated shades create a dramatic yet inviting atmosphere, while expansive floor-to-ceiling windows frame stunning panoramic city views and flood the interiors with natural light. An advanced lighting system sets the perfect ambiance for both everyday living and elegant entertaining.

At the heart of the residence, the chef’s Bulthaup kitchen is a true showpiece, featuring full-height lacquer cabinetry, premium Miele appliances, gas cooktop, SubZero refrigeration, dual wine refrigerators, and a dedicated ice maker. A sophisticated wet bar seamlessly connects to the expansive living and dining spaces, where dual seating areas offer effortless flow for intimate gatherings or large-scale entertaining against the dazzling backdrop of the Dallas skyline.

The private primary suite is a serene retreat, complete with a dedicated study, a spa-inspired marble bath, and a custom Poliform closet designed to rival the finest luxury boutiques. Combining world-class design, unmatched amenities, and an iconic location in the heart of Dallas, this one-of-a-kind penthouse delivers an exceptional lifestyle defined by elegance, comfort, and modern sophistication.
#21263212

Dallas

1717 Arts Plaza 2303

2 Beds

2 Baths

3,153 Sq.Ft.

$2,175,000

MLS#: 21263212

Price reduced
A refined transitional estate blending timeless elegance with impeccable, design-forward finishes. Created for effortless luxury living and sophisticated entertaining, the home opens to a private outdoor retreat featuring a heated resort-style pool and spa with cascading waterfalls, a covered patio with gas fireplace, outdoor kitchen, and Phantom retractable screen for year-round enjoyment.
Interiors are curated with artisan detail—smooth honed walls, wide-plank hardwoods, Carrara marble, and bespoke textiles—complemented by premier appliances from KitchenAid and Wolf, and statement lighting by Visual Comfort and Arteriors. The chef’s kitchen centers on a dramatic double waterfall island, seamlessly flowing into light-filled living spaces.
The four-bedroom, four-bath layout includes a serene main-level primary suite with a custom walk-in closet and quartz-appointed bath, plus a distinguished office with beamed ceiling. Expansive windows by Marvin bathe the home in natural light, enhancing the open, airy design.
Smart home integration includes Qolsys security, Speco surveillance, whole-home AV wiring, and built-in Beale Street speakers. Every detail reflects superior craftsmanship and thoughtful luxury.
Ideally positioned near Inwood Village, Lovers Lane, Highland Park Village, and Love Field, this residence offers an exceptional lifestyle in one of the city’s most coveted locations.
#21217194

Dallas

5015 Wenonah Drive

4 Beds

3 Baths

4,650 Sq.Ft.

$2,174,000

MLS#: 21217194

1 ... 19 20 21 22 23 ... 319

properties found. properties found. Page of .

 - property

Send a message

Message successfully sent.

Your message

What is 3 + 4 ?

Reason for contacting?

I agree to receive email communication and understand I can unsubscribe at any time.

I agree to be contacted by Next Level Realty Group via call, email, and text for real estate services. To opt out, you can reply 'stop' at any time or reply 'help' for assistance. You can also click the unsubscribe link in the emails. Message and data rates may apply. Message frequency may vary. Privacy Policy

Sign Out

Virtual Assistant

Would you like to take the next step with this property? We can help you schedule a showing or virtual tour, or send you more details.

Yes, I would like more information.

Thank You for Your Reply, One of Our Agents will contact you as soon as possible

No, maybe later.

Thank you, you can always contact me via email, phone number or through the contact form.

Realhub AI

Lucy - Your AI-Powered Realtor

Update Your Temporary Password

Personalize your search

Enter your email and we'll notify you immediately when new listings match what you're looking for.

or enter email address

Already have an account ? Login here

Continue your home search

I agree to receive communications and understand I can unsubscribe at any time.

I agree to be contacted by Next Level Realty Group via call, email, and text for real estate services. To opt out, you can reply 'stop' at any time or reply 'help' for assistance. You can also click the unsubscribe link in the emails. Message and data rates may apply. Message frequency may vary. Privacy Policy

Already have an account ? Login here

We use cookies

We use cookies primarily for analytics to enhance your experience. By accepting, you agree to our use of these cookies. You can manage your preferences or learn more about our cookies policy.