One of the most popular communities provided by {{page_data.agentName}}

DALLAS

One of the most popular communities provided by Next Level Realty Group

DALLAS

About DALLAS

Dallas real estate market is one of the most dynamic in the United States. With a growing population, strong job market, and diverse economy, Dallas offers a wide range of real estate options for buyers and investors. Home prices in Dallas have been rising steadily over the past few years, fueled by strong demand and limited housing inventory. The city offers a variety of housing options, including single-family homes, townhouses, condos, and luxury apartments. Popular neighborhoods in Dallas include Uptown, Preston Hollow, Lakewood, Highland Park, and Oak Lawn. Each neighborhood has its own unique character and amenities, attracting different types of buyers. Dallas is known for its strong rental market, making it a popular choice for real estate investors looking for rental income. Many new developments are focused on mixed-use properties that combine residential and commercial spaces, catering to urban living trends. Overall, Dallas real estate offers a mix of opportunities for both buyers and investors, with a variety of options to suit different preferences and budgets.
One of the most popular communities provided by Next Level Realty Group
4,778
# of Listings
3
Avg # of Bedrooms
$362
Avg. $ / Sq.Ft.
$767,813
Med. List Price

Browse DALLAS Real Estate Listings

4778 Properties Found. Page 23 of 319.

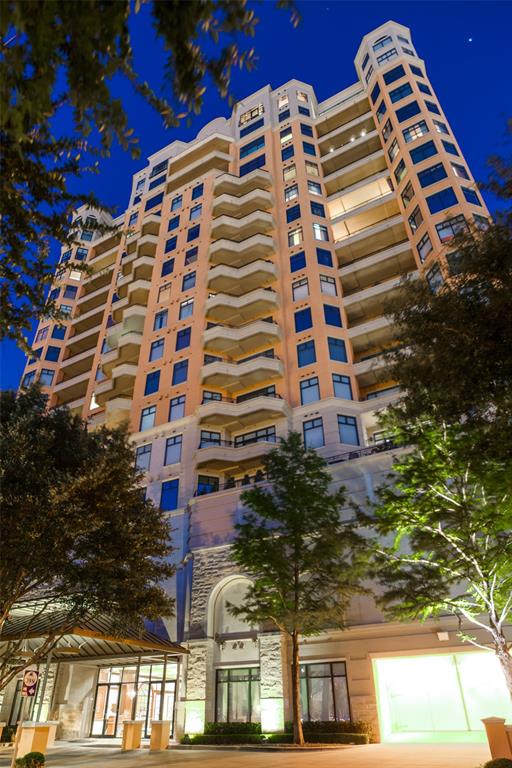
Springtime beckons you to this extraordinary residence at The Plaza II at Turtle Creek near the legendary Rosewood Mansion Hotel. This home embodies timeless comfort in a luxury lifestyle that is both effortless and indulgent. Perfectly positioned in one of Dallas’s most prestigious neighborhoods, this expansive corner home is a rare fusion of two units, thoughtfully combined to create a spacious, flexible floor plan ideal for both relaxed living and grand entertaining.

The result of two units seamlessly combined, this residence boasts three private balconies, abundant natural light, and a flexible floorplan elegantly designed. With travertine flooring in the main living areas, two fireplaces, high ceilings, and motorized window coverings, every detail speaks of sophistication and comfort. The primary suite is a true retreat, offering dual bathrooms and adjoining walk-in closets. The kitchen is a chef’s dream, featuring exotic Blue Bahia granite surfaces, a Thermador dishwasher and Sub-Zero refrigerator (2024), and adjacent walk-in pantry. The utility room with separate entrance enhances functionality, while the nearby wet bar includes wine storage and refrigeration—perfect for entertaining. The integrated Sonos sound system, as well as an HVAC system replaced in 2022 and three adjoining, reserved parking spaces are just a few of the special features of this exceptional home.

Additionally, all furnishings, including those from Restoration Hardware and Modani, are available for purchase, as well as the artwork and kitchenware, providing a perfect move-in ready opportunity, especially for transferees.

Amenities at The Plaza II include a resort-style pool set in a tranquil garden, fitness centers, conservatory, 24-hour concierge, valet service, a shared library in Plaza I, and hotel and dining discounts at the nearby Rosewood Mansion Hotel.
#21196201

Dallas

2828 Hood Street 907

3 Beds

3 Baths

3,993 Sq.Ft.

$2,100,000

MLS#: 21196201
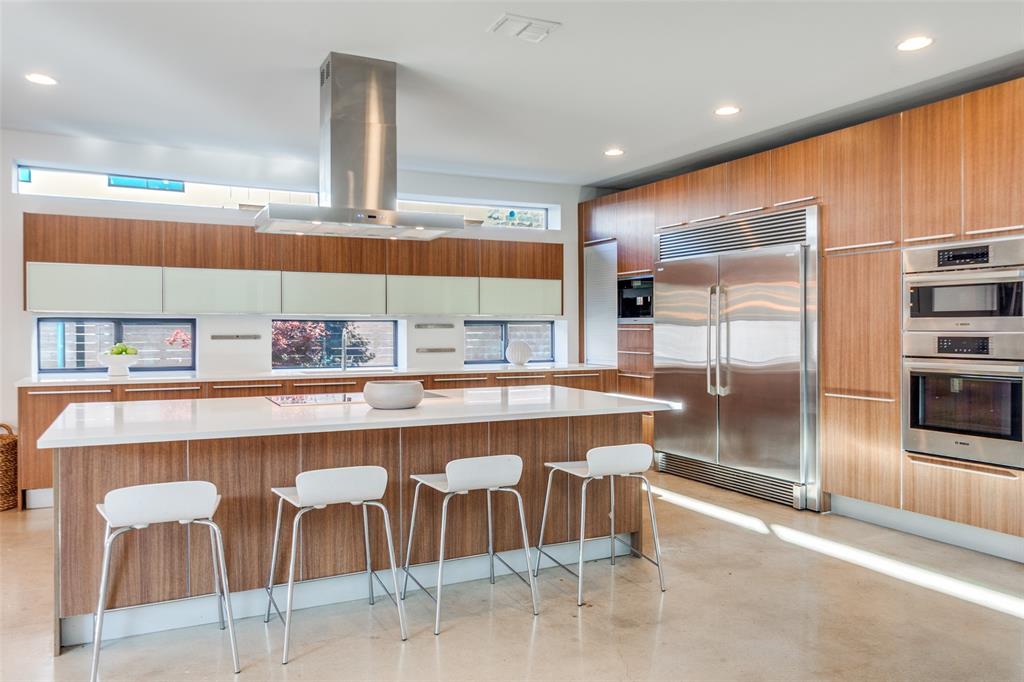
A rare SINGLE STORY residence that has been meticulously designed for modern elegance, green living and efficient use of space.  The home sits back from the street and was built with ICF construction.  The home has walls that are 6 inches of concrete with 2 inches of foam on the inside and outside. This makes the home very quiet & energy efficient. This amazing home is a custom built masterpiece that is Dallas living at its best.  A Porcelanosa custom kitchen with touch sensitive electric opening cabinets, Bosch Induction cooktop, Miele built in coffee maker, side by side SS refrigerator freezer all open to the living, dining areas. A wall of sliding doors showcase the patio with phantom  screens overlooking the saltwater pool and oversized .56 acre lot. The primary bedroom has a resort type feel with radiant barrier flooring in the bathroom, an oversized custom closet, Jacuzzi see through tub with ceiling mount & a huge open walk-in shower. There are 4 additional beds and a total of 4 full baths. Other features: oversized garage, Epoxy floor, workshop in garage with shelving, sink & under HVAC; Tesla Powerwall, Tesla fast charger & 2 standard electric vehicle outlets, water softener and exterior drains. Come tour this beautiful home. Close to ESD & other private schools, shopping, dining & airports!
#21151588

Dallas

9317 Midway Road

5 Beds

4 Baths

4,246 Sq.Ft.

$2,100,000

MLS#: 21151588
Price reduced
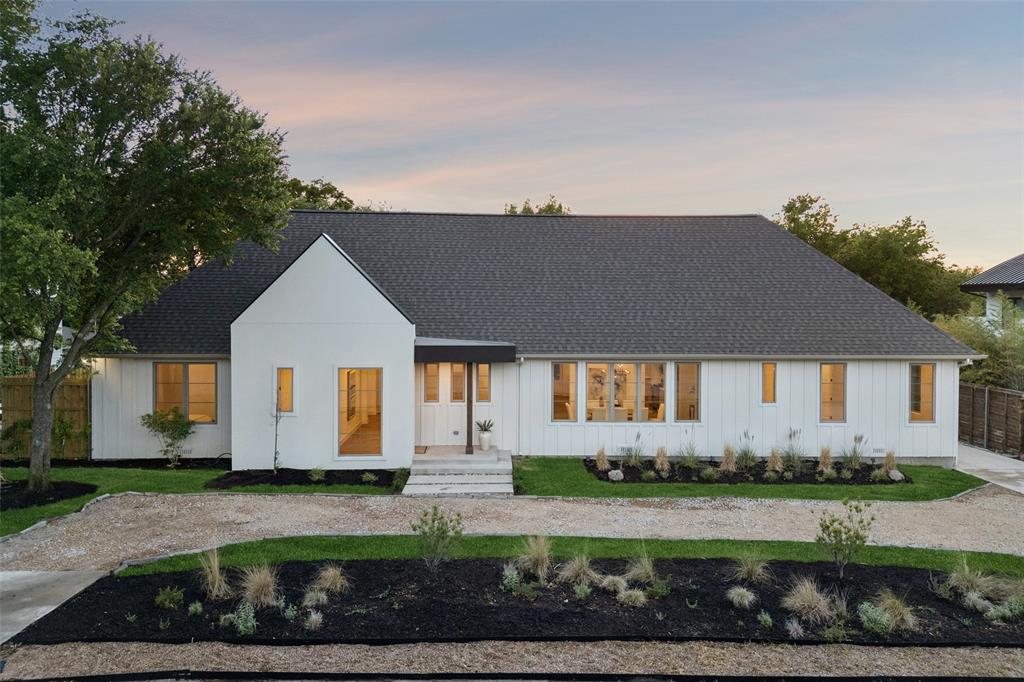
Experience elevated living in this exceptional new construction home, where thoughtful design meets modern sophistication. Designed by Andrew Stiglmeier of A. Michael Architecture, every detail has been carefully curated to offer both comfort and style, from the seamless open-concept layout to the high-end finishes throughout. This stunning residence features spacious bedrooms, each with its own private ensuite bath, creating a perfect blend of convenience and personal retreat for family members and guests alike. The gourmet kitchen is a true centerpiece, complete with premium appliances, custom cabinetry, and an expansive island ideal for entertaining. Natural light pours into the living spaces, highlighting clean architectural lines and elegant materials. The primary suite offers a serene escape, boasting a spa-inspired bathroom and generous walk-in closet. Step outside to enjoy a true highlight of the property—a generous covered back porch that invites you to relax and unwind while overlooking a picturesque backdrop of mature trees. Whether enjoying your morning coffee or hosting evening gatherings, this private outdoor retreat offers a peaceful escape with beautiful, natural views year-round. Situated in the highly desirable greater Preston Hollow area, this home provides convenient access to top-rated amenities, close proximity to nationally acclaimed  private schools, dining, shopping, and entertainment, while still offering a sense of privacy and tranquility. Discover a rare opportunity to own a beautifully crafted home that perfectly balances luxury, functionality, and timeless design.
#21232108

Dallas

11131 Hillcrest Road

5 Beds

5 Baths

4,216 Sq.Ft.

$2,099,000

MLS#: 21232108
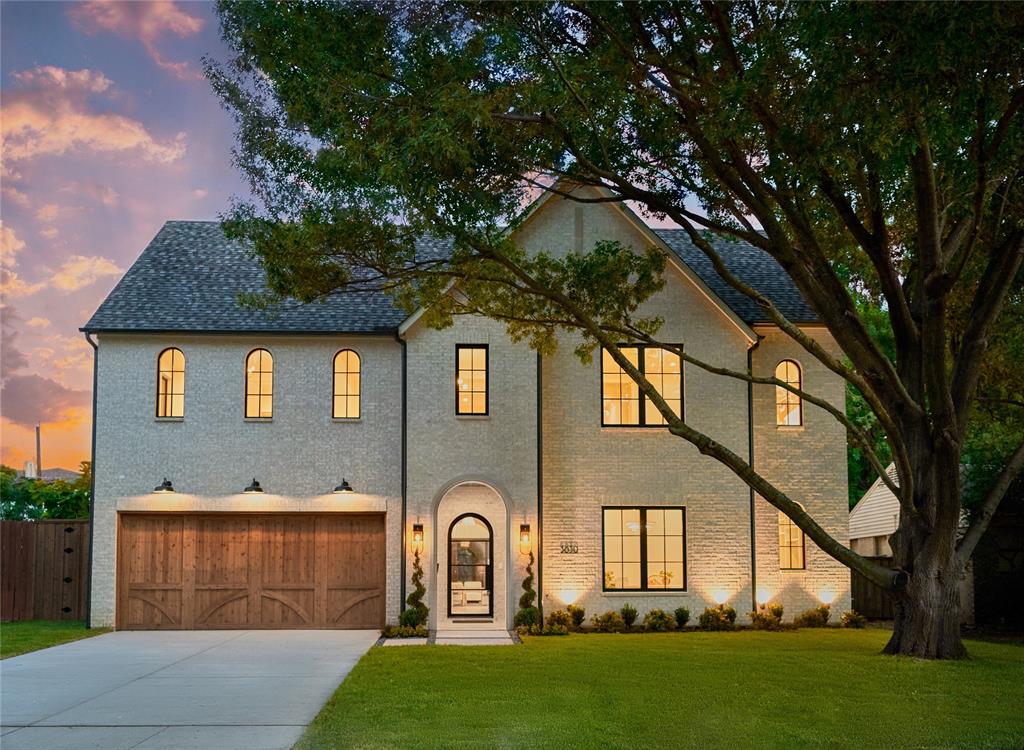
New construction by Berk+Walters Homes.  6 bedrooms and 5 full baths.  The quality and attention to detail is evident throughout: white oak hardwoods throughout, clad windows, museum finish walls, 8 ft solid core interior doors, soft close cabinetry throughout, wood burning Isokern fireplace with cast stone surround, quartz and marble countertops, iron front door and stair railing, epoxy painted garage floor, board on board cedar fence, designer tile and lighting.  Both the living room and primary bedroom have vaulted ceilings.  SS Monogram appliances including dual fuel 48 inch range.  Elegant arches.  2x6 outer wall framing, foam insulation, tankless hot water heater with recirculating system and energy efficient HVAC.  The primary bedroom and guest bedroom or office is on the 1st floor with living, kitchen and dining.  The primary retreat has a marble bath with huge shower, 67 inch soaking tub and 2 primary closets.  4 bedrooms and game room are on the 2nd floor.  The home is fully wired for AV, cameras and has an alarm system.  As an added construction feature, although not required, are 40 piers in the slab foundation.  This home is a must see!
#21330290

Dallas

3830 Dunhaven Road

6 Beds

5 Baths

4,622 Sq.Ft.

$2,099,000

MLS#: 21330290
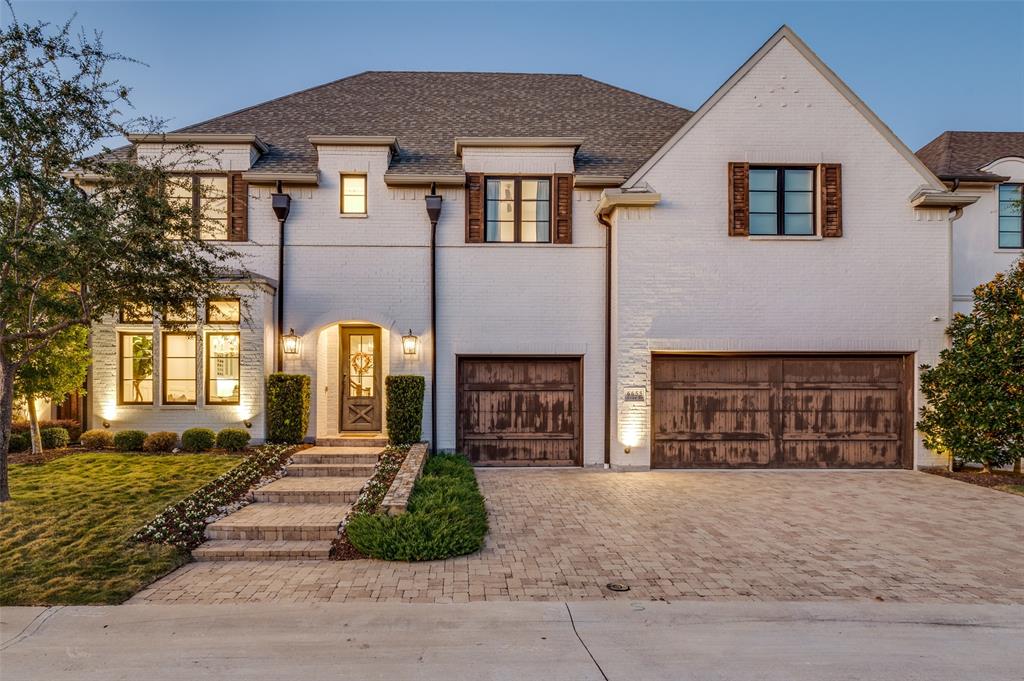
Nestled within the exclusive, gated community of Crestway Forest Estates. The impressive kitchen is equipped with high-end Wolf Sub-Zero appliances, a butler’s pantry, wet bar, ample cabinetry, and a spacious island perfect for hosting gatherings. The lower level includes private guest quarters and a cozy pocket office, while the upper level offers a game room, a large study with beautiful built-ins, and additional generously sized bedrooms with en-suite baths. Outside, enjoy a fantastic living area with a spacious yard, covered patio, integrated speaker system, and a premium Sedona Lynx grill. Plus, a three-car garage completes this luxurious residence. This stunning custom home combines privacy with convenient access to Dallas’s top dining, shopping, and entertainment.
#21333845

Dallas

6655 Avian Drive

4 Beds

4 Baths

4,418 Sq.Ft.

$2,095,000

MLS#: 21333845

Welcome to The Belmont at Melshire Park, an exclusive gated enclave by Olerio Homes where timeless architecture meets elevated design. Perfectly positioned beside one of the community's landscaped green spaces, this newly completed residence offers 3,971 square feet of thoughtfully designed living with the ease of a lock-and-leave lifestyle.

Graceful arched openings, soaring ceilings, wide-plank white oak flooring, designer lighting, and abundant natural light create warm, inviting interiors designed for both everyday living and entertaining.

The chef's kitchen features custom floor-to-ceiling cabinetry, Wolf and Sub-Zero appliances, an oversized marble island, dramatic full-height marble backsplash, and a custom plaster vent hood with brass detailing. Adjacent to the dining area, a sophisticated wet bar with glass-front cabinetry, marble countertops, sink, and beverage refrigerator provides the perfect space for entertaining.

The spacious living room is anchored by a marble fireplace while oversized sliding glass doors open to a covered patio and private turfed backyard, creating seamless indoor-outdoor living.

The first-floor primary suite offers a spa-inspired bath with marble finishes, dual vanities, a freestanding soaking tub, oversized walk-in shower, and expansive walk-in closet. Upstairs, two ensuite bedrooms accompany a large game room with its own beverage bar, creating the ideal second living space. A private elevator services both floors.

Melshire Park is an intimate collection of just 26 luxury residences offering privacy, security, and low-maintenance living. Ideally located near Preston Road and the Dallas North Tollway, residents enjoy quick access to premier shopping, dining, Love Field Airport, and many of Dallas' top private schools.

Now available for immediate move-in.
#21348998

Dallas

5525 Forsan Way

3 Beds

3 Baths

3,971 Sq.Ft.

$2,095,000

MLS#: 21348998

Welcome to The Langford at Melshire Park, where timeless architecture, elevated design, and effortless luxury define one of Dallas' most exclusive new gated communities. This thoughtfully designed 3,978-square-foot residence offers designer-selected finishes, exceptional craftsmanship, and the ease of a true lock-and-leave lifestyle.

Bathed in natural light, the interiors are layered with wide-plank white oak flooring, curated Phillip Jeffries wallpaper, Visual Comfort lighting, and Emtek hardware, creating a warm, timeless aesthetic throughout.

Designed for gathering, the open-concept kitchen, dining, and living spaces flow seamlessly together. The chef's kitchen features custom white oak cabinetry, Wolf and Sub-Zero appliances, an oversized marble island, full-height marble backsplash, and a custom plaster vent hood. An elegant wet bar with custom cabinetry, marble countertops, beverage refrigerator, and sink adds both style and function for effortless entertaining.

The living room is anchored by a striking marble fireplace while oversized sliding glass doors open to a covered patio and private turfed backyard, creating seamless indoor-outdoor living.

The first-floor primary suite offers a spa-inspired bath with dual vanities, a freestanding soaking tub, oversized walk-in shower, and expansive walk-in closet. Upstairs, two ensuite bedrooms include a second suite that rivals the main-level primary, offering the rare flexibility of dual primary suites. An expansive game room with its own beverage bar and a private elevator complete the second level.

Melshire Park is an intimate collection of just 26 luxury residences offering privacy, security, and low-maintenance living. Ideally located near Preston Road and the Dallas North Tollway, residents enjoy convenient access to premier shopping, dining, Love Field Airport, and many of Dallas' top private schools.

Now available for immediate move-in.
#21349103

Dallas

5529 Forsan Way

3 Beds

3 Baths

3,978 Sq.Ft.

$2,095,000

MLS#: 21349103

Nestled in the coveted C Streets of Lakewood Heights — zoned to Lakewood Elementary and minutes from White Rock Lake, premier dining, and the best of Dallas — this fully custom new construction is a rare opportunity to own a home built without compromise.
From the moment you enter, the architecture commands attention: 22-foot ceilings, walls of glass, a floating staircase with motion-activated LED lighting, and a dramatic fireplace that anchors the main living space. Venetian plaster walls, designer lighting, and handselected stonework layer warmth and texture throughout — grounding the clean modern aesthetic in something that genuinely feels like home.
The kitchen is equal parts showpiece and workhorse, centered on an oversized real stone waterfall island with Thermador appliances, custom rift-cut oak cabinetry, and a fully concealed prep kitchen with additional Bosch appliances — so entertaining at scale never shows.
The downstairs primary suite is a true retreat, defined by spa-inspired finishes and striking marble slab installations that read more as art than architecture. A separate guest suite on the main level adds flexibility for visitors or multigenerational living.
Upstairs, generous bedroom suites open to an exceptional collection of bonus spaces — a dedicated media room, game room, and wellness studio — giving every member of the household a space that feels like their own.
Sliding glass doors connect the main living area to a dramatic stepped-down backyard with expansive green space, genuine privacy, and the ideal footprint for the resort-style pool the neighborhood calls for.
In one of Dallas' most sought-after pockets, at one of the finest schools in the city — this is the home Lakewood buyers have been waiting for.
#21263784

Dallas

7111 Coronado Avenue

5 Beds

5 Baths

4,691 Sq.Ft.

$2,095,000

MLS#: 21263784
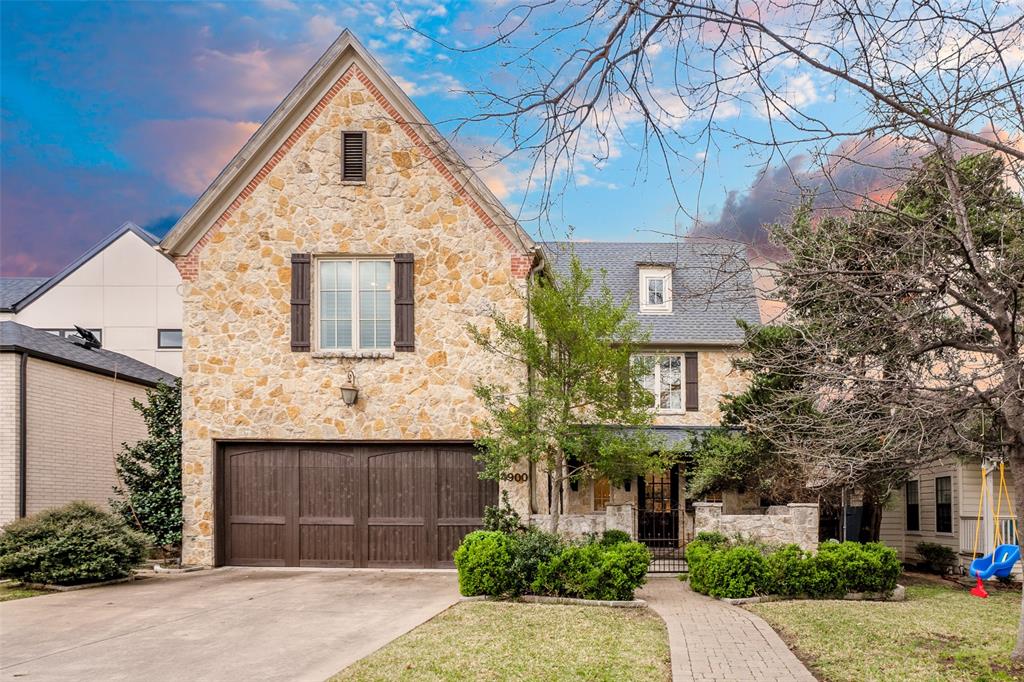
Designed for both everyday comfort and unforgettable gatherings, this beautifully updated residence offers over 5,000 square feet of elegant living and exceptional indoor-outdoor spaces.
Rich hardwood floors and natural stone surfaces run throughout the home.
The spacious primary suite offers a private retreat with separate vanities, an oversized jetted soaking tub, and an expansive walk-in closet. Each secondary bedroom includes its own en-suite bathroom and walk-in closet, creating comfort and privacy for family or guests.
Recent improvements by the current owners include a new roof, new HVAC system with updated thermostats, and the conversion of the third-floor game room into a bedroom with a newly added shower and updated lighting fixtures, providing additional flexibility for guests, a home office, or private retreat.
Designed for entertaining, the backyard features a turf backyard, a custom putting green, and an outdoor kitchen with a built-in grill, creating the perfect setting for gatherings or relaxed evenings outdoors.
Conveniently located near some of Dallas’ most desirable dining, shopping, and entertainment destinations, this home offers a wonderful balance of space, comfort, and lifestyle.
#21205483

Dallas

4900 W Stanford Avenue

5 Beds

5 Baths

5,048 Sq.Ft.

$2,090,000

MLS#: 21205483
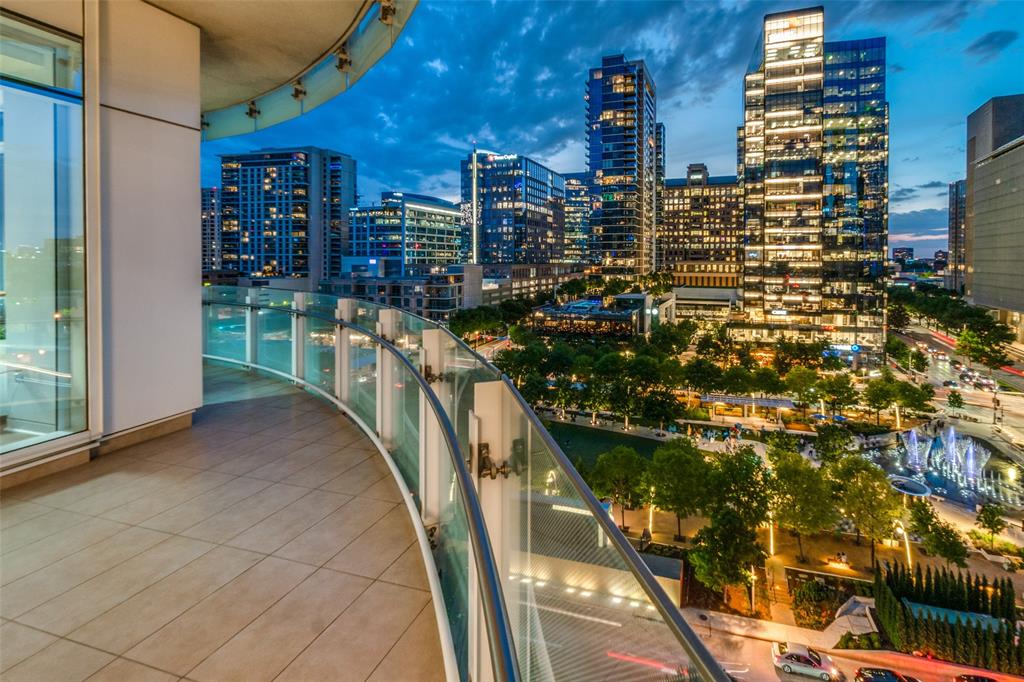
30-minutes from the DFW airport, in the heart of Dallas, nestled in the highly desirable Arts District, this elegantly appointed quarter-floor residence in the acclaimed Museum Tower offers a tranquil urban retreat.  It perches over the treetops of Klyde Warren Park, Nancy Best Fountain and My Best Friend’s Dog Park. Upon exiting the destination elevators, you are enveloped by gentle natural light that floods in through floor-to-ceiling windows. The secluded terrace provides stunning views of the city. The home features two serene bedrooms and two luxurious bathrooms, all flowing together gracefully. Designer kitchen equipped with Miele appliances and a generous island. Upgrades: reimagined kitchen with custom cabinets, decorative light fixtures, wood floors in bedrooms and motorized blackout shades. Services and amenities: 24-7 concierge-valet, 80-foot pool, great lawn, fitness room, saunas, guest suites, dog parks and more. Social events that foster a sense of community among residents.
#21127866

Dallas

1918 Olive Street 701

2 Beds

2 Baths

2,374 Sq.Ft.

$2,090,000

MLS#: 21127866

Thoughtfully designed and meticulously constructed Progressive Future Group, this exceptional European Transitional residence offers timeless finishes and a floor plan tailored for modern luxury living. Featuring 5 bedrooms and 5 full bathrooms, every detail of this home has been carefully curated to deliver both beauty and functionality. Built with 2x6 framing and the thickest 1 and 1 8th” AdvanTech subfloor alongside fully encapsulated insulation for superior energy efficiency, structural rigidity, and durability, the home showcases solid white oak hardwood floors and custom white oak stair treads that add warmth and elegance throughout.
The culinary kitchen is a true centerpiece, appointed with high-caliber Wolf range, a built-in refrigerator, custom white oak cabinetry, and striking Taj Mahal quartzite countertops. Seamlessly connected to the open concept living and dining spaces, the living room offers 21-foot ceilings and  Andersen windows, celebrated for their enduring design and energy performance. A versatile study on the main level easily serves as an optional guest suite, complete with a walk-in closet and a full bathroom ideal for multigenerational living.
The primary suite offers a private retreat featuring vaulted ceilings and a bathroom complete with a freestanding soaking tub, an oversized double shower, and a grand custom walk-in closet with built-in cabinetry. Upstairs, three generously sized secondary bedrooms each feature their own ensuite bathrooms and walk-in closet, offering privacy and comfort for family and guests alike. A spacious game room, a dedicated media room, and a secondary office provide the perfect balance of leisure and productivity.
Located in one of Dallas' most desirable neighborhoods, this extraordinary Midway Hollow residence offers a rare combination of European inspired architecture, superior structural integrity, and modern amenities creating a home that is as breathtakingly beautiful as it is built to last.
#21345156

Dallas

9620 Lakemont Drive

5 Beds

5 Baths

4,700 Sq.Ft.

$2,080,000

MLS#: 21345156

Price reduced
Experience Mediterranean Style Living in Dallas 

Beautiful Mediterranean style home located in the highly sought after Lake Forest community which features 68 acres of landscaped grounds walking trails lakes and resort style amenities including a poo  tennis and pickleball courts,and dog parks. Convenient to major freeways shopping dining and entertainment.

This impressive home offers three staircases multiple balconies and timeless Italian charm. The light filled living room features walls of windows and opens to a formal dining room and private library office, half bath and wine cellar.

The spacious kitchen includes extensive cabinetry, a butler’s pantry, prep sink, dish sink, and abundant counter space providing a fantastic opportunity to design and install appliances of your choice to truly make the space your own. A breakfast area with a fireplace provides that cozy feeling. The first-floor primary suite provides privacy and features a spacious bath with separate vanities, a third sink, jetted tub, sauna, separate shower, and an oversized walk-in closet. and as you walk up the spiral staircase, you find a very unique closet room, with room to add a vanity or sitting area.

Upstairs are three spacious bedrooms, each with ensuite baths, along with an very large media room with wet bar.  Convenience is added due to the covered catwalk that provides access from the bedroom wing to  the gameroom.  Additional highlights include a large utility room with sink and shower, pool bath access, and generous storage throughout.

The backyard is designed for entertaining with a beautiful pool and outdoor grilling area.

This is your opportunity to customize this beautiful home to show your style.

We have repaired the sprinkler system and installed new landscaping in the front yard.
#21244229

Dallas

6917 Forest Glen Drive

4 Beds

4 Baths

5,519 Sq.Ft.

$2,050,000

MLS#: 21244229

Price reduced
Offered for the first time, this stunning modern masterpiece was thoughtfully built as a forever home. Set behind a massive iron gate & mature landscaping, 423 W. Colorado Blvd is a secluded sanctuary where the city fades away. Built in 2021, this home perfectly blends nature with absolute luxury. Ascend the elevated steps into your own private retreat where natural light floods the entire space. With 51 windows throughout, you get stunning 360 degree views of glass & greenery at every turn. The living room is a showstopper featuring 19 ft ceilings, gorgeous limestone fireplace, & floating stairs that double as art as the sun moves across the sky. Entertaining is effortless in the kitchen where massive custom glass sliders disappear into the wall, seamlessly connecting your indoor space to the spectacular pool area. This kitchen is a dream with a premium Thermador appliance package, a huge quartz island, & a hidden butler pantry. For flexibility, you will love the den. Serving perfectly as 2nd living area or easily functioning as a 4th bedroom if needed, this versatile space features solid core pocket doors, a walk in closet, & a full bathroom conveniently located right around the corner. When it is time to unwind, take the commercial White Oak elevator to your primary suite. Here you will find a beautiful limestone accent wall & a gorgeous spa bath complete with a relaxing garden tub, dual shower heads, & a central rainfall shower. Step out onto your wraparound balcony to overlook your peaceful backyard. Continuing upstairs, another incredible space awaits with spectacular downtown views perfect for watching 4th of July fireworks. Outside, the backyard is an absolute dream featuring a heated pool, an attached spa, & beautiful green turf. A full home Sonos system plays your favorite tunes inside & out, setting the perfect vibe.
#21331973

Dallas

423 W Colorado Boulevard

3 Beds

4 Baths

4,276 Sq.Ft.

$2,045,000

MLS#: 21331973
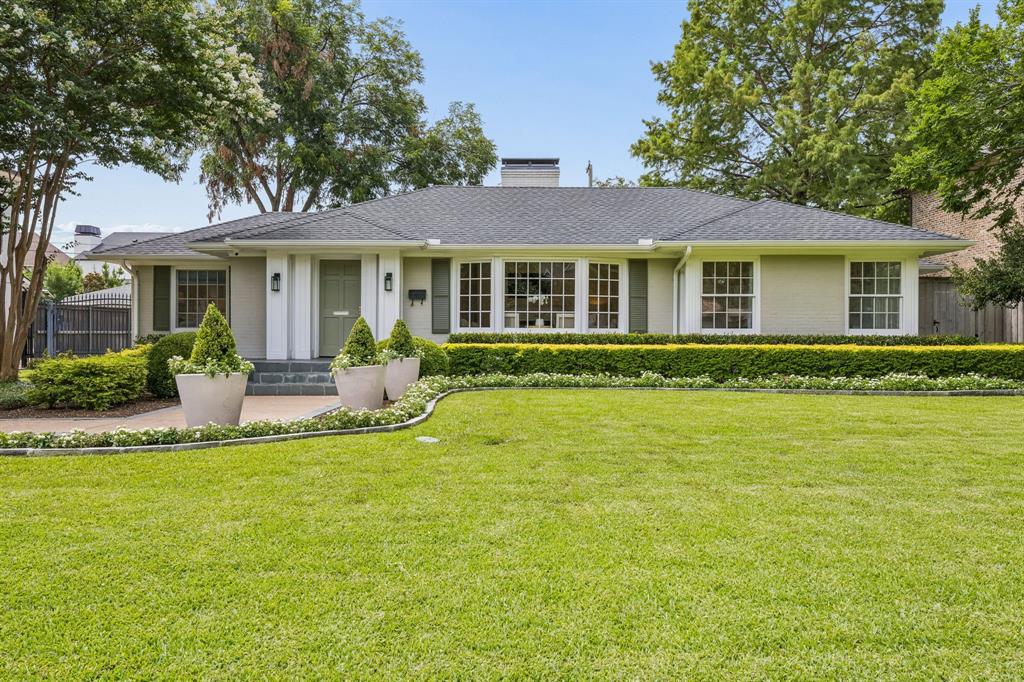
Nestled on sought-after Greenbrier Drive, this beautifully updated home seamlessly blends timeless style with thoughtful modern improvements. Since 2022, the property has undergone extensive enhancements, offering a truly move-in ready opportunity.

The heart of the home is the fully refreshed kitchen, completed in 2025, featuring elegant Rhino marble countertops, a new tile backsplash, freshly painted cabinetry, updated hardware, and custom Schumacher window treatments. An organized walk-in pantry adds functionality. Designed for today's lifestyle, the home offers multiple flexible living spaces, including a fourth bedroom currently serving as a private home office. The media experience has been elevated with a whole-home surround sound system, while recessed lighting has been added throughout the dining room, living room, and rear guest bedroom. Additional designer touches include wallpaper in the guest bath, new sconces, custom organization systems in both the primary closet and laundry room, and numerous thoughtful storage upgrades. Major mechanical improvements provide peace of mind, including a new HVAC system installed in Spring 2026 and a roof replaced in Summer 2022. Outside, the home makes a beautiful first impression with redesigned front landscaping and oversized planters, while exterior security cameras and an upgraded security system enhance convenience and security. Combining tasteful designer finishes, significant improvements, and flexible living spaces, this exceptional Greenbrier Drive residence is ready for its next owner to enjoy. 

*No leaseback needed
*Buyer and buyer's agent to confirm all measurements and school information.
#21337711

Dallas

5610 Greenbrier Drive

4 Beds

2 Baths

2,826 Sq.Ft.

$2,025,000

MLS#: 21337711
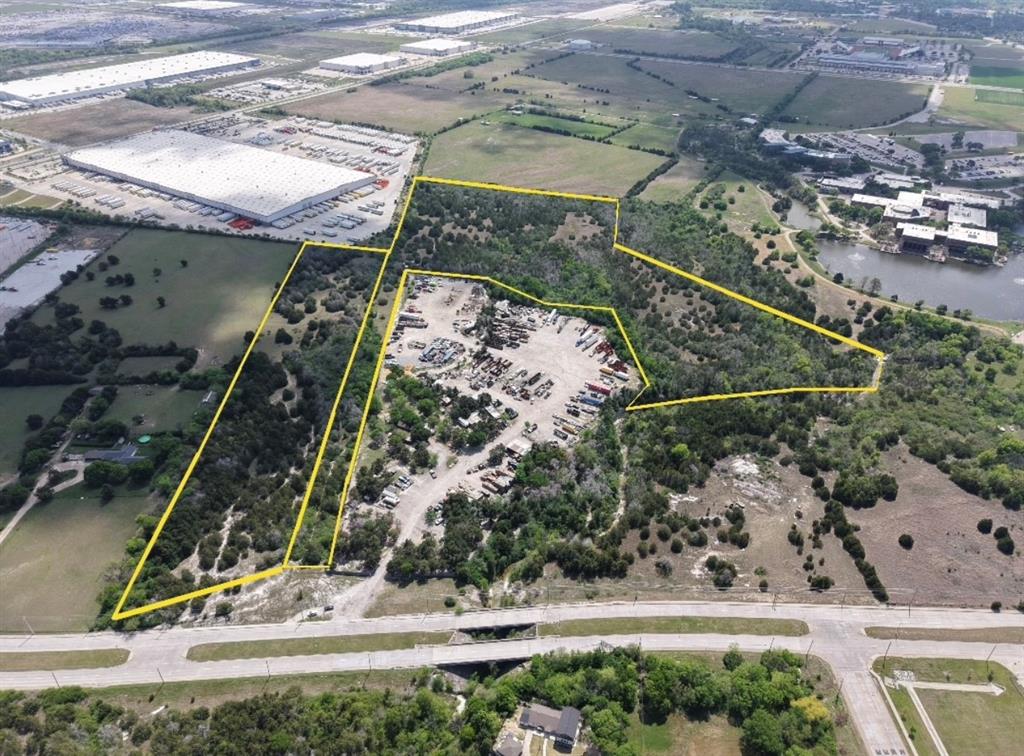
Opportunity awaits. Forr this approximately 30 acres. Must be sold with 20880025 together  There are lots of  warehouses on Telephone Rd  and streets nearby. Lots of truck traffic.  It is currently zoned Aa agriculture single family. Street is  relatively new and 4 lane divided.  View online maps and aerials. Highly desired area. The water right of way is at front of property. look at documents for more information. Lots of uses for this property. This property is currently grazing land for long horn cattle do not enter without written permission. Sign on property at fence line.
#20882785

Dallas

3510 Telephone Road

None Beds

None Baths

N/A

$2,000,000

MLS#: 20882785

1 ... 21 22 23 24 25 ... 319

properties found. properties found. Page of .

 - property

Send a message

Message successfully sent.

Your message

What is 3 + 4 ?

Reason for contacting?

I agree to receive email communication and understand I can unsubscribe at any time.

I agree to be contacted by Next Level Realty Group via call, email, and text for real estate services. To opt out, you can reply 'stop' at any time or reply 'help' for assistance. You can also click the unsubscribe link in the emails. Message and data rates may apply. Message frequency may vary. Privacy Policy

Sign Out

Virtual Assistant

Would you like to take the next step with this property? We can help you schedule a showing or virtual tour, or send you more details.

Yes, I would like more information.

Thank You for Your Reply, One of Our Agents will contact you as soon as possible

No, maybe later.

Thank you, you can always contact me via email, phone number or through the contact form.

Realhub AI

Lucy - Your AI-Powered Realtor

Update Your Temporary Password

Personalize your search

Enter your email and we'll notify you immediately when new listings match what you're looking for.

or enter email address

Already have an account ? Login here

Continue your home search

I agree to receive communications and understand I can unsubscribe at any time.

I agree to be contacted by Next Level Realty Group via call, email, and text for real estate services. To opt out, you can reply 'stop' at any time or reply 'help' for assistance. You can also click the unsubscribe link in the emails. Message and data rates may apply. Message frequency may vary. Privacy Policy

Already have an account ? Login here

We use cookies

We use cookies primarily for analytics to enhance your experience. By accepting, you agree to our use of these cookies. You can manage your preferences or learn more about our cookies policy.