
One of the most popular communities provided by {{page_data.agentName}}

DALLAS

One of the most popular communities provided by Next Level Realty Group

DALLAS

About DALLAS

Dallas real estate market is one of the most dynamic in the United States. With a growing population, strong job market, and diverse economy, Dallas offers a wide range of real estate options for buyers and investors. Home prices in Dallas have been rising steadily over the past few years, fueled by strong demand and limited housing inventory. The city offers a variety of housing options, including single-family homes, townhouses, condos, and luxury apartments. Popular neighborhoods in Dallas include Uptown, Preston Hollow, Lakewood, Highland Park, and Oak Lawn. Each neighborhood has its own unique character and amenities, attracting different types of buyers. Dallas is known for its strong rental market, making it a popular choice for real estate investors looking for rental income. Many new developments are focused on mixed-use properties that combine residential and commercial spaces, catering to urban living trends. Overall, Dallas real estate offers a mix of opportunities for both buyers and investors, with a variety of options to suit different preferences and budgets.
One of the most popular communities provided by Next Level Realty Group
4,785
# of Listings
3
Avg # of Bedrooms
$362
Avg. $ / Sq.Ft.
$767,522
Med. List Price

Browse DALLAS Real Estate Listings

4785 Properties Found. Page 24 of 319.
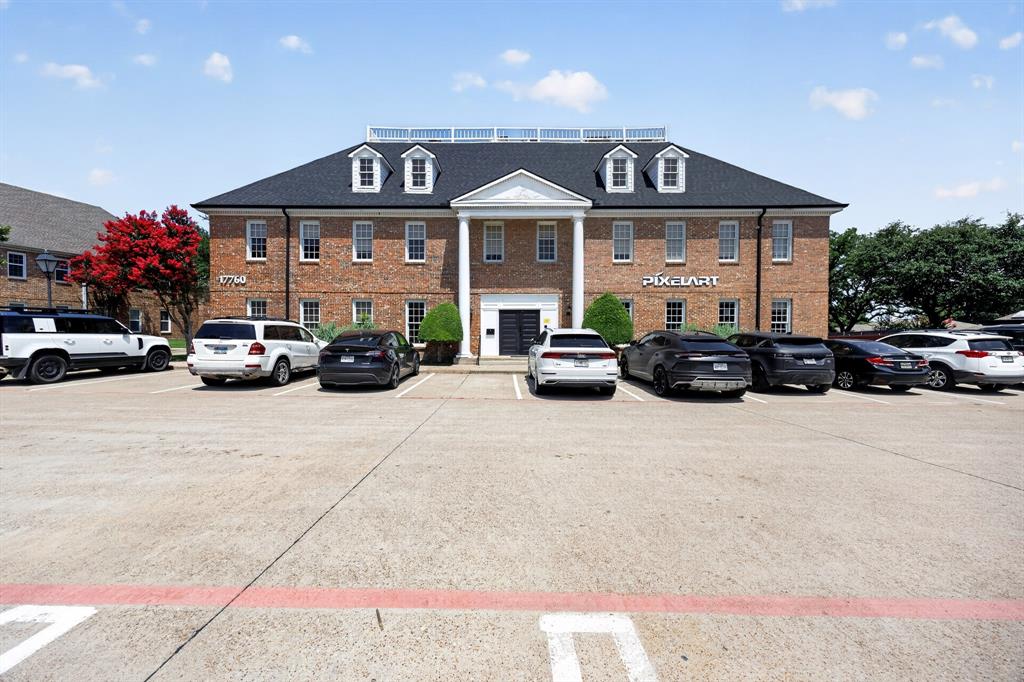
Exceptional Owner-User or Investment Opportunity - 17760 Preston Road presents a rare opportunity to acquire a fully-renovated, 9,952-square-foot office condominium in one of North Dallas' most established professional office corridors. The two-story layout, extensive private offices, collaborative workspaces, and recent capital improvements make the property immediately functional for a wide variety of professional users while also offering flexibility for multiple occupants or future leasing opportunities.

Premier North Dallas Location - Positioned on Preston Road between Frankford Road and Campbell Road, the property offers outstanding visibility and convenient access to President George Bush Turnpike, Dallas North Tollway, I-635, and SH-121. More than 55,000 to 65,000 vehicles travel Preston Road daily, placing the property within minutes of Plano, Addison, Richardson, and Far North Dallas' major employment centers. 

Why Companies Choose This Location - Businesses are drawn to this Preston Road corridor because it combines exceptional accessibility with one
of the strongest demographic profiles in North Texas. Within a five-mile radius are approximately 335,000 residents, a daytime population exceeding 370,000, average household incomes above $137,000, and one of the region's highest concentrations of college-educated professionals. These demographics provide an outstanding client base, highly skilled workforce, and long-term business stability.
#21326187

Dallas

17760 Preston

None Beds

None Baths

9,952 Sq.Ft.

$2,000,000

MLS#: 21326187
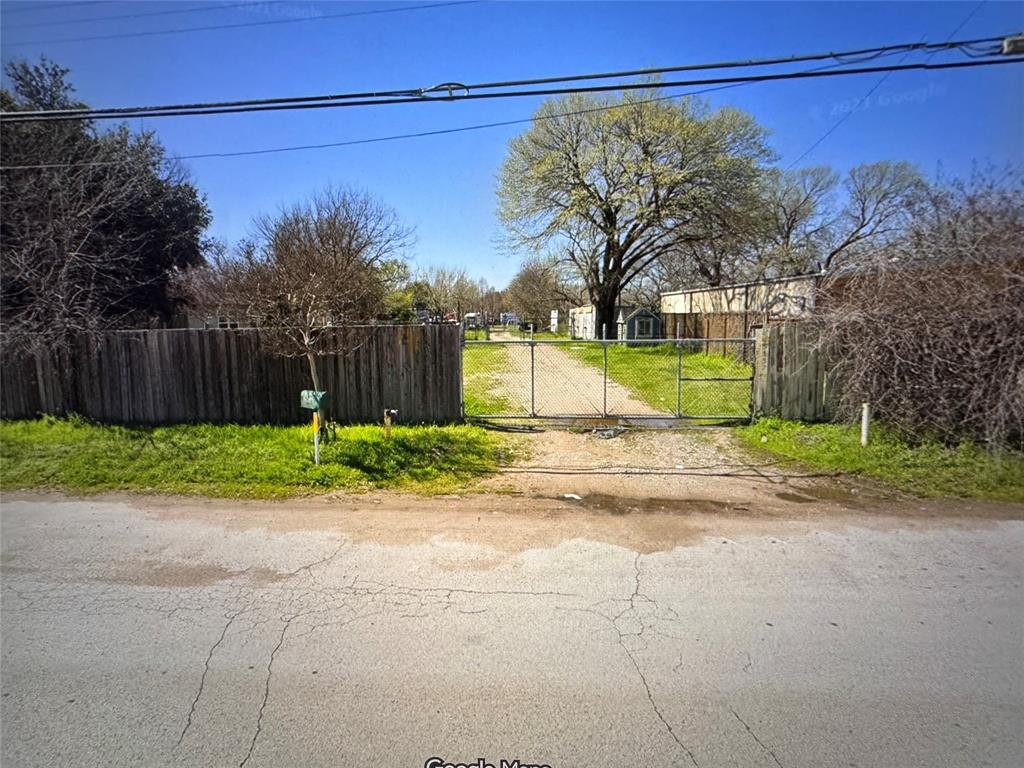
6.06 Acres of Raw Land.  It has a 200 sq ft shed on it.
#21122646

Dallas

9157 S Central Expressway

None Beds

None Baths

6.061 acres

$2,000,000

MLS#: 21122646
5 large city lots just off major interstate.  Within blocks of Fair Park.  Good build site for various commercial businesses.  Previous use was a printing company.  Lot leases during fair and other events at Fair Park that needs additional parking.  Value in Land.
#14676732

Dallas

720 S Haskell Avenue

None Beds

None Baths

N/A

$1,999,999

MLS#: 14676732
Price reduced
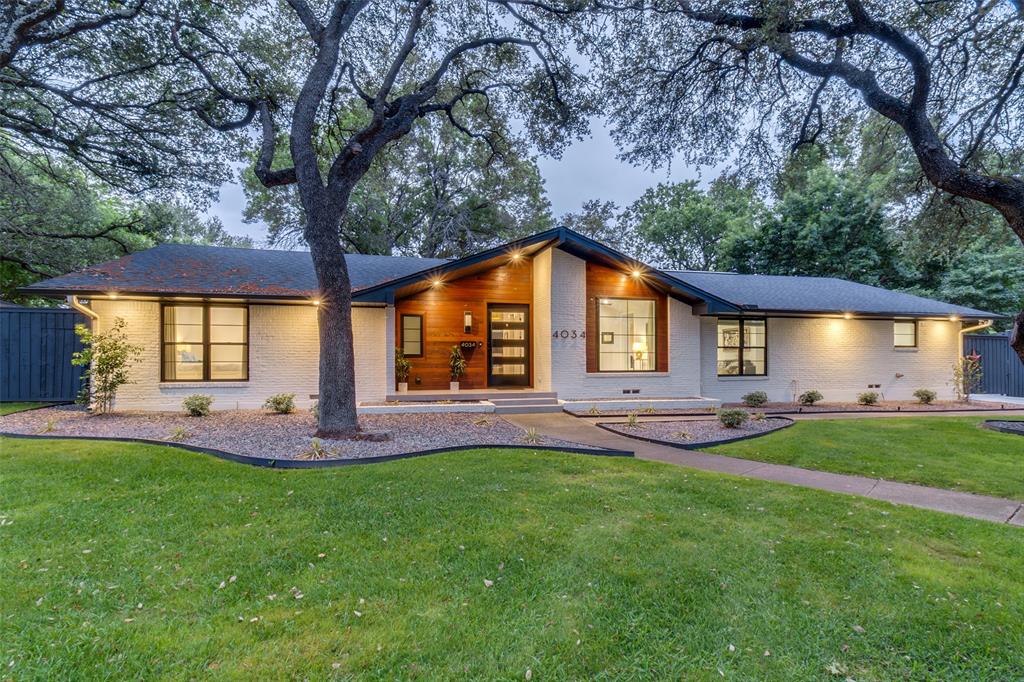
This 5 bedroom, 5.5 bath custom home comprehensively rebuilt from the studs, offers the look, feel & confidence of new construction while preserving the charm of an established neighborhood & home.  Reimagined for the current owners in 2025, this exceptional residence sits on a .368 acre lot beneath a canopy of mature trees in Dallas' coveted Private School Corridor.  Exceptional craftsmanship shines throughout w an addition along w the renovation completed in 2025 & including raised ceilings, a chef's kitchen featuring an oversized island w breakfast bar, quartzite countertops, Sub Zero refrigeration, Wolf cooktop, butler's pantry w coffee bar, Visual Comfort lighting, expansive living spaces & a dramatic floor to ceiling porcelain fireplace.  Designed for todays lifestyle, the flexible floor plan includes a private study, a 2nd living space, & a private upstairs guest suite complete w its own bath, kitchen & laundry. The Primary Suite encompasses a beautifully appointed bath, dual walk-in closets & a built in workspace. A split floor plan includes 3 add'l bedrooms w ensuite baths & walk-in closets on the 1st floor. A pool sized backyard w professionally turfed grounds offers an outdoor kitchen, fireplace, putting green & gazebo. Attached garage. Walk to Withers Elementary, neighborhood parks & tennis courts. Premier private schools, shopping & dining are just minutes away.  Addition was professionally engineered. Reports available. Roof, framing, electrical, plumbing, sewer line, Anderson windows, flooring, fixtures are some of the updates in the 2025 renovation.
#21204609

Dallas

4034 Alta Vista Lane

5 Beds

5 Baths

4,065 Sq.Ft.

$1,999,999

MLS#: 21204609
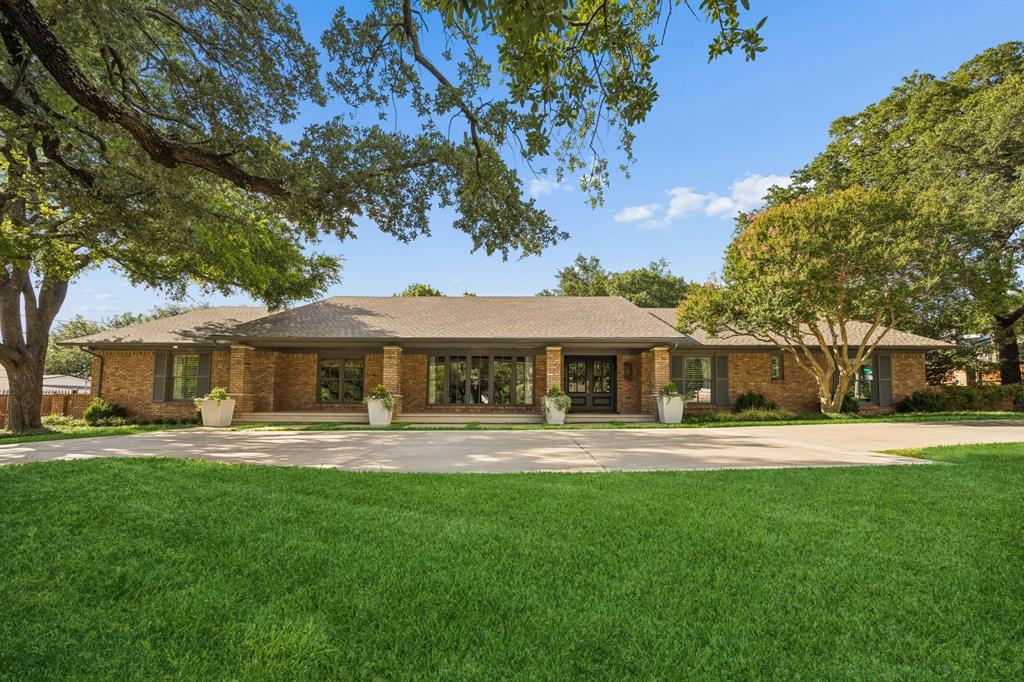
Experience timeless character and exceptional living in this beautifully updated Northwood Hills home situated on an impressive .758-acre creek lot. Surrounded by mature trees and featuring a circular driveway, this stunning 4-bedroom, 3.5-bath residence offers a rare blend of warmth, architectural charm, and thoughtfully designed living spaces.
Inside, abundant natural light and inviting finishes create a welcoming atmosphere throughout. The spacious floor plan includes a dedicated office, formal dining room, and a comfortable living area anchored by custom built-ins, a striking stone fireplace, and cathedral ceilings that add character and scale to the space. At the heart of the home, the kitchen serves as a central hub for cooking and connection, featuring an oversized island, breakfast nook, ample storage, and seamless connection to the surrounding living spaces. A generously sized laundry room adds convenience and functionality.

The well-designed layout provides privacy and flexibility for family and guests alike. One secondary bedroom features its own ensuite bathroom, while two additional bedrooms share a Jack-and-Jill bath. Tucked away for privacy, the primary suite offers a relaxing retreat with an ensuite bath and two spacious walk-in closets.

While the interior is beautiful, the backyard is what truly sets this property apart. The expansive outdoor space feels like a private retreat, complete with a sparkling pool and spa, mature shade trees, a turfed play area, and a large grassy yard with room to play, entertain, or simply relax. Multiple outdoor living spaces include a covered patio adjacent to the home as well as a separate covered area with a fireplace overlooking the pool and backyard, creating the perfect setting for gatherings throughout the year.

Rarely does a property combine this much character, privacy, outdoor space, and functionality. This Northwood Hills home offers the space, warmth, and setting that make it truly special.
#21306220

Dallas

6929 Elmridge Drive

4 Beds

3 Baths

3,199 Sq.Ft.

$1,999,999

MLS#: 21306220
Price reduced
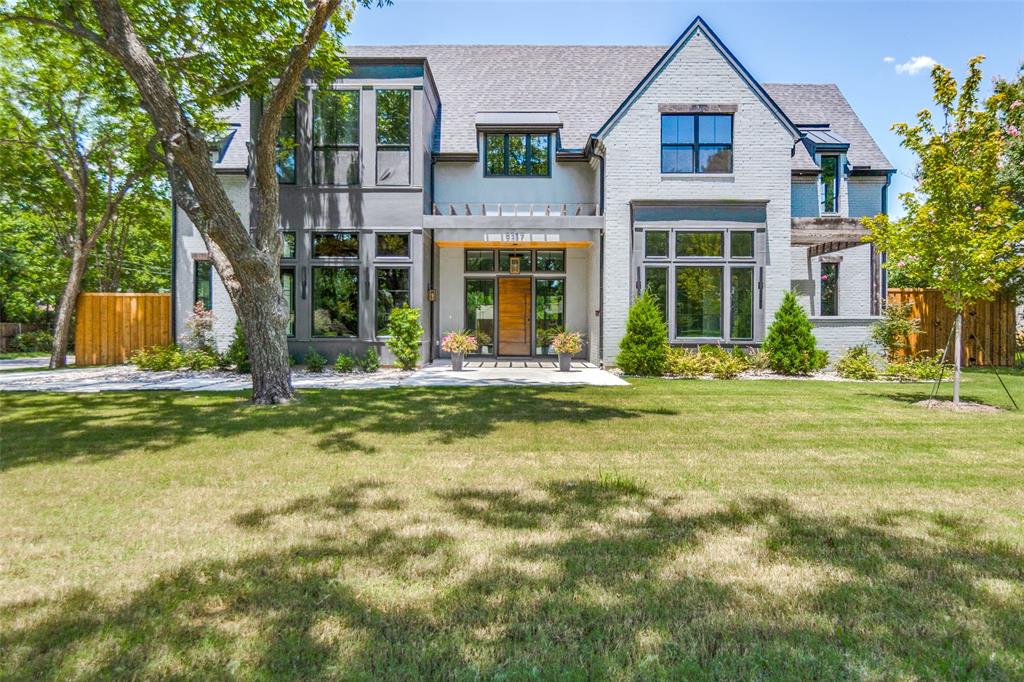
New construction residential estate home offered in Casa Linda on an oversized almost half-acre lot with mature trees and tons of room for outdoor living, or a swimming pool. This new home has an open-concept living with gleaming oak hardwood floors, anchored by a spacious gleaming chef's kitchen with quartz countertops, and premium Jenn-Air appliances.  A separate prep kitchen offers additional workspace and storage.  The pocketing sliding doors from the living area open to 665 sf of outdoor living on your large estate lot, including covered patio with outdoor gas fireplace for cozy evenings.  The primary suite also has french door access to the outdoor patio & fireplace.   An austere downstairs private office offers seclusion and solitude for WFH days.  Designer touches are everywhere in this masterpiece.  Upstairs you will find three additional bedrooms, plus a large game room, as well as bonus room and flex space that could be media room, workout room or a second home office.  This is Dallas living at its best!  A lovely one mile stroll to Winfrey Point & White Rock Lake Trails.
#21321616

Dallas

9317 Redondo Drive

5 Beds

3 Baths

4,831 Sq.Ft.

$1,999,998

MLS#: 21321616

New on site 1 day ago
Set on approximately .60 acres in one of North Dallas’ most established neighborhoods, this extensively renovated custom home offers over 5,200 square feet with a floor plan designed for comfortable everyday living and effortless entertaining.

The main level includes five bedrooms, including a spacious primary suite, while the second floor offers an additional bedroom, full bath, and game room—ideal for guests, multigenerational living, or a private retreat.

Natural light fills the home through expansive new windows overlooking the backyard. The main living area is anchored by a dramatic floor-to-ceiling porcelain fireplace and opens seamlessly to the outdoor patio and lawn.

The kitchen was thoughtfully redesigned with premium Dacor appliances, quartz countertops, custom lacquer cabinetry, a large waterfall island with fluted wood detailing, generous storage, and an open layout that connects naturally to the living and dining spaces.

The primary suite overlooks the backyard and includes a beautifully updated bath with a freestanding soaking tub, oversized walk-in shower, dual vanities, and an impressive custom-designed walk-in closet with extensive built-in storage.

Additional improvements include hardwood flooring throughout the main living areas and primary suite, new windows throughout, all HVAC systems replaced in 2023, designer lighting, abundant custom cabinetry, new drive way, new metal electric fences, and new pergola. 

The oversized backyard provides exceptional space for outdoor entertaining, recreation, or the addition of a future pool while mature trees create a beautiful setting.

Conveniently located near premier private schools, shopping, dining, and major commuter routes, this home offers modern finishes, generous living spaces, and a location that is difficult to replicate.
#21341753

Dallas

11752 Valleydale Drive

6 Beds

4 Baths

5,271 Sq.Ft.

$1,999,990

MLS#: 21341753
Price reduced
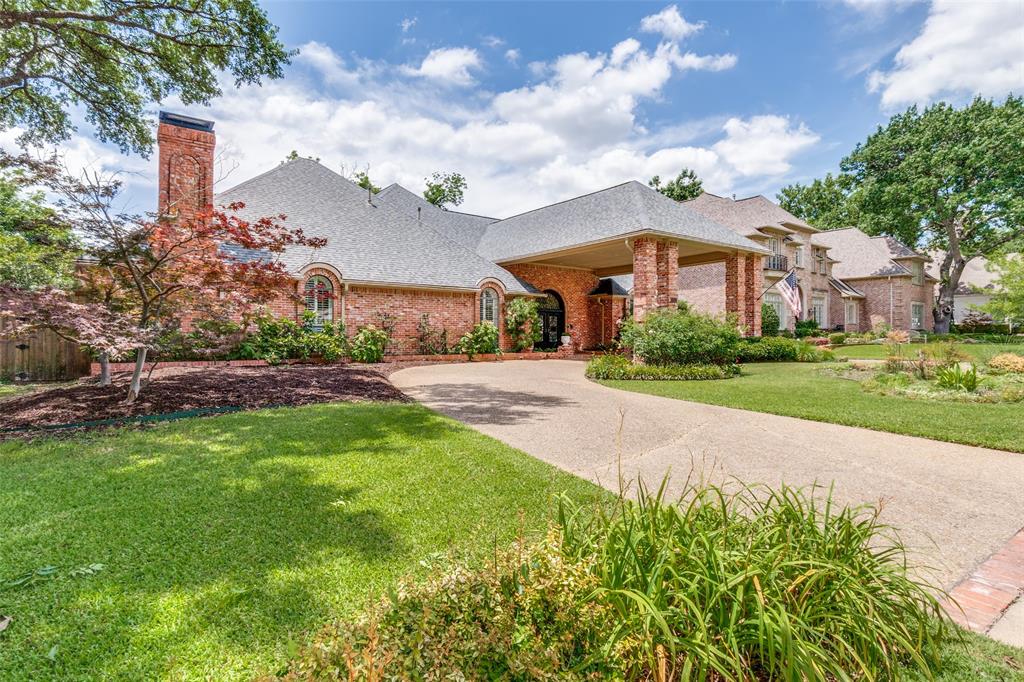
Welcome to your own custom Jewel Box in the Fairway of Preston Hollow, which is the heart of this coveted neighborhood and private school corridor! From the moment you see the stately porte-cochère and step through the grand double iron doors, this light-filled one-story gem captivates. Meticulously maintained, move in ready and designed for effortless entertaining and upscale living! The home features a spacious floor plan, a home office with its own gas fireplace, wine cellar and rich wood floors that flow throughout the main living areas. At the heart of the home is a remodeled chef’s kitchen, boasting an 11-foot quartz island, artisan custom backsplash, high-end Sub-Zero, Viking appliances including Viking Quick Cook High Infrared Transmission mimicking instant heat of a gas flame and a Viking Vent. Abundant cabinet storage. Light and bright space for entertaining. The open-concept kitchen and family room flows effortlessly through French doors into a three-season porch, opening up to a backyard paradise complete with a pool, spa, and multiple patios. Retreat to the large primary suite, featuring a private sitting room, dual walk-in closets, and direct pool access. Large upstairs bedroom suite with ensuite bath, built-in desk and bookshelves and a Juliet balcony offers the perfect private escape for guests. Minutes from top private schools, elite shopping, and dining, this move-in-ready sanctuary is truly one of a kind. 150X100 Lot. Covered storage rear next to oversized garage. Shed. Space for work bench in garage. Automated storage lift from garage to floored attic space. All room sizes approximate, buyers verify information. Update and Upgrade sheet in the document section.
#21281412

Dallas

6822 Meadow Road

4 Beds

4 Baths

4,231 Sq.Ft.

$1,999,900

MLS#: 21281412

Price reduced
***Open House Saturday, August 15th, 12-3 and Sunday, August 16th, 1-4*** Some homes are renovated. This one was taken down to the studs and rebuilt inside and out - a rare single-story, 4,020 sq ft, 5-bedroom home with two full primary suites, set in Dallas's prestigious private school corridor, facing Willow Square Park and a short walk from Jesuit, with Hockaday and Greenhill minutes away and quick access to the Dallas North Tollway, Inwood Village, Preston Center, and the Galleria. Start with what cannot be seen: a foundation repaired, engineer-approved, and backed by a lifetime warranty; all cast-iron plumbing replaced with PVC to the main line; new water supply lines; two new HVAC systems with all-new ducting; a new roof and gutters; masonry waterproofed and stucco resurfaced - all with City of Dallas permits. Inside, wide European white oak floors run through an open-concept plan under soaring 12- to 14-foot vaulted ceilings, with new windows and tile throughout. The kitchen anchors the home: white oak cabinetry, a custom range hood, soft quartzite waterfall countertops, and Thermador appliances including a 48-inch range, 48-inch refrigerator, microwave, and dishwasher. Two primary suites bring rare flexibility for multigenerational living or long-stay guests - one with an all-marble bath, wainscoting, a vaulted ceiling with one-of-a-kind millwork, and an oversized walk-in closet; the second with a custom waterfall-quartz vanity. A powder bath with waterfall-front vanity, a bar with waterfall countertops, a custom wine display, a 9-by-12-foot fireplace, an iron arch entry door, and all-new interior doors, lighting, and vanity fixtures complete the interior. Outside: a private automatic sliding gate, pergola, new concrete-overlay patio, fresh landscaping, and a large level lawn with room to add a pool - all on a corner cul-de-sac lot of over a third of an acre. Seller will install a full irrigation system before closing.
#21305342

Dallas

12042 Shirestone Lane

5 Beds

4 Baths

4,020 Sq.Ft.

$1,999,000

MLS#: 21305342

Price reduced
Experience elevated modern living in this stunning new construction home offering thoughtfully designed luxury that blends sophisticated finishes, expansive living spaces, and contemporary elegance throughout.

Featuring 4 spacious bedrooms and 4.5 designer bathrooms, every detail has been carefully curated for both comfort and style. The open concept floor plan is highlighted by soaring ceilings, oversized windows, and abundant natural light, creating an inviting atmosphere perfect for everyday living and entertaining.

The gourmet chef’s kitchen serves as the heart of the home, complete with premium appliances, custom cabinetry, an oversized island, and seamless flow into the dining and living areas. Each bedroom offers generous proportions and private ensuite access, including a luxurious primary suite with a spa inspired bath and expansive walk in closet.

This exceptional new construction offers the perfect combination of luxury, functionality, and timeless design in one extraordinary home.
#21278466

Dallas

6251 Palo Pinto Avenue

4 Beds

4 Baths

4,387 Sq.Ft.

$1,999,000

MLS#: 21278466

Modern design meets the rugged beauty of the outdoors at this newly constructed residence on Santa Barbara Drive. Positioned directly across from the neighborhood’s premier trail system and nestled on a sprawling, private .357-acre lot, the property offers a rare connection to nature just moments from the shores of White Rock Lake. This isn’t just a home; it’s a front-row seat to the best of the Lakewood landscape.

The architecture is a masterclass in transparency, defined by soaring walls of glass and three massive sliding door systems that blur the line between the white oak interiors and the lush, creek-side surroundings. Every detail has been curated for the design-conscious, from the industrial-chic steel doors to the whisper-quiet soundproofed windows that ensure the interior remains a serene sanctuary.

At the heart of the home, a towering limestone fireplace anchors the great room, flowing naturally into a kitchen that feels like a piece of sculpture. Wrapped in Taj Mahal quartzite, the culinary space features a massive statement island and a discreet butler’s pantry for effortless hosting. The adjacent dining area, equipped with dual wine coolers and custom storage, is ready for a serious collection.

The lifestyle continues upstairs, where a secondary lounge with its own beverage station opens to one of two private balconies. The primary suite is a study in understated luxury, offering a sophisticated retreat from the day. With five bedrooms in total, the layout is as functional as it is beautiful.

Outside, the oversized lot serves as a private park, further enhanced by professional landscaping. The heavy lifting has already been done with approved City of Dallas pool permits in hand, allowing for the immediate addition of a custom aquatic retreat. Complete with integrated security and high-end millwork throughout, this is a residence that balances bold architectural intent with the ease of a lakeside lifestyle.
#21353636

Dallas

6984 Santa Barbara Drive

5 Beds

4 Baths

4,360 Sq.Ft.

$1,999,000

MLS#: 21353636
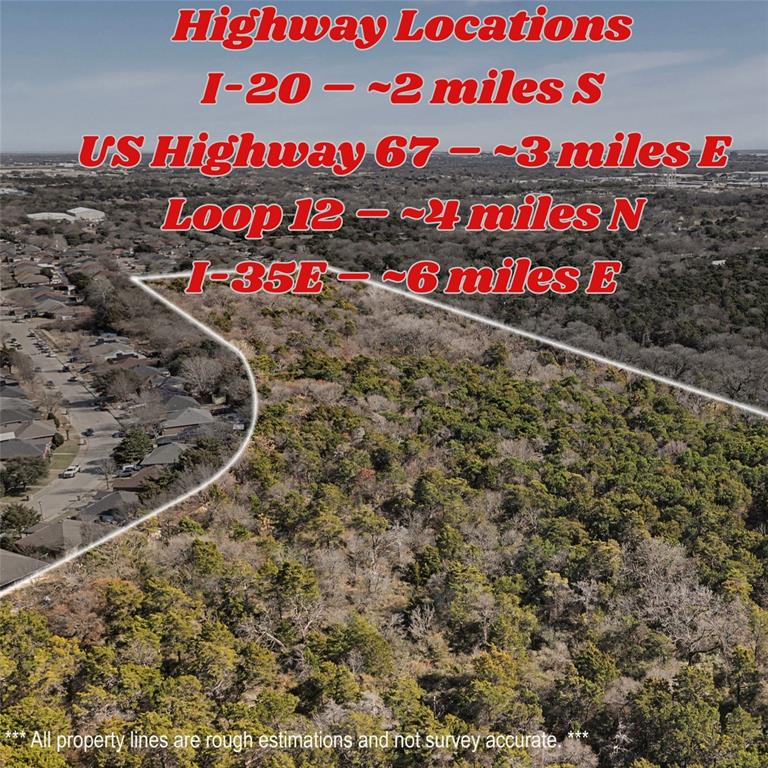
PRIME DALLAS location along Duncanville Rd near I-20 and US-67 with convenient access to Loop 12 and I-35E. Strategic positioning offers fast routes to Downtown Dallas and surrounding growth markets. DEVELOPERS & INVESTORS- 9601 Duncanville Drive, Dallas, TX is one to see!

 This high-visibility, HIGH-TRAFFIC corridor offers strong accessibility making it ideal for RESIDENTIAL development, MIXED-USE concepts, or neighborhood-serving COMMERCIAL projects.

The surrounding residential density supports demand for single-family homes, townhomes, small residential communities, office, medical, retail, or service-based commercial uses. Located within 4 Miles of UNT Dallas. 

Strategically positioned near established neighborhoods, employment hubs, and major roadways, the property offers strong market fundamentals, flexible exit strategies, and scalability for future phases. Ideal for buy-and-hold investors, builders, or developers looking to maximize ROI in a growing Dallas submarket.

Buyer to verify zoning, utilities, and development potential.
#21163435

Dallas

4601 Duncanville Road

None Beds

None Baths

22.897 acres

$1,995,000

MLS#: 21163435
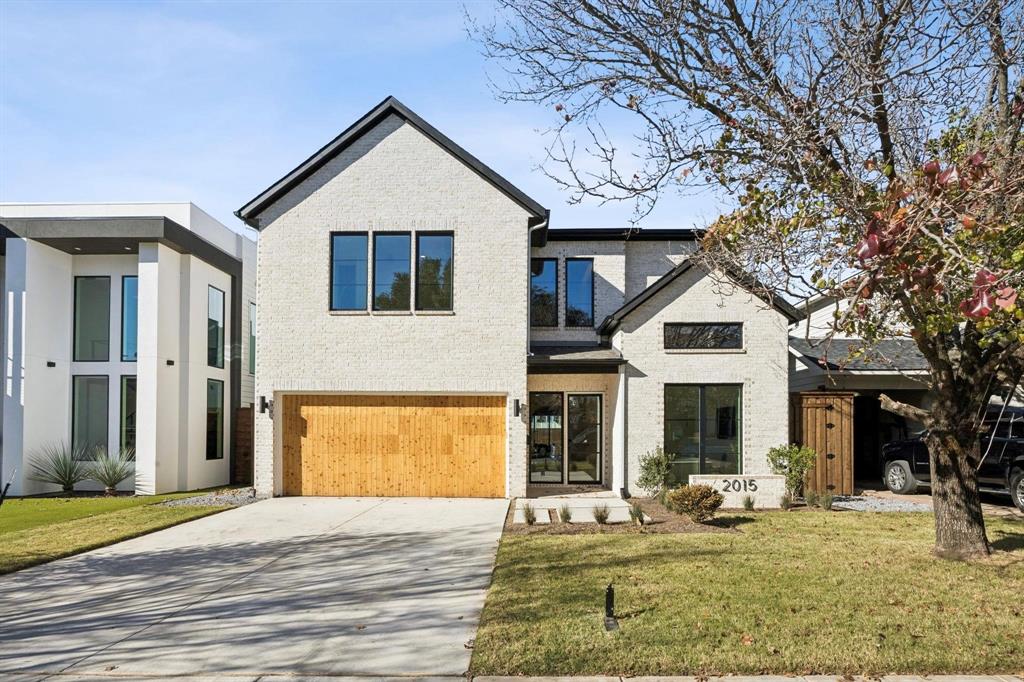
Steps away from all that Lower Greenville has to offer, this brand new transitional home, built by Varig Construction,
features five bedrooms with primary and guest down along with five full and one half bath, a dedicated office, library,
and game room, all spanning over 5,000 square feet. The chef's kitchen features GE Monogram appliances that include
a six- burner range, 48 inch paneled fridge and freezer, all that lead into the flanked dining room. Vaulted ceilings and
a sitting area are highlights of the primary suite in addition to the spa-like bathroom that has a soaking tub, stand
alone shower, and large oversized closet. Upstairs includes three additional en-suite bedrooms as well as a gameroom,
library, and office. Comfortable living continues outdoors with a covered patio that features an outdoor kitchen,
providing the perfect balance of living and entertaining.
#21304532

Dallas

2015 Euclid Avenue

5 Beds

5 Baths

5,022 Sq.Ft.

$1,995,000

MLS#: 21304532
Price reduced
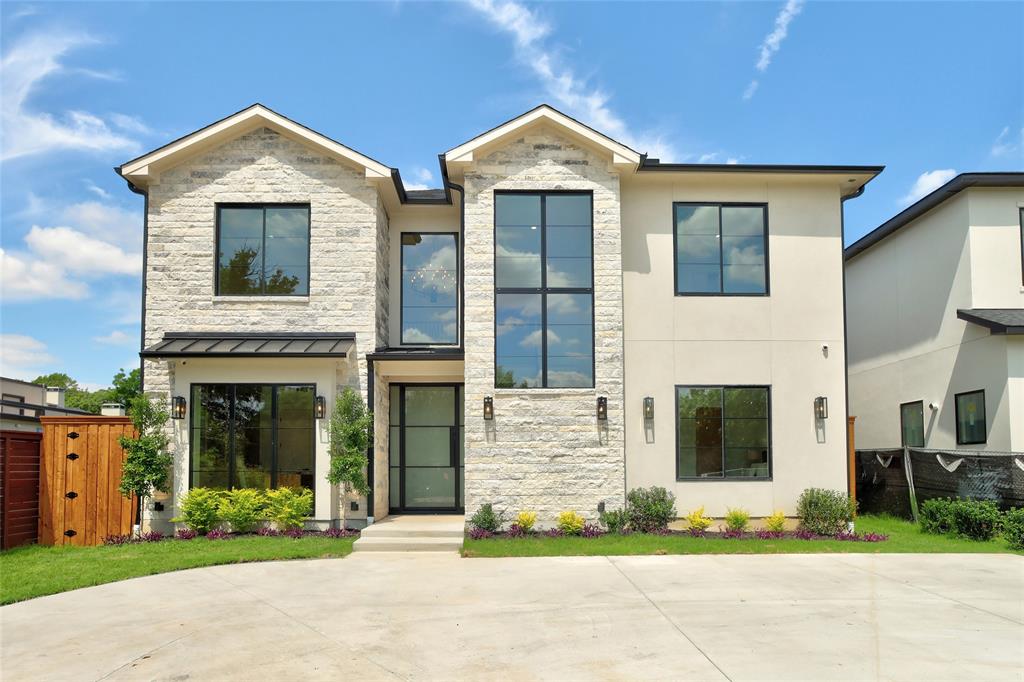
Experience elevated living in this stunning luxury residence in Midway Hollow.  Designed for both sophisticated entertaining and everyday comfort, this exceptional 5-bedroom, 4.5-bath home showcases timeless elegance, soaring ceilings, and rich wood flooring throughout.
The heart of the home is a chef-inspired kitchen featuring a dramatic waterfall island, premium finishes, abundant cabinetry, and a well-appointed butler’s pantry—perfect for hosting gatherings of any size. Expansive living spaces are filled with natural light and seamlessly blend style with functionality.

The versatile floor plan offers five spacious bedrooms, with the fifth bedroom ideally suited as a private executive office, study, or guest suite. Enjoy cinematic experiences from the comfort of your dedicated theater room, creating the ultimate entertainment retreat.
The luxurious first floor primary suite provides a serene escape, while thoughtfully designed secondary bedrooms offer comfort and privacy for family and guests alike.  Tucked-away rear-entry garage access provides a more private arrival experience and preserves the home’s beautiful front curb appeal.
Perfectly positioned in one of North Dallas' most desirable locations, this home is just moments from premier retail destinations, upscale dining, charming coffee shops, veterinary services, and everyday conveniences. Families will appreciate the proximity to the prestigious private school corridor, offering access to some of the area's most sought-after schools. 
Combining exceptional craftsmanship, luxury finishes, and an unbeatable location, this remarkable residence delivers the lifestyle today's buyers demand.
#21208099

Dallas

9327 Midway Road

5 Beds

4 Baths

4,485 Sq.Ft.

$1,995,000

MLS#: 21208099
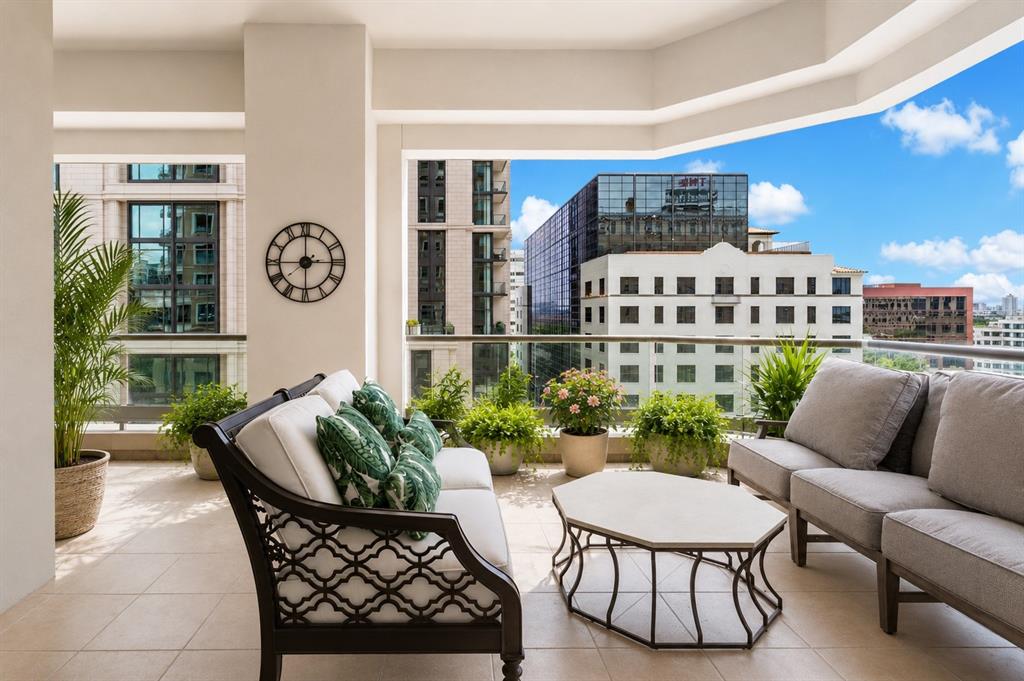
Custom designed from a shell, with all the bells & whistles you'd expect in an Uptown Stoneleigh Residence. Direct access elevator to the private vestibule sporting a Panda Marble wall. Beautiful herringbone hardwood floors grace the living areas as well as enamel & brass doors, 10 ft ceilings, custom window treatments & a Sonos Audio Visual system. The entry spills out into a Living Room anchored by an Empress Green marble see-through fireplace wall. There is plenty of room to expand the Living Room or the Dining Room toward the windows. The custom venthood, Belvedere marble counters & backsplash contribute to a dramatic Chef's Kitchen with an oversized island-breakfast bar, premium appliances & ample custom cabinetry including pantry. A designer chandelier adorns the generous flexible Dining Area overlooking one of two balconies. Enjoy morning coffee or evening cocktails on the larger balcony, which has room for lounging & dining overlooking Uptown. The Second balcony is off of the Den, which can easily be converted to a second bedroom. It has a see-through fireplace, a wall of closets, an ensuite Bath which boasts marble from The Stone Collective as well as a Clearlight Infrared Sauna Sanctuary 2-F’s 2 Person, Full Spectrum Cedar Wood, Bluetooth & MP3 Audio Connections, Digital Control with Smartphone & Tablet Control Capability; Color Light Therapy. The luxurious Primary Suite has stone floors & plenty of room for a sitting area, or two overlooking the balcony. The ensuite Primary bath is a jewel with Botanic Wave Marble vanities, a TV in the mirror, no-see film on the window, separate soaking tub & shower & a beautiful Chanel-type closet. White-glove service including concierge, valet, an impressive two-story Lobby, 3 conference rooms, an owner's lounge, a 20-person theater, reception & banquet rooms with a catering kitchen, a waterfall pool with spa, two outdoor fireplaces & grills, a grand lawn & pet park, a state of the art fitness center with steam & sauna.
#21295087

Dallas

2300 WOLF Street 5D

1 Beds

2 Baths

2,399 Sq.Ft.

$1,995,000

MLS#: 21295087

1 ... 22 23 24 25 26 ... 319

properties found. properties found. Page of .

 - property

Send a message

Message successfully sent.

Your message

What is 3 + 4 ?

Reason for contacting?

I agree to receive email communication and understand I can unsubscribe at any time.

I agree to be contacted by Next Level Realty Group via call, email, and text for real estate services. To opt out, you can reply 'stop' at any time or reply 'help' for assistance. You can also click the unsubscribe link in the emails. Message and data rates may apply. Message frequency may vary. Privacy Policy

Sign Out

Virtual Assistant

Would you like to take the next step with this property? We can help you schedule a showing or virtual tour, or send you more details.

Yes, I would like more information.

Thank You for Your Reply, One of Our Agents will contact you as soon as possible

No, maybe later.

Thank you, you can always contact me via email, phone number or through the contact form.

Realhub AI

Lucy - Your AI-Powered Realtor

Update Your Temporary Password

Personalize your search

Enter your email and we'll notify you immediately when new listings match what you're looking for.

or enter email address

Already have an account ? Login here

Continue your home search

I agree to receive communications and understand I can unsubscribe at any time.

I agree to be contacted by Next Level Realty Group via call, email, and text for real estate services. To opt out, you can reply 'stop' at any time or reply 'help' for assistance. You can also click the unsubscribe link in the emails. Message and data rates may apply. Message frequency may vary. Privacy Policy

Already have an account ? Login here

We use cookies

We use cookies primarily for analytics to enhance your experience. By accepting, you agree to our use of these cookies. You can manage your preferences or learn more about our cookies policy.






