
One of the most popular communities provided by {{page_data.agentName}}

DALLAS

One of the most popular communities provided by Next Level Realty Group

DALLAS

About DALLAS

Dallas real estate market is one of the most dynamic in the United States. With a growing population, strong job market, and diverse economy, Dallas offers a wide range of real estate options for buyers and investors. Home prices in Dallas have been rising steadily over the past few years, fueled by strong demand and limited housing inventory. The city offers a variety of housing options, including single-family homes, townhouses, condos, and luxury apartments. Popular neighborhoods in Dallas include Uptown, Preston Hollow, Lakewood, Highland Park, and Oak Lawn. Each neighborhood has its own unique character and amenities, attracting different types of buyers. Dallas is known for its strong rental market, making it a popular choice for real estate investors looking for rental income. Many new developments are focused on mixed-use properties that combine residential and commercial spaces, catering to urban living trends. Overall, Dallas real estate offers a mix of opportunities for both buyers and investors, with a variety of options to suit different preferences and budgets.
One of the most popular communities provided by Next Level Realty Group
4,990
# of Listings
3
Avg # of Bedrooms
$374
Avg. $ / Sq.Ft.
$785,117
Med. List Price

Browse DALLAS Real Estate Listings

4990 Properties Found. Page 3 of 333.

New Construction to be completed September 2026. Experience timeless elegance in this extraordinary French-inspired estate, offering  8000 square feet of luxurious living space with over 10,000 square feet under roof.  Designed for grand-scale entertaining and everyday comfort.  This exceptional residence features 6 spacious bedrooms and 8 bathrooms. Two bedrooms downstairs includes primary with ensuite bath features soaking tub and double shower.  The dramatic gated circular drive with a centerpiece 10 foot fountain creates a stunning first impression.  Refined finishes throughout with soaring ceilings.  The open floor plan family room, chef's kitchen and breakfast room open to an enclosed screened- in porch overlooking the resort style pool and spa. Spacious separate side yard . The utility area has a huge pantry room, laundry combination mudroom and kennel.  Additional amenities include an elevator, wine cellar, whole-home surround sound system, comprehensive security system, a whole house generator plus a sound proof media room.  Combining architectural sophistication with exceptional functionality, this remarkable Preston Hollow estate offers luxury living at its finest.
#21342954

Dallas

4205 Manning Lane

6 Beds

7 Baths

8,000 Sq.Ft.

$7,200,000

MLS#: 21342954

Introducing The Reiger, a newly constructed, boutique 26-unit multifamily community ideally positioned in one of East Dallas’ most dynamic and walkable neighborhoods—just outside the Junius Heights Historic District. This best-in-class asset combines modern design, efficient unit layouts, and a highly desirable lifestyle location that continues to see strong demand from renters seeking proximity, character, and convenience.
The property is minutes from Lower Greenville and the Henderson Avenue corridor, offering a growing mix of dining, retail, and entertainment options. Lakewood is just a short drive or bike ride away, with Whole Foods Market, Mi Cocina, Bowlski’s at the Lakewood Theater, and numerous neighborhood favorites providing daily conveniences and destination experiences alike.
Designed as a high-end multifamily offering, The Reiger appeals to today’s renter profile seeking modern finishes, new construction quality, and a prime East Dallas address—positioning the asset for strong leasing performance and long-term value appreciation.
#21387328

Dallas

5313-5317 Reiger Avenue

None Beds

None Baths

21,603 Sq.Ft.

$7,000,000

MLS#: 21387328

Located in Dallas’ prestigious Preston Hollow neighborhood, this exceptional new construction by NB Custom Homes offers approximately 8,200 SF of thoughtfully designed living space on a beautifully landscaped half acre lot. With 5 bedrooms, 5 full baths + 3 powder baths, the home delivers a rare balance of grand-scale entertaining areas and intimate, everyday living spaces. An elegant floor plan was intentionally designed to center around stunning pool views, creating a seamless connection between indoors + out. Outdoor living is elevated with an expansive covered veranda featuring an outdoor kitchen, motorized shades + a separate cabana overlooking manicured grounds and artificial turf. The primary suite serves as a private retreat, highlighted by a stone fireplace, spa-inspired bath + incredibly generous his-and-hers closets. A 2nd guest suite on the NW wing offers tremendous privacy with its own en-suite bath. Designed for both entertaining + functionality, the chef’s kitchen is outfitted with Sub-Zero Wolf appliances, an oversized pantry + a separate catering kitchen. An elegant dining room is complemented by an impressive wet bar and climate-controlled wine storage, while the vaulted family room with gas fireplace is bathed in natural light. A 1st floor media room located just off the veranda enhances the home’s effortless hosting flow. Additional main-level spaces include a refined study with custom built-ins + a dedicated home management office off the kitchen. Upstairs, 3 spacious BR suites, each with walk-in closets + private baths, are joined by a large gym + secondary living area, creating a versatile upper level. Additional highlights include elevator-ready closets, laundry rooms on both floors + a 3-car garage with abundant storage which all underscore the home’s thoughtful planning. Set in one of Dallas’ most coveted neighborhoods, this home offers sophisticated new construction, exceptional livability, and a highly sought-after location.
#21386771

Dallas

6207 Joyce Way

5 Beds

6 Baths

8,145 Sq.Ft.

$6,999,000

MLS#: 21386771

Rising 37 stories above the Dallas Arts District, this 4,681-square-foot Museum Tower sanctuary bridges the gap between grand estate living and high-rise ease. The entry gallery welcomes you with hand-painted Gracie wallpaper, setting a refined artistic tone. Designed for those who refuse to compromise on space, the home centers around a primary suite unlike anything on the market, featuring a private dressing room and custom closet sitting area rivaling the finest suburban estates. Morning routines transform into moments of indulgence, complete with custom Glenwick seating, a tailored mirrored desk, and warm fireplace light. Floor-to-ceiling glass equipped with UV solar treatments frames panoramic vistas stretching north, west, and south across Klyde Warren Park, Uptown, and the skyline while protecting interior furnishings and fine art. Two deep private balconies invite sunset cocktails high above the city. A comprehensive $2M architectural overhaul by Susan Newell with interior curation by Allen Kirsch achieved the ultimate high-rise engineering feat: raising ceiling heights nearly a full foot throughout by ingeniously re-routing mechanicals. The dramatic vertical volume elevates every room, from a jewel-box powder bath clad almost entirely in deep green malachite stone to the marble-clad fireplace in the main living space and chef-caliber gourmet kitchen outfitted with high-gloss cabinetry, Miele appliances, and a marble waterfall island. The entire residence can be acquired fully turnkey, featuring a bespoke furniture collection composed of custom Glenwick upholstery, hand-selected luxury rugs, and artisan accent pieces crafted specifically for the home's scale. Beyond the front door, Museum Tower delivers a full-service lifestyle anchored by 24-hour concierge service, resort pool, fitness center, electric vehicle charging, four prime self-parking spaces on Level 1, and two private storage units. Contact the listing agent to schedule your showing.
#21377170

Dallas

1918 Olive Street 3701

3 Beds

3 Baths

4,681 Sq.Ft.

$6,995,000

MLS#: 21377170
Price reduced
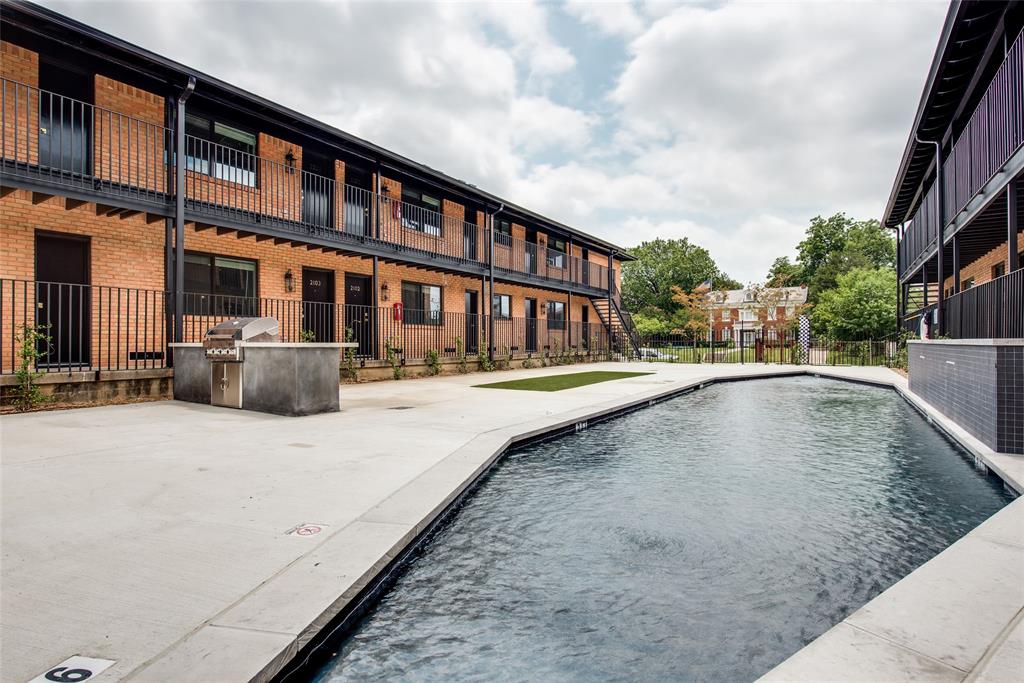
Live Oak Manor is a fully renovated 44-unit multifamily community located in one of East Dallas’ most desirable and rapidly evolving neighborhoods. The property underwent a comprehensive renovation in 2023, including major upgrades to mechanical, electrical, and plumbing systems, offering investors a turnkey asset with minimal near-term capital needs.

Ideally positioned just minutes from Lower Greenville and the transformative development along Henderson Avenue, Live Oak Manor provides residents with immediate access to premier dining, entertainment, and retail. The property benefits from strong rental demand driven by its walkable location, proximity to major employment centers, and continued growth across the East Dallas submarket.
#21218719

Dallas

5103-5111 Live Oak Street

60 Beds

44 Baths

37,420 Sq.Ft.

$6,950,000

MLS#: 21218719

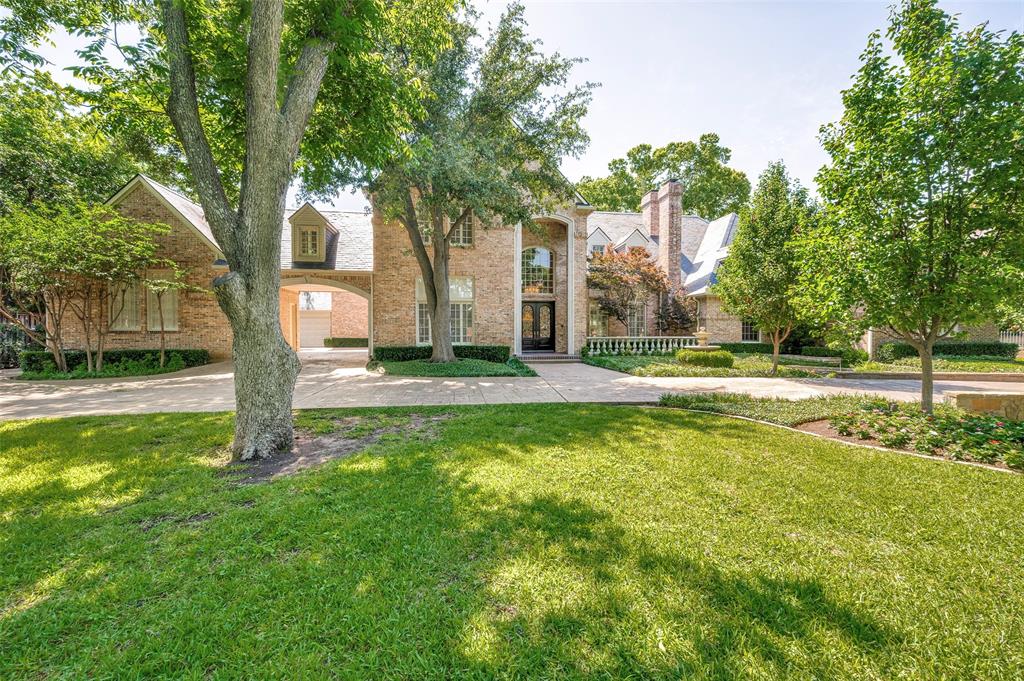
Tucked behind a private gate in Old Preston Hollow’s most coveted neighborhood, 5543 Edlen is an exceptional estate offering privacy, pedigree, and comfortable livability. Set on nearly two-thirds acres in the heart of Dallas’ prestigious private school corridor, its central location is matched by a remarkable sense of seclusion. Designed by architect Loyd Lumpkins and built by Randy Hughes, the residence embodies a timeless European sensibility with wood truss ceilings, hand forged ironwork, stone, and richly textured natural materials. Beautifully proportioned interiors offer generous rooms that flow naturally while retaining distinct character. The downstairs primary suite is a serene retreat with sitting area, fireplace, and dual bathrooms, including separate closets and water closets. Also down, a guest suite and paneled office with French doors opening to a terrace overlooking the front grounds. A front and rear staircase lead to an exceptional upstairs layout. Every secondary bedroom is generously sized with a spacious walk-in closet and attached full bathroom. The game room opens to a 350 sqft covered terrace, creating a true outdoor extension of the living space that enjoys views of the rear grounds & pool. At the center of the residence, the chef’s kitchen features a dramatic two-story volume, creating an extraordinary sense of space and a natural visual connection to family upstairs when dinner is ready. The kitchen opens to one of the best keeping rooms with cast stone fireplace. Beyond the private gate, a spacious motor court provides abundant off-street parking for gatherings and doubles as a hard surface play space. More than 2,000 square feet of covered outdoor living extends the home beautifully. The rear grounds are framed by wonderfully mature landscaping that creates total privacy. Ideally positioned near the Dallas North Tollway, 5543 Edlen places downtown, major airports, Dallas’ finest dining, & top schools within approximately 10-20 minutes.
#21365489

Dallas

5543 Edlen Drive

5 Beds

6 Baths

8,892 Sq.Ft.

$6,795,000

MLS#: 21365489
None
#21271770

Dallas

10445 Strait Lane

5 Beds

5 Baths

7,245 Sq.Ft.

$6,750,000

MLS#: 21271770

Experience modern luxury redefined in this extraordinary Preston Hollow estate, set on a private, tree-lined acre behind a tall aluminum fence and surrounded by more than 100 mature trees for exceptional privacy and seclusion. A dramatic 6'x9' ceramic pivot door welcomes you into this sleek architectural masterpiece, where sophisticated design and modern luxury define every space. Inside, ceilings soar from 12 to 24 feet, and dramatic floor-to-ceiling windows create a grand yet inviting atmosphere, complemented by exquisite marble and premium hardwood flooring that runs throughout the home.

The chef's kitchen embodies contemporary luxury with high-end European cabinetry, professional-grade Thermador appliances, and energy-efficient designer lighting. The expansive primary suite is a modern-day sanctuary, featuring a large dry sauna and a marble-clad spa bath, tucked away for maximum tranquility.

The home's state-of-the-art media room offers a true cinematic escape, while a separate game room with custom bar delivers effortlessly modern entertaining, whether hosting an intimate gathering or a large-scale event.

Outdoors, indulge in resort-caliber luxury with a custom-designed salt water pool and spa surrounded by granite decking, a fully equipped outdoor kitchen, and pool house — the ultimate setting for sophisticated, modern living year-round. A granite-paved driveway leads to an oversized five-car garage, outfitted with contemporary aluminum-glass doors, metallic epoxy flooring, and an integrated EV charging station.

This is new construction delivered without compromise — modern architecture, true privacy, and elevated luxury brought together on one of Preston Hollow's most exceptional acre lots, in one of Dallas's most established and sought-after neighborhoods.
#21375346

Dallas

4625 Walnut Hill Lane

5 Beds

7 Baths

11,858 Sq.Ft.

$6,695,000

MLS#: 21375346

5310 Park Lane is a singular Preston Hollow estate, treasured by three distinguished Dallas families since its completion in 1939. Believed to be the first Preston Hollow home designed by renowned Dallas architect Charles Stevens Dilbeck, it embodies his self-described “Texas Ranch House,” enriched by French Farmhouse and Eclectic Monterey influences.

Characteristically irregular, casual and asymmetrical, the residence is distinguished by white-washed brick, varied wood and leaded-glass windows, shutters, rounded roof rafters, generous overhangs and exquisite architectural detail. A dramatic arched entry opens to a gracious foyer, living and dining rooms, and a beamed informal living room with bookcases, Dilbeck brick fireplace and handsome wet bar overlooking the garden, pool and cabana.

Upstairs are the primary suite with fireplace, two baths, closets, office and balcony, plus three additional bedrooms. Beautiful hardwood floors and original fixtures enhance the interiors.

The grounds, created by legendary Dallas landscape designer Joe Lambert, Jr. in collaboration with Dilbeck, are an integral part of the property’s story. The extraordinary Shutt Garden is listed in the Smithsonian Institution Research Information System. A rare collaboration of architecture, landscape and stewardship, 5310 Park Lane offers an exceptional opportunity to carry its legacy forward.
#21391763

Dallas

5310 Park Lane

4 Beds

4 Baths

7,354 Sq.Ft.

$6,500,000

MLS#: 21391763

The Carlisle on Caruth is a stunning new construction residence in the heart of University Park, zoned to the highly acclaimed Highland Park Independent School District. Designed by CC & Co. Designs and built by Crutchfield Custom, this thoughtfully crafted home blends timeless European architecture with modern luxury. The functional floor plan features a first-floor primary suite with a dramatic two-story closet and spa-inspired bath, a private guest suite or office, chef's kitchen with full prep kitchen, golf simulator room, sunroom, private courtyard with pool, and three additional ensuite bedrooms upstairs. Designed for both everyday living and effortless entertaining, The Carlisle on Caruth offers exceptional craftsmanship in one of Dallas' most coveted neighborhoods. ESTIMATED COMPLETION SUMMER AUG 2026!
#21391982

Dallas

4425 Caruth Boulevard

5 Beds

5 Baths

6,304 Sq.Ft.

$6,400,000

MLS#: 21391982

Experience a rare offering in the heart of Preston Hollow, set on an oversized interior lot that provides exceptional privacy. Reimagined in 2022 by David Stocker of SHM Architects and Gonzalo Bueno of Ten Plus Three, and expertly built by Knox Built of Tatum Brown Custom Homes, this one-of-a-kind residence blends architectural excellence with elevated design.
Spanning 6,184 square feet on a single level and situated on a 0.459-acre lot, the home showcases extensive customization, state-of-the-art technology, and refined designer finishes throughout. The Eggersmann kitchen anchors the home with Gaggenau appliances, custom cabinetry, a hidden wet bar and an inviting breakfast area. A fully equipped butler’s pantry adds two Wolf ovens, a dishwasher, Scotsman sonic ice maker, and wine refrigerator.
The primary suite is a private retreat featuring a lounge area, spa-inspired bath with heated marble floors, dual vanities, separate water closets and two boutique closets with one wrapped in Macassar ebony paneling with eight integrated watch winders.
Designed for effortless entertaining, the home offers multiple living areas, three interior fireplaces, and expansive steel windows overlooking the landscaped backyard and pool. The outdoor loggia includes a remote-controlled mosquito screen and views of the pool’s water feature and landscape lighting, while a fenced dog run adds convenience.
Notable features include a hidden steel, temperature-controlled tornado-safe room, concealed safe, epoxy-finished garage with custom storage, LED art lighting, whole-house Generac generator, and advanced security with exterior cameras. The stucco exterior sits on a highly engineered pier-and-beam foundation with French drains, dual sumps, and ventilation fans. With mature landscaping and no rear alley, this home delivers privacy, sophistication, and exceptional livability in one of Dallas’ most sought-after neighborhoods.
#21374075

Dallas

6039 Waggoner Drive

3 Beds

3 Baths

6,184 Sq.Ft.

$6,220,000

MLS#: 21374075

Exceptional 1.570-acre (68,389 SF) development opportunity featuring three contiguous parcels sold as one package: 310 S. Carroll Ave, 208 S. Carroll Ave, and 4508 East Side Ave. Zoned MC-3 and Multifamily, this rare assemblage offers outstanding flexibility for high-density multifamily, mixed-use, retail, office, hotel, and other permitted developments. The property's prime location near Downtown Dallas and Deep Ellum provides easy access to major employment centers, Baylor Scott & White Medical Center, Fair Park, restaurants, entertainment, shopping, and multiple DART rail stations. Located within a rapidly growing urban corridor, this site presents exceptional potential for developers and investors seeking a premier infill project. Existing survey available. Buyer to independently verify acreage, zoning, development standards, permitted uses, and all intended uses.
#21343439

Dallas

310 S Carroll Avenue

None Beds

None Baths

N/A

$6,000,000

MLS#: 21343439

Proposed High End Residential Development
#21377556

Dallas

10407 S Central Expressway

None Beds

None Baths

42.51 acres

$6,000,000

MLS#: 21377556

Set on an expansive .53-acre lot in Preston Hollow, 6810 Mimosa Lane pairs an extensive late-summer 2026 renovation by BMOR Development Group with exceptional spaces for entertaining, recreation and everyday living. The designer-curated interiors feature a completely renovated kitchen with white oak cabinetry and honed Snowdrift Azul quartzite, complemented by custom millwork, natural stone, hardwood flooring, statement lighting, built-in WolfSubzero refrigerator, coffee maker, multiple beverage fridges, double Miele dishwashers, Scotsman icemaker and thoughtfully selected finishes throughout. 
The fully finished basement is a standout feature, creating an entire additional level dedicated to wellness and entertaining. A private recovery room with sauna and cold plunge, exercise room and media room are joined by a sophisticated bar and lounge with custom wine storage, mirrored shelving, quartzite finishes and rich cabinetry—an unexpected retreat that adds both function and character to the home.
Outside, the oversized 154 x 150 lot is equally impressive. A heated pool, sports court, putting green and new turf are surrounded by lush landscaping and mature screening magnolias. Two separate outdoor living areas each feature drop-down screens, a fireplace and outdoor kitchen.  The patio off the main living area is also heated for year-round enjoyment.
This remarkable residence offers a distinctive Preston Hollow lifestyle with room to entertain, recharge and enjoy at every level.

Per recent appraisal measurements, the home offers 8,021 SF, including 6,061 SF above grade and 1,960 SF in the finished basement. There is an additional 179 SF of unfinished basement space.
#21369320

Dallas

6810 Mimosa Lane

5 Beds

5 Baths

8,021 Sq.Ft.

$5,999,000

MLS#: 21369320

Price reduced
Set on a beautifully landscaped acre in coveted Bluffview, this elegant estate pairs timeless architecture with refined modern comfort, creating an exceptional indoor-outdoor lifestyle. A dramatic marble entry with soaring 25-foot ceilings and a sweeping staircase sets the tone, opening to expansive, light-filled living spaces designed for both everyday living and entertaining. At the heart of the home, the chef’s kitchen is anchored by an impressive 15-by-7-foot marble island with seating for ten. Outfitted with Wolf appliances, dual dishwashers, a butler’s pantry, and a custom walk-in wine room, it flows effortlessly into the surrounding living and dining areas, all of which open to the main patio. The private primary wing offers a peaceful retreat, complete with two fireplaces, a sitting area, morning bar, and direct access to a secluded patio with a newly built gas fire feature. A spiral staircase leads to a dedicated second level with four oversized walk-in closets, while the suite also includes private laundry and a flexible bonus space nearby. Each additional bedroom is generously sized and accompanied with its own en-suite bath and walk-in closet. Upstairs, a spacious family and game room with a full kitchen is complemented by a theater room, craft space, additional laundry, and elevator access. A gorgeous, oversized office provides the ultimate work-from-home environment, featuring a built-in library, dual work areas, a central lounge with fireplace, and a private patio. Outdoors, the grounds rival a private resort, showcasing a stunning pool and spa, professional landscaping, a striking crescent-shaped gas fire feature, and a fully equipped outdoor kitchen. A 969-square-foot guest house with a bath adds flexibility for visitors or extended stays. With eight fireplaces throughout, the home is layered with warmth and ambiance. A true Bluffview lifestyle estate, thoughtfully designed for elevated living, comfort, and unforgettable entertaining.
#21354260

Dallas

4511 Watauga Road

6 Beds

6 Baths

14,131 Sq.Ft.

$5,995,000

MLS#: 21354260

1 2 3 4 5 ... 333

properties found. properties found. Page of .

Send a message

Message successfully sent.

Your message

What is 3 + 4 ?

Reason for contacting?

I agree to receive email communication and understand I can unsubscribe at any time.

I agree to be contacted by Next Level Realty Group via call, email, and text for real estate services. To opt out, you can reply 'stop' at any time or reply 'help' for assistance. You can also click the unsubscribe link in the emails. Message and data rates may apply. Message frequency may vary. Privacy Policy

Sign Out

Virtual Assistant

Would you like to take the next step with this property? We can help you schedule a showing or virtual tour, or send you more details.

Yes, I would like more information.

Thank You for Your Reply, One of Our Agents will contact you as soon as possible

No, maybe later.

Thank you, you can always contact me via email, phone number or through the contact form.

Realhub AI

Lucy - Your AI-Powered Realtor

Update Your Temporary Password

Personalize your search

Enter your email and we'll notify you immediately when new listings match what you're looking for.

or enter email address

Already have an account ? Login here

Continue your home search

I agree to receive communications and understand I can unsubscribe at any time.

I agree to be contacted by Next Level Realty Group via call, email, and text for real estate services. To opt out, you can reply 'stop' at any time or reply 'help' for assistance. You can also click the unsubscribe link in the emails. Message and data rates may apply. Message frequency may vary. Privacy Policy

Already have an account ? Login here

We use cookies

We use cookies primarily for analytics to enhance your experience. By accepting, you agree to our use of these cookies. You can manage your preferences or learn more about our cookies policy.




