FORT WORTH community

FORT WORTH Real Estate

Explore properties and local insights in FORT WORTH.

About FORT WORTH

About FORT WORTH

The Fort Worth, Texas real estate market is considered to be one of the hot spots in the state, offering a variety of opportunities for both homebuyers and investors. Here are some key points to consider about the real estate market in Fort Worth: 1. **Strong Housing Demand**: Fort Worth has experienced a growing population, leading to increased demand for housing. This demand has contributed to a competitive market, especially in popular neighborhoods. 2. **Diverse Property Options**: Fort Worth offers a diverse range of property types, including single-family homes, townhouses, condos, and apartments. Additionally, the city has historical properties, new developments, and rural properties for those looking for more space. 3. **Affordability**: Compared to other major cities in Texas like Dallas and Austin, Fort Worth offers relatively more affordable housing options. This has made it an attractive destination for first-time homebuyers and young families. 4. **Job Market**: Fort Worth is home to various industries, including aviation, defense, healthcare, and manufacturing. A strong job market contributes to the demand for housing and attracts new residents to the area. 5. **Strong Economy**: The city's economy has been robust, which has helped in stabilizing the real estate market. Additionally, Fort Worth's proximity to other major cities like Dallas adds to its appeal. 6. **Infrastructure and Amenities**: Fort Worth boasts a well-established infrastructure, with good schools, healthcare facilities, shopping centers, restaurants, and recreational areas. This makes it an attractive place to live for many homebuyers. 7. **Real Estate Trends**: Real estate trends in Fort Worth include new developments in emerging neighborhoods, renovations of historic properties, and a focus on sustainable and energy-efficient homes. Overall, the Fort Worth real estate market offers a mix of opportunities for buyers and investors, with a strong economy, diverse property options, and affordability compared to other major Texas cities. It's always a good idea to work with a local real estate agent who can provide insights into the market trends and help you navigate the buying or selling process
FORT WORTH community

4,181

# of Listings

3

Avg # of Bedrooms

$225

Avg. $ / Sq.Ft.

$481,331

Med. List Price

0

Open Houses Today

221

Open Houses ยท Next 7 Days

Community totals. Selected price ranges apply to the listings below.

Homes for Sale in FORT WORTH

230 Properties Found. Page 8 of 16.

Open house
Price reduced
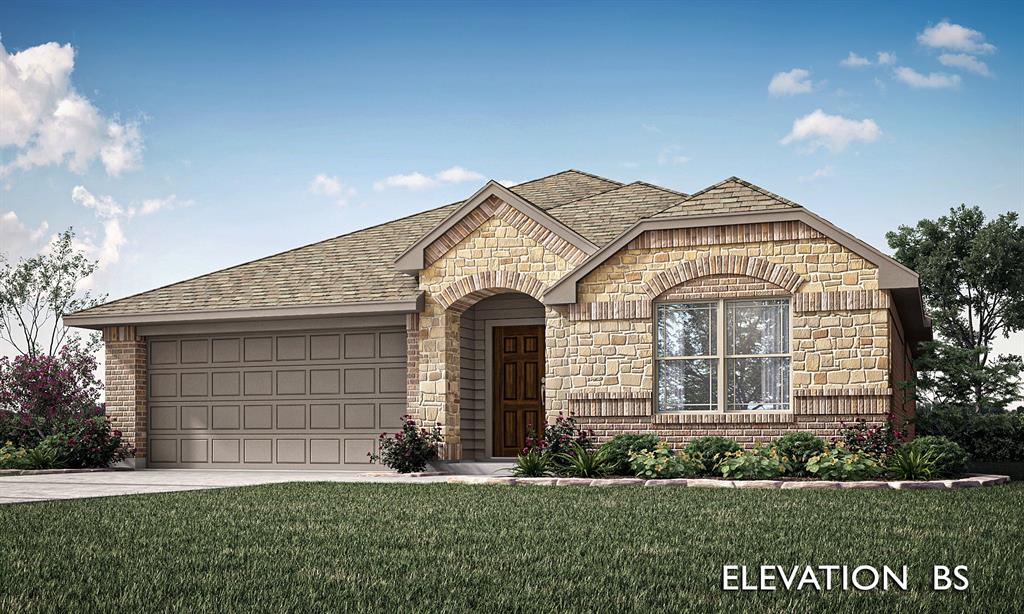
NEW! NEVER LIVED IN. Experience the Camellia floorplan by Bloomfield Homes in Hulen Trails, a 3 bedroom, 2 bath single-story home with a 2-car garage layout. Curb appeal begins with a bricked exterior, front porch and an impressive 8-foot front door that creates a welcoming first impression. Full rain gutters add lasting performance, while a covered rear patio extends your living space outdoors for relaxing evenings. Natural light pours through tall windows that overlook the backyard, giving the main living areas an open and refreshing feel. Quartz countertops are featured throughout the home, adding a clean and cohesive finish. The kitchen offers generous prep space and storage, while the nearby utility room includes a functional mud room area that helps keep daily routines organized. The primary suite is privately positioned and features a spacious vanity, standing shower, and a huge walk-in closet designed to keep everything within reach. 2 secondary bedrooms are thoughtfully arranged near a full bath, offering flexibility for guests, hobbies, or a home office. Additional upgrades include a tankless water heater for modern efficiency and comfort. Residents of Hulen Trails enjoy access to scenic trails, a soccer field, community pool with bathhouse, dog stations, playground, greenbelts, and a neighborhood park, offering plenty of ways to relax and stay active. Donโ€™t miss your opportunity to tour the Camellia at Hulen Trails and make it yours!
#21293471

Fort Worth

4436 Norcross Lane

3 Beds

2 Baths

1,672 Sq.Ft.

$334,990

MLS#: 21293471
Open house
Price reduced
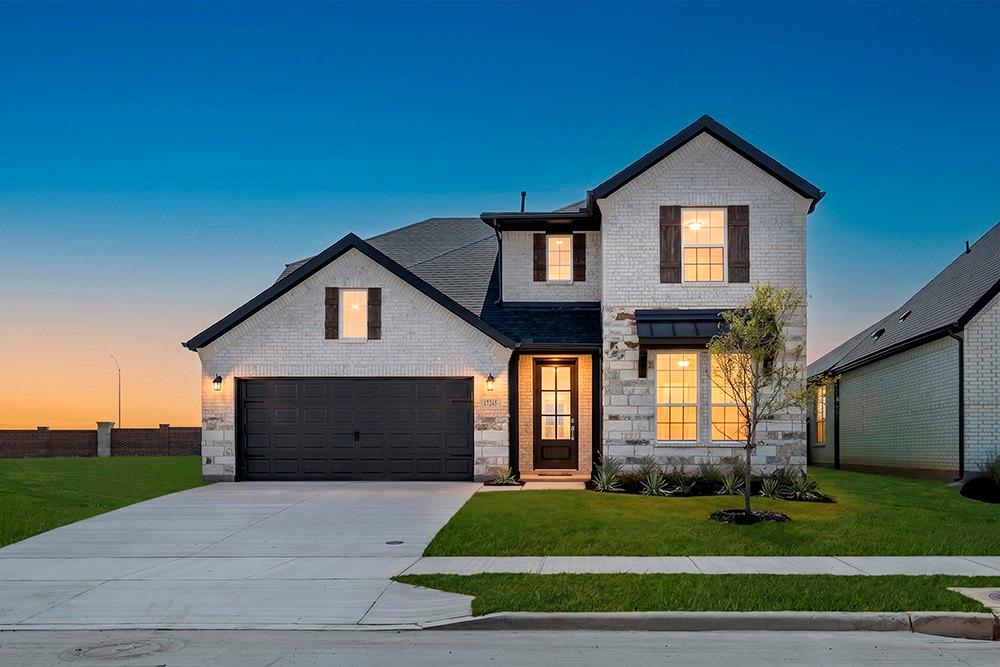
MLS# 21193707 - Built by UnionMain Homes - Ready Now! ~ This stunning newly built home offers an exceptional layout with four spacious bedrooms and three well-appointed bathrooms, including two full baths and one half bath. Designed with modern living in mind, the home features a generous living area perfect for relaxation and entertaining, along with a dedicated dining area to host memorable meals. Built in 2026, this contemporary residence promises to be a haven of comfort and style. Located in a desirable area, it provides an excellent opportunity for customization, allowing you to create your dream space. Don't miss the chance to own this remarkable home that combines modern design with functional living.
#21193707

Fort Worth

17245 Oxborough Drive

4 Beds

2 Baths

2,621 Sq.Ft.

$459,000

MLS#: 21193707
Open house
Price reduced
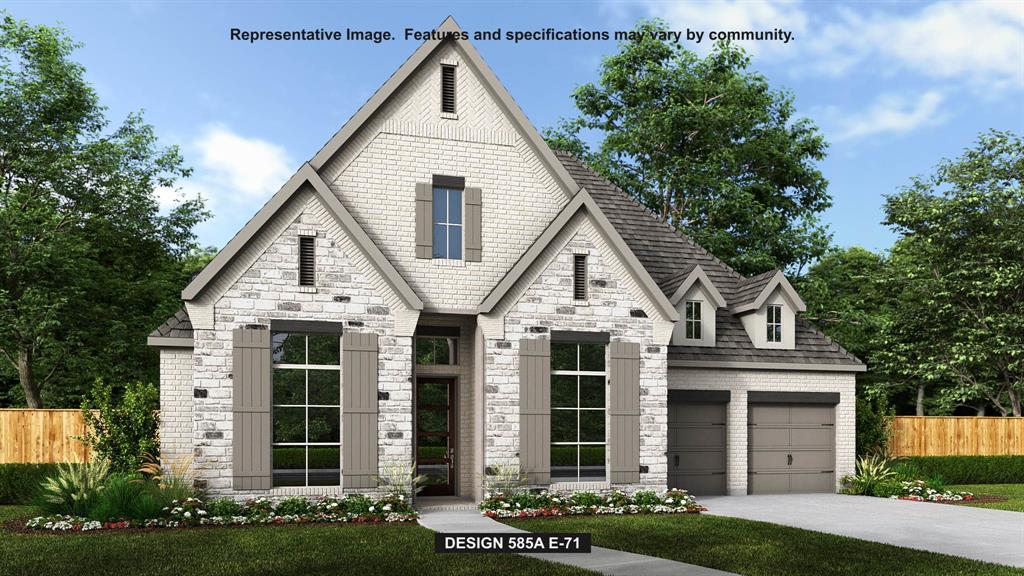
Welcoming entryway with 12-foot ceiling leads into spacious family room with cast stone fireplace and wall of windows. Dining area flows into island kitchen with built-in seating space and walk-in pantry. Large game room with French door entry just off the family room. Primary bedroom with three large windows. Primary bath includes dual vanities, a freestanding tub, separate glass-enclosed shower, linen closet, and two walk-in closets. All secondary bedrooms are guest suites with walk-in closets. Additional linen closets, powder room, and utility room complete this spacious design. Covered backyard patio. Mud room. Three-car garage.
#21265748

Fort Worth

2528 Yellow Yucca Lane

4 Beds

4 Baths

3,306 Sq.Ft.

$799,900

MLS#: 21265748

Open house
Welcome to 1213 Virginia Place, where classic elegance and modern comfort come together in one of Fort Worth's most sought-after neighborhoods. Offering 3,804 square feet of thoughtfully designed living space, this remarkable residence features three generously sized bedrooms, three-and-a-half bathrooms, and a floor plan that balances everyday living with effortless entertaining. At the heart of the home, the chef's kitchen is both beautiful and functional, complete with a built-in refrigerator, extensive cabinetry, and ample workspace for everything from casual family meals to hosting guests. The first-floor primary suite serves as a private retreat, highlighted by a custom walk-in closet and a luxurious spa-inspired bath designed for relaxation. Upstairs, additional bedrooms and flexible living spaces provide endless possibilities for family, guests, a home office, or a media room. Throughout the home, timeless architectural character is complemented by tasteful updates, creating an inviting atmosphere that feels both refined and comfortable. One of the home's unique features is its dual single-car garages, with front-facing access as well as a second garage tucked behind a gated alley entrance, offering convenience, security, and privacy. Outside, a serene backyard setting provides the perfect place to enjoy a quiet morning coffee, entertain friends, or unwind after a long day. Ideally located just minutes from Rivercrest Country Club, Camp Bowie Boulevard, and some of Fort Worth's finest dining, shopping, and entertainment destinations, 1213 Virginia Place offers more than just a beautiful home. It delivers a lifestyle defined by convenience, charm, and timeless appeal.
#21405711

Fort Worth

1213 Virginia Place

3 Beds

3 Baths

3,804 Sq.Ft.

$1,250,000

MLS#: 21405711

Open house
Enjoy the perfect blend of comfort, style, and functionality in this beautifully refreshed 3 bedroom, 2 bath single-story home in Fort Worthโ€™s sought-after Arlington Heights neighborhood. Built in 2001, this home offers newer construction than many properties in the area. Recent updates include new flooring, fresh interior paint, and a refreshed kitchen featuring new appliances and abundant cabinetry. The thoughtfully designed split-bedroom floor plan provides a private primary suite, two additional bedrooms, and inviting living and dining areas enhanced by high ceilings, crown molding, custom built-ins, and a gas fireplace. A standout feature is the oversized three-car garage, complete with an impressive 22-by-7-foot workspace and storage closet, ideal for hobbies, projects, or additional storage. Step outside to the spacious patio, perfect for entertaining guests or enjoying a relaxing evening outdoors. A new roof is also under consideration, adding further appeal to this desirable Arlington Heights home. Located on a corner lot with paved alley access to the garage, you don't want to miss this desirable home.
#21414889

Fort Worth

4801 Pershing Avenue

3 Beds

2 Baths

2,053 Sq.Ft.

$615,000

MLS#: 21414889

New on site 3 days ago
Open house
Built in 2023 by 6th Ave Homes, this thoughtfully designed home blends the classic charm of the Historic Southside area with modern updates. Situated on an expansive lot-and-a-half, the property offers a rare combination of generous outdoor space and exceptional functionality. Beautiful hardwood flooring flows throughout the home, while oversized windows fill the spaces with an abundance of natural light. The well-appointed layout features a first-floor bedroom with an ensuite bathroom, offering the perfect setup for multigenerational living or hosting guests. A versatile bonus room on the main floor provides endless possibilities to create a home office, gym, playroom, or whatever best suits your lifestyle.

The kitchen is truly designed for gathering, featuring generous counter space, an oversized island, and two sinks to make entertaining, hosting, and holiday gatherings a breeze. A stunning vented range hood and beautiful accent open shelving add the perfect touch of character and style.

Upstairs, the spacious primary suite offers a private retreat with a spa-inspired ensuite bathroom featuring an oversized walk-in shower and a luxurious soaking tub. An additional upstairs bedroom includes its own walk-in closet and ensuite bathroom, providing comfort and privacy for family or guests.

Outside, the expansive backyard offers plenty of room to play, entertain, and enjoy outdoor living, with a covered patio featuring a beautiful brick fireplace and mounted TV, creating the perfect setting for year-round gatherings. A two-car detached garage provides convenient parking and additional storage.

Enjoy the best of Magnolia Avenue just a short walk away, with easy access to the neighborhood's beloved restaurants, shops, and local favorites, including Cane Rosso. With its intentional layout, beautiful finishes, generous lot size, and unbeatable walkable location, this home offers the perfect combination of style, comfort, and convenience.
#21434716

Fort Worth

1408 Lipscomb Street

3 Beds

3 Baths

2,720 Sq.Ft.

$865,000

MLS#: 21434716

Open house
Price reduced
Lovingly maintained and meticulously cared for, this 4 bedroom + 3 full baths + an office home reflects pride of ownership throughout, with the  HVAC replaced in May 2025 and updated interior paint!  Beautiful stone landscaping and charming window shutters give this home outstanding curb appeal and a warm, inviting first impression. Just off the entry is a dedicated home office, while the open-concept living room features wood-look flooring, a cozy gas fireplace, and beautiful backyard views. The kitchen offers Corian countertops, a large island, a pantry, and flows seamlessly into the spacious dining area, all filled with abundant natural light. Downstairs, youโ€™ll also find a guest bedroom and full bathโ€”ideal for visitors or a private mother-in-law suiteโ€”along with a convenient mudroom. Step outside to a generously sized covered patio with plenty of green space remaining, creating the perfect backyard for entertaining, relaxing, or play. Upstairs features a spacious family room, two additional guest bedrooms, and another full bath with a linen closet, and a light-filled primary suite with tall ceilings, a huge walk-in closet with natural light, and an ensuite bath with dual vanities, a linen closet, a jetted soaking tub, and a separate shower. Enjoy resort-style community amenities including pools, fishing ponds, walking trails, playgrounds, a clubhouse, and more-located in highly acclaimed Keller ISD.
#21344429

Fort Worth

4824 Red Velvet Road

4 Beds

3 Baths

2,504 Sq.Ft.

$398,900

MLS#: 21344429

Open house
RARE 3-bedroom, 3.5-bath corner townhome located in the heart of Downtown Fort Worth! Welcome to 644 E Bluff Street, a sophisticated urban retreat that perfectly blends lock-and-leave convenience with spacious, comfortable living. 

From the moment you arrive, the home's striking architecture and clean lines make a lasting impression. Inside, expansive windows flood the living spaces with natural light, while rich flooring, designer lighting, and neutral paint tones create a warm yet refined atmosphere. The open-concept layout is ideal for both everyday living and entertaining.

The spacious main living area seamlessly connects the living room, dining space, and gourmet kitchen. Designed with both style and functionality. The kitchen features stainless steel appliances, sleek cabinetry and granite countertops. Whether hosting guests or enjoying a quiet evening at home, this floor plan accommodates every occasion with ease.

The primary suite offers a peaceful retreat complete with plantation shutters and a spa-inspired bath featuring dual vanities, a soaking tub, separate shower, and generous storage. Two additional bedrooms provide flexibility for guests, a home office, or fitness space.

One of the home's most appealing features is its prime location. Residents enjoy easy access to Fort Worth's premier dining, entertainment, and cultural destinations. 

Outdoor living is elevated by a spacious rooftop deck featuring stunning skyline views, and a dedicated pet area. A convenient dog door provides easy rooftop access for your four-legged companion. Recent improvements include a new roof WITH TREX decking and two new HVAC units

The HOA covers exterior maintenance, roof, foundation, insurance, trash service, and reserve funding, providing true low-maintenance living. (Homeowner is responsible for rooftop decking maintenance.)

644 E Bluff Street represents an opportunity to enjoy urban luxury without sacrificing space! A must see!
#21378830

Fort Worth

644 E Bluff Street

3 Beds

3 Baths

2,347 Sq.Ft.

$599,000

MLS#: 21378830
Open house
Price reduced
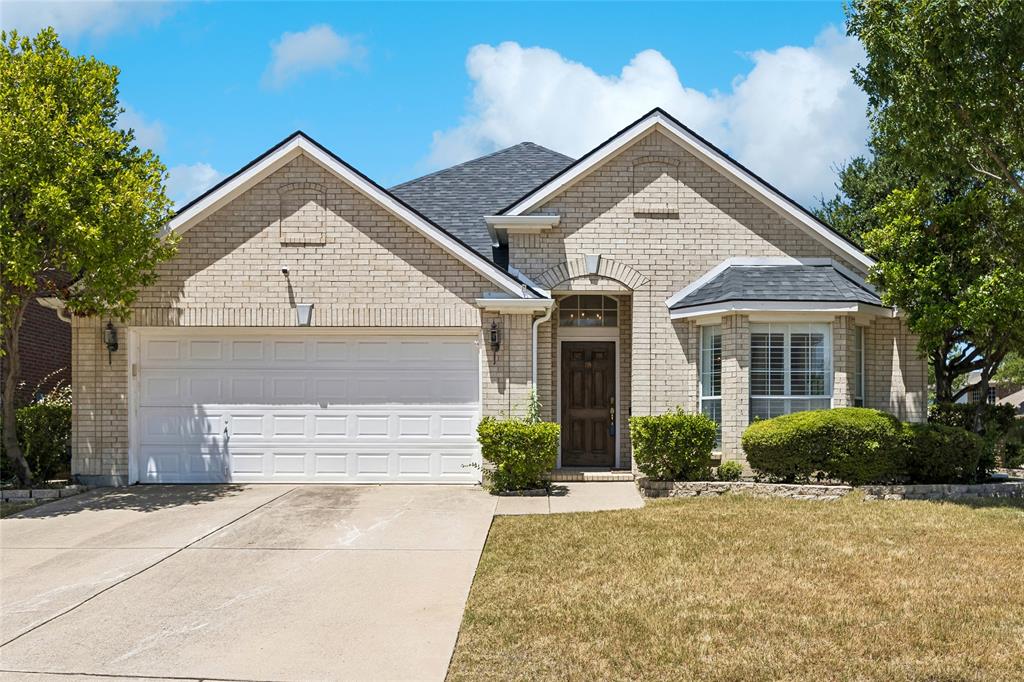
Located in a lovely golf course community, on a desirable corner lot with mature landscaping. This brick one story home features a functional layout and inviting outdoor spaces. Inside you will find 2 spacious living areas and 2 dining areas, providing plenty of room for everyday living and entertaining. The family room overlooks the backyard pool and features a gas fireplace. The split- bedroom floor plan offers extra privacy, with the primary suite tucked away from the secondary bedrooms. The master bath has been renovated and has a large walk in shower. The interior has been freshly painted and features durable ceramic tile flooring throughout the living areas, kitchen, dining spaces and wet areas, carpet is reserved for the bedrooms for added comfort. 
Step outside to your own backyard retreat featuring a sparkling play pool with waterfall feature, a detached spa, and a covered pergola-perfect for relaxing, entertaining or enjoying on summer evenings. This well-maintained home combines comfort, functionality, and exceptional outdoor amenities, making it a wonderful place to call home.
No survey available - this is an estate - buyer will need to purchase new survey
#21327686

Fort Worth

5787 Walnut Creek Drive

3 Beds

2 Baths

2,003 Sq.Ft.

$415,000

MLS#: 21327686

Open house
Price reduced
Welcome to this beautifully crafted new construction home in White Settlement, offering 4 bedrooms, 2.5 bathrooms, and 1,874 square feet of thoughtfully designed living space. This inviting floor plan blends modern style with everyday functionality, featuring spacious living areas, comfortable bedrooms, and a seamless flow ideal for both relaxing and entertaining. The primary suite provides a private retreat, while three additional bedrooms offer flexibility for family, guests, a home office, or a game room. With fresh construction, contemporary finishes, and a layout designed for todayโ€™s lifestyle, this home is a wonderful opportunity to enjoy the benefits of new construction in a convenient location. Donโ€™t miss the opportunity to make this beautiful home your own!
#21378348

Fort Worth

1024 Lake View Ridge

4 Beds

2 Baths

1,874 Sq.Ft.

$378,000

MLS#: 21378348

Open house
Welcome to this beautiful two-story brick home in the desirable Villages of Woodland Springs community! Offering 2,416 square feet of living space, this home features 4 bedrooms, 2 full bathrooms, 1 half bath, and a spacious, functional layout designed for everyday living and entertaining. Step inside to discover a bright and inviting living area with a cozy wood-burning fireplace, complemented by a separate dining area and a kitchen with ample cabinet and counter space. Upstairs, you'll find a generously sized primary suite, additional bedrooms, and a versatile game room perfect for a second living area, home office, or entertainment space. Enjoy a spacious backyard with plenty of room for outdoor gatherings, gardening, or relaxation. Additional highlights include an attached two-car garage and access to an impressive array of community amenities, including 4 swimming pools, basketball courts, tennis and pickleball courts, beach volleyball, multiple parks, a clubhouse, and catch-and-release fishing opportunities. Conveniently located within Keller ISD, with easy access to shopping, dining, and major highways, this home offers a wonderful combination of comfort, convenience, and community living. Don't miss the opportunity to make this wonderful property your next home!
#21420134

Fort Worth

3833 Cedar Falls Drive

4 Beds

2 Baths

2,416 Sq.Ft.

$385,000

MLS#: 21420134

Open house
Welcome to this inviting 3-bedroom, 2.5-bath home in Fort Worthโ€™s established Wedgwood neighborhood, where timeless character meets a clean, updated look. Mature trees, larger lots, and an established neighborhood setting create a welcoming backdrop for this charming home. Inside, a versatile floor plan offers plenty of room to spread out, with both formal living and dining areas as well as comfortable everyday spaces. The kitchen connects to a casual breakfast nook and family room, creating an easy flow for daily living and entertaining. The two guest bedrooms share a convenient Jack-and-Jill bath, while a separate half bath is available for guests. One of the homeโ€™s standout spaces is the large sunroom, filled with possibilities. Create an additional living area, home gym, game room, hobby space, or a combination that fits your lifestyle. Throughout the home, thoughtful updates provide a fresh, clean feel while preserving the vintage charm that gives this property its personality.

With flexible living spaces, classic character, and the mature surroundings that make Wedgwood such a distinctive Fort Worth neighborhood, this home offers a wonderful opportunity to enjoy an established community while making the space your own.
#21376925

Fort Worth

6248 Winifred Drive

3 Beds

2 Baths

2,517 Sq.Ft.

$339,000

MLS#: 21376925

Open house
Price reduced
**Beautifully Renovated 5-Bedroom Home in Fort Worth โ€“ Move-In Ready!**
Welcome to 10041 Cade Trail! This beautifully renovated 5-bedroom, 4-bathroom home offers 3,039 square feet of thoughtfully updated living space, modern finishes, and a versatile floor plan featuring **two bedrooms and two full bathrooms on the first floor!**
Step inside to discover fresh interior paint, stylish luxury vinyl plank flooring, and new carpet. The beautifully refreshed kitchen features freshly painted cabinetry, updated hardware, and gorgeous quartz countertops, creating a bright and inviting space for everyday living and entertaining. All four bathrooms have been beautifully renovated with modern finishes, giving this home a fresh, updated feel throughout. The spacious primary suite features a stunningly updated bathroom with a freestanding soaking tub, separate shower, and elegant finishes. The thoughtfully designed floor plan offers two bedrooms and two full bathrooms downstairs, providing wonderful flexibility for guests, a home office, or additional living arrangements. Upstairs, three additional bedrooms offer plenty of space and versatility. Step outside to enjoy the covered patio, perfect for morning coffee, outdoor dining, or relaxing at the end of the day. The neighborhood amenities add even more to love, featuring a community swimming pool, splash pad, and playground for outdoor recreation and enjoyment.
**Beautifully renovated, thoughtfully designed, and truly move-in ready!** With five bedrooms, four updated bathrooms, two bedrooms downstairs, and fantastic neighborhood amenities, 10041 Cade Trail offers the perfect combination of space, style, and convenience. Schedule your private showing today!
#21426220

Fort Worth

10041 Cade Trail

5 Beds

4 Baths

3,039 Sq.Ft.

$500,000

MLS#: 21426220

Open house
MLS# 21380460 - Built by Smith Douglas Homes - November 2026 completion ~ The Oakshire II is a best - selling, one - story home offering four bedrooms, two full bathrooms, and a large covered rear patio. A quaint covered front porch welcomes you into the home with a formal living room on the opposite side of the garage that can be optioned into a home office,study. The open - concept kitchen, breakfast, and family room area lends itself to a ton of natural light and a cohesive main gathering area. The primary suite is situated at the back of the home for maximum privacy, and a private hallway off the kitchen leads into the three secondary bedrooms and a full bathroom.
#21380460

Fort Worth

4341 Bower Hill Drive

4 Beds

2 Baths

1,897 Sq.Ft.

$349,900

MLS#: 21380460

Open house
Open House Sunday 1-3pm. Ask about Zerio Down Special Finance programs.  Welcome home to Alexandra Meadows where comfort and charm come together in this recently updated property with extra space from neighbors on this corner lot. Enjoy a thoughtfully refreshed living space that is truly movein ready. Step inside to bright open concept interior with 18x18 tile floour from entry throught this split bedroom home.  Major 2025 Improvements bring peace of mind: architectural shingle roof, vinyl clad windows, decorative fiberglass front door welcomes you, backyard french doors with blind inserts add to style and efficiency. All 3 bedrooms have vaulted ceiling with new carpet to add comfort where it matters most. Fresh paint thru out with designer accent color & modern chandelier in bay window Dining. The Kitchen is stylish and functional with 7 ft wrap around breakfast ar, vaulted ceilings with 6 LED lights, modern quartz counters with penny tile backsplash accent, extra deep sink, stainless microwave, dishwaswher & gas range.  Both bathrooms are tastefully upgraded with new vanity, mirrors, lighting & plumbing fixtures for that clean contermporary look. Outside enjoy welcoming front landscape bed with full sprinker & foundation soaker hose, 11 ft covered rear porch with concrete hardiboard siding and new doorknob hardware. Many nearby venues for dining, shopping and entertainment
#21426977

Fort Worth

2101 Sweetwood Drive

3 Beds

2 Baths

1,419 Sq.Ft.

$285,000

MLS#: 21426977

1 ... 6 7 8 9 10 ... 16

properties found. properties found. Page of .

Send a message

Message successfully sent.

Your message

What is 3 + 4 ?

Reason for contacting?

I agree to receive email communication and understand I can unsubscribe at any time.

I agree to be contacted by Next Level Realty Group via call, email, and text for real estate services. To opt out, you can reply 'stop' at any time or reply 'help' for assistance. You can also click the unsubscribe link in the emails. Message and data rates may apply. Message frequency may vary. Privacy Policy

Sign Out

Virtual Assistant

Would you like to take the next step with this property? We can help you schedule a showing or virtual tour, or send you more details.

Yes, I would like more information.

Thank You for Your Reply, One of Our Agents will contact you as soon as possible

No, maybe later.

Thank you, you can always contact me via email, phone number or through the contact form.

Realhub AI

Lucy - Your AI-Powered Realtor

Update Your Temporary Password

Personalize your search

Enter your email and we'll notify you immediately when new listings match what you're looking for.

or enter email address

Already have an account ? Login here

Continue your home search

I agree to receive communications and understand I can unsubscribe at any time.

I agree to be contacted by Next Level Realty Group via call, email, and text for real estate services. To opt out, you can reply 'stop' at any time or reply 'help' for assistance. You can also click the unsubscribe link in the emails. Message and data rates may apply. Message frequency may vary. Privacy Policy

Already have an account ? Login here

We use cookies

We use cookies for analytics and to enhance your experience. By accepting, you agree to analytics and marketing cookies. Small functional cookies that count viewed properties and time on site are used regardless of your choice. You can manage your preferences or learn more about our cookies policy.