


Property
Beds
3
Full Baths
3
1/2 Baths
1
Year Built
2023
Sq.Footage
2,720
Built in 2023 by 6th Ave Homes, this thoughtfully designed home blends the classic charm of the Historic Southside area with modern updates. Situated on an expansive lot-and-a-half, the property offers a rare combination of generous outdoor space and exceptional functionality. Beautiful hardwood flooring flows throughout the home, while oversized windows fill the spaces with an abundance of natural light. The well-appointed layout features a first-floor bedroom with an ensuite bathroom, offering the perfect setup for multigenerational living or hosting guests. A versatile bonus room on the main floor provides endless possibilities to create a home office, gym, playroom, or whatever best suits your lifestyle. The kitchen is truly designed for gathering, featuring generous counter space, an oversized island, and two sinks to make entertaining, hosting, and holiday gatherings a breeze. A stunning vented range hood and beautiful accent open shelving add the perfect touch of character and style. Upstairs, the spacious primary suite offers a private retreat with a spa-inspired ensuite bathroom featuring an oversized walk-in shower and a luxurious soaking tub. An additional upstairs bedroom includes its own walk-in closet and ensuite bathroom, providing comfort and privacy for family or guests. Outside, the expansive backyard offers plenty of room to play, entertain, and enjoy outdoor living, with a covered patio featuring a beautiful brick fireplace and mounted TV, creating the perfect setting for year-round gatherings. A two-car detached garage provides convenient parking and additional storage. Enjoy the best of Magnolia Avenue just a short walk away, with easy access to the neighborhood's beloved restaurants, shops, and local favorites, including Cane Rosso. With its intentional layout, beautiful finishes, generous lot size, and unbeatable walkable location, this home offers the perfect combination of style, comfort, and convenience.
Open Houses
Open house times are shown in the property’s local time.
Features & Amenities
Interior
-
Other Interior Features
Built-in Features, Eat-in Kitchen, Kitchen Island, Vaulted Ceiling(s), Walk-In Closet(s), High Speed Internet
-
Total Bedrooms
3
-
Bathrooms
3
-
1/2 Bathrooms
1
-
Basement YN
NO
-
Fireplace YN
YES
-
Pet friendly
N/A
Exterior
-
Garage
Yes
-
Garage spaces
2
-
Parking
Driveway, Garage, Garage Door Opener
-
Patio and Porch Features
Covered, Patio
-
Pool
No
-
Waterfront YN
NO
Area & Lot
-
Lot Features
Interior Lot
-
Lot Size(acres)
0.17
-
Lot Size(square feet)
7,405
-
Property Type
Residential
-
Property Sub Type
Single Family Residence
Price
-
Sales Price
$865,000
-
Tax Amount
$15,550
-
Sq. Footage
2,720
-
Price/SqFt
$318
HOA
-
Association
No
School District
-
Elementary School
Daggett
-
Middle School
Daggett
-
High School
Paschal
Property Features
-
Foundation Details
Slab
-
Sewer
Public Sewer
-
Tax Lot
11
-
Water Source
Public
Schedule a Showing
Showing scheduled successfully.
Mortgage calculator
Estimate your monthly mortgage payment, including the principal and interest, property taxes, and HOA. Adjust the values to generate a more accurate rate.
Your payment
Principal and Interest:
$
Property taxes:
$
HOA fees:
$
Total loan payment:
$
Total interest amount:
$
Location
County
Tarrant
Elementary School
Daggett
Middle School
Daggett
High School
Paschal
Listing Courtesy of Cassidy Duwe, Compass RE Texas, LLC
RealHub Information is provided exclusively for consumers' personal, non-commercial use, and it may not be used for any purpose other than to identify prospective properties consumers may be interested in purchasing. All information deemed reliable but not guaranteed and should be independently verified. All properties are subject to prior sale, change or withdrawal. RealHub website owner shall not be responsible for any typographical errors, misinformation, misprints and shall be held totally harmless.

AGENT
Joe Boston
Call Joe today to schedule a private showing.

* Listings on this website come from the FMLS IDX Compilation and may be held by brokerage firms other than the owner of this website. The listing brokerage is identified in any listing details. Information is deemed reliable but is not guaranteed. If you believe any FMLS listing contains material that infringes your copyrighted work please review our DMCA policy and learn how to submit a takedown request.© 2024 FMLS.
Related Properties

Fort Worth
3417 Park Ridge Boulevard
4 Beds
3 Baths
3,490 Sq.Ft.
$875,000
MLS#: 21390899

Fort Worth
3708 N Lighthouse Hill Lane
4 Beds
3 Baths
3,145 Sq.Ft.
$777,000
MLS#: 21419269
Fort Worth
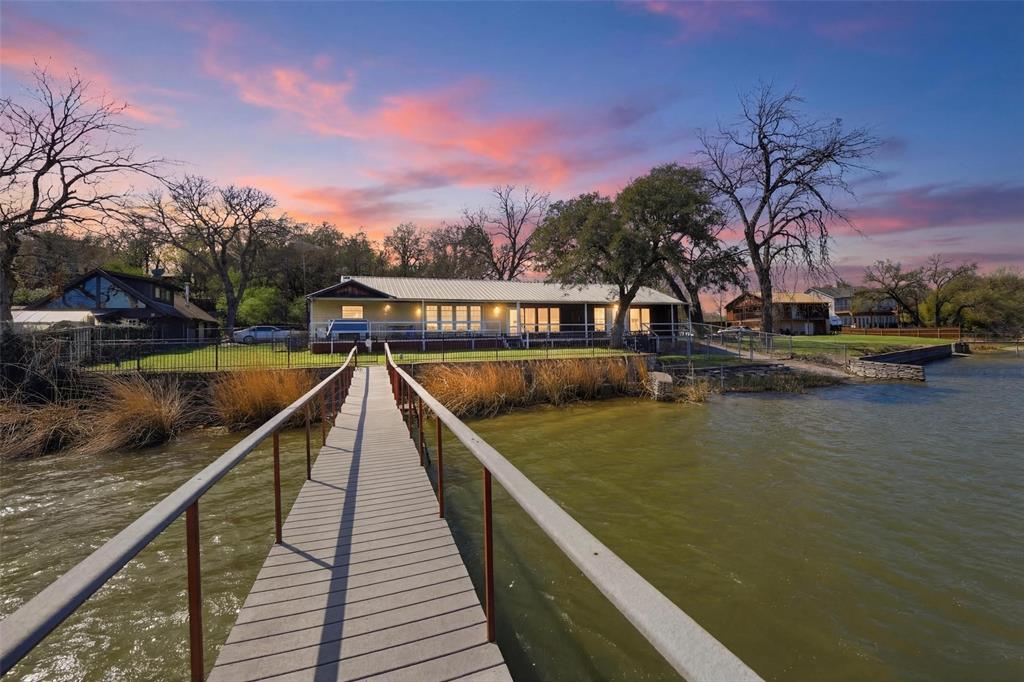
2404 Indian Cove Street
3 Beds
2 Baths
2,445 Sq.Ft.
$799,000
MLS#: 21204048

Fort Worth
6012 Big Lake Road
4 Beds
3 Baths
3,112 Sq.Ft.
$699,900
MLS#: 21346958

Fort Worth
6016 Big Lake Road
4 Beds
3 Baths
3,200 Sq.Ft.
$724,900
MLS#: 21376536

Fort Worth
6004 Mesquite Creek Court
4 Beds
3 Baths
3,334 Sq.Ft.
$799,900
MLS#: 21361078

Fort Worth
6008 Big Lake Road
4 Beds
3 Baths
2,916 Sq.Ft.
$699,900
MLS#: 21346996

Fort Worth
8941 Crest Wood Drive
4 Beds
3 Baths
3,643 Sq.Ft.
$800,000
MLS#: 21362732
Fort Worth
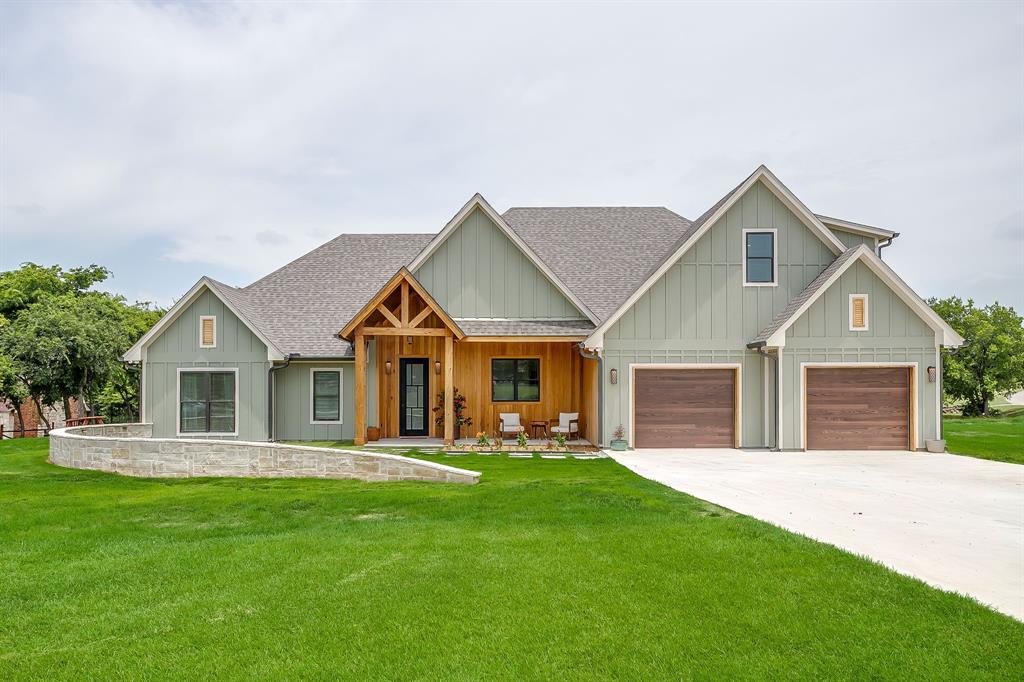
14100 Maxwell Court
4 Beds
3 Baths
3,046 Sq.Ft.
$735,000
MLS#: 21312706

Fort Worth
2720 Calder Court
2 Beds
2 Baths
2,122 Sq.Ft.
$695,000
MLS#: 21416390
