One of the most popular communities provided by {{page_data.agentName}}

FORT WORTH

One of the most popular communities provided by Next Level Realty Group

FORT WORTH

About FORT WORTH

The Fort Worth, Texas real estate market is considered to be one of the hot spots in the state, offering a variety of opportunities for both homebuyers and investors. Here are some key points to consider about the real estate market in Fort Worth: 1. **Strong Housing Demand**: Fort Worth has experienced a growing population, leading to increased demand for housing. This demand has contributed to a competitive market, especially in popular neighborhoods. 2. **Diverse Property Options**: Fort Worth offers a diverse range of property types, including single-family homes, townhouses, condos, and apartments. Additionally, the city has historical properties, new developments, and rural properties for those looking for more space. 3. **Affordability**: Compared to other major cities in Texas like Dallas and Austin, Fort Worth offers relatively more affordable housing options. This has made it an attractive destination for first-time homebuyers and young families. 4. **Job Market**: Fort Worth is home to various industries, including aviation, defense, healthcare, and manufacturing. A strong job market contributes to the demand for housing and attracts new residents to the area. 5. **Strong Economy**: The city's economy has been robust, which has helped in stabilizing the real estate market. Additionally, Fort Worth's proximity to other major cities like Dallas adds to its appeal. 6. **Infrastructure and Amenities**: Fort Worth boasts a well-established infrastructure, with good schools, healthcare facilities, shopping centers, restaurants, and recreational areas. This makes it an attractive place to live for many homebuyers. 7. **Real Estate Trends**: Real estate trends in Fort Worth include new developments in emerging neighborhoods, renovations of historic properties, and a focus on sustainable and energy-efficient homes. Overall, the Fort Worth real estate market offers a mix of opportunities for buyers and investors, with a strong economy, diverse property options, and affordability compared to other major Texas cities. It's always a good idea to work with a local real estate agent who can provide insights into the market trends and help you navigate the buying or selling process
One of the most popular communities provided by Next Level Realty Group
3,976
# of Listings
3
Avg # of Bedrooms
$235
Avg. $ / Sq.Ft.
$506,760
Med. List Price

Browse FORT WORTH Real Estate Listings

3976 Properties Found. Page 131 of 266.

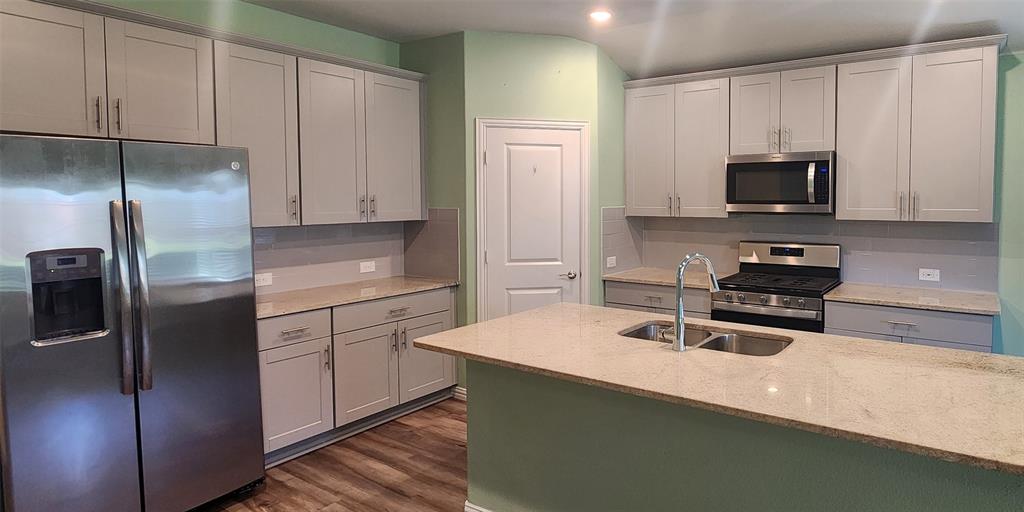
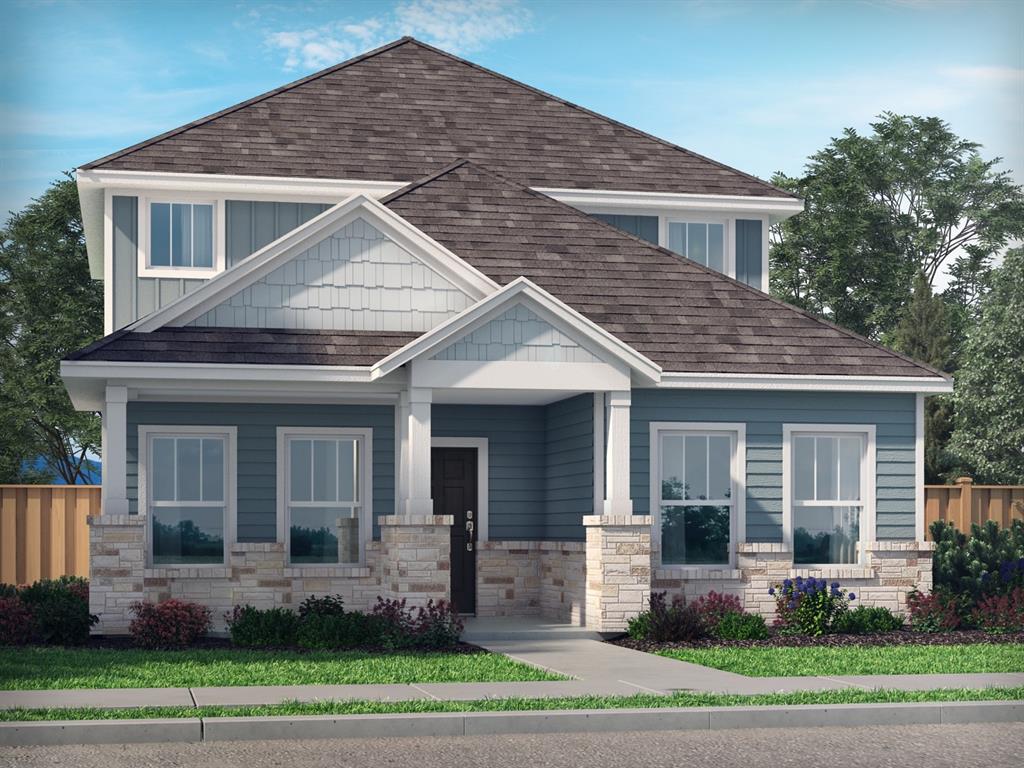
MLS# 21307727 - Built by HistoryMaker Homes - Jul 2026 completion! ~ Corner lot! This open floor plan home is on a 50 ft. wide lot. Great curb appeal with the beautiful brick on the front and sides of the home.   The primary bedroom is large & has a great bathroom where you can enjoy a large 60 inch shower.  The home has plenty of space with 4 bedrooms and 2 bathrooms. The kitchen has a large island overlooking the family room & the nook is large enough for a big table.  The upgraded cabinets & backsplash make the kitchen a chefs dream.  The wood look plank is in the main areas is easy to maintain. There is a great covered patio looking over the backyard.  Full sprinkler system & full sod are also included.
#21307727

Fort Worth

3132 Dixondale Drive

4 Beds

2 Baths

1,716 Sq.Ft.

$364,990

MLS#: 21307727

NOW SELLING in the NEW D.R. HORTON COMMUNITY of ROSEWOOD at BELTMILL in North Fort Worth and Eagle Mountain ISD!! The Texas Cali Elevation-C, with an estimated Summer Completion! This is a single story, approx. 1,839 sq.ft, home offering 4 bedrooms and 2 baths. This home features a long foyer leading into the main living space. The open kitchen overlooks the combination dining and living area and features spacious granite countertops, stainless steel appliances with gas cooking range, a large kitchen island and a corner walk-in pantry. With the three secondary bedrooms at the front of the home, the main bedroom is located privately at the back of the home, just off the living room. The private main bedroom features an en-suite bathroom complete with a huge walk in closet and large walk-in shower. The Texas Cali home includes the America's Smart Home Technology base package. Using one central hub that talks to all the devices in your home, you can control the lights, thermostat and locks, all from your cellular device. Community Playground and Pool. Nearby nature, wildlife, and outdoor activities include Eagle Mountain Lake offering Boat and Jet Ski rentals; Eagle Mountain Park offering hiking trails and nature; and Twin Points Park offering seasonal beach and party area rentals.
#21292228

Fort Worth

8425 BLUEBONNET BEND Road

4 Beds

2 Baths

1,839 Sq.Ft.

$364,685

MLS#: 21292228

New on site 4 days ago
Beautiful new D.R. Horton home in the Townes Landing community located in Fort Worth and Everman ISD! The two-story Midland floorplan Elevation Y, with an estimated Fall completion, offers 4 bedrooms, 3 bathrooms, a versatile loft, and a 2-car garage, thoughtfully designed to provide flexible living space for modern lifestyles. The main level features an open-concept layout where the family room, dining area, and contemporary kitchen connect seamlessly, creating an inviting setting for everyday living and entertaining. The kitchen is well-appointed with quartz countertops, 36” painted cabinets with hardware, stainless steel appliances, a gas range, stainless steel sink, center island, and a walk-in pantry for convenient storage. The private primary suite is located on the first floor and includes an en-suite bath with dual quartz vanities, a 5-foot oversized shower, and a walk-in closet located just off the bathroom. A secondary bedroom and full bathroom on the main level provide added flexibility for guests or a home office. Upstairs, a spacious loft offers a second living area, along with two additional bedrooms and a full bathroom featuring a quartz vanity top. Luxury vinyl plank flooring extends throughout the main living areas and wet zones, combining durability with easy maintenance. This home is built with energy-efficient construction and includes America’s Smart Home Technology for modern comfort and everyday convenience. Exterior features include a professional landscape package, full sprinkler system with rain sensor, privacy fencing, and more. Residents of Townes Landing enjoy convenient access to I-35W, making commuting to major employers, shopping, dining, and entertainment a breeze. Downtown Fort Worth is just a short drive away, and DFW International Airport is approximately 30 minutes from your doorstep, placing you right in the heart of Tarrant County living.
#21317100

Fort Worth

1544 LEMON TREE Lane

4 Beds

3 Baths

2,149 Sq.Ft.

$364,685

MLS#: 21317100

Price reduced
Desirable one story house in Cibolo Hill zoned for Eagle mountain Saginaw ISD,offers 4 generously sized bedrooms and 3 beautifully designed bathrooms, including a private guest en suite—perfect for visitors or multigenerational living. Conveniently located just 5 minutes from Eagle Mountain Lake and all your shopping needs, this home offers an inviting open floor plan that seamlessly blends comfort and style. Sunlight floods the interior, enhancing the inviting ambiance and creating a warm, welcoming atmosphere. The open-concept design creates a welcoming flow between living spaces, with a bright and airy feel throughout. The kitchen is a standout feature, boasting crisp white cabinetry, a large island with seating, a gas cooktop, FRIDGE and ample counter space for all your culinary needs. The adjoining living area features an electric fireplace, adding a cozy and contemporary touch to the space. Spacious dining room can house 8 to 10 seater dining table. Primary bedroom is at the back of the house overlooking a large garden,features a dual vanity and spacious shower bathroom. Two spacious bedroom at the front of the house share a full bath.WASHER DRYER & FRIDGE CONVEYS WITH THE SALE.Venture outside to enjoy resort-style amenities including a sparkling pool, playground, and a fully stocked pond complete with a fishing dock. For pet lovers, a large dog park and expansive open spaces provide ample opportunities for outdoor fun.
#21300888

Fort Worth

2625 Yupik Lane

4 Beds

3 Baths

2,232 Sq.Ft.

$364,500

MLS#: 21300888

Look for this exceptionally spacious and stunning Southwest Fort Worth home. This home offers an ideal blend of elegance, comfort, and privacy. Beautifully maintained and thoughtfully updated, the home welcomes you through an impressive entryway into a versatile floor plan designed for both refined entertaining and comfortable everyday living. Oversized bedrooms offer a level of space and luxury rarely found.
Perfectly positioned with only one neighboring home, this property enjoys an exceptional sense of privacy with green space along the side and backing directly to the Candleridge Park Greenway. Step outside and enjoy a serene natural setting featuring walking trails, a peaceful creek, and nearby city parks that create a true retreat-like atmosphere. Fresh, clean, and move-in ready, with recent updates already completed, this remarkable home combines timeless appeal with modern comfort in one of Southwest Fort Worth’s most desirable settings.
#21304480

Fort Worth

4533 Cinnamon Hill Drive

3 Beds

2 Baths

2,220 Sq.Ft.

$364,500

MLS#: 21304480

This single-level home features a modern, low-maintenance layout, with an open-concept floorplan and inviting covered patio perfect for entertaining. Three secondary bedrooms are located off the foyer, with a convenient flex space near the main living area ready to be used as a studio or home office. The luxe owner’s suite is tucked into a private corner at the back of the home.

Prices, dimensions and features may vary and are subject to change. Photos are for illustrative purposes only.
#21312629

Fort Worth

2824 Serenity Grove Lane

4 Beds

3 Baths

2,284 Sq.Ft.

$364,499

MLS#: 21312629

Price reduced
Beautiful new D.R. Horton home in the Terra Trace community located in South Fort Worth and Crowley ISD! This single-story Kennedy floorplan Elevation A, with an estimated Summer completion, offers 4 bedrooms, 2.5 bathrooms, and a 2-car garage with an open-concept layout that connects the family room, dining area, and modern kitchen for everyday comfort and functionality. The kitchen features quartz countertops, 36” upper cabinets, stainless steel appliances, gas range, stainless steel drop-in sink, a large center island, and a walk-in pantry, creating a perfect space for cooking and entertaining. The private primary suite includes an en-suite bath with dual quartz vanities, an oversized shower, and a walk-in closet located off the bathroom. Quartz vanity tops are also included in the secondary bathrooms, while luxury vinyl plank flooring is installed throughout all main areas and wet zones for durability and style. Built with energy-efficient construction and equipped with America’s Smart Home Technology, this home also includes exterior features such as a covered back patio, full sod, sprinkler system, privacy fencing, and landscaping. Future amenities include resort style swimming pool and playgrounds. Easy access to Chisholm Trail Pkwy, 820 and I-20 West, and close proximity to Shops, Dining, Fort Worth Stockyards and Zoo.
#21298288

Fort Worth

4324 MILL STREAM Lane

4 Beds

2 Baths

2,079 Sq.Ft.

$364,460

MLS#: 21298288

Introducing 4272 Summersweet Ln, a residence featuring fresh exterior paint and partial flooring replacement. The kitchen includes a functional island and stainless steel appliances. The primary bedroom has a walk in closet; its bathroom features double sinks and a separate tub and shower. Outside, a welcoming patio overlooks a fully fenced backyard. A perfect blend of refreshed updates and functional comfort. Home comes with a 100-Day Home Warranty and a 7-Day Home Test Drive to move in 7 days early for free
#21257204

Fort Worth

4272 Summersweet Lane

5 Beds

3 Baths

2,961 Sq.Ft.

$364,000

MLS#: 21257204

Ideally situated just minutes from Downtown Fort Worth, the Historic Stockyards, and Topgolf, this stunning new construction home offers the perfect blend of modern design, comfort, and everyday convenience.

Designed with both style and functionality in mind, this 3-bedroom, 2.5-bath residence offers approximately 1,718 square feet of thoughtfully designed living space. Soaring cathedral ceilings and a striking floor-to-ceiling fireplace feature wall create an immediate sense of scale and sophistication, while the open-concept layout makes the home ideal for both daily living and entertaining.

The kitchen is appointed with quartz countertops, custom cabinetry, and clean designer finishes that elevate the entire space. The spacious primary suite provides a private retreat, highlighted by an impressive oversized walk-in closet offering exceptional storage and functionality.

A rare opportunity to own a beautifully crafted new construction home in one of Fort Worth’s most convenient and fast-growing areas.
#21311088

Fort Worth

510 Paradise Street

3 Beds

2 Baths

1,718 Sq.Ft.

$363,500

MLS#: 21311088

Beautifully designed and lightly lived-in. 11308 Guinness is located in North Fort Worth-Haslet and is ready for new owners! Inside, modern finishes meet everyday convenience with an open-concept layout that’s both stylish and functional. This single-story home is beautifully maintained, feels almost new, and features a spacious, light, and bright living area flowing seamlessly into the dining and kitchen, perfect for entertaining or quiet nights in. The kitchen is a true centerpiece where everyone will love gathering - quartz countertops, an oversized island, gas range, built-in microwave, a dishwasher, refrigerator, plenty of cabinets, plus a generous walk-in pantry. Natural light fills the adjacent breakfast area, creating an inviting place for meals. The large primary suite offers a peaceful retreat, with views to the backyard, and its ensuite bath, walk-in closet, double sinks, standalone shower, and extra linen storage. Three additional bedrooms are thoughtfully separated from the primary bedroom, and comfortably sized, with a pretty guest bath situated perfectly in between. Everyday living is made simple with a large laundry room, tankless water heater, and included washer and dryer. A sprinkler system keeps the lawn green, and the two-car garage provides plenty of parking and storage. Outside, you’ll enjoy the large covered back patio, just right for relaxing or enjoying your morning coffee, a huge backyard, plus a large storage shed offering extra space for tools and gear. A cute neighborhood park is right around the corner, only steps away, with plenty of space to explore, hold large gatherings, and have lots of outdoor fun! This home is move-in ready and equipped with all the perks, making it a great choice for choosy buyers seeking comfort, style, and the perfect place to call home. Ideally located with quick access to 287 and major highways, and just minutes from Alliance for shopping, dining, and entertainment. Make your move today!
#21191360

Fort Worth

11308 Guinness Drive

4 Beds

2 Baths

1,983 Sq.Ft.

$363,000

MLS#: 21191360

New on site 4 days ago
Prepare to fall in love with this magnificent two-story home, situated on a large corner lot within the quiet neighborhood of Logan Square. Offering an abundance of space tailored for families of all sizes, this home beckons with an open layout and a fully equipped, chef-inspired kitchen. The heart of the home boasts a full suite of energy-efficient Whirlpool® appliances, complemented by beautiful granite countertops and oversized wood cabinetry. Flooded with natural light and featuring an expansive floor plan, the living spaces provide the perfect backdrop for any gathering. Retreat to the privacy of the main floor master suite or revel in the added space of the upstairs game room. A fully fenced back yard, meticulously landscaped front yard and an attached two-car garage equipped with a Wi-Fi-enabled opener, ensure convenience and comfort at every turn.
#21320039

Fort Worth

1329 Helca Drive

5 Beds

2 Baths

2,505 Sq.Ft.

$362,900

MLS#: 21320039

New on site 4 days ago
Prepare to fall in love with this magnificent two-story home, situated on a large corner lot within the quiet neighborhood of Logan Square. Offering an abundance of space tailored for families of all sizes, this home beckons with an open layout and a fully equipped, chef-inspired kitchen. The heart of the home boasts a full suite of energy-efficient Whirlpool® appliances, complemented by beautiful granite countertops and oversized wood cabinetry. Flooded with natural light and featuring an expansive floor plan, the living spaces provide the perfect backdrop for any gathering. Retreat to the privacy of the main floor master suite or revel in the added space of the upstairs game room. A fully fenced back yard, meticulously landscaped front yard and an attached two-car garage equipped with a Wi-Fi-enabled opener, ensure convenience and comfort at every turn.
#21320042

Fort Worth

9617 Logan Square Drive

5 Beds

2 Baths

2,505 Sq.Ft.

$362,900

MLS#: 21320042

Price reduced
From the moment you step inside, this home feels bright, open, and welcoming. The spacious open-concept design is complemented by beautiful luxury vinyl plank flooring, upgraded plantation shutters, and a modern color palette that gives the home a clean, upscale feel. The kitchen is truly the heart of the home, featuring quartz countertops, gas range, stainless steel appliances, a large island with seating, abundant cabinet space with 42 in cabinets, and an oversized walk-in pantry that offers exceptional storage and organization.
The living and dining areas flow seamlessly together, making the space perfect for hosting friends, relaxing with family, or enjoying quiet evenings at home. The private primary suite offers a peaceful retreat with dual vanities, a large walk-in shower, and spacious layout. Additional upgrades like the tankless water heater and epoxy-coated garage floors add both efficiency and everyday convenience.
Outside, enjoy a covered patio and generously sized backyard with space to entertain, or simply unwind. Located just down the street from the elementary school and minutes from Chisholm Trail Parkway, shopping, dining, and entertainment, this home also gives you access to fantastic community amenities including a resort-style pool, playground, and scenic walking trails. This home offers the perfect balance of comfort, style, and location. Don't miss this!
#21265354

Fort Worth

6529 Texas Cowboy Drive

3 Beds

2 Baths

1,827 Sq.Ft.

$362,000

MLS#: 21265354

MLS# 21252412 - Built by HistoryMaker Homes - Jul 2026 completion! ~ Welcome to your future home in the highly sought-after Palmilla Springs community, where comfort, style, and convenience come together beautifully. Scheduled for completion on July 31, 2026, this thoughtfully designed single-family residence offers 1,807 square feet of inviting living space. Featuring four spacious bedrooms and two full bathrooms, this traditional-style home is perfectly suited for growing families, first-time buyers, or anyone looking for a blend of functionality and charm. The open-concept layout creates a seamless connection between the living and dining areas, making it ideal for both everyday living and effortless entertaining. At the heart of the home, the modern kitchen shines with elegant granite countertops, a large center island perfect for gathering, and a convenient pantry that keeps everything within reach. Designed for year-round comfort, you’ll enjoy natural gas heating, central air, and ceiling fans throughout. Additional features like a two-car garage, rain gutters, and a combination of durable tile and soft carpet flooring add both practicality and value. Don’t miss the opportunity to own a brand-new home that blends modern living with timeless appeal in one of the area’s most desirable communities.
#21252412

Fort Worth

3116 Areca Lane

4 Beds

2 Baths

1,807 Sq.Ft.

$361,990

MLS#: 21252412

D.R. Horton America's Builder since 2002 is excited to serve as your new home builder in Lonestar at Liberty Trails, a fabulous unique master planned community in Justin and Northwest ISD! The Lakeway floorplan offers 2,044 square feet of living space spread across 4 bedrooms, 3 bathrooms and a study, with an estimated Summer completion! As you enter the spacious foyer you'll see the open study, a guest bedroom, and second full bath at the front of the home. Passing through the foyer, you'll find yourself in the grand combination dining room, kitchen, & living room. The Lakeway kitchen offers granite countertops, stainless steel appliances, a corner walk-in pantry and a large kitchen island with a deep, single bowl sink that faces the living room. The living room is wide open and perfect for entertainment. Located privately off the dining room are the remaining secondary bedrooms and a third full bath.  The private main bedroom is located at the back of the home and features a spacious en-suite bathroom, complete with double vanity sinks, walk-in closet, and spacious walk-in shower. Additional features include luxury vinyl flooring at entry, downstairs, halls, living room, kitchen, and dining-breakfast area, in all bathrooms and utility room, pre-plumb for water softener loop, faux wood window blinds, and full yard landscaping and irrigation. This home includes the America's Smart Home base package.  Using one central hub that talks to all the devices in your home, you can control the lights, thermostat and locks, all from your cellular device. Future Community Amenities to include Club House, Dog Park, Fishing Pond, Pickleball, Playground, Pool, Splash Pad, Walking-Nature Trails and Sand Volleyball. Situated conveniently near Highway 114 and Highway 287, Lonestar at Liberty Trails provides easy access to key roads, making it ideal for commuting and exploring the surrounding areas.
#21289423

Fort Worth

16717 HUDSON PRAIRIE Way

4 Beds

3 Baths

2,044 Sq.Ft.

$361,990

MLS#: 21289423

1 ... 129 130 131 132 133 ... 266

properties found. properties found. Page of .

 - property

Send a message

Message successfully sent.

Your message

What is 3 + 4 ?

Reason for contacting?

I agree to receive email communication and understand I can unsubscribe at any time.

I agree to be contacted by Next Level Realty Group via call, email, and text for real estate services. To opt out, you can reply 'stop' at any time or reply 'help' for assistance. You can also click the unsubscribe link in the emails. Message and data rates may apply. Message frequency may vary. Privacy Policy

Sign Out

Virtual Assistant

Would you like to take the next step with this property? We can help you schedule a showing or virtual tour, or send you more details.

Yes, I would like more information.

Thank You for Your Reply, One of Our Agents will contact you as soon as possible

No, maybe later.

Thank you, you can always contact me via email, phone number or through the contact form.

Realhub AI

Lucy - Your AI-Powered Realtor

Update Your Temporary Password

Personalize your search

Enter your email and we'll notify you immediately when new listings match what you're looking for.

or enter email address

Already have an account ? Login here

Continue your home search

I agree to receive communications and understand I can unsubscribe at any time.

I agree to be contacted by Next Level Realty Group via call, email, and text for real estate services. To opt out, you can reply 'stop' at any time or reply 'help' for assistance. You can also click the unsubscribe link in the emails. Message and data rates may apply. Message frequency may vary. Privacy Policy

Already have an account ? Login here

We use cookies

We use cookies primarily for analytics to enhance your experience. By accepting, you agree to our use of these cookies. You can manage your preferences or learn more about our cookies policy.