FORT WORTH community

FORT WORTH Real Estate

Explore properties and local insights in FORT WORTH.

About FORT WORTH

About FORT WORTH

The Fort Worth, Texas real estate market is considered to be one of the hot spots in the state, offering a variety of opportunities for both homebuyers and investors. Here are some key points to consider about the real estate market in Fort Worth: 1. **Strong Housing Demand**: Fort Worth has experienced a growing population, leading to increased demand for housing. This demand has contributed to a competitive market, especially in popular neighborhoods. 2. **Diverse Property Options**: Fort Worth offers a diverse range of property types, including single-family homes, townhouses, condos, and apartments. Additionally, the city has historical properties, new developments, and rural properties for those looking for more space. 3. **Affordability**: Compared to other major cities in Texas like Dallas and Austin, Fort Worth offers relatively more affordable housing options. This has made it an attractive destination for first-time homebuyers and young families. 4. **Job Market**: Fort Worth is home to various industries, including aviation, defense, healthcare, and manufacturing. A strong job market contributes to the demand for housing and attracts new residents to the area. 5. **Strong Economy**: The city's economy has been robust, which has helped in stabilizing the real estate market. Additionally, Fort Worth's proximity to other major cities like Dallas adds to its appeal. 6. **Infrastructure and Amenities**: Fort Worth boasts a well-established infrastructure, with good schools, healthcare facilities, shopping centers, restaurants, and recreational areas. This makes it an attractive place to live for many homebuyers. 7. **Real Estate Trends**: Real estate trends in Fort Worth include new developments in emerging neighborhoods, renovations of historic properties, and a focus on sustainable and energy-efficient homes. Overall, the Fort Worth real estate market offers a mix of opportunities for buyers and investors, with a strong economy, diverse property options, and affordability compared to other major Texas cities. It's always a good idea to work with a local real estate agent who can provide insights into the market trends and help you navigate the buying or selling process
FORT WORTH community

4,176

# of Listings

3

Avg # of Bedrooms

$225

Avg. $ / Sq.Ft.

$480,810

Med. List Price

231

Open Houses Today

247

Open Houses ยท Next 7 Days

Community totals. Selected price ranges apply to the listings below.

Homes for Sale in FORT WORTH

4175 Properties Found. Page 132 of 279.
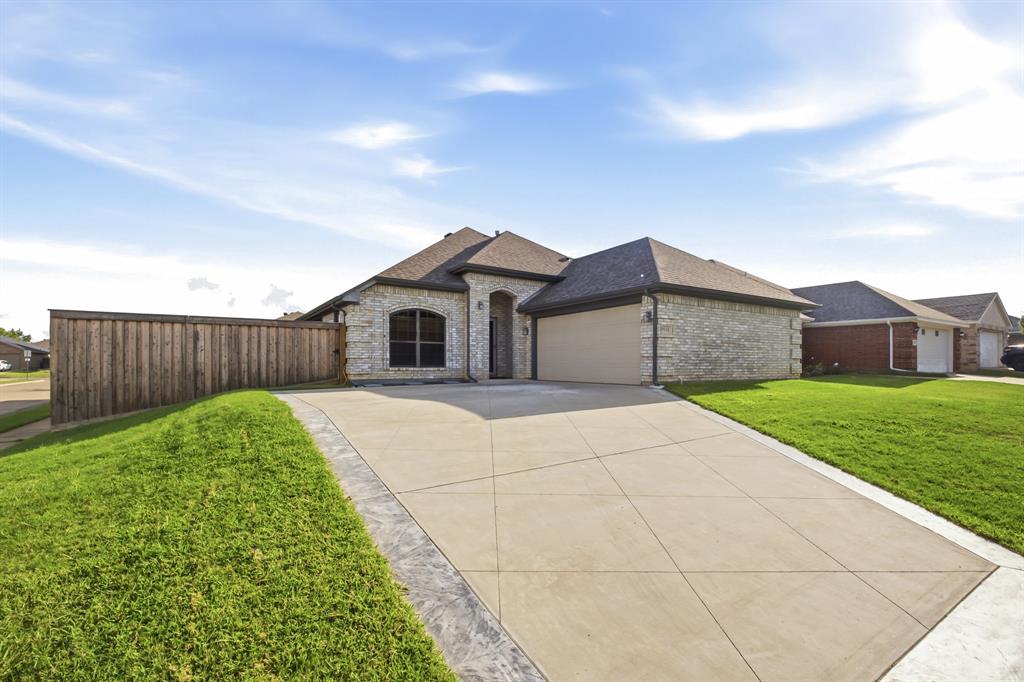
Welcome to 9101 Autumn Falls Drive, a beautifully maintained corner-lot home in Fort Worth zoned to HEB ISD! Offering 3 spacious bedrooms and 2 full bathrooms, this inviting home features a bright, open-concept floorplan designed for comfortable everyday living and entertaining. The spacious family room features a cozy corner electric fireplace, while the well-appointed kitchen offers a breakfast bar, abundant cabinetry, and plenty of workspace. The private split primary suite provides a relaxing retreat with dual vanities, garden tub, separate shower, and a large walk-in closet. Generously sized secondary bedrooms offer flexibility for family, guests, or a home office. Recent improvements include new HVAC and heat systems, along with a sealed and spray-foamed attic. The new 90 percent efficient furnace uses outside combustion air, while the upgraded HVAC system provides improved efficiency and comfort. Additional conveniences include a utility room with built-in cabinets, 2-car garage, and spacious backyard with sprinkler system and plenty of room for outdoor entertaining, gardening, or play. Located on a quiet street with an elementary school just a short walk away, this well-cared-for home offers comfort, efficiency, and an excellent location. Items currently stored in the garage will be removed prior to closing.
#21316146

Fort Worth

9101 Autumn Falls Drive

3 Beds

2 Baths

1,671 Sq.Ft.

$360,000

MLS#: 21316146

Price reduced
Welcome to this spacious and inviting 5-bedroom, 2-bathroom single-story home, perfectly situated on a quiet cul-de-sac. Nestled on a large lot, this property offers both privacy and plenty of outdoor spaceโ€”ideal for entertaining, relaxing, or future customization.
Inside, youโ€™ll find a thoughtfully designed layout with generous living areas and ample room to accommodate family, guests, or a home office setup. The single-story design provides convenience and easy accessibility, while the abundance of bedrooms offers flexibility for a variety of lifestyles.  With retail shops, restaurants, Carswell Air Force Base, and residential community amenities such as a clubhouse, playground, and community pool it's a great place to call home.  Whether youโ€™re looking for space to grow or simply a peaceful place, this property combines comfort, functionality, and a desirable location.  We look forward to your visit and feedback that is greatly appreciated.
#21386658

Fort Worth

2440 Edisto Beach Drive

5 Beds

2 Baths

2,133 Sq.Ft.

$360,000

MLS#: 21386658

Wonderful investment opportunity with a full duplex 100% occupied!  These units consist of 2 bedrooms, 2 bathrooms and a 1 car garage on each side.
4516 Halyard is leased at $1,100 per month, long term tenant is currently month to month. 4520 Halyard is leased at $1,200 per month and lease expires September 30, 2026.  4520 Halyard received full interior paint and new carpet in September 2025. The exterior received a full paint and wood replacement within the last two years.
Do not disturb Tenants. Showings allowed during the option period. 

This duplex has a great location, leases quickly, with easy access to 820, tons of shopping and is located in the Eagle Mountain Saginaw school district.
#21360397

Fort Worth

4516 Halyard Court 4516-4520

4 Beds

4 Baths

1,962 Sq.Ft.

$360,000

MLS#: 21360397

Price reduced
Move-in ready and packed with upgrades! This beautifully maintained 4-bedroom, 2-bath home offers 2,022 sq ft in highly sought-after Northwest ISD. Built in 2022, it features tile flooring throughout with NO carpet, updated lighting and fixtures, custom touches, and an extended back patio perfect for relaxing or entertaining. Refrigerator stays with the home! Modern, well cared for, and ready for its next owners. Motivated sellersโ€”bring us an offer!
#21404296

Fort Worth

232 Drumcliffe Drive

4 Beds

2 Baths

2,022 Sq.Ft.

$360,000

MLS#: 21404296

Welcome to 7647 Blanchard Way, where peaceful country-style living meets the convenience of Fort Worth! Tucked away on a quiet cul-de-sac and situated on an impressive .38-acre lot, this charming 3-bedroom, 2-bath home offers over 2,100 square feet of comfortable living space with plenty of room to spread out. The inviting open-concept layout connects the kitchen, dining, and living areas, making it perfect for everyday living and entertaining. A cozy wood-burning fireplace adds warmth and character when welcoming your guest.
Step outside to a spacious backyard with endless possibilitiesโ€”perfect for entertaining, gardening, pets, or simply relaxing and enjoying the peaceful surroundings. Enjoy the privacy and slower pace of a country-like setting while still being close to everything Fort Worth has to offer. With Fort Worth continuing to grow and expand, this property offers a wonderful opportunity to enjoy more land, more space, and a peaceful setting without giving up city convenience. Come experience the best of both worlds!
#21383982

Fort Worth

7647 Blanchard Way

3 Beds

2 Baths

2,105 Sq.Ft.

$360,000

MLS#: 21383982

Spacious, light-filled, and designed with room for everyone, this beautiful 4-bedroom, 2.5-bath home in the North Fort Worthโ€“Roanoke area offers an incredibly versatile floor plan in highly desirable Northwest ISD. With two living areas, a dedicated study, and an oversized game room, thereโ€™s plenty of space to work, relax, and entertain. Warm wood-look luxury vinyl plank flooring extends throughout both living areas, dining area, game room, and all bedrooms for a cohesive, low-maintenance finish. The spacious eat-in kitchen is the heart of the home, featuring a large center island, crisp white cabinetry, granite countertops, striking tile backsplash, stainless steel appliances, and abundant counter and storage space. Upstairs, the generous primary suite offers a relaxing ensuite bath with a garden tub, vanity with makeup station, and walk-in closet. Three spacious secondary bedrooms and a large game room complete the second floor. Step outside to an expansive covered flagstone patio and oversized backyard with plenty of room to add a pool while still leaving space for play and entertaining. Lost Spurs Park and playground are just down the street. Ideally located near the Alliance Corridor with convenient access to shopping, dining, Texas Motor Speedway, Hawaiian Falls, and the popular restaurants and entertainment of Downtown Roanoke.
#21386284

Fort Worth

13529 Lost Spurs Road

4 Beds

2 Baths

2,402 Sq.Ft.

$360,000

MLS#: 21386284

Welcome to this spacious, open layout, inviting home located in a thriving neighborhood, on a cul-de-sac, and zoned to Crowley ISD. As you pulled up to the home, notice the popping red brick color and the gorgeous tree providing lots of shade. Enter through the front door and you will see the formal dining room to the right that connects to the kitchen. Going further in leads to the high vaulted ceiling family room with a gas fireplace and opens into the kitchen. The kitchen features granite countertop, gas cooktop, and tumbled travertine backsplash. There is also a half bath for guests downstairs. On the other side of the family room is a little hallway that enters into the primary bedroom, which has dual sinks, separate shower and tub, and a good size walk-in closet. Going up the stairs leads to the game room or living room, 3 spacious split bedrooms, and a full bath. You can stand upstairs and look openly down into the family room for easy entertainment. The backyard includes an extended large concrete, an outdoor built-in grill, a pergola, and a cute shed. Imagine all the gatherings you can host out here. This home has many upgrades and updates in the last 5 years, including newer double-pane windows, LVP throughout, carpet, Tyvek House Wrap, radiant barrier, whole house lightning suppressor (helps from lightning hitting), and more attic insulation. The extended garage features a 3rd bay for storage or a workshop, is insulated, and includes shelving and 220 volt (30) amp outlet. The community has a pool, playground, walking trails, nearby beautiful Chisholm Trail Park, schools, restuarants and shopping complex, and easy access to Chisholm Trail Pkwy. Come check out this great home that has everything you need today!
#21399537

Fort Worth

8316 Whippoorwill Drive

4 Beds

2 Baths

2,737 Sq.Ft.

$360,000

MLS#: 21399537

New on site 2 days ago
Welcome to this beautifully rebuilt home in Fort Worth's established Arcadia Park! Completely rebuilt from the foundation up in 2025, this stunning home offers the benefits of newer construction in an established community. With impressive curb appeal, featuring a gorgeous brick and stone exterior and inviting front landscaping, you'll step inside to discover an open concept floor plan filled with natural light, luxury vinyl planking throughout, recessed lighting, and a spacious living room! The beautifully designed kitchen is the heart of the home, showcasing stainless steel appliances, soft close cabinetry, an island, built in pantry, pendant lighting, and a convenient breakfast area surrounded by windows and topped with a stylish chandelier. A generous cutout overlooking the living room makes entertaining effortless! The desirable split bedroom layout offers privacy, with double doors welcoming you into an oversized primary suite featuring a dedicated sitting area, two walk in closets with built in storage, and direct access through French Doors to the extended covered patio. The ensuite bathroom feels like a private retreat, featuring dual sinks, soft close cabinetry, hand painted decorative wall accents, and a spectacular marble style tiled shower extending to the ceiling with a matching basketweave mosaic floor. Two additional spacious bedrooms offer ceiling fans and generous closet space, while a spare bathroom offers a shower tub combo featuring tile to the ceiling! Outdoor living is just as impressive as indoors! Enjoy the extended covered patio with ceiling fans, a spacious backyard enclosed by a recently stained wooden privacy fence, and a charming gravel fire pit area perfect for gathering with friends or relaxing under the Texas sky. Located in Keller ISD, this home offers convenient access to highways, shopping, dining, and Downtown Fort Worth. Outdoor enthusiasts will love being minutes from Arcadia Trail Park, offering 69 acres of trails and more!
#21435470

Fort Worth

3908 Carlsbad Way

3 Beds

2 Baths

1,602 Sq.Ft.

$360,000

MLS#: 21435470

Great investment opportunity with this full duplex!  Each side is 2 bedrooms, 2 bathrooms, and a 1 car garage.  Both units are leased, one unit at $1,150 and the other at $1,075. 4508 Halyard received new interior paint and new carpet prior to tenant move in March 2023. 4512 Halyard is long term tenant since June 2018.
Exterior received a full exterior paint and wood replacement within the past two years.
Do not disturb Tenants. Showings allowed during the option period.

Duplex has a great location, easy access to 820 and nearby lots of shopping and dining. Located in the Eagle Mountain Saginaw school district.
#21360373

Fort Worth

4508 Halyard Court 4508-4512

4 Beds

4 Baths

2,056 Sq.Ft.

$360,000

MLS#: 21360373
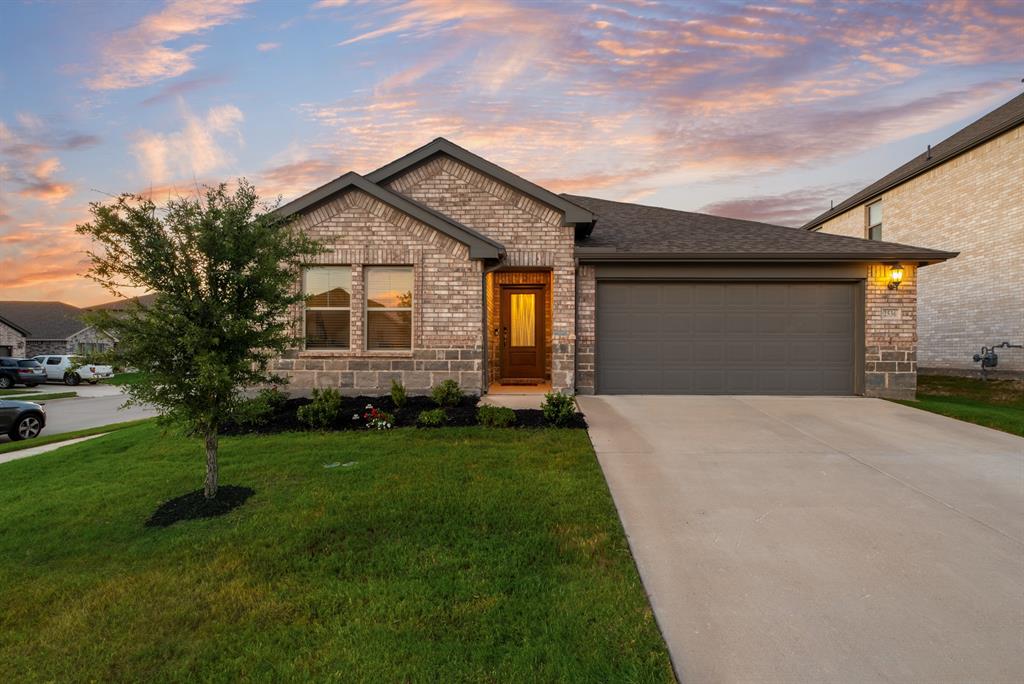
Exceptional Buyer Incentives Available! With a qualified offer, the seller is willing to contribute toward the buyerโ€™s closing costs and-or help buy down the buyerโ€™s interest rate, making homeownership more affordable. Plus, the preferred lender may offer additional contributions toward closing costs and an interest rate buy down for qualified buyers. Contact the listing agent for complete details. 
Welcome home to this beautifully maintained 4-bedroom, 3-bath residence offering a spacious open-concept layout designed for both everyday living and entertaining. Situated on a desirable corner lot, this home is conveniently located near the front entrance of the neighborhood and just moments from the community amenities, including the pool, playground, dog park, a future elementary school, and a city park on its final stage of designing.
Inside, youโ€™ll find thoughtful upgrades throughout, including ceiling fans in every bedroom for added comfort. The expansive primary suite features a large walk-in closet, while the open living, dining, and kitchen areas provide the perfect gathering space for family and friends.
Energy efficiency is a standout with spray foam insulation and a tankless water heater, helping provide year-round comfort and lower utility costs. Step outside to enjoy the spacious backyard, offering plenty of room for outdoor entertaining, play, or future customization.
Combining modern features, energy-efficient construction, an exceptional location, and the convenience of a future elementary school within the neighborhood, this move-in-ready home offers an outstanding opportunity to enjoy comfort, convenience, and a growing community.
#21323241

Fort Worth

2536 Peoria Drive

4 Beds

3 Baths

2,119 Sq.Ft.

$360,000

MLS#: 21323241
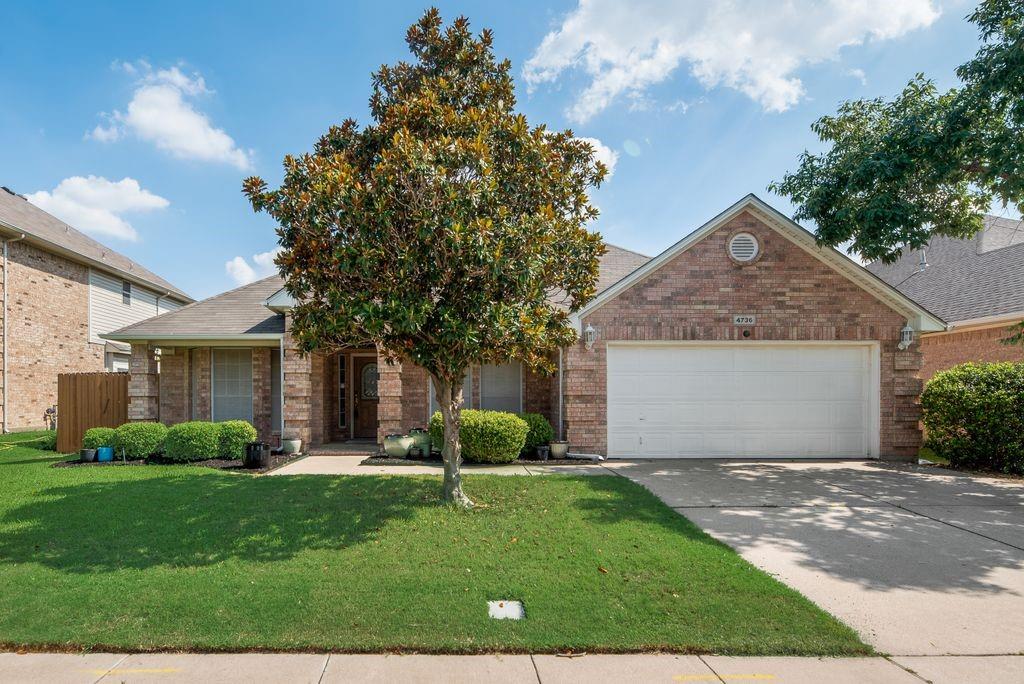
Welcome to this beautifully updated 4-bedroom home in sought-after Keller ISD, offered at $360,000 with $5,000 in seller concessions! The bright, open floor plan features fresh interior paint, an updated kitchen with granite countertops, and travertine flooring. A flexible study with built-in shelving and a closet offers versatility as a home office, guest room, or additional living space. The private primary suite features a spacious walk-in closet and an updated ensuite bathroom with a double vanity, walk-in shower, and soaking tub. Enjoy the screened-in porch and decked backyard, perfect for relaxing or entertaining. Conveniently located within walking or biking distance of Lone Star Elementary and near shopping, dining, entertainment, and major medical facilities. With inviting living spaces, a desirable location, and seller concessions available, this home is ready for its next owner. 

Schedule your private showing today!
#21307265

Fort Worth

4736 Emerald Trace Way

4 Beds

2 Baths

2,416 Sq.Ft.

$360,000

MLS#: 21307265

New on site 4 days ago
This picture-perfect home makes a wonderful first impression with its charming curb appeal and beautifully maintained landscaping - all within walking distance of Copper Creek Elementary School and Amenity Center. Inside, youโ€™ll find spacious rooms throughout, soaring entryway ceilings, and an abundance of natural light. The inviting living area features a gas fireplace, built-in shelving, and an open layout that flows seamlessly into the kitchen. The kitchen offers a center island, granite countertops, abundant cabinetry, and an walk-in pantry. The dining area features attractive lighting, a beautiful accent wall, and views of the backyard. Step outside to enjoy a covered, extended patio and a private backyard enhanced by a beautiful stone wall. The spacious primary suite offers a relaxing retreat with a garden tub, separate shower, dual vanities, and a huge walk-in closet. Two additional generously sized bedrooms and guest bath with a charming accent wall complete the home. Enjoy added peace of mind with a newer HVAC system backed by a 10-year warranty. Copper Creek is an amenity rich community with parks, walking trails, a community pool, splash pad, and a peaceful catch-and-release pond. Convenient access to shopping, dining, and everyday essentials make this community a wonderful place to call home!
#21433389

Fort Worth

9009 Bison Creek Drive

3 Beds

2 Baths

2,091 Sq.Ft.

$360,000

MLS#: 21433389

Price reduced
OPEN HOUSE JULY 12TH, 1-3PMโ€ฆTWO UNITS FOR VIEWING - #2722 and #1807  VIEWINGS START IN THE EAST LOBBY (FACING DOWNTOWN)
ADDITIONAL THIRD PARKING SPACE ! Rarely does an additional parking space become available at Montgomery Plaza. With an acceptable full-price offer, this residence includes a separately deeded oversized third parking spaceโ€”a highly sought-after amenity that adds exceptional value and convenience. Located on the private residential floor, this sophisticated two-bedroom, two-bath condominium offers soaring 15-foot ceilings and an impressive 12-foot-high wall of windows spanning the width of the unit, filling the home with abundant natural light and showcasing views of the pool, cabanas, and Montgomery Plaza courtyard below. Designed for both comfortable living and effortless entertaining, the thoughtfully planned layout features a guest bath with direct hallway accessโ€”a desirable floor plan enhancement not found in many units. The spacious primary suite includes an ensuite bath with dual vanities, a soaking tub, separate walk-in shower, and generous walk-in closet. The residence also conveys two deeded parking spaces conveniently located in the East Tower Garage. Residents enjoy resort-style amenities including a rooftop pool and spa, six private cabanas, outdoor kitchens, grilling areas, fire pits, putting green, herb garden, state-of-the-art fitness center, owners' lounge, 14-seat media room, gated dog run, 24-hour concierge service, and secure access. Ideally situated in the heart of the vibrant West 7th district, residents enjoy premier shopping, dining, entertainment, museums, and downtown Fort Worth just moments from their doorstep. Experience the perfect blend of luxury, convenience, and lock-and-leave living.
#21296954

Fort Worth

2600 W 7th Street 2722

2 Beds

2 Baths

1,263 Sq.Ft.

$360,000

MLS#: 21296954
Open house
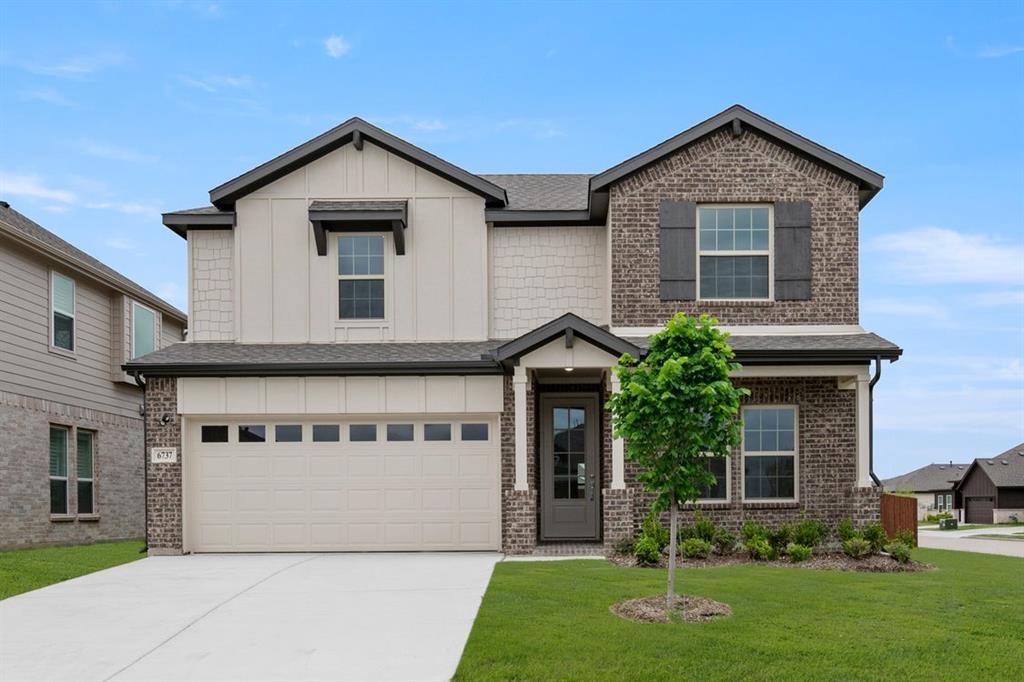
MLS# 21231127 - Built by First Texas Homes - Ready Now! ~ This spacious two-story home is great for a large family it has a large California island a very spacious living room to relax, nice electric fireplace. This home has a large game room upstairs, bedroom five can serve as a home office or guess suite. Schedule your tour today!
#21231127

Fort Worth

6737 Rosby Avenue

5 Beds

3 Baths

2,423 Sq.Ft.

$360,000

MLS#: 21231127

Welcome home. Mature landscaping, an attractive exterior, and a covered entry give this property serious curb appeal before you even step inside.
Cross the threshold onto durable wood-look flooring that carries you through a bright, open-concept layout built for everyday living and easy entertaining. The living room anchors it all โ€” sunlit, spacious, and flowing directly into the dining area and kitchen, so no one's ever cut off from the conversation.
The kitchen is the showstopper: crisp white cabinetry, sleek dark countertops, and a generous center island with seating for casual meals or weekend hosting.
Retreat to the primary suite, where tray ceilings and a ceiling fan add a touch of elegance, and there's room to spare for a king-sized bed. The en-suite bath is your private escape at the end of the day. The remaining bedrooms are generously sized and flexible โ€” ideal for family, guests, or a home office.
Location seals the deal. Set in North Fort Worth's sought-after West Fork Ranch, this home puts you in a family-friendly, master-planned community with well-kept parks, a community pool, and genuine neighborhood warmth. Alliance Town Center โ€” North Texas's premier shopping and dining hub โ€” is minutes away, and quick access to I-35W means downtown Fort Worth, major job centers, and DFW Airport are all within easy reach. Zoned to the acclaimed Keller ISD, with parks, trails, golf, and great local dining nearby, West Fork Ranch offers a lifestyle that's getting harder to find at this price.
#21391312

Fort Worth

7704 Anatolian Way

3 Beds

2 Baths

2,143 Sq.Ft.

$359,995

MLS#: 21391312

1 ... 130 131 132 133 134 ... 279

properties found. properties found. Page of .

Send a message

Message successfully sent.

Your message

What is 3 + 4 ?

Reason for contacting?

I agree to receive email communication and understand I can unsubscribe at any time.

I agree to be contacted by Next Level Realty Group via call, email, and text for real estate services. To opt out, you can reply 'stop' at any time or reply 'help' for assistance. You can also click the unsubscribe link in the emails. Message and data rates may apply. Message frequency may vary. Privacy Policy

Sign Out

Virtual Assistant

Would you like to take the next step with this property? We can help you schedule a showing or virtual tour, or send you more details.

Yes, I would like more information.

Thank You for Your Reply, One of Our Agents will contact you as soon as possible

No, maybe later.

Thank you, you can always contact me via email, phone number or through the contact form.

Realhub AI

Lucy - Your AI-Powered Realtor

Update Your Temporary Password

Personalize your search

Enter your email and we'll notify you immediately when new listings match what you're looking for.

or enter email address

Already have an account ? Login here

Continue your home search

I agree to receive communications and understand I can unsubscribe at any time.

I agree to be contacted by Next Level Realty Group via call, email, and text for real estate services. To opt out, you can reply 'stop' at any time or reply 'help' for assistance. You can also click the unsubscribe link in the emails. Message and data rates may apply. Message frequency may vary. Privacy Policy

Already have an account ? Login here

We use cookies

We use cookies for analytics and to enhance your experience. By accepting, you agree to analytics and marketing cookies. Small functional cookies that count viewed properties and time on site are used regardless of your choice. You can manage your preferences or learn more about our cookies policy.




